Refine Search
Sort by
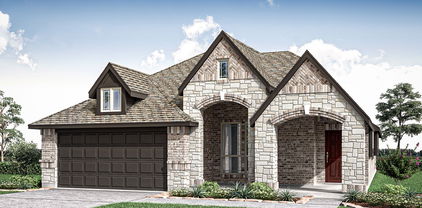
1105 Falcon Dr, Crowley
$375,890
3 Beds ⋅ 2 Baths ⋅ 21360205 MLS
NEW! NEVER LIVED IN. Bloomfield Homes has built the Dogwood, a single-story plan with 3 bedrooms, 2 baths, and a 2-car garage, expected complete and Ready in November 2026! The home sits on an oversized lot with a large backyard, giving you noticeably more room to work with than a standard homesite — space for a play set, a garden, or just open yard. An 8' ornamental front door anchors the entry beneath a deep covered front porch, the kind of real, usable porch that most new construction has quietly dropped. The interior opens around a large family room, with an island kitchen set to stay open to it so the cook is never closed off from the room. That Deluxe Kitchen carries quartz counters with room to spread out, custom cabinets, an island that doubles as prep space and a gathering spot, a gas cooktop, and an electric oven. Down the hall, the primary suite is positioned apart from the secondary bedrooms for privacy and includes a walk-in closet with room to actually organize, plus a bath with a garden tub for soaking and a separate shower. Architectural windows carry natural light through the main living areas. Outdoor living runs front to back, with a covered patio out back that opens onto the oversized lot. A list of energy-saving components come standard, at no added cost, the same as every home Bloomfield Homes builds. Call or visit Bloomfield Homes at Hunters Ridge in Crowley to tour the Dogwood and explore the current offer.

1105 Falcon Dr, Crowley

2306 Christopher Rd, Mansfield
$794,906
5 Beds ⋅ 5 Baths ⋅ 21364489 MLS
BRAND NEW & NEVER LIVED IN! Finishing December 2026! This Primrose FE VI by Bloomfield Homes offers 5 bedrooms, 4.5 bathrooms, game room, media room, study, and formal dining. Situated in the desirable Rockwood community, this stunning home makes an unforgettable first impression with an impressive 8' front door that opens into a dramatic rounded rotunda entry, highlighted by a private study with elegant glass French doors. Designed for both luxurious living and everyday functionality, the open-concept layout features hand-scraped wood flooring throughout the main living areas of the first floor, soaring ceilings, and a stunning family room anchored by dramatic ceiling beams and a floor-to-ceiling tile fireplace. The Gourmet Kitchen is a chef's dream, equipped with Professional Series appliances including double ovens, a 5-burner gas cooktop, abundant cabinetry, quartz countertops, and generous prep space that flows seamlessly into the living and dining areas, making entertaining effortless. The first floor includes a formal dining room perfect for holiday gatherings, a convenient powder bath for guests, a spacious primary suite with a spa-inspired ensuite bath featuring a soaking tub, separate shower, and an oversized walk-in closet complete with under-stair storage, along with two additional bedrooms connected by a full bath. Upstairs, you'll find two more bedrooms, two full bathrooms, a spacious game room, and a dedicated media room, creating the perfect retreat for movie nights, gaming, or entertaining family and friends. Completing this exceptional home is a spacious 3-car garage and thoughtful designer finishes throughout, offering the perfect blend of luxury, comfort, and functionality. Visit Bloomfield Homes today at Rockwood to tour this gorgeous Primrose FE VI.

2306 Christopher Rd, Mansfield

2214 Steed Run Dr, Mansfield
$589,986
3 Beds ⋅ 3 Baths ⋅ 21364404 MLS
BRAND NEW! NEVER LIVED IN. Estimated ready December 2026. This Caraway plan by Bloomfield Homes is the epitome of single-story luxury. Located in the coveted Rockwood community, the home features 3 bedrooms, 3 bathrooms, a large study, and an extra deep garage. Beautiful hardwood flooring draws you from the entry, through all common areas, and into the primary suite. The spacious family room boasts a floor-to-ceiling stone fireplace, and opens to a beautiful gourmet kitchen with custom cabinets, a large island, huge walk-in pantry, and Professional Series appliances with double ovens and a 5-burner gas cooktop. The large primary suite is the perfect retreat after a long day. The ensuite bath features dual vanities with ample storage and countertops space, an oversized shower, linen storage, and a large walk in closet. The spacious laundry room boasts upper and lower cabinets, a mud bench, and direct access to the primary closet. At the front of the home, two secondary bedrooms provide privacy for family and guests, including one bedroom with its own ensuite bath, making it ideal for guests or multigenerational living. The large study offers exceptional flexibility as a movie room, home office, playroom, fitness space or second living area. With an extra deep garage, spacious living areas, thoughtful storage solutions, and premium finishes throughout, this home perfectly blends functionality, comfort, and style. Visit Bloomfield Homes in Rockwood, today.

2214 Steed Run Dr, Mansfield

1250 Cedarwood Ct, Haslet
$549,900
4 Beds ⋅ 3 Baths ⋅ 21364202 MLS
Welcoming front porch opens into the two-story entryway featuring French doors leading into the home office. Past the staircase you enter the kitchen which hosts the island with built-in seating, a 5-burner gas cooktop, and a corner walk-in pantry. The dining area connects the open two-story family room featuring a wall of windows and a wood mantel fireplace with access to the covered backyard patio. The primary bedroom hosts a wall of windows. French doors open into the primary bathroom featuring dual vanities, glass enclosed shower, garden tub and large walk-in closet. On the second floor you enter into the game room overlooking the first floor. Secondary bedrooms featuring walk-in closets and a shared bathroom complete this floor. A private guest suite with full bathroom and utility room are located off the kitchen. The mud room is just off the two-car garage.

1250 Cedarwood Ct, Haslet

10616 Starpoint Rd, Fort Worth
$657,900
4 Beds ⋅ 3 Baths ⋅ 21363339 MLS
Welcoming front porch opens into the two-story entryway featuring French doors leading into the home office. Past the staircase, you enter the kitchen, which hosts a 5-burner gas cooktop, a corner walk-in pantry, and a generous island with built-in seating space. The dining area connects the open two-story family featuring a wood mantel fireplace, a wall of windows, and access to the covered backyard patio. The primary bedroom hosts a wall of windows. French doors open into the primary bathroom featuring dual vanities, a glass-enclosed shower, a freestanding tub, and a large walk-in closet. On the second floor, you enter the game room overlooking the first floor. Secondary bedrooms featuring walk-in closets and a shared bathroom complete this floor. A private guest suite with a full bathroom and a utility room are located off the kitchen. The mud room is just off the two-car garage.

10616 Starpoint Rd, Fort Worth

1671 Shady Banks Dr, Haslet
$749,900
4 Beds ⋅ 4 Baths ⋅ 21363284 MLS
Welcoming entry framed by home office with French doors. Spacious game room with French door entry. Spacious family room features sliding glass doors and a wood mantel fireplace. Hardwood floors throughout main living area. Island kitchen with built-in seating space, a 5-burner gas cooktop, double wall oven, and a walk-in pantry flows into the dining area. Primary bedroom with a wall of windows. Primary bath features French doors, dual vanities, two walk-in closets, two linen closets, a freestanding tub and a separate glass enclosed shower. Secondary bedrooms joined by a Hollywood bathroom. Private guest suite with a full bathroom and walk-in closet near front of home. Extending covered backyard patio. Utility room and mud room just off the three-car garage.

1671 Shady Banks Dr, Haslet

792 Headwaters Dr, Haslet
$849,900
4 Beds ⋅ 5 Baths ⋅ 21363191 MLS
Welcoming entry features 14-ceilings and a home office with French doors set at entry. Extended entry flows past the game room with French door entry and three large windows. Formal dining room just off the extended entry. Grand family room with 16-foot ceiling, a wood mantel fireplace and sliding glass doors. Kitchen hosts an island, large walk-in pantry, a 5-burner gas cooktop, double wall oven, generous counter space and a butler's pantry. Morning area just off the kitchen. Secluded primary suite offers a wall of windows. Primary bathroom features a French door entry, dual vanities, a freestanding tub, separate glass enclosed shower, a linen closet and two-walk-in closets. Large guest suite just off the kitchen area offers a private full bathroom and a walk-in closet. Additional bedrooms with bathrooms and walk-in closets. Extended covered backyard patio. Utility room just off the mud room. Three-car split garage.

792 Headwaters Dr, Haslet

6912 Houndstooth Pl, Arlington
$339,990
3 Beds ⋅ 3 Baths ⋅ 21362944 MLS
Welcome to this beautifully crafted townhome in Knight’s Landing on Eden Rd., where contemporary comfort meets everyday convenience. From the moment you arrive, the classic brick-and-stone façade, striking 8-foot Craftsman-style front door, and rear-entry two-car garage set the tone for timeless curb appeal. Inside, the thoughtfully designed main floor features durable luxury vinyl plank flooring and an airy open-concept layout that seamlessly connects the living and dining areas—perfect for hosting or relaxing. The gourmet kitchen impresses with stainless steel appliances, custom-painted cabinetry, a sleek subway tile backsplash, upgraded countertops, and a spacious pantry for all your storage needs. A convenient powder bath adds to the main level’s functionality. Tucked away on the first floor, the private primary suite serves as a tranquil retreat, complete with a dual vanity, elegant 12x24 tile accents, a large glass-enclosed shower, and a generous walk-in closet. Upstairs, you’ll find two well-sized bedrooms, a full bath, and a flexible loft space—ideal for a home office, playroom, or additional living area. Nestled in a vibrant and rapidly growing community, this townhome offers easy access to local dining, coffee shops, grocery stores, scenic walking trails, and parks. Whether you're starting fresh or looking to downsize, Knight’s Landing offers the perfect combination of style, comfort, and convenience. Ready in December!

6912 Houndstooth Pl, Arlington

6916 Houndstooth Pl, Arlington
$349,990
3 Beds ⋅ 3 Baths ⋅ 21362881 MLS
Discover effortless elegance in this modern townhome at Knight’s Landing on Eden Rd. A timeless mix of brick and stone, a striking 8-foot Craftsman door, and a rear-entry two-car garage make a memorable first impression. Entertain with ease. The open-concept main level showcases durable luxury vinyl plank flooring and a chef-inspired kitchen—complete with an oversized island, stainless steel appliances, custom-painted cabinetry, subway-tile backsplash, gleaming quartz countertops, and a walk-in pantry. A chic powder bath adds extra convenience. Retreat upstairs. Your serene primary suite feels like a private spa with an expansive double vanity, designer 12 × 24 tile, a glass-enclosed shower, and a generous walk-in closet. Two additional bedrooms share a well-appointed bath with dual sinks, while an upstairs utility room keeps laundry day simple. Love where you live. Nestled in a fast-growing, amenity-rich neighborhood, you’re minutes from cafés, restaurants, grocery stores, parks, and scenic walking trails. Whether you’re beginning a new chapter or looking to right-size in style, this Knight’s Landing townhome offers the perfect blend of luxury, convenience, and location. Ready in December!

6916 Houndstooth Pl, Arlington

200 Park Ave, Keller
$2,495,000
4 Beds ⋅ 5 Baths ⋅ 21360706 MLS
Welcome to 200 Park Ave. Located in the highly sought-after Greenway Park neighborhood, where life just feels a little slower. Set on a quiet street and surrounded by nature, this home is nestled on just over a half acre and was built by certified master builder, M Builder. The expansive 5,459-square-foot floor plan features open-concept living spaces, complemented by a dedicated study, game room, and versatile flex space. The luxurious primary suite offers a private retreat with a spa-inspired bath featuring a freestanding soaking tub and an expansive walk-in closet. Three additional en-suite bedrooms provide exceptional privacy and flexibility for family and guests. Indoor living flows seamlessly outdoors to a spacious covered patio complete with an outdoor kitchen and fireplace, all overlooking the generous backyard and peaceful natural surroundings. Designed for those who appreciate elevated living with a connection to the outdoors, this exceptional home is just steps from neighborhood walking trails, parks, a serene pond and fishing pier. Greenway Park is also zoned to one of the highest ranking high schools in the area (TEA score: 96 out of 100). And ideally located just one mile from Downtown Keller, 15 minutes from Southlake Town Square and approximately 20 minutes from DFW International Airport, acclaimed dining, high-end shopping and everyday conveniences are all within easy reach. A rare opportunity to experience exceptional new construction in a setting where luxury, nature, and lifestyle come together beautifully.

200 Park Ave, Keller

6914 Houndstooth Pl, Arlington
$334,990
3 Beds ⋅ 3 Baths ⋅ 21362081 MLS
Live stylishly and effortlessly at Knight’s Landing on Eden Rd., where this beautifully crafted townhome pairs modern luxury with unbeatable convenience. A classic blend of brick and stone, an impressive 8-foot Craftsman door, and a rear-entry two-car garage create striking curb appeal from the moment you arrive. Inside, the main level unfolds in an open, entertainer-friendly layout finished with ultra-durable luxury vinyl plank flooring. Center stage is the chef-worthy kitchen—an inviting hub featuring an oversized island, stainless steel appliances, custom-painted cabinetry, a crisp subway-tile backsplash, gleaming granite countertops, and a walk-in pantry for effortless storage. A stylish powder bath rounds out this level. Upstairs, the tranquil primary suite feels like a private spa retreat with its expansive double vanity, upscale 12 × 24 tile detailing, roomy glass-enclosed shower, and generous walk-in closet. Two additional bedrooms share a well-appointed bath with dual sinks, while the nearby utility room keeps laundry day conveniently close at hand. Set amid a fast-growing, amenity-rich neighborhood, this home places you minutes from cafés, restaurants, grocery stores, scenic walking trails, and local parks. Whether you’re launching a new chapter or looking to right-size without compromising on quality, Knight’s Landing delivers the ideal blend of comfort, style, and location. Ready in December!

6914 Houndstooth Pl, Arlington

2400 Southern Magnolia Dr, Fort Worth
$344,990
4 Beds ⋅ 3 Baths ⋅ 21361763 MLS
Love where you live in Sycamore Landing in Fort Worth, TX! Conveniently located just south of Fort Worth where the close proximity to I-35, I-20, and Chisholm Trail Pkwy makes commuting a breeze! Now featuring Legend’s NEW Smart Home package and Signature Design Collection! The Salerno floor plan is a spacious 2-story home with 4 bedrooms, 2.5 baths, a study, and a 2-car garage. This home has it all, including privacy blinds and vinyl plank flooring throughout the first-floor common areas! The first floor offers the perfect space for entertaining with an island kitchen open to expansive living and dining areas! The gourmet kitchen is sure to please with 42-inch cabinetry, silestone countertops, stainless-steel appliances, and a box window at the dining area! Retreat to the first-floor Owner's Suite featuring double sinks with silestone countertops, a separate tub and shower, and a walk-in closet! Enjoy the great outdoors with a patio. Don’t miss your opportunity to call Sycamore Landing home, schedule a visit today!

2400 Southern Magnolia Dr, Fort Worth

10040 Freighter Trl, Fort Worth
$419,990
4 Beds ⋅ 4 Baths ⋅ 21361572 MLS
Love where you live at The Retreat at Fossil Creek in Fort Worth, TX! Now featuring Legend’s NEW Smart Home package and Signature Design Collection! The Campbell floor plan is a spacious 2-story home and features 4 bedrooms, 3.5 bathrooms, a study, game room, and a 2-car garage. This home has it all, including a mud-drop zone and vinyl plank flooring throughout the first floor. The gourmet kitchen is sure to please with 42-inch cabinetry, silestone countertops, and stainless-steel appliances! Retreat to the first-floor Owner's Suite featuring a beautiful bay window, double sinks with silestone countertops, a sizable shower, and a walk-in closet. Enjoy the great outdoors with a covered patio! Don’t miss your opportunity to call The Retreat at Fossil Creek home, schedule a visit today!

10040 Freighter Trl, Fort Worth

1109 Runway Rd, Fort Worth
$386,990
4 Beds ⋅ 4 Baths ⋅ 21361546 MLS
Welcome to The Retreat at Fossil Creek, one of Legend's newest communities in Fort Worth, TX! Now featuring Legend’s NEW Smart Home package and Signature Design Collection! The Tivoli floor plan is a spacious 2-story home with 4 bedrooms, 3.5 bathrooms, study, game room, and 2-car garage. This home has it all, including privacy blinds, vinyl plank flooring, and tray ceilings for some dramatic flair! The gourmet kitchen is sure to please with 42-inch cabinetry, silestone countertops, stainless-steel appliances, and a box window at the dining area. Retreat to the first-floor Owner's Suite featuring a beautiful bay window, double sinks with silestone countertops, a separate tub and shower, and a spacious walk-in closet! Secondary bedrooms have walk-in closets, too! Enjoy the great outdoors with a covered patio! Don’t miss your opportunity to call The Retreat at Fossil Creek home, schedule a visit today!

1109 Runway Rd, Fort Worth

10953 Cacao Dr, Fort Worth
$314,888
3 Beds ⋅ 2 Baths ⋅ 21359717 MLS
MLS# 21359717 - Built by HistoryMaker Homes - Nov 2026 completion! ~ ***CHOOSE YOUR RATE AS LOW AS 2.99% UNTIL 8-16*** Corner Lot! This home has a spacious front porch. The open floor plan home is on a 50 ft. wide lot. Great curb appeal with the beautiful brick on the front and sides of the home. The primary bedroom is large & has a great bathroom where you can enjoy a large 60 inch shower. The home has plenty of space with 3 bedrooms and 2 bathrooms. The kitchen has a large quartz island the over looks the family room & the nook is large enough for a big table. The upgraded cabinets & backsplash make the kitchen a chefs dream. The wood plank tile is in the main areas is easy to maintain. There is a great covered patio looking over the backyard. Full sprinkler system & full sod are also included.

10953 Cacao Dr, Fort Worth

299 W Oak St, Mansfield
$899,999
3 Beds ⋅ 6 Baths ⋅ 21345373 MLS
Live Work Opportunity in Historic Downtown Mansfield Triplex Development. Rare investment opportunity!!! This triplex development is approximately 70 percent complete and offers buyers the unique chance to finish a brand new construction project to their own specifications and design preferences. Each of the three units is thoughtfully designed with commercial space on the ground floor and residential living across the upper two levels, creating an ideal setup for entrepreneurs, small business owners, or investors seeking mixed-use income potential in one of the fastest-growing areas of North Texas. Located in the charming and walkable historic district, the property is surrounded by local restaurants, boutiques, and community events, making it a prime location for retail, office, studio, or service-based businesses with private residential living above. Whether you’re an investor, developer, or business owner looking for a live work environment with strong future value, this project presents exceptional potential in a highly desirable downtown location. The agent and Buyer is to confirm all info.

299 W Oak St, Mansfield

301 W Oak St, Mansfield
$899,999
3 Beds ⋅ 6 Baths ⋅ 21345379 MLS
Live Work Opportunity in Historic Downtown Mansfield Triplex Development. Rare investment opportunity!!! This triplex development is approximately 70 percent complete and offers buyers the unique chance to finish a brand new construction project to their own specifications and design preferences. Each of the three units is thoughtfully designed with commercial space on the ground floor and residential living across the upper two levels, creating an ideal setup for entrepreneurs, small business owners, or investors seeking mixed-use income potential in one of the fastest-growing areas of North Texas. Located in the charming and walkable historic district, the property is surrounded by local restaurants, boutiques, and community events, making it a prime location for retail, office, studio, or service-based businesses with private residential living above. Whether you’re an investor, developer, or business owner looking for a live work environment with strong future value, this project presents exceptional potential in a highly desirable downtown location. The agent and Buyer is to confirm all info.

301 W Oak St, Mansfield

Listings provided by North Texas Real Estate Information Systems (NTREIS). Listing data has been deemed reliable but is not guaranteed to be accurate by the MLS.

Last updated:

How much is your home worth?

Get instant property value now!