Refine Search
Sort by
6016 Big Lake Rd, Fort Worth
$724,900
4 Beds ⋅ 4 Baths ⋅ 21376536 MLS
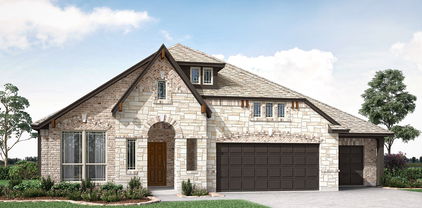
Welcoming front porch. Home office with French doors at entry. Spacious family room with a wood mantel fireplace and a wall of windows. Open kitchen offers a 5-burner gas cooktop, double wall ovens, a corner pantry and an island with built-in seating space. Dining area with gorgeous view of the backyard. Secluded primary suite with a wall of windows. Primary bath offers dual vanities, freestanding tub, separate glass enclosed shower and two walk-in closets. Guest suite on first floor with a walk-in closet. Second floor boasts a game room, media room with French door entry, linen closet, full bathroom with dual sinks and secondary bedrooms with walk-in closets. Extended covered backyard patio. Utility room and mud room just off the three-car garage.

6016 Big Lake Rd, Fort Worth

1201 Wind Drift Way, Fort Worth
$426,990
4 Beds ⋅ 4 Baths ⋅ 21374713 MLS
Love where you live at The Retreat at Fossil Creek in Fort Worth, TX! Now featuring Legend’s NEW Smart Home package and Signature Design Collection! The Campbell floor plan is a spacious 2-story home and features 4 bedrooms, 3.5 bathrooms, a study, game room, and a 2-car garage. This home has it all, including a mud-drop zone and vinyl plank flooring throughout the first floor. The gourmet kitchen is sure to please with 42-inch cabinetry, silestone countertops, and stainless-steel appliances! Retreat to the first-floor Owner's Suite featuring a beautiful bay window, double sinks with silestone countertops, a sizable shower, and a walk-in closet. Enjoy the great outdoors with a covered patio! Don’t miss your opportunity to call The Retreat at Fossil Creek home, schedule a visit today!

1201 Wind Drift Way, Fort Worth

2960 Maple Orchard Ln, Fort Worth
$279,990
3 Beds ⋅ 3 Baths ⋅ 21372004 MLS
Brand-new D.R. Horton home in the Orchard Village community located in Fort Worth and Everman ISD! The two-story Cashew floorplan Elevation C, with an estimated Fall completion, offers 3 bedrooms, 2.5 bathrooms, and a 2-car garage with a smart, space-efficient layout designed for modern living. The open-concept first floor features a welcoming family room, dining area, and contemporary kitchen that flow together seamlessly. The kitchen includes quartz countertops, 36” painted cabinets, stainless steel appliances, an electric range, stainless steel sink, center island, and a walk-in pantry. A convenient powder bath is located on the main level for guests. Upstairs, the private primary suite offers an en-suite bath with dual quartz vanities, a walk-in shower, and a spacious walk-in closet. Two secondary bedrooms share a full bathroom with a quartz vanity top. Luxury vinyl plank flooring extends throughout the main living areas and wet zones. Built with energy-efficient construction and equipped with America’s Smart Home Technology. Exterior features include a landscape package, full sprinkler system with rain sensor, privacy fencing, and more. Conveniently located near Southern Oaks Golf Course, TCC South Campus, and major highways including I-20 and I-35, offering easy access to shopping, dining, and DFW International Airport.

2960 Maple Orchard Ln, Fort Worth

116 Murano Pl, Southlake
$2,799,000
4 Beds ⋅ 6 Baths ⋅ 21304042 MLS
Welcome to 116 Murano Place, an exceptional custom new build in Southlake’s premier luxury community of Carillon Parc. Thoughtfully designed for both sophisticated entertaining and everyday living, this stunning two-story home offers an impressive blend of elegance, comfort, and functionality in the heart of award-winning Carroll ISD. The inviting first floor centers around an expansive family room with a fireplace, flowing seamlessly into the beautifully planned kitchen and family dining area. The open living spaces extend outdoors to a covered terrace, creating an ideal setting for entertaining or relaxing. The private primary suite offers a peaceful retreat with a spacious bath and generous closet. The first floor also includes a flex room, the perfect work-from-home office or adds additional space for a playroom, fitness area, or private retreat. Upstairs, an expansive living area creates a second gathering space for family and guests. Oversized bedrooms, including a generously sized guest suite, provide exceptional flexibility for extended family, and overnight guests. Thoughtfully designed baths, closets, and attic access add comfort and convenience, while the spacious secondary bedrooms offer room to grow. Located just moments from Southlake Town Square, premier dining, boutique shopping, and the future walkable amenities of Carillon Parc, 116 Murano Place offers an exceptional opportunity to experience refined Southlake living in one of the area’s most desirable communities. Come visit today!

116 Murano Pl, Southlake

817 Bella Casa Dr, Keller
$949,990
4 Beds ⋅ 5 Baths ⋅ 21371983 MLS
Beautiful one-story home with four bedrooms, four bathrooms, one powder bath plus a study and a media room all on the same floor. This floor plan is truly a gem not too big and not too small with all the selling points. A large, covered patio which is a must in these Texas Summers for entertaining. Functional mud bench is great with organizational needs for the storage of coats, bags and shoes. Primary bedroom and bathroom are oversized with a free-standing tub, large walk-in shower, dual vanities and a huge walk-in closet of your dreams. The kitchen comes equipped with gas cook top, KitchenAid appliances, farmhouse sink, island bar and walk-in pantry. Media room is prewired and ready for home theatre nights. There are stunning fixtures throughout the home with split bedrooms offering privacy your family wants while still maintaining an open concept floor plan. A wide foyer will greet your guests to this lovely layout that you will be proud to call home. Located in Keller close to both Fort Worth, Dallas and DFW Airport, right in the Heart of Texas.

817 Bella Casa Dr, Keller

4337 Bower Hill Dr, Fort Worth
$374,900
4 Beds ⋅ 3 Baths ⋅ 21371463 MLS
MLS# 21371463 - Built by Smith Douglas Homes - Nov 2026 completion! ~ A covered front porch greets you with an elegant exterior for great curb appeal. Directly inside you will find the dining room to one side that can be optioned into a study with French doors. The open concept kitchen, breakfast, and family room toward the back of the home provide lots of natural light and a large and open gathering area. The owner's suite is tucked away at the back of the first floor with an ensuite bathroom with many customizable options to suit your needs. The second floor contains the three secondary bedrooms, an optional 3rd bathroom, an open loft as well as a bonus room. Many styles of covered patios are available to choose from to complete the home of your dreams.

4337 Bower Hill Dr, Fort Worth

609 Marcus Ln, Crowley
$296,897
3 Beds ⋅ 2 Baths ⋅ 21369796 MLS
Built by Mattamy Homes - The Sarafina - Available December! This adorable home comes with a move in package that includes a refrigerator, washer, dryer and blinds. The Sarafina floor plan is designed for comfort and efficiency, offering an open-concept layout perfect for modern living. The heart of the home is the spacious kitchen, featuring a central island with a breakfast bar and a walk-in pantry, all seamlessly connected to the Great Room and dining area, ideal for entertaining and everyday moments. The private owner’s suite serves as a peaceful retreat with dual vanities and a large walk-in closet. Two additional bedrooms are thoughtfully positioned at the front of the home, sharing a full bathroom, perfect for family or guests. Stylish, functional, and designed to fit your needs, the Sarafina brings together timeless appeal and modern convenience. This energy-efficient home includes ENERGY STAR® certified appliances, LED lighting, Radiant Barrier, Low-E Argon Double-Pane Windows, 15 SEER2 High-Efficiency HVAC + 96 percent AFUE Furnace and a tankless water heater, combining comfort with sustainability. The Sarafina is thoughtfully crafted to enhance everyday living while meeting your modern lifestyle needs.

609 Marcus Ln, Crowley

932 Duman Dr, Crowley
$376,989
3 Beds ⋅ 3 Baths ⋅ 21369853 MLS
Built by Mattamy Homes - The Delphi - Available January 2027. Welcome to The Delphi, a thoughtfully designed single-story home combining modern comfort with timeless style on a premium corner lot that backs to and a beautiful mature tree line. This exceptional homesite features a serene creek and mature tree line directly to the left, and backs to the home offering a beautiful, private natural backdrop. Step inside the welcoming foyer to find a bright, open-concept layout where the Great Room, kitchen, and dining area create a seamless flow—perfect for lively gatherings or quiet evenings. The chef-inspired kitchen boasts a spacious center island, a massive walk-in pantry, and an abundance of counter and cabinet space. Tucked away for ultimate privacy, the owner’s suite serves as a luxurious retreat complete with dual vanities, a large walk-in shower, a linen closet, and a generous walk-in closet. Two secondary bedrooms share a well-appointed full bathroom, while a versatile flex room near the entry easily transforms into an office, playroom, or hobby space to fit your lifestyle. Enjoy seamless indoor-outdoor living on the covered patio, an ideal spot for relaxing or entertaining while taking in your peaceful surroundings. This ENERGY STAR® Certified Home is engineered for maximum savings, comfort, and sustainability. Premium green features include: Low-E Argon Double-Pane Windows, Radiant Barrier roofing for heat reduction, Wi-Fi ecobee® Smart Thermostat, ENERGY STAR® Certified Whirlpool® Appliances, 15 SEER2 High-Efficiency HVAC + 96 percent AFUE Furnace, Moen® Water-Saving Plumbing Fixtures, RainBird® Weather-Sensing Irrigation, Rigorous Third-Party Energy Testing. Seize the opportunity to own this premier corner-lot property, perfectly framed by a mature tree line that offers exceptional privacy and tranquility.

932 Duman Dr, Crowley

25 Costa Brava Dr, Westlake
$1,697,640
3 Beds ⋅ 3 Baths ⋅ 21364451 MLS
A rare opportunity for waterfront new construction awaits in the heart of Westlake Entrada, where timeless Spanish architecture meets the tranquility of canal-side living. This detached villa rests gracefully along Entrada’s waterways, offering picturesque fountain views that set the stage for a life of sophistication. Inside, a wide-plank wood floors, designer lighting, and premium Wolf and Sub-Zero appliance package will complete this beautiful home. The thoughtful floor plan features all bedrooms upstairs and sun-filled living spaces below, seamlessly flowing to the water’s edge. Perfectly situated just minutes from DFW International Airport, Southlake Town Square, and Westlake’s new LifeTime Fitness, this residence combines unmatched convenience with refined luxury. Families will also appreciate access to two highly acclaimed schools—Carroll ISD and Westlake Academy.

25 Costa Brava Dr, Westlake

29 Costa Brava, Westlake
$1,694,420
3 Beds ⋅ 3 Baths ⋅ 21364506 MLS
A rare opportunity for waterfront new construction awaits in the heart of Westlake Entrada, where timeless Spanish architecture meets the tranquility of canal-side living. This detached villa rests gracefully along Entrada’s waterways, offering picturesque fountain views that set the stage for a life of sophistication. Inside, a wide-plank wood floors, designer lighting, and premium Wolf and Sub-Zero appliance package will complete this beautiful home. The thoughtful floor plan features all bedrooms upstairs and sun-filled living spaces below, seamlessly flowing to the water’s edge. Perfectly situated just minutes from DFW International Airport, Southlake Town Square, and Westlake’s new LifeTime Fitness, this residence combines unmatched convenience with refined luxury. Families will also appreciate access to two highly acclaimed schools—Carroll ISD and Westlake Academy.

29 Costa Brava, Westlake

33 Costa Brava Dr, Westlake
$1,695,760
3 Beds ⋅ 3 Baths ⋅ 21365288 MLS
A rare opportunity for waterfront new construction awaits in the heart of Westlake Entrada, where timeless Spanish architecture meets the tranquility of canal-side living. This detached villa rests gracefully along Entrada’s waterways, offering picturesque fountain views that set the stage for a life of sophistication. Inside, a wide-plank wood floors, designer lighting, and premium Wolf and Sub-Zero appliance package will complete this beautiful home. The thoughtful floor plan features all bedrooms upstairs and sun-filled living spaces below, seamlessly flowing to the water’s edge. Perfectly situated just minutes from DFW International Airport, Southlake Town Square, and Westlake’s new LifeTime Fitness, this residence combines unmatched convenience with refined luxury. Families will also appreciate access to two highly acclaimed schools—Carroll ISD and Westlake Academy.

33 Costa Brava Dr, Westlake

5 Costa Brava Dr, Westlake
$1,699,110
3 Beds ⋅ 3 Baths ⋅ 21315883 MLS
A rare opportunity for waterfront new construction with room for a pool awaits in the heart of Westlake Entrada, where timeless Spanish architecture meets the tranquility of canal-side living. This detached villa rests gracefully along Entrada’s waterways, offering picturesque fountain views that set the stage for a life of sophistication. Inside, a wide-plank wood floors, designer lighting, and premium Wolf and Sub-Zero appliance package will complete this beautiful home. The thoughtful floor plan features all bedrooms upstairs and sun-filled living spaces below, seamlessly flowing to the water’s edge. Perfectly situated just minutes from DFW International Airport, Southlake Town Square, and Westlake’s new LifeTime Fitness, this residence combines unmatched convenience with refined luxury. Families will also appreciate access to two highly acclaimed schools—Carroll ISD and Westlake Academy.

5 Costa Brava Dr, Westlake

13 Costa Brava Dr, Westlake
$1,693,620
3 Beds ⋅ 3 Baths ⋅ 21315887 MLS
A rare opportunity for waterfront new construction with room for a pool awaits in the heart of Westlake Entrada, where timeless Spanish architecture meets the tranquility of canal-side living. This detached villa rests gracefully along Entrada’s waterways, offering picturesque fountain views that set the stage for a life of sophistication. Inside, a wide-plank wood floors, designer lighting, and premium Wolf and Sub-Zero appliance package will complete this beautiful home. The thoughtful floor plan features all bedrooms upstairs and sun-filled living spaces below, seamlessly flowing to the water’s edge. Perfectly situated just minutes from DFW International Airport, Southlake Town Square, and Westlake’s new LifeTime Fitness, this residence combines unmatched convenience with refined luxury. Families will also appreciate access to two highly acclaimed schools—Carroll ISD and Westlake Academy.

13 Costa Brava Dr, Westlake

21 Costa Brava Dr, Westlake
$1,698,400
3 Beds ⋅ 3 Baths ⋅ 21364200 MLS
A rare opportunity for waterfront new construction with room for a pool awaits in the heart of Westlake Entrada, where timeless Spanish architecture meets the tranquility of canal-side living. This detached villa rests gracefully along Entrada’s waterways, offering picturesque fountain views that set the stage for a life of sophistication. Inside, a wide-plank wood floors, designer lighting, and premium Wolf and Sub-Zero appliance package will complete this beautiful home. The thoughtful floor plan features all bedrooms upstairs and sun-filled living spaces below, seamlessly flowing to the water’s edge. Perfectly situated just minutes from DFW International Airport, Southlake Town Square, and Westlake’s new LifeTime Fitness, this residence combines unmatched convenience with refined luxury. Families will also appreciate access to two highly acclaimed schools—Carroll ISD and Westlake Academy.

21 Costa Brava Dr, Westlake

1709 Oakbrook Dr, Keller
$2,750,000
4 Beds ⋅ 6 Baths ⋅ 21369377 MLS
Exceptional new construction by Cambium Custom Homes in the prestigious Oakbrook Hills of Keller. This timeless, traditionally inspired estate blends classic architecture with refined modern livability, showcasing extensive ceiling treatments, custom paneling, and elevated craftsmanship throughout. A grand entry gallery sets the tone with arched openings, detailed millwork, and designer ceiling accents that carry through the home. The expansive living areas feature soaring ceilings, groin and barrel vaults, architectural beams, and rich wall paneling, creating a warm yet sophisticated atmosphere. The chef’s kitchen is thoughtfully designed with custom cabinetry, oversized island, professional-grade 48” range, walk-in pantry, and seamless connection to the dining and family rooms—ideal for both daily living and elegant entertaining. The private primary suite offers a true retreat with spa-style bath, soaking tub, oversized walk-in shower, and a generous boutique closet. A first-floor guest suite, private study, game room, and flexible living spaces provide functionality without compromising design. Indoor-outdoor living is elevated with a covered outdoor living and dining area, perfect for entertaining year-round. Additional highlights include a motor court, multiple garage bays, premium finishes throughout, and meticulous attention to proportion, symmetry, and detail. Located on a quiet lot in an established luxury enclave with access to top-rated Keller ISD, this home delivers enduring design, craftsmanship, and livability at the highest level.

1709 Oakbrook Dr, Keller

4619 Plump Jack Dr, Arlington
$549,890
4 Beds ⋅ 4 Baths ⋅ 21369145 MLS
Discover new construction in Arlington, TX at Green Oaks Preserve, a one-of-a-kind gated community offering a unique Design Studio experience. This beautifully designed Rosewood floor plan features 4 bedrooms, 3.5 bathrooms, a private study, and 3,050 square feet of thoughtfully designed living space with an open-concept layout ideal for modern living. A striking brick and stone exterior creates exceptional curb appeal. Inside, soaring ceilings, a spacious family room, and a large backyard provide ample room for relaxing and entertaining. The gourmet kitchen serves as the heart of the home, featuring 42-inch cabinetry, quartz countertops, a large island, cooktop, built-in oven and microwave, and an externally vented hood. The private primary suite offers a spacious retreat with a garden tub, glass-enclosed shower, and separate vanities, along with convenient access from the primary closet to the laundry room. Additional highlights include a covered patio, professional front landscaping, full irrigation system, 6-foot cedar privacy fence, and a finished 2-car garage. Residents enjoy the privacy and security of a gated community while benefiting from an outstanding Arlington location within Arlington ISD.

4619 Plump Jack Dr, Arlington

310 Blevins St, Grapevine
$2,049,000
4 Beds ⋅ 5 Baths ⋅ 21359964 MLS
Brilliant Home Builders presents a rare opportunity to build a luxury custom residence on an exceptional homesite in one of Grapevine’s most desirable locations. Offered at $2,049,000, this beautiful property combines an extraordinary lot, sophisticated design, and the freedom to create a home tailored to your personal style. The expansive, picturesque homesite offers privacy, mature surroundings, and tremendous potential for indoor-outdoor living—an increasingly rare opportunity in highly sought-after Grapevine. With no HOA, buyers enjoy added freedom and flexibility. Even more unique, buyers can select and personalize many finishes and design elements during construction, allowing them to make the home truly their own rather than purchasing a finished spec home. A custom pool design has already been prepared specifically for the property and is available as an optional addition. The pool is not included in the $2,049,000 purchase price. Ideally located near Historic Downtown Grapevine, Lake Grapevine, premier dining and shopping, top-rated schools, and DFW International Airport, this is a rare opportunity to build a luxury home on an exceptional homesite with the flexibility and personalization today's discerning buyers desire.

310 Blevins St, Grapevine

9101 Harrisburg Dr, Fort Worth
$449,900
4 Beds ⋅ 4 Baths ⋅ 21366234 MLS
MLS# 21366234 - Built by HistoryMaker Homes - Nov 2026 completion! ~ **Fall into savings. Lowest prices of the year!** The Cypress II is a beautiful and well-designed home with 4 bedrooms and flexible living spaces. This home features a spacious downstairs primary suite, open-concept living, slopped ceilings, a kitchen with a large island and double-stacked ovens, plus a 2.5-car garage. Upstairs includes additional bedrooms, a game room, and a convenient Jack-and-Jill bathroom. Rocky Creek Crossing offers peaceful suburban living with convenient access to Chisholm Trail Parkway, I-20, Fort Worth, Crowley and Burleson. Enjoy nearby shopping, dining and entertainment, plus planned community amenities including a pool, playground, cabana and walking trails. Downtown Fort Worth and The Shops at Clearfork are approximately 15 minutes away.

9101 Harrisburg Dr, Fort Worth

1113 Chandler Dr, Crowley
$428,890
4 Beds ⋅ 3 Baths ⋅ 21360219 MLS
NEW! NEVER LIVED IN. Bloomfield Homes has built the Cypress II, a two-story plan with 4 bedrooms, 3 baths, and a 2-car garage, expected complete and Ready in December 2026! The home sits on an interior lot, with an 8' ornamental glass front door that pulls natural light into the entry from the moment you walk up. Most of the living is on the main floor here: the primary suite, 2 bedrooms, and a formal dining room are downstairs, with a single bedroom-bathroom combo upstairs off the game room for a secondary private retreat. The primary suite genuinely gorgeous, with a private sitting area set apart from the sleeping space — room for a reading chair, a small desk, or a quiet corner — plus a walk-in closet and an ensuite bath that has both a tub and shower! Off the entry, the formal dining room is positioned for sit-down meals and gatherings. The family room opens up as the center of the main floor, anchored by a gas-starter fireplace. The Deluxe Kitchen sits open to that living space, built around an island with custom Shaker cabinets and finished with quartz counters, a gas cooktop, and an electric oven - all built in! - so whoever's cooking stays part of the room. Architectural windows carry natural light through the main living areas. Outdoor living runs front to back, with a covered front porch and an oversized covered patio out back that gives you more room under cover! Long list of energy-saving components come standard, at no added cost, the same as every home Bloomfield Homes builds. Call or visit Bloomfield Homes at Hunters Ridge in Crowley to tour the Cypress II and see what's currently available.

1113 Chandler Dr, Crowley

2186 Serenity Ln, Arlington
$499,990
4 Beds ⋅ 3 Baths ⋅ 21365573 MLS
Introducing the Copaiba, starting at 2,189 sq. ft., a spacious 2-story home with 5 bedrooms and 3 bathrooms. The first floor features an open-concept layout with a large family room, kitchen with island, and breakfast area, all connecting to a covered patio for easy indoor-outdoor living. A private bedroom and full bath on the main level provide flexibility for guests or a home office. Upstairs, you’ll find additional bedrooms, a full bathroom, and a versatile game room, along with the primary suite featuring a walk-in closet and en-suite bath. A 2-car garage and thoughtfully designed layout complete this functional floor plan. Photos shown here may not depict the specified home and features. Elevations, exterior and interior colors, options, available upgrades that require an additional charge, and standard features will vary in each community and are subject to change without notice.

2186 Serenity Ln, Arlington

2402 Christopher Rd, Mansfield
$699,639
3 Beds ⋅ 3 Baths ⋅ 21365326 MLS
Brand New! Never Lived In! This Primrose FE by Bloomfield Homes offers 3 bedrooms, 2.5 bathrooms, study, formal dining, and a 3-car deep garage. Situated in the desirable Rockwood community, this stunning one-story home showcases elegant design and luxurious finishes throughout, beginning with impressive curb appeal featuring a beautiful brick and stone exterior and an upgraded 8' front door that welcomes you into a dramatic rounded rotunda entry. Just off the rotunda, the private study with French doors provides the perfect work-from-home space, while the formal dining room offers an elegant setting for hosting holidays and special occasions. The open-concept layout flows seamlessly into the Gourmet Kitchen, featuring Professional Series stainless steel appliances including double ovens and a 5-burner gas cooktop, abundant cabinetry, and a spacious island ideal for both entertaining and everyday living. Rich hardwood flooring extends through the main living areas and into the primary suite, creating a warm and sophisticated atmosphere throughout the home. The luxurious primary retreat offers privacy and comfort with a spacious bedroom, spa-inspired ensuite bath, and generous walk-in closet, while well-sized secondary bedrooms provide flexibility for family and guests. The oversized 3-car deep garage is perfect for large Texas trucks, extra storage, hobbies, or workspace. Thoughtfully designed with quality craftsmanship and upscale finishes throughout, this Primrose FE delivers the perfect blend of luxury, comfort, and functionality. Visit Bloomfield Homes today at Rockwood to tour this gorgeous Primrose FE.

2402 Christopher Rd, Mansfield

Listings provided by North Texas Real Estate Information Systems (NTREIS). Listing data has been deemed reliable but is not guaranteed to be accurate by the MLS.

Last updated:

How much is your home worth?

Get instant property value now!