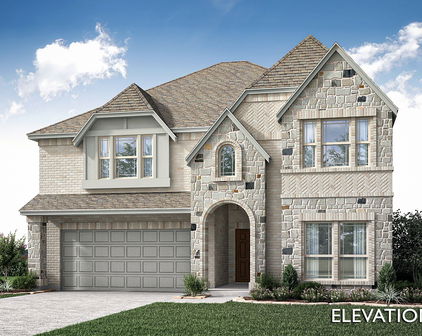
Crowley Homes with Fireplace Amenities

Crowley Homes with Fireplace Amenities

Welcome to Crowley, Texas, a charming city that beautifully blends small-town warmth with modern conveniences. Nestled just southwest of Fort Worth, Crowley offers a welcoming community atmosphere, making it an ideal place for families, young professionals, and retirees alike. With a rich history dating back to the late 1800s, Crowley has evolved into a vibrant city that boasts a variety of parks, recreational facilities, and local shops, all while maintaining its friendly, close-knit community feel.

One of the standout features of homes in Crowley is the inclusion of fireplace amenities, which add a touch of comfort and elegance to your living space. Imagine cozy evenings spent by the crackling fire, creating lasting memories with family and friends during the cooler months. Whether you prefer a traditional wood-burning fireplace or a modern gas option, these homes provide the perfect setting for relaxation and warmth.

Crowley’s real estate market offers a diverse selection of homes, many of which come equipped with these inviting fireplace features. From charming single-family houses to spacious townhomes, you’ll find properties that cater to a variety of lifestyles and budgets. The combination of beautiful homes and a friendly community makes Crowley an attractive option for those looking to settle down in Texas.

Explore the possibilities of life in Crowley, where your dream home awaits, complete with the cozy fireplace that will surely become the heart of your home. Embrace the warmth of this delightful city and discover why so many have chosen to call Crowley home.

Newest Crowley Homes with Fireplace Amenities

1000 Windsong Dr, Crowley
$526,560
5 Beds ⋅ 4 Baths ⋅ 21434997 MLS
NEW! NEVER LIVED IN. Estimated completion February 2027. A corner homesite and a family room with high-rising ceilings give Bloomfield Homes’ Rose II an impressive setting for 5 bedrooms, 4 full baths and a 2-car garage in Hunters Ridge. Stone accents distinguish the facade, and an upgraded 8-foot ornamental front door introduces the home’s spacious interior. The family room draws the eye upward with a wood-burning fireplace wrapped in tile to the ceiling. Upgraded laminate and tile flooring add to the finish selections throughout the home. The kitchen runs alongside the family room, keeping the island connected to the main gathering space. Wood cabinetry, quartz countertops, a gas cooktop and an electric oven create a practical cooking setup with plenty of visual appeal. The adjoining dining area sits at the rear, with windows on multiple sides and a door to the covered patio. Set out dinner outdoors or add a few chairs for a quieter end to the day. The primary bedroom occupies a rear corner of the main floor and includes a window seat, dual sinks, a soaking tub, separate shower and walk-in closet. A second bedroom near the front entry has a full bath nearby, giving the first floor another bedroom area away from the primary suite. Double doors off the family room open to a separate flex room for work, reading or hobbies. Three more bedrooms and 2 full baths share the upper floor with a game room and dedicated media room. One bath uses a Jack and Jill arrangement with separate sink areas, while the media room keeps movie night apart from the game room. Laundry is located on the main floor near the garage entry. Visit Bloomfield Homes at Hunters Ridge today to discover the Rose II! *Photos are a representation of finished product. Materials will vary.*

1000 Windsong Dr, Crowley

1132 Meadow Vista Dr, Crowley
$421,740
4 Beds ⋅ 2 Baths ⋅ 21434974 MLS
NEW! NEVER LIVED IN. Estimated completion February 2027. A 12-foot-high vaulted ceiling with a painted beam gives Bloomfield Homes’ Hawthorne an impressive gathering space, with 4 bedrooms, 2 full baths, a study and a 2-car garage arranged on one level in Hunters Ridge. The stone-accented exterior and upgraded 8-foot ornamental glass front door make a distinctive introduction. Double doors define the study off the foyer, giving work, reading or creative projects a room of their own. Laminate flooring connects the shared living areas, where the family room opens to the kitchen and breakfast area. A wood-burning fireplace with a gas starter and tile extending to the mantel adds texture to the family room. The Deluxe Kitchen features wood cabinetry, quartz countertops, a gas cooktop and an electric oven, with an island positioned to keep meal prep part of the conversation. A walk-in pantry provides storage beyond the cabinets, and the adjoining breakfast area includes a window seat. The spacious covered patio extends the gathering space outdoors. Add comfortable seating and let an afternoon stretch into an evening. The primary bedroom sits apart from the secondary bedrooms and includes a window seat, walk-in closet and bath with dual sinks, a soaking tub and separate shower. Three secondary bedrooms occupy the rear portion of the plan, sharing a full bath with dual sinks and a tub and shower combination. Laundry is positioned near the kitchen and garage entry, keeping daily tasks along a convenient route. Set on an interior homesite, this Hawthorne pairs defined bedroom spaces with an open central living area. Visit Bloomfield Homes at Hunters Ridge today to explore the Hawthorne! *Photos are a representation of finished product. Materials will vary.*

1132 Meadow Vista Dr, Crowley

1003 Basket Oak Way, Crowley
$429,925
3 Beds ⋅ 2 Baths ⋅ 21429726 MLS
Estimated January 2027 completion! Ask us about our Trade In Trade Up program, we can buy your home! At Riverside Homebuilders, we pride ourselves in providing unique homes with floor plans that are as individual as our customers. This 3-bedroom, 2-bathroom home has a galley feel with an open floor plan. Walking into the grand foyer you’ll find yourself right at the entrance of the kitchen being welcomed by scents of freshly-baked cookies or a mouthwatering meal being prepared. The flex room in the front of the home can be easily utilized as another bedroom if needed or a den for reading and relaxing. Through the kitchen, you’ll find the cabinets open to the dining and living rooms at the heart of the home. A corner pantry gives you plenty of storage for snacks, canned goods, small appliances, and planning for a rainy day. To the right of the dining room lies the 2-bedroom wing. Whether for kids or guests, these rooms offer plenty of space with the convenience of their own full bathroom. Or, if you’re a new family preparing for your first little one, the secondary bedroom is close enough to the owner’s bedroom to feel safe having your baby sleep in their crib. The owner’s suite is nicely situated in the back corner with its own hallway to create the feel of your own private getaway. Enter the L-shaped bathroom through magnificent double doors. This floor plan offers one of our largest walk-in closets; we’ve maximized the space to offer enough room to change into that perfect outfit. Never track mud into your home again because the San Gabriel II has the laundry room situated off the garage. The unique layout of this home gives you the chance to do something different than all your friends while still providing a comfortable space to live and entertain.

1003 Basket Oak Way, Crowley

1004 Basket Oak Way, Crowley
$509,900
4 Beds ⋅ 4 Baths ⋅ 21429691 MLS
Estimated January 2027 completion! Ask us about our Trade In Trade Up program, we can buy your home! The four-bedroom Nueces floor plan is 2,861 square feet of functional living space. This two-story home was designed with every kind of homeowner in mind—it exemplifies the importance of togetherness by offering spaces for families to gather, as well as spacious bedrooms so every person has an area to call their own. Upon entering the home from the two-car garage, you’ll walk through the mudroom with a built-in storage bench and pass the walk-in pantry and separate laundry room. The gourmet kitchen includes an island with overhang for seating, extravagant storage options and lots of counter space. Past the kitchen is the open-concept dining and family room that can be laid out to meet the needs and style preferences of your family. Through a short hallway you’ll find the oversized owner suite with a double-sink bathroom, soaking tub, separate shower and walk-in closet. Finishing off the main floor is a powder room and a flex room toward the front of the house that can be used as a home office, virtual learning space or playroom. The second floor opens up to a multi-purpose loft that would make a perfect second family room. It also includes three bedrooms, each with their own walk-in closets, two full bathrooms and an additional storage closet. Outside spaces include a welcoming front porch and large covered patio adjoining the back of the house.

1004 Basket Oak Way, Crowley

Start Your Search

Listings provided by North Texas Real Estate Information Systems (NTREIS). Listing data has been deemed reliable but is not guaranteed to be accurate by the MLS.

Last updated:

How much is your home worth?

Get instant property value now!