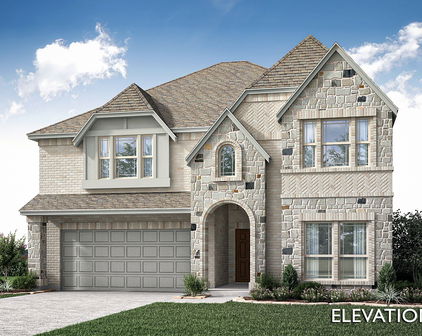
Crowley Homes with Few Trees Lot description

Crowley Homes with Few Trees Lot description

Welcome to Crowley, Texas – a hidden gem nestled just south of Fort Worth, where small-town charm meets modern convenience. Known for its friendly community and vibrant atmosphere, Crowley offers an inviting blend of suburban living with easy access to urban amenities. With a rich history and a promising future, this city is perfect for families, young professionals, and retirees alike.

One of the standout features of Crowley is its diverse range of housing options, including homes situated on lots with few trees. These properties provide a unique opportunity for homeowners looking for low-maintenance landscaping and the freedom to customize their outdoor spaces. Imagine a sun-soaked backyard where you can entertain friends, create a garden oasis, or simply enjoy the open sky above. With fewer trees, you'll also benefit from more sunlight streaming into your home, enhancing its warmth and inviting atmosphere.

Crowley boasts excellent schools, numerous parks, and recreational facilities, making it an ideal place for families to thrive. The city's commitment to community events and local businesses fosters a sense of belonging that residents cherish. Plus, with Fort Worth just a short drive away, you can easily access a wealth of cultural attractions, dining options, and entertainment venues.

Whether you're searching for your first home or seeking a peaceful retreat, Crowley offers a welcoming environment with homes that cater to your lifestyle. Discover the possibilities in this charming Texas city and take the first step toward your dream home today!

Newest Crowley Homes with Few Trees Lot description

1000 Windsong Dr, Crowley
$526,560
5 Beds ⋅ 4 Baths ⋅ 21434997 MLS
NEW! NEVER LIVED IN. Estimated completion February 2027. A corner homesite and a family room with high-rising ceilings give Bloomfield Homes’ Rose II an impressive setting for 5 bedrooms, 4 full baths and a 2-car garage in Hunters Ridge. Stone accents distinguish the facade, and an upgraded 8-foot ornamental front door introduces the home’s spacious interior. The family room draws the eye upward with a wood-burning fireplace wrapped in tile to the ceiling. Upgraded laminate and tile flooring add to the finish selections throughout the home. The kitchen runs alongside the family room, keeping the island connected to the main gathering space. Wood cabinetry, quartz countertops, a gas cooktop and an electric oven create a practical cooking setup with plenty of visual appeal. The adjoining dining area sits at the rear, with windows on multiple sides and a door to the covered patio. Set out dinner outdoors or add a few chairs for a quieter end to the day. The primary bedroom occupies a rear corner of the main floor and includes a window seat, dual sinks, a soaking tub, separate shower and walk-in closet. A second bedroom near the front entry has a full bath nearby, giving the first floor another bedroom area away from the primary suite. Double doors off the family room open to a separate flex room for work, reading or hobbies. Three more bedrooms and 2 full baths share the upper floor with a game room and dedicated media room. One bath uses a Jack and Jill arrangement with separate sink areas, while the media room keeps movie night apart from the game room. Laundry is located on the main floor near the garage entry. Visit Bloomfield Homes at Hunters Ridge today to discover the Rose II! *Photos are a representation of finished product. Materials will vary.*

1000 Windsong Dr, Crowley

1132 Meadow Vista Dr, Crowley
$421,740
4 Beds ⋅ 2 Baths ⋅ 21434974 MLS
NEW! NEVER LIVED IN. Estimated completion February 2027. A 12-foot-high vaulted ceiling with a painted beam gives Bloomfield Homes’ Hawthorne an impressive gathering space, with 4 bedrooms, 2 full baths, a study and a 2-car garage arranged on one level in Hunters Ridge. The stone-accented exterior and upgraded 8-foot ornamental glass front door make a distinctive introduction. Double doors define the study off the foyer, giving work, reading or creative projects a room of their own. Laminate flooring connects the shared living areas, where the family room opens to the kitchen and breakfast area. A wood-burning fireplace with a gas starter and tile extending to the mantel adds texture to the family room. The Deluxe Kitchen features wood cabinetry, quartz countertops, a gas cooktop and an electric oven, with an island positioned to keep meal prep part of the conversation. A walk-in pantry provides storage beyond the cabinets, and the adjoining breakfast area includes a window seat. The spacious covered patio extends the gathering space outdoors. Add comfortable seating and let an afternoon stretch into an evening. The primary bedroom sits apart from the secondary bedrooms and includes a window seat, walk-in closet and bath with dual sinks, a soaking tub and separate shower. Three secondary bedrooms occupy the rear portion of the plan, sharing a full bath with dual sinks and a tub and shower combination. Laundry is positioned near the kitchen and garage entry, keeping daily tasks along a convenient route. Set on an interior homesite, this Hawthorne pairs defined bedroom spaces with an open central living area. Visit Bloomfield Homes at Hunters Ridge today to explore the Hawthorne! *Photos are a representation of finished product. Materials will vary.*

1132 Meadow Vista Dr, Crowley

1004 Fairfax Ct, Crowley
$505,080
4 Beds ⋅ 3 Baths ⋅ 21429200 MLS
NEW! NEVER LIVED IN. Estimated completion December 2026. Bloomfield Homes' Carolina IV offers 4 bedrooms, 3 full baths, and a 2-car garage in a two-story design on a cul-de-sac lot in Hunters Ridge. A generous covered patio gives the rear of the home room for outdoor dining and a separate seating arrangement, with direct access from the breakfast area. The family room sits alongside, featuring a corner fireplace with a gas starter and tile extending to the mantel. Laminate flooring carries through the home, tying the living spaces together. The Deluxe Kitchen centers on an island facing the family room, with gas cooking, an electric oven, and a pantry supporting everyday preparation. Windows around the breakfast area bring in light, and window seats add a built-in detail to the design. A formal dining room provides another setting for meals near the round foyer, while double doors enclose a study at the front. Work, dining, and recreation each get their own space. The primary suite stays on the first floor, separated from the secondary bedroom hall. Its bath includes dual sinks, a soaking tub, a separate shower, and access to a walk-in closet. Two more bedrooms share a full bath on this level, with the laundry room nearby. The second floor brings a different pace, pairing a game room with an enclosed media room for movies and entertainment. A fourth bedroom and third full bath complete the level, giving that bedroom some separation from the main-floor rooms. An 8-foot front door and covered porch add presence to the entry. Visit Bloomfield Homes' Hunters Ridge model​​‌​​​​‌​‌​​​​‌‌​​‌‌​‌‌​​‌​​​‌​‌ today!

1004 Fairfax Ct, Crowley

3650 Bell Dr, Crowley
$1,300,000
3 Beds ⋅ 2 Baths ⋅ 21421300 MLS
Welcome to this exceptional 4.04-acre ranch-style property offering a rare combination of residential living, equestrian facilities, entertainment venues, and income-producing potential! This one-of-a-kind property features 3 residential units, including a spacious 1,900 sq. ft. main home with 3 bedrooms, 2 bathrooms, 2 living areas, a large kitchen, 2-car garage, and an additional 2-car carport with RV Hookup.Enjoy approximately 3,500 sq. ft. of covered patio space, already equipped with sewer and plumbing connections for a future outdoor kitchen. Equestrian amenities include a 2,300 sq. ft. horse facility with 5 stalls, a covered round pen, a separate tack room, and cattle corrals with covered shelter areas. The property also features a fully equipped Lienzo Charro, complete with covered bleachers, stage, lighting, and an event-ready setup. Additional living accommodations include a 680 sq. ft. guest house and 640 sq. ft. student apartment quarters, creating opportunities for rental income or extended family living. One of the property's most impressive features is the 6,700 sq. ft. event center, complete with air conditioning, restrooms, kitchen, bar area, stage, loading area, and its own dedicated septic system. A beautiful horseshoe-style entrance, newly installed asphalt, and multiple access points enhance both functionality and curb appeal. Whether you're looking for a private ranch, equestrian operation, rental investment, or a venue for hosting weddings, celebrations, and traditional charreadas, this property offers incredible possibilities. Multiple potential income streams from residential rentals, events, and equestrian activities! All commercial and event uses are subject to applicable approvals and regulations. SELLER FINANCING AVAILABLE — ASK ABOUT TERMS!

3650 Bell Dr, Crowley

2913 County Road 920, Crowley
$524,999
6 Beds ⋅ 4 Baths ⋅ 21413812 MLS
Bring Your Vision to Life—A Private Retreat with Room to Grow. Set on 1.57 unrestricted acres behind a private gated entry, 2913 County Road 920 offers space, privacy, and versatility in Johnson County. With Chisholm Trail Parkway less than half a mile away, this peaceful setting provides convenient access to Fort Worth and nearby amenities. The main residence features four bedrooms, three bathrooms, two living rooms, a dining room, a kitchen, and an oversized garage. A separate two-bedroom, one-bath ADU includes a kitchenette, laundry room, and bonus room, creating valuable flexibility for guests, extended family, multigenerational living, a home office, or creative pursuits. The ADU also presents an opportunity for rental income, providing potential secondary income or a way to help offset the cost of ownership. Whether used as a long-term rental, guest suite, or private space for family members, this additional dwelling is a standout feature of the property. A pond adds to the property’s appeal, while the RV hookup provides added convenience for recreational vehicles and visiting guests. With no deed restrictions, the acreage offers room to garden, gather, explore future improvements, or create dedicated spaces for work and recreation. Whether you envision a private retreat, a place to bring generations together, or a property with income potential and room to grow, this offering provides a rare opportunity to enjoy today and shape for tomorrow. Motivated sellers welcome offers and will consider owner financing with mutually agreeable terms.

2913 County Road 920, Crowley

1814 Fm 1187, Crowley
$475,000
5 Beds ⋅ 3 Baths ⋅ 21408077 MLS
Turn-key, two homes two addresses one property! Situated in rural Crowley, Texas, this incredible 0.66-acre property features two entirely separate, detached homes on a single lot, plus a large shop on a slab in the back yard. Perfect for dual rental income or a live-in primary residence with an automated rental next door. Also great for commercial use or office use as it is outside any zoning. Great high traffic counts sittin on fm 1187. Built for maximum independent living, both homes feature large covered front porches that perfectly capture peaceful Texas vibes, along with separately metered electric & two 500-gallon septic tanks for simple, low-overhead property management (water shares a single master meter). Convenient to the chisholm trail parkway just 2 miles up the road. Main Residence (1,817 Sq Ft) • Layout: A spacious 3-bed (and bonus room or 4th bedroom), 2-bath floor house. • Parking & Exterior: Features a large covered front porch & attached 480 sq ft carport for parking & storage. • Updated several years ago with recently added fresh interior paint and modernized kitchen & bathrooms. Second Detached Home (875 Sq Ft) • Layout: An incredible 2-bed, 1-bath home. • Exterior: Features a covered front porch, matching the farmhouse aesthetic of the main house. • Completely remodeled to command top-tier rental rates. The kitchen has a brand-new range & premium quartz countertops. Finishes throughout; flooring, paint, lights & ceiling fans & doors. Refreshed bathroom with a modern vanity & a shower-tub insert. • Utility Setup: Property management is made incredibly straightforward with separate electric meters and two independent 500-gallon septic systems (one for each house). The homes share a single water meter, making billing simple to calculate. • A .66 acre gives a good amount of physical separation offering a level of privacy. • Enjoy rural Crowley while retaining quick access to amenities & major commuter highways.

1814 Fm 1187, Crowley

Start Your Search

Listings provided by North Texas Real Estate Information Systems (NTREIS). Listing data has been deemed reliable but is not guaranteed to be accurate by the MLS.

Last updated:

How much is your home worth?

Get instant property value now!