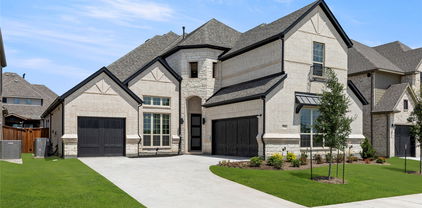
$868,468 Just completed Grand Home in Somerset Park on an east-facing homesite, ideally located within walking distance to the neighborhood pool and scenic greenbelts near Lake Ray Hubbard. Perfect for outdoor enthusiasts and active families, this home is zoned to highly sought-after Rockwall ISD, including Rockwall-Heath High School. Designed with an open-concept layout, this spacious home offers 5 bedrooms and 4 living areas, including a vaulted family room with fireplace and dry bar, formal living and dining areas, media room, and game room. Quality craftsmanship is evident throughout with extensive wood flooring, full oak staircase with modern iron spindles, double front doors, 8-foot interior doors, and rocker switches. The bright kitchen features Omegastone slab countertops, two-tone Shaker cabinetry, stainless steel appliances, a 5-burner gas cooktop, a large island with pendant lighting, a huge walk-in pantry, and a convenient butler’s pantry area. The covered back patio provides the perfect setting for outdoor entertaining. The private primary suite offers tall ceilings, an extensive sitting area, and a spa-inspired bath complete with a freestanding garden tub, separate vanities, frameless glass tiled shower, and his & her walk-in closets. A downstairs guest suite can also function as a home office, while three additional bedrooms are located upstairs. Additional highlights include a spacious laundry room, R38 insulation, and double-insulated vinyl windows for energy efficiency. This newly completed home combines space, style, and an exceptional location close to recreation, schools, and everyday conveniences. 5 Beds ⋅ 5 Baths ⋅ 21194272 MLS Just completed Grand Home in Somerset Park on an east-facing homesite, ideally located within walking distance to the neighborhood pool and scenic greenbelts near Lake Ray Hubbard. Perfect for outdoor enthusiasts and active families, this home is zoned to highly sought-after Rockwall ISD, including Rockwall-Heath High School. Designed with an open-concept layout, this spacious home offers 5 bedrooms and 4 living areas, including a vaulted family room with fireplace and dry bar, formal living and dining areas, media room, and game room. Quality craftsmanship is evident throughout with extensive wood flooring, full oak staircase with modern iron spindles, double front doors, 8-foot interior doors, and rocker switches. The bright kitchen features Omegastone slab countertops, two-tone Shaker cabinetry, stainless steel appliances, a 5-burner gas cooktop, a large island with pendant lighting, a huge walk-in pantry, and a convenient butler’s pantry area. The covered back patio provides the perfect setting for outdoor entertaining. The private primary suite offers tall ceilings, an extensive sitting area, and a spa-inspired bath complete with a freestanding garden tub, separate vanities, frameless glass tiled shower, and his & her walk-in closets. A downstairs guest suite can also function as a home office, while three additional bedrooms are located upstairs. Additional highlights include a spacious laundry room, R38 insulation, and double-insulated vinyl windows for energy efficiency. This newly completed home combines space, style, and an exceptional location close to recreation, schools, and everyday conveniences. 4125 Selborne Dr, Rockwall
$614,580 MLS# 21193346 - Built by Tri Pointe Homes - Ready Now! ~ The Owen delivers abundant space with 5 bedrooms, 4 baths, and a luxury kitchen perfect for gathering. With a flex room, media room, gameroom, fireplace, 8' doors, open rail on the first floor, and a covered patio, it offers versatile living for every lifestyle. 4 Beds ⋅ 3 Baths ⋅ 21193346 MLS MLS# 21193346 - Built by Tri Pointe Homes - Ready Now! ~ The Owen delivers abundant space with 5 bedrooms, 4 baths, and a luxury kitchen perfect for gathering. With a flex room, media room, gameroom, fireplace, 8' doors, open rail on the first floor, and a covered patio, it offers versatile living for every lifestyle. 2506 Lindberg St, Rockwall
$699,990 MLS# 21191740 - Built by Coventry Homes - Const. Completed Jun 28 2026 ~ Welcome to the dream home you’ve been waiting for- where timeless design and modern comfort come together elegantly. This light-filled home features soaring ceilings, signature elevation, and thoughtfully designed spaces made for both everyday living and entertaining. From the private home office to the expansive game room and dedicated media room, every detail is designed with lifestyle in mind. The open-concept layout flows effortlessly to the back patio with a gas stub, setting the stage for future outdoor gatherings and unforgettable moments. Stylish, functional, and truly inviting, this home is one you have to see to believe. Schedule your private tour today and fall in love! 4 Beds ⋅ 4 Baths ⋅ 21191740 MLS MLS# 21191740 - Built by Coventry Homes - Const. Completed Jun 28 2026 ~ Welcome to the dream home you’ve been waiting for- where timeless design and modern comfort come together elegantly. This light-filled home features soaring ceilings, signature elevation, and thoughtfully designed spaces made for both everyday living and entertaining. From the private home office to the expansive game room and dedicated media room, every detail is designed with lifestyle in mind. The open-concept layout flows effortlessly to the back patio with a gas stub, setting the stage for future outdoor gatherings and unforgettable moments. Stylish, functional, and truly inviting, this home is one you have to see to believe. Schedule your private tour today and fall in love! 3227 Fisher Rd, Rockwall
$449,900 Some homes simply offer space. This one offers a lifestyle. Perfectly positioned on the signature 7th hole inside the gated Lakeside Village community, this beautifully maintained golf-course home delivers the kind of views that rarely come available. Overlooking the fairway, fountain, and pond, every day feels a little more like a getaway. With 3 bedrooms, 3 bathrooms, and 2,258 sq. ft., the home features multiple indoor and outdoor living areas designed for comfort and connection. The sunroom opens directly to the patio, while the lower living room offers a cozy fireplace for evenings in. Upstairs, the primary suite now includes a fully remodeled upper balcony—a private retreat with panoramic golf and water views. Recent improvements add major peace of mind, including a brand-new HVAC system and a professionally maintained and certified tile roof by a tile-roof specialist. 3 Beds ⋅ 3 Baths ⋅ 21180850 MLS Some homes simply offer space. This one offers a lifestyle. Perfectly positioned on the signature 7th hole inside the gated Lakeside Village community, this beautifully maintained golf-course home delivers the kind of views that rarely come available. Overlooking the fairway, fountain, and pond, every day feels a little more like a getaway. With 3 bedrooms, 3 bathrooms, and 2,258 sq. ft., the home features multiple indoor and outdoor living areas designed for comfort and connection. The sunroom opens directly to the patio, while the lower living room offers a cozy fireplace for evenings in. Upstairs, the primary suite now includes a fully remodeled upper balcony—a private retreat with panoramic golf and water views. Recent improvements add major peace of mind, including a brand-new HVAC system and a professionally maintained and certified tile roof by a tile-roof specialist. 3412 Augusta Blvd, Rockwall
$699,990 MLS# 21181148 - Built by Coventry Homes - Aug 07 2026 completion! ~ Introducing the Falls Plan in the desirable city of Rockwall, a beautifully crafted new home offering 3,667 sq. ft. of spacious and flexible living designed for the way you live today, featuring 4 bedrooms, 3.5 baths, and an impressive 4-car garage, with options that include a private study, a dedicated media room, and a 4th-car garage option ideal for extra storage or hobbies; this home stands out with an elegant curved staircase, creates a warm and inviting atmosphere with a stylish fireplace option, and offers open-concept living perfect for both everyday comfort and entertaining, all just minutes from Lake Ray Hubbard, top-rated Rockwall ISD schools, shopping, dining, and easy access to I-30- NO MUD - NO PID!—schedule your private tour today and discover why Rockwall is the perfect place to call home. 4 Beds ⋅ 4 Baths ⋅ 21181148 MLS MLS# 21181148 - Built by Coventry Homes - Aug 07 2026 completion! ~ Introducing the Falls Plan in the desirable city of Rockwall, a beautifully crafted new home offering 3,667 sq. ft. of spacious and flexible living designed for the way you live today, featuring 4 bedrooms, 3.5 baths, and an impressive 4-car garage, with options that include a private study, a dedicated media room, and a 4th-car garage option ideal for extra storage or hobbies; this home stands out with an elegant curved staircase, creates a warm and inviting atmosphere with a stylish fireplace option, and offers open-concept living perfect for both everyday comfort and entertaining, all just minutes from Lake Ray Hubbard, top-rated Rockwall ISD schools, shopping, dining, and easy access to I-30- NO MUD - NO PID!—schedule your private tour today and discover why Rockwall is the perfect place to call home. 2303 Laurel Dr, Rockwall
$449,000 Chandlers Landing Stunner! Beautifully updated home located in Rockwall’s sought after Lakeside Gated Community. The Large Living Room is open to the kitchen, a perfect space for entertaining. Balcony offers a unique outdoor living space. The main level also features the dining room, office or secondary living, and primary suite. Secluded oversized primary bedroom has access to the backyard and the spa inspired primary bath with ample walk-in closet space. Upstairs the secondary bedrooms share a Jack and Jill Bath, both with walk in closets and the landing features a large storage closet. The Laundry is on the lower level with storage closet. The garage is a finished space with wall unit for Heat and AC, garage is not included in the square footage. The property backs to one of Chandler’s gorgeous greenbelts and the terraced backyard highlights a lovely patio. This beautifully situated property in the heart of Rockwall, offers comfort, functionality, and excellent access to local amenities. This well-maintained residence features a spacious and flexible floor plan designed for today’s lifestyle, with generous living areas and abundant natural light throughout. Enjoy outdoor living with a private backyard—perfect for relaxing, gardening, or future customization. Conveniently located near shopping, dining, parks, and major roadways, this home combines suburban tranquility with everyday convenience. A wonderful opportunity to own in a desirable Rockwall neighborhood—schedule your showing today! 3 Beds ⋅ 3 Baths ⋅ 21156296 MLS Chandlers Landing Stunner! Beautifully updated home located in Rockwall’s sought after Lakeside Gated Community. The Large Living Room is open to the kitchen, a perfect space for entertaining. Balcony offers a unique outdoor living space. The main level also features the dining room, office or secondary living, and primary suite. Secluded oversized primary bedroom has access to the backyard and the spa inspired primary bath with ample walk-in closet space. Upstairs the secondary bedrooms share a Jack and Jill Bath, both with walk in closets and the landing features a large storage closet. The Laundry is on the lower level with storage closet. The garage is a finished space with wall unit for Heat and AC, garage is not included in the square footage. The property backs to one of Chandler’s gorgeous greenbelts and the terraced backyard highlights a lovely patio. This beautifully situated property in the heart of Rockwall, offers comfort, functionality, and excellent access to local amenities. This well-maintained residence features a spacious and flexible floor plan designed for today’s lifestyle, with generous living areas and abundant natural light throughout. Enjoy outdoor living with a private backyard—perfect for relaxing, gardening, or future customization. Conveniently located near shopping, dining, parks, and major roadways, this home combines suburban tranquility with everyday convenience. A wonderful opportunity to own in a desirable Rockwall neighborhood—schedule your showing today! 5707 Ranger Dr, Rockwall
$199,900 New Energy efficient HVAC unit for the upstairs zone. Nestled in the desirable gated community of Signal Ridge, this two-story condominium offers the perfect blend of lakeside charm and modern comfort. Just steps away from the shores of Lake Ray Hubbard, this home is ideal for those seeking a low-maintenance lifestyle without sacrificing space. The heart of the home is a spacious, light-filled living area designed for both relaxation and entertaining with high ceilings and large windows creating an airy feel. A cozy fireplace serves as a beautiful focal point for chilly evenings. The galley kitchen features granite countertops, ample cabinetry, and appliances. This condo boasts a rare and highly sought-after floor plan that provides privacy for everyone with the primary suite conveniently located on the first floor, featuring a private en-suite bathroom. One additional generously sized bedroom and ensuite bathroom is located downstairs. Another additional generously sized bedroom, full bathroom, and living area are located upstairs, offering a perfect retreat for guests or family members. With a total of 3 full bathrooms, there is never a wait during busy mornings. Enjoy the Texas breeze from your choice of two private balconies, perfect for morning coffee or viewing sunsets over the horizon. This property is within walking distance of The Harbor at Rockwall, featuring premier dining, shopping, a cinema, and seasonal concerts. Residents enjoy access to community pools, beautifully landscaped grounds, and a gated entrance for added security. Located within the highly-rated Rockwall ISD. Don't miss the opportunity to call 1048 Signal Ridge Place HOME! 3 Beds ⋅ 3 Baths ⋅ 21149765 MLS New Energy efficient HVAC unit for the upstairs zone. Nestled in the desirable gated community of Signal Ridge, this two-story condominium offers the perfect blend of lakeside charm and modern comfort. Just steps away from the shores of Lake Ray Hubbard, this home is ideal for those seeking a low-maintenance lifestyle without sacrificing space. The heart of the home is a spacious, light-filled living area designed for both relaxation and entertaining with high ceilings and large windows creating an airy feel. A cozy fireplace serves as a beautiful focal point for chilly evenings. The galley kitchen features granite countertops, ample cabinetry, and appliances. This condo boasts a rare and highly sought-after floor plan that provides privacy for everyone with the primary suite conveniently located on the first floor, featuring a private en-suite bathroom. One additional generously sized bedroom and ensuite bathroom is located downstairs. Another additional generously sized bedroom, full bathroom, and living area are located upstairs, offering a perfect retreat for guests or family members. With a total of 3 full bathrooms, there is never a wait during busy mornings. Enjoy the Texas breeze from your choice of two private balconies, perfect for morning coffee or viewing sunsets over the horizon. This property is within walking distance of The Harbor at Rockwall, featuring premier dining, shopping, a cinema, and seasonal concerts. Residents enjoy access to community pools, beautifully landscaped grounds, and a gated entrance for added security. Located within the highly-rated Rockwall ISD. Don't miss the opportunity to call 1048 Signal Ridge Place HOME! 1048 Signal Ridge Pl, Rockwall
$540,000 Seller offering up to 2.5% in seller credits to use towards rate buy down or closing costs with preferred lender. Well-maintained home located in Breezy Hill Estates of Rockwall, Texas. This 3,476-square-foot residence features four bedrooms, three and a half bathrooms, and a versatile study or bonus room. The first level offers a functional layout including a spacious primary suite, a study, a secondary bedroom, and a full bathroom. The second level comprises a large game room, two additional bedrooms, and another full bath. The interior is complemented by an open-concept kitchen with a large island, a formal dining room, and dedicated utility and mud rooms. The exterior and outdoor living spaces include a split three-car garage, a covered back porch, an extended patio with pergolas, and integrated yard lighting. Additional features such as a mini bar with a glass refrigerator provide significant value for new owners. 4 Beds ⋅ 4 Baths ⋅ 21130079 MLS Seller offering up to 2.5% in seller credits to use towards rate buy down or closing costs with preferred lender. Well-maintained home located in Breezy Hill Estates of Rockwall, Texas. This 3,476-square-foot residence features four bedrooms, three and a half bathrooms, and a versatile study or bonus room. The first level offers a functional layout including a spacious primary suite, a study, a secondary bedroom, and a full bathroom. The second level comprises a large game room, two additional bedrooms, and another full bath. The interior is complemented by an open-concept kitchen with a large island, a formal dining room, and dedicated utility and mud rooms. The exterior and outdoor living spaces include a split three-car garage, a covered back porch, an extended patio with pergolas, and integrated yard lighting. Additional features such as a mini bar with a glass refrigerator provide significant value for new owners. 932 Hunters Creek Dr, Rockwall
$459,999 Welcome to this stunning, light-filled sanctuary perfectly situated in one of Rockwall’s most desirable neighborhoods and highly rated school districts. From the moment you step inside, soaring 20-foot ceilings and a grand entry welcome you into sophisticated formal living and dining spaces designed for effortless entertaining. At the heart of the home, an expansive family room anchored by a custom wood-burning fireplace flows seamlessly into a chef-inspired kitchen boasting unique natural Brazilian quartzite countertops, a premium quartz sink, and a breakfast bar. Meticulously updated with health and sustainability in mind, the home features white oak flooring downstairs, sustainable bamboo flooring upstairs, and non-toxic materials throughout. The main-level primary suite is a true retreat, offering a massive sitting area perfect for a home office or nursery, alongside a spa-like bath with a jetted garden tub. Upstairs, you’ll find three additional generously sized bedrooms and a large third living area or game room. Step outside to a charming brick paver patio to enjoy scenic views of the bike trail and nearby lake, direct greenbelt access, and a community pool just around the corner. Combining eco-luxury, space, and close proximity to premier shopping and the historic Rockwall Square, this home offers an unbeatable lake-life lifestyle. 4 Beds ⋅ 3 Baths ⋅ 21147821 MLS Welcome to this stunning, light-filled sanctuary perfectly situated in one of Rockwall’s most desirable neighborhoods and highly rated school districts. From the moment you step inside, soaring 20-foot ceilings and a grand entry welcome you into sophisticated formal living and dining spaces designed for effortless entertaining. At the heart of the home, an expansive family room anchored by a custom wood-burning fireplace flows seamlessly into a chef-inspired kitchen boasting unique natural Brazilian quartzite countertops, a premium quartz sink, and a breakfast bar. Meticulously updated with health and sustainability in mind, the home features white oak flooring downstairs, sustainable bamboo flooring upstairs, and non-toxic materials throughout. The main-level primary suite is a true retreat, offering a massive sitting area perfect for a home office or nursery, alongside a spa-like bath with a jetted garden tub. Upstairs, you’ll find three additional generously sized bedrooms and a large third living area or game room. Step outside to a charming brick paver patio to enjoy scenic views of the bike trail and nearby lake, direct greenbelt access, and a community pool just around the corner. Combining eco-luxury, space, and close proximity to premier shopping and the historic Rockwall Square, this home offers an unbeatable lake-life lifestyle. 558 Presidio Dr, Rockwall
$435,000 Built in 2020 and impeccably maintained, this pristine home is nestled within the premier 55+ gated community of Ladera in Rockwall. Offering 2 bedrooms and 2 baths, the thoughtfully designed floor plan includes a versatile flex space ideal for a home office, secondary living area, or easily enclosed to create a third bedroom. Spanning 1,661 square feet, the open-concept layout showcases engineered hardwood floors, a spacious living area, and a stunning kitchen complete with stainless steel appliances, a gas cooktop, and a large island with seating—perfect for everyday living and entertaining. The private primary suite features a generous walk-in closet and a well-appointed bath with an accessible walk-in shower. Enjoy year-round outdoor living on both the covered front porch and covered back patio overlooking a spacious backyard. The garage offers epoxy flooring and additional storage. Residents enjoy a beautifully maintained, resort-style community with access to a clubhouse, fitness center, pool, pickleball courts, and scenic walking trails. The HOA provides full front and backyard maintenance, including mowing, fertilization, and seasonal flowerbed care, along with full access to community amenities. A complete list of upgrades and features is available upon request—this exceptional home is truly a must-see. 2 Beds ⋅ 2 Baths ⋅ 21136025 MLS Built in 2020 and impeccably maintained, this pristine home is nestled within the premier 55+ gated community of Ladera in Rockwall. Offering 2 bedrooms and 2 baths, the thoughtfully designed floor plan includes a versatile flex space ideal for a home office, secondary living area, or easily enclosed to create a third bedroom. Spanning 1,661 square feet, the open-concept layout showcases engineered hardwood floors, a spacious living area, and a stunning kitchen complete with stainless steel appliances, a gas cooktop, and a large island with seating—perfect for everyday living and entertaining. The private primary suite features a generous walk-in closet and a well-appointed bath with an accessible walk-in shower. Enjoy year-round outdoor living on both the covered front porch and covered back patio overlooking a spacious backyard. The garage offers epoxy flooring and additional storage. Residents enjoy a beautifully maintained, resort-style community with access to a clubhouse, fitness center, pool, pickleball courts, and scenic walking trails. The HOA provides full front and backyard maintenance, including mowing, fertilization, and seasonal flowerbed care, along with full access to community amenities. A complete list of upgrades and features is available upon request—this exceptional home is truly a must-see. 815 Rio Vista Ln, Rockwall
$828,000 Discover this exceptional Highland Homes residence in Saddle Star Estates, Rockwall TX, offering 4 bedrooms, 4 full baths, 1 half bath, & thoughtfully designed living space in highly sought-after Rockwall ISD. Situated in one of Rockwall County’s premier communities, this home blends luxury, functionality, and prime location. Convenient access to shopping, dining, and waterfront recreation while maintaining the privacy and charm of Saddle Star Estates. Inside, the flexible floor plan is designed multi-generational & family needs. A private main-level Gen suite includes a full bath and walk-in closet—ideal for guests or extended family. The main level also features a customized home office and a dedicated media room. An open-concept chef’s kitchen anchors the home, including custom White Oak lower cabinetry, a gas range, & built-in double ovens, flowing seamlessly into the spacious living. Upstairs, an open catwalk overlooks a large game room, creating an airy and connected feel. An additional enclosed flex space with a sliding barn door offers versatility as a 5th bedroom, home gym, or bonus room, making this home ideal for buyers searching for multi-functional living spaces in Rockwall TX. This home is perfectly positioned along a community green space with a short walk to the neighborhood pool and garden. The backyard is designed for entertaining and relaxation, featuring a custom TREX composite deck, outdoor kitchen & bar, brick pavers, café lighting. Additional highlights include over $100,000 in premium upgrades, a 3-car garage with epoxy flooring, and EV charging capability—features that set this home apart from other new construction homes in Rockwall TX. For buyers comparing luxury homes near Lake Ray Hubbard or Saddle Star Estates homes for sale, this property offers a rare combination of upgraded finishes, flexible layout, prime greenbelt location, and exceptional outdoor living! 4 Beds ⋅ 5 Baths ⋅ 21131627 MLS Discover this exceptional Highland Homes residence in Saddle Star Estates, Rockwall TX, offering 4 bedrooms, 4 full baths, 1 half bath, & thoughtfully designed living space in highly sought-after Rockwall ISD. Situated in one of Rockwall County’s premier communities, this home blends luxury, functionality, and prime location. Convenient access to shopping, dining, and waterfront recreation while maintaining the privacy and charm of Saddle Star Estates. Inside, the flexible floor plan is designed multi-generational & family needs. A private main-level Gen suite includes a full bath and walk-in closet—ideal for guests or extended family. The main level also features a customized home office and a dedicated media room. An open-concept chef’s kitchen anchors the home, including custom White Oak lower cabinetry, a gas range, & built-in double ovens, flowing seamlessly into the spacious living. Upstairs, an open catwalk overlooks a large game room, creating an airy and connected feel. An additional enclosed flex space with a sliding barn door offers versatility as a 5th bedroom, home gym, or bonus room, making this home ideal for buyers searching for multi-functional living spaces in Rockwall TX. This home is perfectly positioned along a community green space with a short walk to the neighborhood pool and garden. The backyard is designed for entertaining and relaxation, featuring a custom TREX composite deck, outdoor kitchen & bar, brick pavers, café lighting. Additional highlights include over $100,000 in premium upgrades, a 3-car garage with epoxy flooring, and EV charging capability—features that set this home apart from other new construction homes in Rockwall TX. For buyers comparing luxury homes near Lake Ray Hubbard or Saddle Star Estates homes for sale, this property offers a rare combination of upgraded finishes, flexible layout, prime greenbelt location, and exceptional outdoor living! 2226 Randas Way, Rockwall
$495,000 MOTIVATED SELLERS! Located in the sought-after master-planned community of Breezy Hill and zoned to highly desirable Rockwall ISD, this 4-bedroom, 3-bath home delivers comfort, versatility, and thoughtful upgrades throughout. Built in 2018, the home features a beautiful stone and brick elevation and a well-designed layout with three bedrooms downstairs and a flexible fourth bedroom upstairs. Inside, enjoy LVP flooring in the main living and dining areas, a welcoming formal living room with crown molding, and a dedicated office with built-in cabinetry and French doors. The kitchen opens to the spacious family room featuring a cozy gas fireplace and offers granite countertops, stainless steel appliances, a gas cooktop, microwave, and a single oven. The private primary suite is set apart from the secondary bedrooms and includes an en-suite bath with granite countertops, dual vanities, a separate shower, a garden tub, and a customized closet system. Upstairs is a game room with a built-in refreshment center and a flex space that can serve as a media room, second office, hobby room or guest suite, complete with an adjacent full bathroom. Additional highlights include a tankless water heater, dedicated laundry room with sink and cabinets for storage, a covered patio with extended concrete, perfect for outdoor living, and a 2 car garage. Residents of Breezy Hill enjoy exceptional community amenities including a pool and splash pad, playground, pavilion, and scenic walking trails. 4 Beds ⋅ 3 Baths ⋅ 21124262 MLS MOTIVATED SELLERS! Located in the sought-after master-planned community of Breezy Hill and zoned to highly desirable Rockwall ISD, this 4-bedroom, 3-bath home delivers comfort, versatility, and thoughtful upgrades throughout. Built in 2018, the home features a beautiful stone and brick elevation and a well-designed layout with three bedrooms downstairs and a flexible fourth bedroom upstairs. Inside, enjoy LVP flooring in the main living and dining areas, a welcoming formal living room with crown molding, and a dedicated office with built-in cabinetry and French doors. The kitchen opens to the spacious family room featuring a cozy gas fireplace and offers granite countertops, stainless steel appliances, a gas cooktop, microwave, and a single oven. The private primary suite is set apart from the secondary bedrooms and includes an en-suite bath with granite countertops, dual vanities, a separate shower, a garden tub, and a customized closet system. Upstairs is a game room with a built-in refreshment center and a flex space that can serve as a media room, second office, hobby room or guest suite, complete with an adjacent full bathroom. Additional highlights include a tankless water heater, dedicated laundry room with sink and cabinets for storage, a covered patio with extended concrete, perfect for outdoor living, and a 2 car garage. Residents of Breezy Hill enjoy exceptional community amenities including a pool and splash pad, playground, pavilion, and scenic walking trails. 918 Colby Bluff Dr, Rockwall
$324,500 Welcome to this inviting multi-level home offering generous space, abundant natural light, and a warm, welcoming ambiance throughout. Inside, you’ll find a thoughtful floorplan with spacious living areas that flow seamlessly into a well-appointed kitchen and dining area perfect for both quiet evenings and entertaining friends. The primary suite serves as a private retreat and includes its own balcony, ideal for enjoying fresh air and peaceful views. Additional bedrooms provide flexibility for guests, a home office, or family needs. Step outside to a large deck, creating the perfect setting for morning coffee, weekend gatherings, or simply unwinding outdoors. 3 Beds ⋅ 2 Baths ⋅ 21119723 MLS Welcome to this inviting multi-level home offering generous space, abundant natural light, and a warm, welcoming ambiance throughout. Inside, you’ll find a thoughtful floorplan with spacious living areas that flow seamlessly into a well-appointed kitchen and dining area perfect for both quiet evenings and entertaining friends. The primary suite serves as a private retreat and includes its own balcony, ideal for enjoying fresh air and peaceful views. Additional bedrooms provide flexibility for guests, a home office, or family needs. Step outside to a large deck, creating the perfect setting for morning coffee, weekend gatherings, or simply unwinding outdoors. 3323 Augusta Blvd, Rockwall
$780,100 Welcome home to one of the final opportunities in Saddle Star Estates! This brand-new Highland Home is ready for immediate move-in and offers the perfect blend of luxury, comfort, and thoughtful design. Enjoy a bright, open-concept layout featuring a chef-inspired kitchen with an oversized island, a wall of windows showcasing beautiful greenbelt views, a private primary suite with a convenient pass-through to the laundry room, a dedicated study, and three secondary bedrooms. Built with the award-winning quality and craftsmanship of Highland Homes and backed by a builder warranty, this home is ideally located near shopping, dining, major highways, and highly rated schools. Residents also enjoy exceptional community amenities, including a neighborhood pool and amenity center, perfect for relaxing, gathering with neighbors, and enjoying the Texas lifestyle. Don't miss your chance to make this beautiful home yours! 4 Beds ⋅ 3 Baths ⋅ 21119488 MLS Welcome home to one of the final opportunities in Saddle Star Estates! This brand-new Highland Home is ready for immediate move-in and offers the perfect blend of luxury, comfort, and thoughtful design. Enjoy a bright, open-concept layout featuring a chef-inspired kitchen with an oversized island, a wall of windows showcasing beautiful greenbelt views, a private primary suite with a convenient pass-through to the laundry room, a dedicated study, and three secondary bedrooms. Built with the award-winning quality and craftsmanship of Highland Homes and backed by a builder warranty, this home is ideally located near shopping, dining, major highways, and highly rated schools. Residents also enjoy exceptional community amenities, including a neighborhood pool and amenity center, perfect for relaxing, gathering with neighbors, and enjoying the Texas lifestyle. Don't miss your chance to make this beautiful home yours! 2434 Miranda Ln, Rockwall
$375,000 Resort-Style Lakeside Living in a Gated Golf Community. Experience the best of lakeside living in this beautiful three-bedroom, two-bath home located in a desirable gated community offering a true resort-style lifestyle. Enjoy exclusive access to a nine-hole golf course, sparkling community pool, cabana, tennis and basketball courts, playgrounds, and convenient boat and RV storage — all just steps from your door. Inside, the kitchen features an island, double ovens, and an electric cooktop, providing the perfect setup for everyday cooking or entertaining guests. A spacious utility room with built-in cabinets is connected to an unfinished half bath — a great opportunity to customize and complete it to your liking. The breakfast area and family room overlook a large corner lot backyard, creating a bright, open feel. The family room offers built-in cabinetry and a cozy wood-burning fireplace, ideal for relaxing evenings. The primary suite, located downstairs, is generously sized with dual vanities, separate tub and shower, and his-and-her closets. Upstairs, two additional bedrooms share a full bath, with one bedroom opening onto a private balcony offering serene community views. Additional highlights include negotiable appliances and amenities — refrigerator, washer, dryer, golf cart, and generator — making this home move-in ready and full of potential. Additional updates include a new AC system installed July 2026, recent toilets, Plumbing fixtures, hardware, primary shower updated, windows in dining room (11K), Insulation, and recent carpet. Discover lakeside leisure, golf, and recreation all in one inviting community — the perfect blend of comfort, convenience, and lifestyle. 3 Beds ⋅ 3 Baths ⋅ 21098872 MLS Resort-Style Lakeside Living in a Gated Golf Community. Experience the best of lakeside living in this beautiful three-bedroom, two-bath home located in a desirable gated community offering a true resort-style lifestyle. Enjoy exclusive access to a nine-hole golf course, sparkling community pool, cabana, tennis and basketball courts, playgrounds, and convenient boat and RV storage — all just steps from your door. Inside, the kitchen features an island, double ovens, and an electric cooktop, providing the perfect setup for everyday cooking or entertaining guests. A spacious utility room with built-in cabinets is connected to an unfinished half bath — a great opportunity to customize and complete it to your liking. The breakfast area and family room overlook a large corner lot backyard, creating a bright, open feel. The family room offers built-in cabinetry and a cozy wood-burning fireplace, ideal for relaxing evenings. The primary suite, located downstairs, is generously sized with dual vanities, separate tub and shower, and his-and-her closets. Upstairs, two additional bedrooms share a full bath, with one bedroom opening onto a private balcony offering serene community views. Additional highlights include negotiable appliances and amenities — refrigerator, washer, dryer, golf cart, and generator — making this home move-in ready and full of potential. Additional updates include a new AC system installed July 2026, recent toilets, Plumbing fixtures, hardware, primary shower updated, windows in dining room (11K), Insulation, and recent carpet. Discover lakeside leisure, golf, and recreation all in one inviting community — the perfect blend of comfort, convenience, and lifestyle. 3002 Preston Ct, Rockwall
$549,800 Welcome to your dream home in the lakeside community of Chandlers Landing on beautiful Lake Ray Hubbard. This stunning property has been completely remodeled from top to bottom, blending modern design with warm & inviting spaces perfect for relaxing, entertaining & enjoying lake community living. Once you step inside, you’ll immediately notice the LVP flooring that runs throughout the main living areas, creating a seamless and stylish flow. The spacious open-concept kitchen is a showstopper & is designed for entertaining and everyday living, featuring granite countertops, an abundance of custom cabinetry for storage, a large center island with seating and stainless steel double ovens, perfect for holiday dinners or casual get-togethers. The primary suite is truly a retreat on the main floor. The spa-like ensuite bathroom features a massive walk-in shower, dual sinks and open shelving on either side of the shower for both function and style. You’ll also love the large walk-in closet with ample space for storage and organization. Step outside to your private covered balcony and enjoy your morning coffee or unwind in the evening while soaking in peaceful views of the neighborhood. Every inch of this home has been thoughtfully updated—offering the perfect blend of luxury, comfort and functionality. From the open-concept layout and beautiful finishes to the multiple outdoor living spaces, this home is ready for you to move right in & start enjoying all that lakeside living has to offer. This guarded community provides peace of mind & an abundance of amenities, including two community pools, two tennis courts, private streets, wooded parks, walking trails, greenbelts, and even an on-site restaurant and marina. Whether you love boating, walking along scenic trails, or simply enjoying a close-knit neighborhood, this community has it all. Don’t miss your chance to experience this completely renovated home in Chandlers Landing on the shores of Lake Ray Hubbard. 4 Beds ⋅ 3 Baths ⋅ 21089589 MLS Welcome to your dream home in the lakeside community of Chandlers Landing on beautiful Lake Ray Hubbard. This stunning property has been completely remodeled from top to bottom, blending modern design with warm & inviting spaces perfect for relaxing, entertaining & enjoying lake community living. Once you step inside, you’ll immediately notice the LVP flooring that runs throughout the main living areas, creating a seamless and stylish flow. The spacious open-concept kitchen is a showstopper & is designed for entertaining and everyday living, featuring granite countertops, an abundance of custom cabinetry for storage, a large center island with seating and stainless steel double ovens, perfect for holiday dinners or casual get-togethers. The primary suite is truly a retreat on the main floor. The spa-like ensuite bathroom features a massive walk-in shower, dual sinks and open shelving on either side of the shower for both function and style. You’ll also love the large walk-in closet with ample space for storage and organization. Step outside to your private covered balcony and enjoy your morning coffee or unwind in the evening while soaking in peaceful views of the neighborhood. Every inch of this home has been thoughtfully updated—offering the perfect blend of luxury, comfort and functionality. From the open-concept layout and beautiful finishes to the multiple outdoor living spaces, this home is ready for you to move right in & start enjoying all that lakeside living has to offer. This guarded community provides peace of mind & an abundance of amenities, including two community pools, two tennis courts, private streets, wooded parks, walking trails, greenbelts, and even an on-site restaurant and marina. Whether you love boating, walking along scenic trails, or simply enjoying a close-knit neighborhood, this community has it all. Don’t miss your chance to experience this completely renovated home in Chandlers Landing on the shores of Lake Ray Hubbard. 205 Yacht Club Dr, Rockwall
$489,900 RARE FIND IN CHANDLERS LANDING!!! FULLY RENOVATED HOME READY FOR IT'S NEW OWNER!! This stunning single story has no neighbor behind or to one side of the home, enjoy all the community amenities like the new restaurant, the pools, parks and the marina . This home has been completely renovated with new cabinets throughout the home, new counter tops, all new flooring and lighting. Enjoy the wonderful open floorplan with two living areas and a wet bar and a private back yard. Schedule your showing today! 3 Beds ⋅ 2 Baths ⋅ 21086410 MLS RARE FIND IN CHANDLERS LANDING!!! FULLY RENOVATED HOME READY FOR IT'S NEW OWNER!! This stunning single story has no neighbor behind or to one side of the home, enjoy all the community amenities like the new restaurant, the pools, parks and the marina . This home has been completely renovated with new cabinets throughout the home, new counter tops, all new flooring and lighting. Enjoy the wonderful open floorplan with two living areas and a wet bar and a private back yard. Schedule your showing today! 5813 Yacht Club Dr, Rockwall
$774,990 MLS# 21084518 - Built by Drees Custom Homes - Ready Now! ~ Welcome to the Berkley, where luxury meets livability. Experience the craftsmanship of Drees Custom Homes in this stunning new construction residence, thoughtfully designed within the vibrant master-planned community of The Homestead. The Berkley offers a seamless balance of elegance, comfort, and innovative design, creating a home that truly elevates everyday living. *The 3D tour in this listing is for illustration purposes only. Options and finishes may differ in the actual home for sale. Any furnishings shown are not a part of the listing unless otherwise stated.* 4 Beds ⋅ 5 Baths ⋅ 21084518 MLS MLS# 21084518 - Built by Drees Custom Homes - Ready Now! ~ Welcome to the Berkley, where luxury meets livability. Experience the craftsmanship of Drees Custom Homes in this stunning new construction residence, thoughtfully designed within the vibrant master-planned community of The Homestead. The Berkley offers a seamless balance of elegance, comfort, and innovative design, creating a home that truly elevates everyday living. *The 3D tour in this listing is for illustration purposes only. Options and finishes may differ in the actual home for sale. Any furnishings shown are not a part of the listing unless otherwise stated.* 3102 Fisher Rd, Rockwall
$689,000 MLS# 21045443 - Built by Windsor Homes - Ready Now! ~ This stunning single-family residence boasts 4 bedrooms and 3 full bathrooms and a powder across a spacious 2,905 square feet. This home features an open floorplan enhanced with an inviting foyer and beautiful gallery as you enter into the cedar-wrapped beams in the spacious Family,Kitchen areas. Enjoy culinary delights in the eat-in kitchen equipped with quartz counters and a large kitchen island. The exterior features a covered patio for outside entertaining, along with a full sprinkler system. Additional highlights include a 2-car with Tandem garage and smart home system. Situated on a corner lot, this home is designed for modern living with thoughtful details throughout. 4 Beds ⋅ 4 Baths ⋅ 21045443 MLS MLS# 21045443 - Built by Windsor Homes - Ready Now! ~ This stunning single-family residence boasts 4 bedrooms and 3 full bathrooms and a powder across a spacious 2,905 square feet. This home features an open floorplan enhanced with an inviting foyer and beautiful gallery as you enter into the cedar-wrapped beams in the spacious Family,Kitchen areas. Enjoy culinary delights in the eat-in kitchen equipped with quartz counters and a large kitchen island. The exterior features a covered patio for outside entertaining, along with a full sprinkler system. Additional highlights include a 2-car with Tandem garage and smart home system. Situated on a corner lot, this home is designed for modern living with thoughtful details throughout. 2006 Wickersham Rd, Rockwall
$574,990 MLS# 21034337 - Built by Drees Custom Homes - Ready Now! ~ Discover an exceptional single-story residence in premier Rockwall, TX Featuring 4 bedrooms, 3.5 baths, and stylish, functional design throughout. Step inside to an open living triangle. Perfectly integrating the kitchen, dining, and living areas for effortless flow, natural light, and modern entertaining. Enjoy privacy and productivity in your dedicated home office, while the expansive 3-car tandem garage offers superb storage, hobby space, or workshop potential. Your outdoor living area awaits an ideal retreat for al fresco dining, relaxation, and year-round Texas enjoyment. All this comes with the benefit of a notably low effective property tax rate of 1.53%, making this home as smart as it is stylish. 4 Beds ⋅ 4 Baths ⋅ 21034337 MLS MLS# 21034337 - Built by Drees Custom Homes - Ready Now! ~ Discover an exceptional single-story residence in premier Rockwall, TX Featuring 4 bedrooms, 3.5 baths, and stylish, functional design throughout. Step inside to an open living triangle. Perfectly integrating the kitchen, dining, and living areas for effortless flow, natural light, and modern entertaining. Enjoy privacy and productivity in your dedicated home office, while the expansive 3-car tandem garage offers superb storage, hobby space, or workshop potential. Your outdoor living area awaits an ideal retreat for al fresco dining, relaxation, and year-round Texas enjoyment. All this comes with the benefit of a notably low effective property tax rate of 1.53%, making this home as smart as it is stylish. 3135 Fisher, Rockwall
$598,880 Discover refined single-story living in this stunning Grand Homes residence, perfectly positioned in the sought-after Breezy Hills community. Backing to a serene greenbelt and just moments from the neighborhood trail system, pool, and parks, this home offers a seamless blend of natural beauty and everyday convenience. Residents enjoy a vibrant, family-friendly setting with access to resort-style amenities, playgrounds, and miles of scenic bike trails — all within the highly acclaimed Rockwall ISD. A striking double-door entry welcomes you into a thoughtfully designed open-concept layout featuring three generously sized bedrooms and elevated architectural details throughout. The dramatic groin-vaulted family room serves as the heart of the home, highlighted by a sleek 48-inch linear fireplace and expansive sliding glass doors that extend your living space to a covered patio — perfect for entertaining or relaxing outdoors. A private den offers flexibility for a home office, study, or quiet retreat. The chef-inspired kitchen pairs beauty and function with painted Shaker cabinetry, Omegastone slab countertops, stainless steel appliances including a gas cooktop, a full bowl sink, built-in spice storage, concealed trash drawer, and a spacious island designed for gathering. The primary suite is a luxurious sanctuary featuring a soaring cathedral ceiling, freestanding soaking tub, dual vanities with modern rectangular sinks, a tiled walk-in shower, and an oversized walk-in closet. Built for comfort and efficiency, this Energy Star new construction home includes R-38 insulation and double-insulated vinyl windows for enhanced energy savings year-round. Sophisticated design, thoughtful upgrades, and an unbeatable location make this exceptional property one of Rockwall’s premier opportunities. 3 Beds ⋅ 3 Baths ⋅ 21025790 MLS Discover refined single-story living in this stunning Grand Homes residence, perfectly positioned in the sought-after Breezy Hills community. Backing to a serene greenbelt and just moments from the neighborhood trail system, pool, and parks, this home offers a seamless blend of natural beauty and everyday convenience. Residents enjoy a vibrant, family-friendly setting with access to resort-style amenities, playgrounds, and miles of scenic bike trails — all within the highly acclaimed Rockwall ISD. A striking double-door entry welcomes you into a thoughtfully designed open-concept layout featuring three generously sized bedrooms and elevated architectural details throughout. The dramatic groin-vaulted family room serves as the heart of the home, highlighted by a sleek 48-inch linear fireplace and expansive sliding glass doors that extend your living space to a covered patio — perfect for entertaining or relaxing outdoors. A private den offers flexibility for a home office, study, or quiet retreat. The chef-inspired kitchen pairs beauty and function with painted Shaker cabinetry, Omegastone slab countertops, stainless steel appliances including a gas cooktop, a full bowl sink, built-in spice storage, concealed trash drawer, and a spacious island designed for gathering. The primary suite is a luxurious sanctuary featuring a soaring cathedral ceiling, freestanding soaking tub, dual vanities with modern rectangular sinks, a tiled walk-in shower, and an oversized walk-in closet. Built for comfort and efficiency, this Energy Star new construction home includes R-38 insulation and double-insulated vinyl windows for enhanced energy savings year-round. Sophisticated design, thoughtful upgrades, and an unbeatable location make this exceptional property one of Rockwall’s premier opportunities. 1006 Cascading Creek Dr, Rockwall
$724,900 MOVE IN READY! A large front porch opens into a grand two-story entryway that boasts a curved staircase. Hardwood floors throughout living areas. A private guest suite is located off the entrance and features a private hallway to the one-car garage. Adjacent to the guest suite is the formal dining room. As you walk past the stairs which feature a bonus storage space, you enter the grand family room which boasts tall ceilings, a wood mantel fireplace, and wall of windows. French doors lead into the home office right off the living space. An island with built-in seating, a double wall oven, 5-burner gas cooktop, walk-in pantry, and butler's pantry that leads into the dining room completes the kitchen. The morning area is embraced by two walls of windows and allows access to the covered backyard patio. The primary bedroom boasts a tray ceiling and wall of windows. French doors lead into the primary bathroom which boasts dual vanities, a freestanding tub, glass enclosed shower, and large walk-in closet. Upstairs you are greeted by a view to the first floor. The oversized game room is connected to the two secondary bedrooms that feature a Hollywood bathroom. The two-car garage is located in the hallway that leads to the kitchen. 4 Beds ⋅ 5 Baths ⋅ 20968058 MLS MOVE IN READY! A large front porch opens into a grand two-story entryway that boasts a curved staircase. Hardwood floors throughout living areas. A private guest suite is located off the entrance and features a private hallway to the one-car garage. Adjacent to the guest suite is the formal dining room. As you walk past the stairs which feature a bonus storage space, you enter the grand family room which boasts tall ceilings, a wood mantel fireplace, and wall of windows. French doors lead into the home office right off the living space. An island with built-in seating, a double wall oven, 5-burner gas cooktop, walk-in pantry, and butler's pantry that leads into the dining room completes the kitchen. The morning area is embraced by two walls of windows and allows access to the covered backyard patio. The primary bedroom boasts a tray ceiling and wall of windows. French doors lead into the primary bathroom which boasts dual vanities, a freestanding tub, glass enclosed shower, and large walk-in closet. Upstairs you are greeted by a view to the first floor. The oversized game room is connected to the two secondary bedrooms that feature a Hollywood bathroom. The two-car garage is located in the hallway that leads to the kitchen. 4221 Olmsted Dr, Rockwall
$715,000 MLS# 20961880 - Built by Windsor Homes - Ready Now! ~ Discover this very impressive 4-bedroom, 4-bathroom single-family residence in the desirable Gideon Grove subdivision. Spanning 3,752 square feet, this home offers an open floorplan with two story ceiling in living, game room, step up into your media room, a study, and upstairs desk for work or crafts with two dining areas, perfect for both entertaining and everyday living. The gourmet kitchen features quartz countertops, sprawling cabinets, a kitchen island, and high-speed internet availability. Retreat to the primary bedroom that boasts an ensuite with a double vanity and walk-in closet. Enjoy the cozy gas fireplace in the living room, while the covered patio and landscaped yard provide outdoor relaxation and outdoor fireplace. Additional highlights include a three-car garage, zoned heating and cooling, and a smart home system. Located within the esteemed Rockwall ISD, this home is ready to be your next sanctuary. 4 Beds ⋅ 4 Baths ⋅ 20961880 MLS MLS# 20961880 - Built by Windsor Homes - Ready Now! ~ Discover this very impressive 4-bedroom, 4-bathroom single-family residence in the desirable Gideon Grove subdivision. Spanning 3,752 square feet, this home offers an open floorplan with two story ceiling in living, game room, step up into your media room, a study, and upstairs desk for work or crafts with two dining areas, perfect for both entertaining and everyday living. The gourmet kitchen features quartz countertops, sprawling cabinets, a kitchen island, and high-speed internet availability. Retreat to the primary bedroom that boasts an ensuite with a double vanity and walk-in closet. Enjoy the cozy gas fireplace in the living room, while the covered patio and landscaped yard provide outdoor relaxation and outdoor fireplace. Additional highlights include a three-car garage, zoned heating and cooling, and a smart home system. Located within the esteemed Rockwall ISD, this home is ready to be your next sanctuary. 1724 Ruby Way, Rockwall
$749,000 MLS# 20932229 - Built by Windsor Homes - Ready Now! ~ Discover this exquisite 4-bedroom, 4-bathroom single-family residence in the desirable Nelson Lake Estates, set to be completed by October. Spanning 3,824 sq. ft., this home features a spacious open floor plan with two story family room, game room, media and a cozy gas fireplace in the living room, perfect for gatherings. The gourmet kitchen boasts quartz countertops, a kitchen island, and an eat-in area, while the primary bedrooms all offer walk-in closets and double vanities in the primary bath for added convenience. Enjoy the beauty of landscaped exterior with a sprinkler system, and relax on the covered patio. This property also includes a 3-car garage, smart home system, and is located within the Rockwall ISD, close to Celia Hays Elementary, JW Williams Middle, and Rockwall High School. With quality construction and modern amenities, this home is a must-see. 4 Beds ⋅ 4 Baths ⋅ 20932229 MLS MLS# 20932229 - Built by Windsor Homes - Ready Now! ~ Discover this exquisite 4-bedroom, 4-bathroom single-family residence in the desirable Nelson Lake Estates, set to be completed by October. Spanning 3,824 sq. ft., this home features a spacious open floor plan with two story family room, game room, media and a cozy gas fireplace in the living room, perfect for gatherings. The gourmet kitchen boasts quartz countertops, a kitchen island, and an eat-in area, while the primary bedrooms all offer walk-in closets and double vanities in the primary bath for added convenience. Enjoy the beauty of landscaped exterior with a sprinkler system, and relax on the covered patio. This property also includes a 3-car garage, smart home system, and is located within the Rockwall ISD, close to Celia Hays Elementary, JW Williams Middle, and Rockwall High School. With quality construction and modern amenities, this home is a must-see. 2114 Clairmount Dr, Rockwall
$628,000 MLS# 20931594 - Built by Windsor Homes - Ready Now! ~ Discover this stunning new construction single-family residence in the desirable Nelson Lake Estates. This traditional home features 3 spacious primary bedrooms and 3 full and 1 powder bathrooms, providing ample space for comfort and convenience across 2,713 square feet. Enjoy an open floorplan with a gourmet kitchen showcasing quartz counters, a kitchen island, and a large walk-in pantry, seamlessly flowing into the inviting living area with a cozy gas fireplace. The home boasts high-end finishes, including media room and study. Outside, relax on the covered patio while appreciating the full sprinkler system on a landscaped interior lot. With a 2-car garage and situated within the Rockwall ISD, this residence is perfect for those seeking modern living in a serene community. This property is not just a house; its a place to call home. 3 Beds ⋅ 4 Baths ⋅ 20931594 MLS MLS# 20931594 - Built by Windsor Homes - Ready Now! ~ Discover this stunning new construction single-family residence in the desirable Nelson Lake Estates. This traditional home features 3 spacious primary bedrooms and 3 full and 1 powder bathrooms, providing ample space for comfort and convenience across 2,713 square feet. Enjoy an open floorplan with a gourmet kitchen showcasing quartz counters, a kitchen island, and a large walk-in pantry, seamlessly flowing into the inviting living area with a cozy gas fireplace. The home boasts high-end finishes, including media room and study. Outside, relax on the covered patio while appreciating the full sprinkler system on a landscaped interior lot. With a 2-car garage and situated within the Rockwall ISD, this residence is perfect for those seeking modern living in a serene community. This property is not just a house; its a place to call home. 2118 Clairmount Dr, Rockwall
$778,000 MLS# 20899989 - Built by Windsor Homes - Ready Now! ~ Price reduced! Was $833.990Fall in love with your new home and bring us an offer! This stunning newly built two-story home is located in the highly sought-after Nelson Lake Estates subdivision. Featuring 5 bedrooms, 4 full bathrooms, and a 4-car garage, this home offers an impressive 3,877 sq. ft. of thoughtfully designed living space. The open floor plan is highlighted by a gorgeous eat-in kitchen with quartz countertops, ample cabinetry, and a smart home system for modern convenience. Interior features include wood flooring, a rounded staircase, mud bench, abundant storage, game room, and media roomperfect for both everyday living and entertaining. The exterior is just as inviting, boasting a covered patio, professional landscaping, and full sprinkler system. Enjoy cozy evenings by the interior and exterior gas fireplaces, all while overlooking a spacious corner lot backyard 5 Beds ⋅ 4 Baths ⋅ 20899989 MLS MLS# 20899989 - Built by Windsor Homes - Ready Now! ~ Price reduced! Was $833.990Fall in love with your new home and bring us an offer! This stunning newly built two-story home is located in the highly sought-after Nelson Lake Estates subdivision. Featuring 5 bedrooms, 4 full bathrooms, and a 4-car garage, this home offers an impressive 3,877 sq. ft. of thoughtfully designed living space. The open floor plan is highlighted by a gorgeous eat-in kitchen with quartz countertops, ample cabinetry, and a smart home system for modern convenience. Interior features include wood flooring, a rounded staircase, mud bench, abundant storage, game room, and media roomperfect for both everyday living and entertaining. The exterior is just as inviting, boasting a covered patio, professional landscaping, and full sprinkler system. Enjoy cozy evenings by the interior and exterior gas fireplaces, all while overlooking a spacious corner lot backyard 2003 Stratford Rd, Rockwall