Refine Search
Sort by
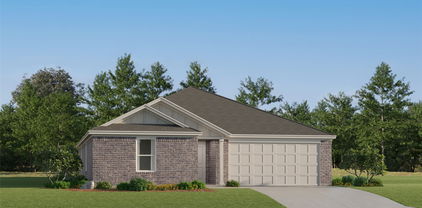
14109 Cochise Dr, Fort Worth
$289,900
4 Beds ⋅ 2 Baths ⋅ 21326940 MLS
Welcome home to Sendera Ranch, an award-winning Community of the Year, where this beautifully updated four-bedroom, two-bath residence is zoned to Northwest ISD. The move-in-ready open floor plan flows seamlessly from the living room to the dining area and kitchen. The kitchen is a true centerpiece, with marble countertops and backsplash, crisp white shaker cabinetry, stainless steel appliances and a breakfast bar overlooking the living room. Both bathrooms have been fully renovated with designer tile, and new vanities. The primary bath is a private retreat with a soaking tub and separate glass-enclosed shower. Three secondary bedrooms offer flexibility for guests, a home office, or workout space. A fenced backyard and a two-car garage complete the home. Enjoy community pools, parks and trails, with easy access to US-287 and the Alliance corridor, shopping dining, and entertainment.

14109 Cochise Dr, Fort Worth

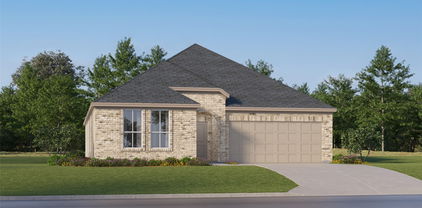
12345 Hulson Trl, Fort Worth
$414,000
4 Beds ⋅ 3 Baths ⋅ 21403057 MLS
Live in this lovely K Hovnanian home in the welcoming Wellington Villas community. Newly repainted and ready for a quick close. Enter the beautiful open-plan interior, including water-resistant plank flooring, granite and granite-type countertops, a large kitchen island with a sink and seating area, upgraded appliances, a gas cooktop, a utility room, and ground-floor garage entry. A large game room with an adjacent bedroom and full bath on the 2nd floor offers flexible living space. Two bedrooms are split from the primary bedroom on the first floor and adjoin the front entry hall. One bedroom could be easily used as an office. An inviting covered patio offers a relaxing atmosphere for entertaining, with an easy-maintenance fenced backyard and rear entry garage. Enjoy the community pool, play area, and multiple community amenities. Easy entry from the garage for unloading groceries and a mudroom area, perfect for coats, shoes, and backpacks, offer another layer of easy living. Great house at an affordable price. Three photos are virtually staged and do not depict the actual room furnishings. All measurements are approximate.

12345 Hulson Trl, Fort Worth

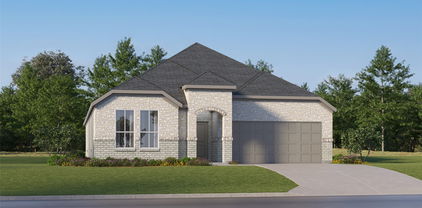
14808 Dusty Boot Trl, Fort Worth
$315,000
4 Beds ⋅ 2 Baths ⋅ 21402902 MLS
Welcome to 14808 Dusty Boot Trail in Haslet! This inviting 4-bedroom, 2-bathroom home features a welcoming entry, a long hallway, and plenty of natural light throughout. The spacious layout offers flexibility for family, guests, or a home office. The kitchen shines with quartz countertops, a chef-style faucet, and a gas stove, making meal prep a breeze. The primary suite features a bathroom with separate his-and-hers sinks and a large walk-in closet. With generous closet space and storage throughout, this home combines comfort and functionality. Conveniently located near shopping, dining, schools, and major roadways, this home is ready for you to make it your own. Don’t miss the opportunity to make it yours!

14808 Dusty Boot Trl, Fort Worth

12712 Haymarket, Fort Worth
$319,000
3 Beds ⋅ 2 Baths ⋅ 21402797 MLS
MLS# 21402797 - Built by Starlight Homes - Ready Now! ~ The only new construction single-family homes located just 1 mile from US-287 in highly acclaimed Northwest ISD. This thoughtfully designed home features a modern open-concept layout with spacious living and dining areas, perfect for both everyday living and entertaining. The welcoming foyer leads to two secondary bedrooms and a full bath, while the heart of the home showcases a kitchen overlooking the family and dining areas for seamless connection. Privately located at the rear of the home, the primary suite includes a walk-in closet and en-suite bath. Additional highlights include a dedicated laundry room, ample storage, a covered back patio, and an attached two-car garage. Conveniently located near shopping, dining, and major commuting routes, residents will also enjoy planned community amenities including walking trails, a pavilion, playground, sculptural cattle drive, and pickleball courts. Combining connectivity, comfort, and top-rated schools, this home offers exceptional value in one of Haslet's fastest-growing areas.

12712 Haymarket, Fort Worth

637 Ridgewater Trl, Fort Worth
$454,900
4 Beds ⋅ 3 Baths ⋅ 21401791 MLS
Welcome to Watersbend, where comfortable living meets a welcoming community atmosphere in the sought-after Northwest Independent School District! This well-maintained preowned home offers a spacious and functional floor plan with 4 bedrooms, 2.5 bathrooms, a dedicated downstairs office, and an upstairs game room—providing plenty of room for everyday living, working from home, and entertaining. The inviting layout offers a great balance of shared spaces and private retreats. The downstairs office provides a convenient space for working remotely, studying, or creating a flexible-use room, while the upstairs game room offers the perfect spot for movie nights, game days, or a play area. All four bedrooms are thoughtfully positioned to provide comfortable accommodations for family and guests. Step outside to enjoy the nice-sized backyard with planters ready for your favorite flowers, herbs, or garden creations. It's a great space for relaxing, entertaining, or enjoying time outdoors. Enjoy all that Watersbend has to offer with HOA access to fantastic community amenities, including refreshing pools, soccer fields, jogging trails, playgrounds, and sidewalks throughout the community. The location is also conveniently close to schools, shopping, restaurants, parks, and everyday amenities. With its versatile floor plan, spacious backyard, desirable community amenities, and convenient location within Northwest ISD, this home offers a wonderful combination of comfort, functionality, and convenience.

637 Ridgewater Trl, Fort Worth

737 Blackhorse Trl, Fort Worth
$325,500
4 Beds ⋅ 2 Baths ⋅ 21401752 MLS
Come for the home, stay for the community! Welcome to 737 Blackhorse Trail in The Trails of Elizabeth Creek, where a thoughtfully designed single-story layout awaits YOU. Built in 2022 and beautifully maintained, this D.R. Horton Carlsbad floor plan features three bedrooms, two full baths, and a versatile study with possibilities for a home office, hobby room, or additional bedroom. The open layout connects the kitchen, dining, and living areas, creating an inviting space for quiet evenings and lively gatherings alike. Granite countertops, stainless steel appliances, a gas range, and a walk-in pantry complement the spacious kitchen island, where breakfast bar seating keeps conversation close while meals come together. Tucked toward the rear of the home, the primary suite offers a private retreat with dual sinks, a walk-in shower, and a walk-in closet. Start your morning with coffee on the covered patio or settle in for a relaxing evening outdoors. Smart home technology, a sprinkler system, and an attached two-car garage add everyday convenience. Beyond your front door, discover a neighborhood with a true sense of community and amenities that make staying close to home feel like a getaway. Residents have access to a clubhouse, cabana, playgrounds, multiple pools—including a resort-style pool with fountains—a splash pad, lazy river, pond, walking trails, firepits, and an amphitheater, along with on-site HOA management. Located in Northwest ISD, the neighborhood also offers the convenience of Hatfield Elementary School within the community. Nearby destinations include Tanger Outlets, Buc-ee’s, Champions Circle Golf Course, Texas Motor Speedway and plenty of additional shopping, dining, and recreation close by. Convenient access to Highway 114, I-35W, and FM 156 easily connects you to the greater DFW area. With so much to enjoy, don't delay - Schedule your showing TODAY!! Available for sale or lease.

737 Blackhorse Trl, Fort Worth

2021 Laughlin Rd, Fort Worth
$389,500
5 Beds ⋅ 4 Baths ⋅ 21402653 MLS
Located in the desirable Presidio Village community of North Fort Worth, this spacious home offers an open-concept layout, generous living areas, and walk-in closets in every bedroom! Natural light fills the main living spaces, creating a warm and welcoming atmosphere for everyday comfort and entertaining. Recent cosmetic improvements include brand-new downstairs flooring, refreshed grout, and additional updates that give the interior a fresh, clean feel. The thoughtfully designed floor plan features multiple living areas, a cozy fireplace, and flexible spaces to accommodate a variety of needs. Enjoy a private backyard with a covered patio, perfect for relaxing or gathering outdoors. Conveniently situated near shopping, dining, and major commuter routes, this home combines space, functionality, and location in an established North Fort Worth community. Come explore the possibilities!

2021 Laughlin Rd, Fort Worth

800 Poncho Ln, Fort Worth
$349,000
4 Beds ⋅ 3 Baths ⋅ 21370020 MLS
Picture pulling into an oversized, landscaped corner lot in Sendera Ranch, where brick curb appeal and a tidy front yard say welcome home. This move-in ready, beautifully updated two-story in Fort Worth (Tarrant County) is full of natural light, with engineered wood floors and an open floor plan that carries you from the entry into the heart of the home. The updated eat-in kitchen is home base, with abundant cabinetry, generous counter space, a breakfast bar, and a granite island for morning coffee, homework, game nights, and big gatherings. A breakfast area sits just off the kitchen. There's also a formal dining room ready for holiday dinners, plus a family room and a living room, so you can host a crowd or find a quiet corner for movie night. A half bath, a utility room with a full-size washer and dryer area, and a handy interior storage room keep everyday life organized. Upstairs, all four bedrooms are set apart from the main living areas for real privacy. The primary suite is your retreat, with dual sinks, an oversized walk-in shower, and a large walk-in closet. The three additional bedrooms are ready for guests, a home office, or a hobby space. Out back, the covered patio and fenced backyard are ready for cookouts, a garden, pets, and play, with extra room to enjoy thanks to the oversized corner lot. The home also features durable metal-frame construction. Then there's the neighborhood. Sendera Ranch offers more than 200 acres of parks and greenbelts, multiple community pools, a spray park, playgrounds, sports courts, fishing ponds, walking and biking trails, and year-round community activities. You're in award-winning Northwest ISD (Sendera Ranch Elementary, Wilson Middle, Eaton High), with the Alliance Corridor, I-35W, US-287, and Hwy 114 close by for an easy commute, plus nearby shopping, dining, and entertainment. 4 bed - 2.5 bath - 2,462 sq ft - 2-car garage

800 Poncho Ln, Fort Worth

4057 Claymore Ln, Fort Worth
$325,000
3 Beds ⋅ 2 Baths ⋅ 21381180 MLS
Welcome to this well-maintained D.R. Horton home in Fort Worth’s McPherson Ranch community. The open, inviting layout begins with secondary bedrooms and an updated full bath featuring granite countertops. The well-appointed kitchen offers granite counters, stainless steel appliances, an included refrigerator, and a spacious walk-in pantry. It opens to the breakfast area and flows into the living room, where a gas fireplace, illuminated crown molding, and backyard views create a welcoming place to gather. The spacious primary suite is conveniently located just off the living room and features an ensuite bath with a soaking tub, separate shower, dual sinks with updated granite countertops, and a large walk-in closet. Enjoy the outdoors from the covered patio and covered deck, with a storage shed added in 2021 for lawn equipment. Notable updates include new carpet installed October 2, 2026; Thermopane windows, roof, gutters, and fence replaced in 2022; an AC system installed in 2021; a furnace installed in 2018; and 12 inches of blown-in insulation and a radiant barrier added in 2023. The insulation and radiant barrier have dramatically reduced utility bills. Contact us today to arrange a private tour.

4057 Claymore Ln, Fort Worth

617 Rawlins Ln, Fort Worth
$419,900
3 Beds ⋅ 2 Baths ⋅ 21398600 MLS
VA LOAN ASSUMABLE AT 6.25% INTEREST RATE! Qualified buyers may have an opportunity to assume the existing VA loan at an attractive 6.25% interest rate, potentially offering a valuable financing advantage. Welcome to this beautifully maintained 3-bedroom, 2-bath Fort Worth home, offered by its second owner and ready for its next chapter! Natural light and thoughtful design create a warm, inviting atmosphere throughout. The spacious living room features a cozy fireplace and opens seamlessly to the kitchen, creating an ideal setting for everyday living and entertaining, with direct access to the covered patio and backyard. The well-appointed kitchen boasts granite countertops, a large island with seating, built-in stainless-steel appliances, decorative lighting, and abundant workspace. A beautiful formal dining room provides an elegant setting for special occasions, while French doors open to a comfortable home office, perfect for working remotely or creating a quiet study. The private primary suite offers a soaring ceiling and an ensuite bath featuring dual sinks, a separate shower, a soaking tub, and a spacious walk-in closet. Generously sized secondary bedrooms provide comfortable accommodations for family or guests. A large, open playroom adds versatility and can serve as a game room, media room, second living area, or additional entertaining space. Outside, enjoy the privacy of the backyard from the extended covered patio, offering plenty of room for outdoor dining, relaxing, and gathering with friends. With its flexible floor plan, inviting living spaces, and potential financing advantage, this Fort Worth home is an opportunity you won't want to miss. Schedule your private showing today!

617 Rawlins Ln, Fort Worth

1629 Baxter Springs Dr, Fort Worth
$350,000
5 Beds ⋅ 3 Baths ⋅ 21401689 MLS
Welcome home! Don't miss this one-owner home with over 3,400 square feet of wonderful living space. The versatile floor plan provides multiple options for living and dining areas, with an open, seamless flow that’s perfect for everyday living. Generous room sizes and abundant storage make this home both beautiful and functional. Entertaining is easy with two living and dining areas downstairs along with a large kitchen with abundant cabinets, granite counter tops, a double oven, and large walk-in pantry. A guest bedroom and full bath are downstairs while upstairs, you’ll find four spacious bedrooms, including a relaxing primary suite with extra space for a cozy reading area or workout space. Enjoy the beautiful custom shower and vanities in the updated primary bath. A hidden room for valuables is an extra bonus. Step outside to a covered patio with a hot tub, built in barbecue and custom stone walkways. Updates include new AC units, new hot water heaters, and a new 50 year roof. Home comes equipped with a Vivint home security system, smart garage door opener, smart thermostats, and a smart floodlight on the garage with a camera. Harriet Creek Ranch offers playgrounds, a swimming pool, and clubhouse.

1629 Baxter Springs Dr, Fort Worth

15012 Lions Back Cv, Fort Worth
$849,000
5 Beds ⋅ 5 Baths ⋅ 21393397 MLS
15012 Lions Back Cove is an impressive 5-bedroom, 4.1-bath home in Roanoke’s Seventeen Lakes community, offering 4,213 square feet, a 3-car garage, private pool, and coveted cul-de-sac setting overlooking a greenbelt and walking paths. Rich wood flooring, architectural ceiling treatments, abundant natural light, and thoughtful upgrades carry throughout. A private office with custom built-ins and formal dining room lead to the dramatic living room, where a two-story ceiling and fireplace create a striking focal point. The spacious kitchen features a large island with breakfast bar, granite countertops, gas cooktop, dual ovens, butler’s pantry, and walk-in pantry. A bay-window breakfast nook opens directly to the patio for easy indoor-outdoor flow. The main-level primary suite features a sitting area, bay window, and ensuite bath with soaking tub, walk-in glass shower, dual vanities, and walk-in closet with direct laundry room access. A secondary bedroom with an ensuite bath is also downstairs, ideal for guests. Upstairs, a large game room and dedicated media room with built-in sound and tiered flooring join three additional bedrooms and two full baths. The backyard is a standout, featuring a pool with a water feature and sun ledge, an included hot tub, a fire pit, a covered patio, and a separate covered pergola. The patio offers a second fireplace with a wood TV cabinet, two manual wind-guard screens, and hanging exterior lighting, with additional hanging lighting at the pergola—all remaining with the property. Backing to the greenbelt and neighborhood paths provides an open backdrop and easy access to the community’s natural surroundings. Seventeen Lakes offers community pools, lakes, greenbelts, parks, playgrounds, and jogging and biking paths. Convenient to area shopping, dining, and major commuter routes, this home combines generous living spaces, exceptional amenities, and an inviting indoor-outdoor lifestyle.

15012 Lions Back Cv, Fort Worth

209 Emerald Creek Dr, Fort Worth
$289,992
3 Beds ⋅ 2 Baths ⋅ 21401207 MLS
Seller is offering 4k in seller concessions with acceptable offer!! 1% Lender credit, with Preferred Lender! Welcome to 209 Emerald Creek Dr., a beautifully maintained one-story home in the desirable Trails of Fossil Creek community. This inviting 3-bedroom, 2-bath home offers an open and functional floor plan with spacious living areas, abundant natural light, and a seamless flow between the living room, dining area, and kitchen—perfect for everyday living and entertaining. The kitchen features granite countertops, a center island, breakfast bar, ample cabinetry, and a walk-in pantry. The private primary suite provides a comfortable retreat with a generous walk-in closet, while the additional bedrooms offer flexibility for family, guests, or a home office. Enjoy relaxing outdoors under the covered patio overlooking the fenced backyard. The home also features a two-car attached garage and thoughtful details throughout, including wood-look flooring and ceiling fans. Residents of Trails of Fossil Creek enjoy access to community amenities including a pool, playground, park, sidewalks, and more. Conveniently located near Alliance Town Center, shopping, dining, entertainment, and major highways, this home offers comfort, convenience, and an excellent location. Don’t miss the opportunity to make this Fort Worth home your own!

209 Emerald Creek Dr, Fort Worth

14720 Bandana Rd, Fort Worth
$400,000
5 Beds ⋅ 3 Baths ⋅ 21401116 MLS
Spacious, stylish, and move-in ready, this five-bedroom, three-bath home offers over 3,100 square feet of thoughtfully designed living space. Soaring ceilings and an open-concept floor plan create a bright, airy feel, with plenty of room to gather, entertain, and unwind. In addition to five generously sized bedrooms, the home features both a dedicated game room and media room, providing flexible spaces for movie nights, entertaining, a home office, or playroom. Modern updates throughout include fresh paint, updated cabinet hardware, and sleek new door handles for a clean, contemporary finish. Situated on a beautiful corner lot, the property offers a large backyard and spacious covered patio with plenty of room for outdoor entertaining, pets, or play. Located within a newer community, this home has the added advantage of being in a fully completed section of the neighborhood—meaning you can enjoy the look and feel of newer construction without the daily disruption of ongoing building activity right outside your door. With generous living spaces, modern updates, and an exceptional lot, this home offers the space and functionality buyers are looking for in a setting that already feels established.

14720 Bandana Rd, Fort Worth

1433 Ancer Way, Fort Worth
$289,900
3 Beds ⋅ 2 Baths ⋅ 21400191 MLS
VA Assumable loan at 5%!! Up to $5,000 lender credit toward closing costs with preferred lender!! No Back neighbors!!! The refrigerator, washer, dryer, playset, patio furniture, and movable kitchen island convey with the home! Welcome to this beautifully maintained 3-bedroom, 2-bath home, built in 2022 and located in the desirable Northwest ISD. The open-concept floor plan features a bright, functional layout designed for everyday living and entertaining. Enjoy a spacious backyard that backs to a greenbelt with no homes directly behind the property, offering added privacy and open views. Community amenities include stocked fishing ponds, a splash pad, playgrounds, and walking trails. Conveniently located near everyday shopping, the growing Alliance and North Fort Worth corridor, and major roadways for commuting throughout DFW. If you’re searching for a newer home in Northwest ISD with a private backyard, greenbelt views, community amenities, and valuable financing opportunities, this one checks the boxes!

1433 Ancer Way, Fort Worth

Listings provided by North Texas Real Estate Information Systems (NTREIS). Listing data has been deemed reliable but is not guaranteed to be accurate by the MLS.

Last updated:

How much is your home worth?

Get instant property value now!