Refine Search
Sort by
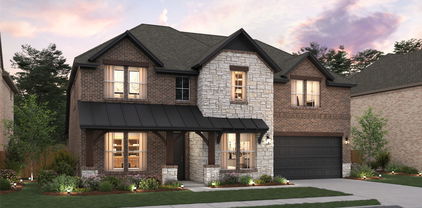
16408 Thistle Bend Dr, Fort Worth
$423,921
3 Beds ⋅ 3 Baths ⋅ 21388924 MLS
Built by Mattamy Homes - The Bianca- Available Jan! The Bianca by Mattamy Homes offers a smart, open layout designed for comfortable everyday living and entertaining, featuring 8' doors and 12' ceilings. From the welcoming porch, the foyer leads into a bright Great Room and dining area connected to the kitchen. This home features the Gourmet Kitchen option, complete with a central island and an inviting layout that makes preparing meals and gathering with family and friends easy. The dining area also provides access to the covered patio, extending the living space outdoors for additional room to relax and entertain. The private owner’s suite is thoughtfully positioned away from the secondary bedrooms and includes a walk-in closet and well-appointed bathroom. Two secondary bedrooms and a full bathroom are located toward the front of the home, providing comfortable space for family or guests. A versatile flex room offers additional space that can be used as a home office, study, or guest area. This home also includes a powder room, providing added convenience for guests and everyday living. This Bianca offers a welcoming and functional home with features selected specifically for comfortable modern living. ENERGY STAR® 3.1 Certified Home includes, Low-E Argon Double-Pane Windows, Radiant Barrier, Wi-Fi ecobee® Smart Thermostat, ENERGY STAR® Certified Whirlpool® Appliances, 15 SEER2 High-Efficiency HVAC + 96% AFUE Furnace, and is Third-Party Energy Testing. Stop by Mattamy's Model home located at 16332 Boston Ivy Drive Justin 76247.

16408 Thistle Bend Dr, Fort Worth

16412 Boston Ivy Dr, Fort Worth
$386,490
3 Beds ⋅ 2 Baths ⋅ 21388923 MLS
Built by Mattamy Homes - The Aurora - Available Dec! The Aurora offers 3 bedrooms, 2 bathrooms, and an inviting single-story layout perfect for modern living. Step through the foyer into an open-concept design with 8' doors and 12' ceilings where the Great Room flows seamlessly into the dining area and a thoughtfully designed kitchen, featuring a spacious island, walk-in pantry, and energy-efficient Whirlpool® appliances. Large windows bring in natural light, creating a warm and welcoming atmosphere throughout. The private owner’s suite is a tranquil retreat, complete with a walk-in closet and a spa-inspired bathroom with a frameless glass shower. Two additional bedrooms share a conveniently located bathroom, providing privacy and comfort for family or guests. The home also includes a versatile laundry room with ample storage space and a two-car garage with a Wi-Fi-enabled garage door opener. Enjoy outdoor living with a covered patio perfect for relaxing or entertaining. Additional highlights durable luxury vinyl plank flooring, and energy-saving features like a tankless water heater and LED lighting. Designed with both style and efficiency in mind, the Aurora blends comfort and functionality seamlessly. ENERGY STAR® 3.1 Certified Home includes, Low-E Argon Double-Pane Windows, Radiant Barrier, Wi-Fi ecobee® Smart Thermostat, ENERGY STAR® Certified Whirlpool® Appliances, 15 SEER2 High-Efficiency HVAC + 96% AFUE Furnace, and is Third-Party Energy Testing. Stop by Mattamy's Model home located at 16332 Boston Ivy Drive Justin 76247. ,

16412 Boston Ivy Dr, Fort Worth

5329 Grand Mesa Dr, Fort Worth
$385,000
5 Beds ⋅ 3 Baths ⋅ 21388874 MLS
NEW LOW PRICE. Special Financing available. SPACE, FLEXIBILITY & VALUE! This beautifully maintained 5-bedroom, 2.5-bath home offers an exceptional opportunity for buyers needing room to spread out without sacrificing comfort or convenience. The flexible open downstairs floorplan provides multiple options for living, dining, entertaining, working from home, or creating dedicated spaces for everyone in the household. It's location can't be beat, with proximity to shopping, dining, grocery and major highways like I-35 and 820 to get you to downtown Fort Worth, Denton, Dallas, or DFW International airport! Two generous living areas give you room to adapt the home to your lifestyle. The main living room features a wood-burning fireplace and opens to the kitchen, creating a comfortable central gathering space where everyone can stay connected. The spacious owner’s suite offers a private retreat with an updated spa-like bath, complete with dual sinks, garden tub, separate shower, and two walk-in closets. Five well-sized bedrooms provide the flexibility today's buyers need for bedrooms, guests, office space, hobbies, or a playroom. Recent improvements include new AC, new Water Heater (2026) and more. Lush landscaping, a tree-lined street, and a storage shed that conveys add to the home's appeal. Located in Park Glen, residents enjoy access to tennis and basketball courts, open green spaces, and walking trails. Keller ISD. If you’ve been looking for an affordable 5-bedroom home with a versatile layout and plenty of room to make it your own, this one deserves a look!

5329 Grand Mesa Dr, Fort Worth

1136 Crest Meadow Dr, Fort Worth
$329,900
4 Beds ⋅ 3 Baths ⋅ 21388830 MLS
This lovely 4-bedroom, 2.5-bathroom home offers a highly desirable three-way split floor plan, maximizing privacy for family and guests. The main level features all four bedrooms, including a spacious primary suite that serves as a private retreat with dual sinks, a soaking tub, a walk-in shower, and a generous walk-in closet. At the heart of the home, the gorgeous kitchen boasts updated granite countertops, abundant cabinetry, a gas cooktop, a dedicated planning desk, and an included refrigerator. Gatherings are effortless in the expansive family room, anchored by a decorative stone gas fireplace. Upstairs, a versatile bonus room above the garage provides the perfect space for a game room or media loft, while the flexible fourth bedroom easily transitions into a private home office. Outside, the large covered patio and private backyard offer an ideal setup for kids, pets, and outdoor entertaining. Situated in a premier location, this home ensures an easy commute with quick access to major freeways, schools, shopping, and entertainment.

1136 Crest Meadow Dr, Fort Worth

5301 Rendon Rd, Fort Worth
$2,695,000
21386716 MLS
Excellent income-producing commercial opportunity on approximately 8.7 acres in Fort Worth with two existing commercial buildings and tenants in place. The property offers approximately 13,000 SF of combined building space with separate electric meters and established rental income. Building A consists of approximately 8,000 SF and is currently leased for $7,000 per month to an automotive business. The owner is the seller and wants a leaseback. The building features a spacious warehouse shop area, office space, and a restroom. Building B offers approximately 5,000 SF and is currently utilized as a baseball training facility. This building is leased for $5,000 per month through 2028. Together, the existing leases generate approximately $12,000 per month in rental income, providing an attractive opportunity for an investor seeking immediate cash flow. With 8.7 acres, the property offers ample space and potential for future expansion or additional improvements, subject to applicable zoning, permitting, and governmental approvals. The property's layout and improvements may accommodate a variety of commercial uses, including automotive, warehouse, flex, service, storage, training, or similar commercial industrial operations. A unique opportunity to acquire an income-producing property with substantial acreage and long-term potential in the Fort Worth area.

5301 Rendon Rd, Fort Worth

9929 Long Rifle Dr, Fort Worth
$268,800
3 Beds ⋅ 2 Baths ⋅ 21387519 MLS
Welcome to 9929 Long Rifle Dr in Fort Worth, TX 76108, a one-story 3-bedroom, 2-bath home offering 1,464 sq ft in Legacy Village. The open layout connects the living and dining areas with abundant natural light and wood-look flooring throughout the main living spaces. The living room features a fireplace, while the kitchen offers generous cabinet and counter space, a breakfast area surrounded by windows, and views of the front yard. The primary suite includes a walk-in closet and private bath with dual sinks, soaking tub, and separate shower. Two additional bedrooms and a second full bath. Outside, enjoy a fenced backyard and large covered patio with plenty of room for outdoor seating and entertaining. Additional features include an attached 2-car garage and dedicated laundry area. Legacy Village offers neighborhood amenities including a playground and jogging, bike paths. Conveniently located in West Fort Worth near White Settlement, the home provides access to I-820, shopping, restaurants, grocery stores, parks and everyday services. The location is especially convenient to NAS Joint Reserve Base Fort Worth and Lockheed Martin Aeronautics, two major anchors of the area's defense and aviation employment corridor. Nearby shopping includes Legacy Marketplace, ALDI, Walmart and Albertsons, with additional shopping and dining along the West Fort Worth corridor. Located within White Settlement ISD and convenient to Downtown Fort Worth and other major employment centers.

9929 Long Rifle Dr, Fort Worth

11532 Vesper Row, Fort Worth
$643,000
5 Beds ⋅ 4 Baths ⋅ 21388540 MLS
Located in Northwest ISD! This stunning 2-story home provides a comfortable open floorplan with an Extra Suite off the foyer with an ensuite bath, perfect for multigenerational living. A convenient home office off the foyer provides privacy with barn doors and ample storage space. The chef kitchen features a spacious island and overlooks the well-lit great room. A sunlit dining area allows access to an expansive covered patio for outdoor entertaining. In from the garage, a HovHall with valet and laundry room keep your home tidy. The primary suite includes a private bath with freestanding tub and split vanities. A versatile upstairs loft and 3 secondary bedrooms allow for comfort for all. Located in Wellington, the neighborhood offers a variety of amazing amenities including a resort-style pool, multi-use amenity center, playground, and walking trails.

11532 Vesper Row, Fort Worth

1805 Alston Ave, Fort Worth
$639,000
4 Beds ⋅ 3 Baths ⋅ 21384018 MLS
Classic American Foursquare design in the heart of the Fairmount Historic District! Offering the perfect blend of historic character and modern functionality with original hardwood flooring and updates throughout. Featuring an ideal floorplan with 4 bedrooms, 2.5 bathrooms and multiple living spaces. A classic design where the main level includes a welcoming foyer with millwork details, a parlor room with fireplace, formal dining room, updated kitchen with island, gas range, ample cabinetry, and a spacious 2nd living room. Upstairs, you’ll find all four bedrooms (including the primary suite with en-suite bathroom and 2 large walk-in closets!), a second full bathroom, and a conveniently located separate utility room. Enjoy that front porch lifestyle, plus evenings on the backyard deck, ideal for relaxing or gathering with friends and family. A rare amenity is the 1-car oversized, detached garage with attached storage shed. Fairmount is one of Fort Worth’s most beloved neighborhoods, known for its tree-lined streets with sidewalks, beautifully restored homes, and sense of community. Just a few blocks from Magnolia Avenue, you’ll enjoy walkable access to locally owned restaurants, coffee shops, and boutiques all while being a short drive or a bike ride away from Downtown Fort Worth, TCU, and everything the Near Southside has to offer!

1805 Alston Ave, Fort Worth

10708 Oates Branch Ln, Fort Worth
$606,900
4 Beds ⋅ 3 Baths ⋅ 21388488 MLS
Extended entry with 13-foot ceiling leads to open kitchen, dining area and family room. Kitchen offers a 5-burner gas cooktop, generous counter space, corner walk-in pantry, and an inviting island with built-in seating space. The dining area flows between the kitchen and family room with a wood mantel fireplace and a wall of windows. A game room with French doors just across from kitchen. The secluded primary bedroom highlights a wall of windows. Double doors lead to the primary bath with dual vanities, a freestanding tub, separate glass-enclosed shower, and two large walk-in closets. Three secondary bedrooms and two full baths complete this one-story design. Covered backyard patio. Mud room off two-car garage.

10708 Oates Branch Ln, Fort Worth

11473 Wulstone Rd, Fort Worth
$699,000
5 Beds ⋅ 5 Baths ⋅ 21388320 MLS
Located in Northwest ISD! This stunning 2-story home provides a comfortable open floorplan with an Extra Suite, ideal for extended stay guests. A private home office followed by an intimate dining room is great for entertaining. The kitchen features a spacious island and overlooks the well-lit great room. A cozy dining area allows access to the covered patio, great for outdoor living. In from the garage, a HovHall and laundry room keep your home tidy. The primary suite with private bath and spacious walk-in closet. A versatile loft, 3 additional bedrooms, and an entertaining media room allow for comfort for all. Located in Wellington, the neighborhood will offer amazing amenities including a resort style pool, multi-use amenity center, playground, and walking trails.

11473 Wulstone Rd, Fort Worth

12656 Poplar Creek Dr, Fort Worth
$449,990
4 Beds ⋅ 3 Baths ⋅ 21384334 MLS
Built by M-I Homes. Welcome to 12656 Poplar Creek Drive, Fort Worth, Texas — a new construction single-story home. This Quick Move-In home offers thoughtfully designed living space with 4 bedrooms and 3 bathrooms, all on 1 level for convenient everyday living. Step inside to discover an open-concept living space that creates a seamless flow between the main gathering areas. The quality of design is evident throughout, with carefully selected finishes and a well-planned floorplan that maximizes both comfort and functionality. Key Features: 4 bedrooms and 3 bathrooms Single-story living New construction by M-I Homes Open-concept living space Spacious owner's bedroom with en-suite bathroom Covered patio for outdoor enjoyment Above ground level: 1 The owner's bedroom features a private en-suite bathroom, providing a comfortable retreat at the end of the day. Additional bedrooms offer generous space for family members or guests, each benefiting from the home's quality construction and clean design details. Outside, a covered patio extends your living space and provides a shaded area for relaxing or entertaining. The surrounding neighborhood offers a welcoming atmosphere with proximity to parks, making it easy to enjoy outdoor activities and green spaces nearby. This home delivers a well-constructed, single-story floorplan with a focus on quality design and practical living. Schedule your visit today!

12656 Poplar Creek Dr, Fort Worth

6716 Armstrong Ct, Fort Worth
$315,000
3 Beds ⋅ 2 Baths ⋅ 21386088 MLS
Welcome home to a spacious and inviting retreat tucked away on a peaceful culdesac lot in highly rated Keller ISD. Natural light fills the home, complementing the spacious open floorplan and creating a bright, welcoming atmosphere for everyday living and entertaining. Mature trees throughout the neighborhood provide plenty of shade and add to the established, inviting setting. The living room features a cozy fireplace, while the kitchen is ready for its next chef with newly installed stainless steel appliances, a large breakfast bar, and a walk in pantry. The spacious primary suite offers room for a sitting area and features dual vanities, a jetted tub, separate shower, and walk in closet. Throughout the home, you’ll find tons of storage, along with charming art niches and arched entries that add character and architectural appeal. Major updates provide added peace of mind, including a roof replaced in 2024 and HVAC replaced in 2023. Enjoy easy access to grocery stores, restaurants, and parks while coming home to the privacy and tranquility of a shaded, established neighborhood. Come see all this wonderful home has to offer and schedule your private showing today!

6716 Armstrong Ct, Fort Worth

11100 Dunlavin Ct, Fort Worth
$339,900
4 Beds ⋅ 3 Baths ⋅ 21384148 MLS
Move-in ready and beautifully maintained, this spacious two-story home sits on a desirable corner lot in Northwest ISD! A charming covered front porch welcomes you inside to a bright and inviting floor plan designed for comfortable everyday living. The spacious living room features a cozy fireplace and plenty of room to gather and entertain. The first-floor primary suite offers a relaxing retreat with an ensuite bath featuring a soaking tub, separate shower, and generous closet space. Upstairs, you’ll find three additional bedrooms along with a large game room perfect for movie nights, a playroom, or additional living space. With 4 bedrooms, 2.5 baths, versatile living areas, and a great corner-lot setting, this well-cared-for home is ready for its next owners!

11100 Dunlavin Ct, Fort Worth

3512 Park Ridge Blvd, Fort Worth
$450,000
4 Beds ⋅ 3 Baths ⋅ 21387995 MLS
Instant income producing! This property has a lease on it through October, 2027. Ideally located just off Bluebonnet Circle, this versatile home is perfect for students looking to share or for a family wanting convenient access to nearby schools. The home offers three spacious bedrooms and three full baths, providing comfort and privacy for everyone. Enjoy an eat-in kitchen, along with an additional efficiency kitchen in a separate room—ideal for roommates, extended family, or added convenience. A utility room with full-size washer and dryer adds everyday ease. One of the standout features is a large, light-filled room with skylights and a private entrance, perfect for a dance studio, home gym, artist’s studio, or creative workspace. With ample storage, generously sized rooms, and a fenced yard, this home offers both space and functionality. Parking is plentiful with a double carport plus a separate driveway, accommodating multiple vehicles. Come see the possibilities this unique home has to offer!

3512 Park Ridge Blvd, Fort Worth

11845 Warbler Ln, Fort Worth
$499,000
4 Beds ⋅ 3 Baths ⋅ 21387363 MLS
Welcome home to this beautifully maintained 4-bedroom, 2.5-bathroom home featuring an inviting open layout and an abundance of natural light. The spacious kitchen flows seamlessly into the open living area, creating an ideal space for everyday living and entertaining. The oversized primary closet provides plenty of storage, while the thoughtful floor plan offers comfort and functionality throughout. Located in the highly sought-after Keller ISD, this home is nestled in a community with an impressive array of amenities, including scenic walking trails, multiple fishing ponds, several community pools, a splash pad, tennis courts, and a clubhouse. With its combination of an exceptional location, desirable floor plan, and fantastic neighborhood amenities, this well-cared-for home is one you won’t want to miss!

11845 Warbler Ln, Fort Worth

2401 Stadium Dr, Fort Worth
$2,995,000
3 Beds ⋅ 4 Baths ⋅ 21387208 MLS
Nestled in the prestigious Colonial Country Club neighborhood, just moments from TCU, this exquisite residence possesses charm and timeless elegance. This home has 3 bedrooms, 2 full baths upstairs. The primary suite features a sitting area, spacious bathroom and two abundant walk-in closets. The home offers an ideal blend of comfort and sophistication. The gourmet kitchen, featuring top-of-the-line appliances and lovely finishes, serves as the heart of the home. Two elegant living areas and two dining spaces are perfectly suited for entertaining. The lower level accesses the workout area, multiple storage areas, laundry facilities and a 4th bedroom with bath. There are three fireplaces and a 2-car garage, plus 2-car carport. The peaceful backyard complete with a shimmering pool and lush landscaping designed for relaxing and outdoor​​‌​​​​‌​‌​​​​‌‌​​‌‌​‌‌​​‌​​​‌​‌ gatherings.

2401 Stadium Dr, Fort Worth

12660 Poplar Creek Dr, Fort Worth
$484,990
4 Beds ⋅ 3 Baths ⋅ 21386999 MLS
Built by M-I Homes. Welcome to 12660 Poplar Creek Drive, Fort Worth, Texas — a new construction single-story home built by MI Homes. This Quick Move-In home offers thoughtfully designed living space with 4 bedrooms and 3 bathrooms. Step inside to discover an open-concept living space that creates a seamless flow throughout the main areas of the home. The quality of design is evident in every detail, from the well-appointed kitchen to the inviting living areas that make daily life both comfortable and functional. The owner's bedroom features a private en-suite bathroom, providing a peaceful retreat within the home. 3 additional bedrooms offer generous space for family, guests, or a home office. Outside, a covered patio extends your living space and provides the perfect setting for relaxing or entertaining throughout the year. Key Features: New construction by MI Homes Single-story floorplan 4 bedrooms and 3 bathrooms Open-concept living space Owner's bedroom with private en-suite bathroom Covered patio for outdoor enjoyment Quality design and finishes throughout This home is situated in a well-established neighborhood with convenient proximity to parks, making it an ideal setting for an active lifestyle. The surrounding area offers a welcoming atmosphere with well-maintained streets and a strong sense of neighborhood pride. Schedule your visit today!

12660 Poplar Creek Dr, Fort Worth

12652 Poplar Creek Dr, Fort Worth
$544,990
4 Beds ⋅ 5 Baths ⋅ 21386929 MLS
Built by MI Homes. Welcome to 12652 Poplar Creek Drive, Fort Worth, Texas — a stunning new construction home built by MI Homes. This 2-story home offers thoughtfully designed living space, featuring 4 bedrooms, 4 full bathrooms, and 1 half bathroom. Step inside to discover an open-concept living space that creates a seamless flow throughout the main level, perfect for everyday living and entertaining. The quality of design is evident in every detail, from the well-appointed finishes to the functional layout that maximizes both comfort and style. Key Features: 4 spacious bedrooms across 2 levels 4 full bathrooms and 1 half bathroom New construction by MI Homes Open-concept living space for seamless entertaining Covered patio for outdoor relaxation Quick Move-In availability The owner's bedroom features a private en-suite bathroom, providing a comfortable retreat at the end of the day. Additional bedrooms offer generous space for family members or guests, each complemented by the home's well-designed bathroom layout. The covered patio extends your living area outdoors, offering a sheltered space to enjoy the fresh air year-round. This home is situated in a welcoming neighborhood with convenient proximity to parks, making it ideal for those who enjoy an active outdoor lifestyle. This home reflects exceptional quality of design and craftsmanship throughout, delivering a move-in ready living experience built to the highest standards. Schedule your visit today!

12652 Poplar Creek Dr, Fort Worth

337 Turquoise Dr, Fort Worth
$309,999
3 Beds ⋅ 3 Baths ⋅ 21385700 MLS
Meticulously maintained single-owner home and completely move-in ready, this 3-bedroom, 2.5-bathroom home sits in the desirable Trails of Fossil Creek neighborhood. The functional, light-filled layout features fresh interior paint and an open floor plan built for seamless everyday living. Downstairs, a flexible formal dining room easily doubles as the perfect home office. Upstairs, a massive bonus living space serves as an ideal game or media room, and the foosball table stays with the property. Residents can enjoy fantastic community perks including a pool, playground, and walking trails, all while zoned for the top-tier Northwest ISD. You will also be located just minutes from premier shopping and dining at Alliance Town Center and Presidio Towne Crossing. Schedule your tour today!

337 Turquoise Dr, Fort Worth

4536 Benham Dr, Fort Worth
$379,000
4 Beds ⋅ 3 Baths ⋅ 21386719 MLS
Gorgeous 2-story in Newberry Point has terrific drive-up appeal with a beautiful brick and stone elevation and spacious front porch entry! Built by Centex homes, this sprawling 2-story plan offers 4 bedrooms, 2.5 baths, private home office with French doors, upstairs game room, and 2-car garage! Upgrades and amenities include luxury vinyl flooring flowing throughout main living areas, open concept kitchen and living layout perfect for entertaining, upgraded lighting throughout, tiered ceilings, split bedrooms for added privacy, neutral paint tones throughout, and MORE! Gourmet kitchen boasts bright white cabinetry with gold hardware and fixtures, quartz countertops, stainless appliances with an electric range, large island with breakfast bar, and spacious dining area. Primary bedroom offers an ensuite bath with dual sink vanity and large walk-in closet. Three bedrooms, one full bath, and a huge game room round out the second level of the home. Large backyard is complete with an open patio!

4536 Benham Dr, Fort Worth

733 Rubicon Rd, Fort Worth
$445,680
4 Beds ⋅ 2 Baths ⋅ 21384175 MLS
Gorgeous New Home Built by D.R. Horton in the New Phase of their Master Planned Community Trails of Elizabeth Creek in Northwest ISD! Spacious open concept 1.5-Story 4 Bedroom Santa Fe Floorplan-Elevation B, with an estimated Winter completion. Customize the look and feel of this beautiful home with the opportunity to select your preferred color package, creating a space that reflects your unique style. Large Chef's Kitchen with oversized Island, Pendant Lights, Quartz Countertops, tiled Backsplash, Stainless Steel Appliances, Gas Range and walk-in Pantry, all opening to the spacious Dining and Family Room. Luxurious main Bedroom privately situated on the first floor with dual sink Vanity, oversized Shower, linen storage and large walk-in Closet. Three secondary Bedrooms, two full Baths, dedicated Laundry Room and convenient Mud Room complete the main level. Upstairs features a spacious Game Room and third full Bath, creating the perfect retreat for entertaining, hobbies, or additional living space. Designer Package including Luxury Vinyl Plank Flooring throughout main living areas plus America's Smart Home Features. Front exterior Coach Lights, covered back Patio, 6 ft fenced backyard, landscape Package with full Sod and full Sprinkler System and more! Close proximity to I-35W, HWY 114, Schools, numerous Shops, Restaurants, Texas Motor Speedway and much more! Community Pool, Cabana, Playground, Tot Lot and Lazy River.

733 Rubicon Rd, Fort Worth

1933 Fairmount Ave, Fort Worth
$500,000
4 Beds ⋅ 3 Baths ⋅ 21371241 MLS
Ever dreamed of living in one of Fort Worth’s most loved historic neighborhoods? Welcome to 1933 Fairmount Ave, a 1920 Craftsman in the Fairmount Historic District (76110), just blocks from Magnolia Avenue and the restaurants, coffee shops, and boutiques of the Near Southside. This 4-bedroom, 3-bath home offers 1,792 sq ft and the kind of character you can’t recreate: original hardwood floors, large windows, French doors, vintage hardware, and a classic clawfoot tub. And that front porch? It’s made for slow mornings with your coffee. The kitchen was updated with care for the home’s history, with custom cabinetry, leathered granite countertops, and a cozy breakfast banquette. Out back, the oversized yard is a true retreat, with a 10-foot privacy fence and a newly installed zoysia lawn. There’s room to garden, play, entertain, or simply unwind, and the playhouse conveys! Nervous about buying a 100-year-old home? The current owners have done the heavy lifting. Since 2023, they’ve added new perimeter and structural foundation beams, drainage improvements with a French drain, gutters tied into the drainage, a crawl-space sump pump, improved grading, new skirting, and chimney sealing. The HVAC and sewer line were replaced in 2017. Minutes from the Fort Worth Medical District and Downtown, 1933 Fairmount Ave gives you historic charm, peace of mind, and a neighborhood with a story all its own. Come see it for yourself!

1933 Fairmount Ave, Fort Worth

4816 Bellflower Way, Fort Worth
$399,000
4 Beds ⋅ 3 Baths ⋅ 21367087 MLS
A Rare Hulen Heights Gem Welcome to a truly special home in highly sought-after Hulen Heights, where beautiful surroundings, an active community, and an unbeatable location come together. This gorgeous two-story home offers 4 bedrooms, 2.5 baths, three living areas, and a desirable corner lot—with the community pool and playground literally outside your door. The backyard is an absolute standout, thoughtfully tended by a Master Gardener and beautifully designed with multiple raised garden beds, mature landscaping, landscape lighting, and a brand-new putting green. It’s a private outdoor retreat perfect for gardening, entertaining, relaxing, or enjoying a little friendly competition. Large covered patio with pergola adds additional outdoor enjoyment. for gardeners there are composting areas and rain collecting containers as well. Peach tree, asparagus for annual enjoyment each year. And the location? It simply doesn’t get much better! Being steps from the pool and park means you’ll be right in the heart of neighborhood life—and you’ll have the perfect advantage on Food Truck nights, getting there before everyone else! Hulen Heights is known for its active community events, sidewalks, charming street lanterns, community pool, and playground, creating a wonderful neighborhood atmosphere where people truly enjoy knowing their neighbors. Conveniently located just off Chisholm Trail Parkway, you’re minutes from fantastic restaurants, shopping, entertainment, and everyday conveniences. Beautiful home. Exceptional backyard. Fantastic community. Unbeatable location. This is a rare Hulen Heights find—and the lucky new owners will have the opportunity to make it their own! Appliances convey! Double Insulation added to attic for lower utility bills as well as Solar Screens and Wind Turbines!!! Move In Ready! Close to Harmony, Great Hearts, Southwest Christian, Trinity Valley and Fort Worth Academy Schools as well!

4816 Bellflower Way, Fort Worth

16309 Boston Ivy Dr, Fort Worth
$549,780
5 Beds ⋅ 4 Baths ⋅ 21384520 MLS
NEW! NEVER LIVED IN! Ready November 2026! This Bloomfield Magnolia II features 5 bedrooms, 4 baths, and a 2-car garage in the amenity rich community of Wildflower Ranch. An upgraded 8-foot front door and brick front porch welcome you into the foyer, with a formal Dining Room and a first-floor secondary bedroom nearby. Continue into the open Family Room, Breakfast Room, and Deluxe Kitchen, where quartz countertops, painted Shaker cabinetry, a gas cooktop, electric oven, upgraded backsplash, pendant lighting, and an island add polished function. Laminate wood-look flooring extends through the entry, Kitchen, Breakfast Room, Family Room, Dining Room, and downstairs hallways. The private first-floor Primary Suite includes a walk-in closet, drop-in deck-mount tub, separate shower, and dual vanities. A shower added at the powder bath creates a full bath for guests. Upstairs, a large Game Room and separate Media Room anchor the entertainment space, plus three additional bedrooms and two baths. Upgrades include 8-foot interior doors on the first floor, modern-style balusters at the Family Room overlook, 2-inch faux blinds, gutters, a covered patio, an additional 100 square feet of rear patio flatwork, and a gas stub for outdoor grilling. Call or visit Bloomfield Homes at Wildflower Ranch today!

16309 Boston Ivy Dr, Fort Worth

12633 Pallesen St, Fort Worth
$544,990
5 Beds ⋅ 5 Baths ⋅ 21372304 MLS
Built by MI Homes. Come home to comfort and style at 12633 Pallesen Street, Fort Worth, Texas — a stunning new construction home offering thoughtfully designed living space with 5 bedrooms, 4.5 bathrooms, a study, and a game room. Step inside to discover an open-concept living space that creates a seamless flow between gathering areas, ideal for everyday living and entertaining. The quality of design is evident throughout, with carefully selected finishes and attention to detail in every room. Key features include an extended covered patio, a covered front porch, a study, a fireplace, a gourmet kitchen with a center island and butler's pantry, a second-floor game room, and a 2-car garage. The first-floor owner's bedroom features a bay window and a luxury en-suite bathroom, providing a comfortable retreat. Additional bedrooms throughout the home offer generous space for family members, guests, or a home office. The covered patio extends the living area outdoors, perfect for enjoying the Texas weather. This home is situated in the welcoming LaPrelle community with convenient proximity to parks, making it easy to enjoy outdoor recreation and green spaces. The quality of design and craftsmanship from MI Homes ensures a home built to last, with functional spaces that complement daily life. Schedue your visit today!

12633 Pallesen St, Fort Worth

6221 Escarpment Dr, Fort Worth
$514,900
3 Beds ⋅ 2 Baths ⋅ 21385802 MLS
Nearly new construction with flex space in established Woodhaven! Enjoy the modern finishes and conveniences of a newer home without sacrificing the character and setting of an established neighborhood. This thoughtfully designed home features an open floorplan with beautiful flooring throughout, a spacious kitchen with oversized island, and a versatile flex room ideal for a home office, playroom, fitness space or second living area. The split bedroom layout offers privacy, with a generous primary suite featuring a beautifully tiled oversized shower and walk in closet. Premium window coverings and stylish finishes make this home truly move in ready. Step outside to a professionally landscaped backyard designed for beauty without the upkeep. Conveniently located near the Trinity Trails with easy access to downtown Fort Worth, Arlington, the Mid Cities and DFW Airport. A rare combination of newer construction in an established neighborhood setting!

6221 Escarpment Dr, Fort Worth

5836 Eastland St, Fort Worth
$477,000
5 Beds ⋅ 6 Baths ⋅ 21385797 MLS
Welcome to the Valley Surprise Duplex, a turnkey residential income opportunity located just minutes from Downtown Fort Worth! Built in 2025, this thoughtfully designed duplex offers two spacious units with modern finishes and established rental income. One unit features 3 bedrooms and 2.5 bathrooms, while the second offers 2 bedrooms and 2.5 bathrooms. Both units feature open-concept living and kitchen areas, luxury vinyl plank flooring, granite countertops, soft-close cabinetry, stainless steel appliances, and convenient in-unit laundry. The property is fully fenced and offers security and privacy with an automatic gate for entry. The 2-bedroom unit is currently leased at $1,645 per month through June 30, 2027, providing immediate, dependable rental income. The 3-bedroom unit is currently being utilized for short-term contract stays through PadSplit, currently fully leased for $2,460 per month, offering additional income potential and flexibility for the next owner. This property is an excellent opportunity for investors looking to add a newer, low-maintenance multifamily property to their portfolio. It also offers future flexibility for an owner-occupant looking to house hack while generating income from the adjoining unit. With its modern construction, versatile unit mix, existing rental activity, and convenient Fort Worth location, this duplex is ready to start working for its next owner from day one!

5836 Eastland St, Fort Worth

6106 Park Rd, Fort Worth
$339,900
2 Beds ⋅ 2 Baths ⋅ 21380284 MLS
Unique lakeside living in this amazing 2 bedroom, 2 bathroom log cabin style home! The curb appeal is undeniable, with many mature trees, full length front porch with lake views, extensive rock work, and lovely landscaping. Entering into the home, you will be impressed with the soaring two story ceiling in the living room and the open floor plan that is perfect for entertaining. The kitchen features an abundance of cabinetry and countertop space, along with a center island that will remain with the home. Two primary suites - one on each floor - have attached en-suite bathrooms. The upstairs primary is oversized and has enough space for a living area in addition to a sleeping area. The seller converted one of the closets into a cute hide-a-way and play area. The backyard features a covered patio, a storage building, and is fully fenced. Some of the highlights of this location include the lake views and the ability to walk down to Auggie's Sunset Cafe, marina, Spillway kayak rentals, and Twin Points Park. This small, secluded peninsula off Eagle Mountain Lake offers an opportunity to relax and enjoy the beautiful sunsets. This home will also have a new roof installed prior to closing!

6106 Park Rd, Fort Worth

Listings provided by North Texas Real Estate Information Systems (NTREIS). Listing data has been deemed reliable but is not guaranteed to be accurate by the MLS.

Last updated:

How much is your home worth?

Get instant property value now!