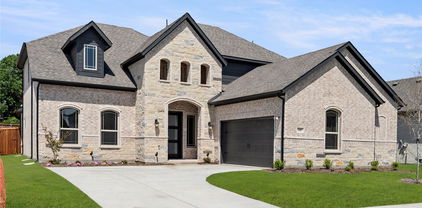
$611,766 MLS# 21049985 - Built by First Texas Homes - Ready Now! ~ This gorgeous 1.5-story home offers 2,983 sq. ft. with 4 spacious bedrooms, 3.5 bathrooms, a 2-car garage, private study, and an upstairs game room. The primary suite features dual vanities, while the spacious gourmet kitchen and covered patio are perfect for entertaining. Additional highlights include extensive trim work, custom architectural details, tile floors in all wet areas, and more. Some features shown on layout may be optional. Consult with the Sales Counselor for community plan-specific features. 4 Beds ⋅ 4 Baths ⋅ 21049985 MLS MLS# 21049985 - Built by First Texas Homes - Ready Now! ~ This gorgeous 1.5-story home offers 2,983 sq. ft. with 4 spacious bedrooms, 3.5 bathrooms, a 2-car garage, private study, and an upstairs game room. The primary suite features dual vanities, while the spacious gourmet kitchen and covered patio are perfect for entertaining. Additional highlights include extensive trim work, custom architectural details, tile floors in all wet areas, and more. Some features shown on layout may be optional. Consult with the Sales Counselor for community plan-specific features. 12814 Meadow Gln, Rowlett
$829,000 Welcome home to 3336 University Park Lane, a residence that lives as beautifully as it entertains, set inside one of Irving's most sought-after guard-gated communities. From the 24-hour manned gate to the tree-lined streets, private parks, resort-style pool, tennis courts, fitness center, and walking trails, University Park delivers a lifestyle that is equal parts private and connected, all just minutes from Las Colinas, DFW Airport, and the best dining and shopping the Metroplex has to offer. Inside, more than 4,000 square feet unfolds across three levels of thoughtfully designed living space. Soaring ceilings, rich natural woodwork, designer lighting, and walls of windows set a warm, elevated tone throughout. The chef's kitchen anchors the main level with granite counters, a large center island, breakfast bar, custom built-ins, and a generous pantry, opening to a living room with a gas fireplace made for gathering. A private executive office with built-ins offers the perfect work-from-home retreat, while the top-floor primary suite is a true escape with a spa-style bath, jetted tub, dual vanities, and an oversized walk-in closet. Where this home truly stands apart is the entertainment factor. A show-stopping man cave and lounge features a built-in dry bar, surround sound, and custom lighting, with room to spare for game night, a pool table, or watching the big game in style. The dedicated media room comes wired and ready for the full theater experience. Additional highlights include a second living area, formal dining, two gas fireplaces, smart-home features, epoxy garage flooring, a covered deck, and a private fenced yard, plus recent updates including newer HVAC, fresh paint, and a new water heater. Low-maintenance lot, high-end lifestyle, unbeatable location. Come see why life is better behind the gates of University Park. 3 Beds ⋅ 4 Baths ⋅ 21047249 MLS Welcome home to 3336 University Park Lane, a residence that lives as beautifully as it entertains, set inside one of Irving's most sought-after guard-gated communities. From the 24-hour manned gate to the tree-lined streets, private parks, resort-style pool, tennis courts, fitness center, and walking trails, University Park delivers a lifestyle that is equal parts private and connected, all just minutes from Las Colinas, DFW Airport, and the best dining and shopping the Metroplex has to offer. Inside, more than 4,000 square feet unfolds across three levels of thoughtfully designed living space. Soaring ceilings, rich natural woodwork, designer lighting, and walls of windows set a warm, elevated tone throughout. The chef's kitchen anchors the main level with granite counters, a large center island, breakfast bar, custom built-ins, and a generous pantry, opening to a living room with a gas fireplace made for gathering. A private executive office with built-ins offers the perfect work-from-home retreat, while the top-floor primary suite is a true escape with a spa-style bath, jetted tub, dual vanities, and an oversized walk-in closet. Where this home truly stands apart is the entertainment factor. A show-stopping man cave and lounge features a built-in dry bar, surround sound, and custom lighting, with room to spare for game night, a pool table, or watching the big game in style. The dedicated media room comes wired and ready for the full theater experience. Additional highlights include a second living area, formal dining, two gas fireplaces, smart-home features, epoxy garage flooring, a covered deck, and a private fenced yard, plus recent updates including newer HVAC, fresh paint, and a new water heater. Low-maintenance lot, high-end lifestyle, unbeatable location. Come see why life is better behind the gates of University Park. 3336 University Park Ln, Irving
$541,200 MLS# 21047239 - Built by First Texas Homes - Ready Now! ~ Nestled on a spacious 82ft wide lot, this luxurious 2.5 car garage home combines style and convenience. Enter through the extended front porch with brick-stone elevation into 12' ceilings with a private bedroom with a ensuite bath. A grand study with double doors invites you whether you're hybriding or permanent from home. The huge gourmet kitchen, centered around a California island, offers tons of cabinetry and a walk-in pantry. Sliding doors are your escape the spacious backyard that backs up to farmland. The primary suite features a spa-like bath with an oversized shower and massive walk-in closet elongated vanity. Thoughtful additions include home automation, a powder bath, and a sprinkler system, guttered for easy maintenance. 4 Beds ⋅ 4 Baths ⋅ 21047239 MLS MLS# 21047239 - Built by First Texas Homes - Ready Now! ~ Nestled on a spacious 82ft wide lot, this luxurious 2.5 car garage home combines style and convenience. Enter through the extended front porch with brick-stone elevation into 12' ceilings with a private bedroom with a ensuite bath. A grand study with double doors invites you whether you're hybriding or permanent from home. The huge gourmet kitchen, centered around a California island, offers tons of cabinetry and a walk-in pantry. Sliding doors are your escape the spacious backyard that backs up to farmland. The primary suite features a spa-like bath with an oversized shower and massive walk-in closet elongated vanity. Thoughtful additions include home automation, a powder bath, and a sprinkler system, guttered for easy maintenance. 1911 Aspen, Cedar Hill
$695,000 Welcome to 3206 Cortez Ct W in Irving, TX - a stunning and modern sanctuary nestled in a quiet Cul de Sac within the coveted University Hills neighborhood. As you step inside this newly and completely remodeled home, you will be greeted by high ceilings and all new finishes that create an open and airy ambiance. An open floor plan that seamlessly connects each area of the house for casual living and entertainment. The large kitchen features an oversize island, quartz countertops, custom wood cabinets, and stainless steel appliances that cater to all your culinary needs. The residence offers four generously-sized bedrooms with walk-in closets for ample storage. Each room is designed with oversized windows, allowing natural light to pour in and incredible outdoor views. The primary bedroom also includes a sitting area and direct access to the large backyard– a perfect spot for relaxation or personal reflection. Spa inspired bathrooms with custom free-standing vanities, designer fixtures and frameless glass showers add a touch of elegance to these newly remodeled spaces. Location is another key advantage of this home as it sits in the heart of Las Colinas and is close to Las Colinas Urban Center and Las Colinas Music Factory. It's just minutes away from DFW and Love Field Airports which adds convenience for frequent travelers or visitors. The surrounding area of Las Colinas is well-known for its great schools offering diverse educational opportunities; public charter schools are nearby along with several private Schools and Universities. Entertainment options abound with numerous shopping centers, restaurants, parks, and recreational facilities easily accessible from the property. Easy access to Downtown Dallas on 114 and just minutes away. 3206 Cortez Ct W is more than just a home. It's a lifestyle waiting to be experienced, offering the perfect blend of comfort, luxury, and convenience in an amazing location. Make it yours today 4 Beds ⋅ 3 Baths ⋅ 21043721 MLS Welcome to 3206 Cortez Ct W in Irving, TX - a stunning and modern sanctuary nestled in a quiet Cul de Sac within the coveted University Hills neighborhood. As you step inside this newly and completely remodeled home, you will be greeted by high ceilings and all new finishes that create an open and airy ambiance. An open floor plan that seamlessly connects each area of the house for casual living and entertainment. The large kitchen features an oversize island, quartz countertops, custom wood cabinets, and stainless steel appliances that cater to all your culinary needs. The residence offers four generously-sized bedrooms with walk-in closets for ample storage. Each room is designed with oversized windows, allowing natural light to pour in and incredible outdoor views. The primary bedroom also includes a sitting area and direct access to the large backyard– a perfect spot for relaxation or personal reflection. Spa inspired bathrooms with custom free-standing vanities, designer fixtures and frameless glass showers add a touch of elegance to these newly remodeled spaces. Location is another key advantage of this home as it sits in the heart of Las Colinas and is close to Las Colinas Urban Center and Las Colinas Music Factory. It's just minutes away from DFW and Love Field Airports which adds convenience for frequent travelers or visitors. The surrounding area of Las Colinas is well-known for its great schools offering diverse educational opportunities; public charter schools are nearby along with several private Schools and Universities. Entertainment options abound with numerous shopping centers, restaurants, parks, and recreational facilities easily accessible from the property. Easy access to Downtown Dallas on 114 and just minutes away. 3206 Cortez Ct W is more than just a home. It's a lifestyle waiting to be experienced, offering the perfect blend of comfort, luxury, and convenience in an amazing location. Make it yours today 3206 Cortez Ct W, Irving
$422,999 MLS# 21044429 - Built by Chesmar Homes - Ready Now! ~ This stylish 2-story home features 3 bedrooms, 2.5 bathrooms, and a flexible layout with a spacious flex room and an upstairs game room. The open-concept floor plan connects the kitchen, dining, and living areas for easy entertaining. Enjoy the covered outdoor living space, perfect for relaxing or hosting guests year-round. Designed for comfort and versatility, this home fits a variety of lifestyles. 3 Beds ⋅ 3 Baths ⋅ 21044429 MLS MLS# 21044429 - Built by Chesmar Homes - Ready Now! ~ This stylish 2-story home features 3 bedrooms, 2.5 bathrooms, and a flexible layout with a spacious flex room and an upstairs game room. The open-concept floor plan connects the kitchen, dining, and living areas for easy entertaining. Enjoy the covered outdoor living space, perfect for relaxing or hosting guests year-round. Designed for comfort and versatility, this home fits a variety of lifestyles. 2109 Hazel Lily, Mesquite
$550,950 MLS# 21029013 - Built by First Texas Homes - Ready Now! ~ Located in Bear Creek Ranch, Cedar Hill, TX, this thoughtfully designed home offers 4 bedrooms, 3 bathrooms, and 3016 sq ft of flexible living space that’s built for real life. Whether you're gathering with loved ones or enjoying a quiet moment, this home gives you the space — and comfort — to do both. Inside, you’ll find features like a spacious 3.5-car garage and a quiet cul-de-sac location backing to farmland. Step into an inviting extended white brick porch with a stone elevation, leading to 12' ceilings and a grand study with double doors. The gourmet kitchen centers around a California island with ample cabinetry and a walk-in pantry, designed to make everyday living easier and more enjoyable. With close access to Joe Pool Lake, DFW International Airport, AT&T Stadium, and major highways 67, 20, and 35, you’ll enjoy the convenience of everything you need—without giving up the peace of coming home. If you’re looking for a home that fits your life, we’d love to show you around. Schedule your private tour today. 4 Beds ⋅ 4 Baths ⋅ 21029013 MLS MLS# 21029013 - Built by First Texas Homes - Ready Now! ~ Located in Bear Creek Ranch, Cedar Hill, TX, this thoughtfully designed home offers 4 bedrooms, 3 bathrooms, and 3016 sq ft of flexible living space that’s built for real life. Whether you're gathering with loved ones or enjoying a quiet moment, this home gives you the space — and comfort — to do both. Inside, you’ll find features like a spacious 3.5-car garage and a quiet cul-de-sac location backing to farmland. Step into an inviting extended white brick porch with a stone elevation, leading to 12' ceilings and a grand study with double doors. The gourmet kitchen centers around a California island with ample cabinetry and a walk-in pantry, designed to make everyday living easier and more enjoyable. With close access to Joe Pool Lake, DFW International Airport, AT&T Stadium, and major highways 67, 20, and 35, you’ll enjoy the convenience of everything you need—without giving up the peace of coming home. If you’re looking for a home that fits your life, we’d love to show you around. Schedule your private tour today. 1726 Seagrove Ln, Cedar Hill
$537,950 MLS# 21027068 - Built by First Texas Homes - Ready Now! ~ Incredible 2 story floorplan with stunning foyer and picturesque high ceilings through to the rear of the home. This home boasts a study off the front door and flex room that is a perfect size to seat the family for dinner. The gourmet kitchen includes quartz countertops, double ovens and a built-in cooktop designed for the chef in everyone! The primary bedroom features hardwood floors, additional lighting, and box ceiling for stunning detail. The primary bath includes a freestanding tub, separate shower with a step-in mud pan and frameless glass enclosure, and quartz countertops to complete the spa-like experience. The second floor boasts an oversized media room, and game room, and a catwalk leads to secondary bedrooms. 5 Beds ⋅ 4 Baths ⋅ 21027068 MLS MLS# 21027068 - Built by First Texas Homes - Ready Now! ~ Incredible 2 story floorplan with stunning foyer and picturesque high ceilings through to the rear of the home. This home boasts a study off the front door and flex room that is a perfect size to seat the family for dinner. The gourmet kitchen includes quartz countertops, double ovens and a built-in cooktop designed for the chef in everyone! The primary bedroom features hardwood floors, additional lighting, and box ceiling for stunning detail. The primary bath includes a freestanding tub, separate shower with a step-in mud pan and frameless glass enclosure, and quartz countertops to complete the spa-like experience. The second floor boasts an oversized media room, and game room, and a catwalk leads to secondary bedrooms. 1816 Possum Fire Trl, Mesquite
$499,950 MLS# 21026969 - Built by First Texas Homes - Ready Now! ~ This 5-bedroom 3-bathroom plan is designed with a flex room, dining room, curved stairs, covered patio, butler's pantry, sizeable primary bedroom with dual vanities in the primary bath, spacious gourmet kitchen as well as a game and media room option upstairs. Additional features include extensive trim work, custom architectural detail throughout, tile floors in all wet areas, security system and so much more! 5 Beds ⋅ 3 Baths ⋅ 21026969 MLS MLS# 21026969 - Built by First Texas Homes - Ready Now! ~ This 5-bedroom 3-bathroom plan is designed with a flex room, dining room, curved stairs, covered patio, butler's pantry, sizeable primary bedroom with dual vanities in the primary bath, spacious gourmet kitchen as well as a game and media room option upstairs. Additional features include extensive trim work, custom architectural detail throughout, tile floors in all wet areas, security system and so much more! 1704 Possum Fire Trl, Mesquite
$274,000 2023 Build and next to Kleberg Recreation Center! Enjoy the conveniences of modern finishes, layout and style. Complete with a fenced in back yard and easy access to Highway 175 and I-20. Only 18 minutes away from downtown Dallas and in the heart of well paying industrial jobs. Come see the light and bright finishes in this gorgeous 3 bedroom and 2 full bath home. This home features an open floor plan and the master bedroom is complete with an ensuite bath. There is currently a tenant that resides in the home so enjoy rental revenue until November 30th, 2026. Please provide at least one business day notice and weekends are preferred. 3 Beds ⋅ 2 Baths ⋅ 21026450 MLS 2023 Build and next to Kleberg Recreation Center! Enjoy the conveniences of modern finishes, layout and style. Complete with a fenced in back yard and easy access to Highway 175 and I-20. Only 18 minutes away from downtown Dallas and in the heart of well paying industrial jobs. Come see the light and bright finishes in this gorgeous 3 bedroom and 2 full bath home. This home features an open floor plan and the master bedroom is complete with an ensuite bath. There is currently a tenant that resides in the home so enjoy rental revenue until November 30th, 2026. Please provide at least one business day notice and weekends are preferred. 1737 Overall Ln, Dallas
$499,950 MLS# 21018848 - Built by First Texas Homes - Ready Now! ~ This 5-bedroom 3-bathroom plan is designed with a flex room, dining room, curved stairs, covered patio, butler's pantry, sizeable primary bedroom with dual vanities in the primary bath, spacious gourmet kitchen as well as a game and media room option upstairs. Additional features include extensive trim work, custom architectural detail throughout, tile floors in all wet areas, security system and so much more! 5 Beds ⋅ 3 Baths ⋅ 21018848 MLS MLS# 21018848 - Built by First Texas Homes - Ready Now! ~ This 5-bedroom 3-bathroom plan is designed with a flex room, dining room, curved stairs, covered patio, butler's pantry, sizeable primary bedroom with dual vanities in the primary bath, spacious gourmet kitchen as well as a game and media room option upstairs. Additional features include extensive trim work, custom architectural detail throughout, tile floors in all wet areas, security system and so much more! 1812 Possum Fire Trl, Mesquite
$420,450 MLS# 21018821 - Built by First Texas Homes - Ready Now! ~ The Tyler is an incredible two-story floorplan featuring a stunning foyer and picturesque high ceilings that carry through to the rear of the home, creating a dramatic and open feel. Just off the entry, a private study offers the perfect space for work or quiet focus. The gourmet kitchen is a true centerpiece, showcasing a large island ideal for meal prep, casual dining, or entertaining. The primary suite is thoughtfully designed with upgraded flooring, additional lighting, and an elegant box ceiling that adds architectural interest. The ensuite bath includes a separate shower with a step-in mud pan and a sleek glass enclosure. Upstairs, an oversized game room provides a flexible space for relaxation, play, or gathering with family and friends—completing this thoughtfully crafted home built for modern living. 5 Beds ⋅ 3 Baths ⋅ 21018821 MLS MLS# 21018821 - Built by First Texas Homes - Ready Now! ~ The Tyler is an incredible two-story floorplan featuring a stunning foyer and picturesque high ceilings that carry through to the rear of the home, creating a dramatic and open feel. Just off the entry, a private study offers the perfect space for work or quiet focus. The gourmet kitchen is a true centerpiece, showcasing a large island ideal for meal prep, casual dining, or entertaining. The primary suite is thoughtfully designed with upgraded flooring, additional lighting, and an elegant box ceiling that adds architectural interest. The ensuite bath includes a separate shower with a step-in mud pan and a sleek glass enclosure. Upstairs, an oversized game room provides a flexible space for relaxation, play, or gathering with family and friends—completing this thoughtfully crafted home built for modern living. 1848 Jasmine June, Mesquite
$429,350 MLS# 21018805 - Built by First Texas Homes - Ready Now! ~ The Tyler is an incredible two-story floorplan featuring a stunning foyer and picturesque high ceilings that carry through to the rear of the home, creating a dramatic and open feel. Just off the entry, a private study offers the perfect space for work or quiet focus. The gourmet kitchen is a true centerpiece, showcasing a large island ideal for meal prep, casual dining, or entertaining. The primary suite is thoughtfully designed with upgraded flooring, additional lighting, and an elegant box ceiling that adds architectural interest. The ensuite bath includes a separate shower with a step-in mud pan and a sleek glass enclosure. Upstairs, an oversized game room provides a flexible space for relaxation, play, or gathering with family and friends—completing this thoughtfully crafted home built for modern living. 5 Beds ⋅ 3 Baths ⋅ 21018805 MLS MLS# 21018805 - Built by First Texas Homes - Ready Now! ~ The Tyler is an incredible two-story floorplan featuring a stunning foyer and picturesque high ceilings that carry through to the rear of the home, creating a dramatic and open feel. Just off the entry, a private study offers the perfect space for work or quiet focus. The gourmet kitchen is a true centerpiece, showcasing a large island ideal for meal prep, casual dining, or entertaining. The primary suite is thoughtfully designed with upgraded flooring, additional lighting, and an elegant box ceiling that adds architectural interest. The ensuite bath includes a separate shower with a step-in mud pan and a sleek glass enclosure. Upstairs, an oversized game room provides a flexible space for relaxation, play, or gathering with family and friends—completing this thoughtfully crafted home built for modern living. 2020 Jasper Mdws, Mesquite
$599,000 MLS# 20980262 - Built by Windsor Homes - Ready Now! ~ Price just reduced! Was $671,694. View the stunning Victoria Plan, featuring a soaring 20-foot ceiling in the family room and a dramatic floor-to-ceiling tile fireplace. The dreamy chefs kitchen is a showstopper, with a custom-painted oversized island, Level 4 quartz countertops, shaker-style second-row cabinets, double ovens, a gas cooktop, wooden hood vent, and a lovely brick tile backsplash. Outside, enjoy full sod, an irrigation system, fencing, and more! This home blends luxury and comfort in every detail. 4 Beds ⋅ 4 Baths ⋅ 20980262 MLS MLS# 20980262 - Built by Windsor Homes - Ready Now! ~ Price just reduced! Was $671,694. View the stunning Victoria Plan, featuring a soaring 20-foot ceiling in the family room and a dramatic floor-to-ceiling tile fireplace. The dreamy chefs kitchen is a showstopper, with a custom-painted oversized island, Level 4 quartz countertops, shaker-style second-row cabinets, double ovens, a gas cooktop, wooden hood vent, and a lovely brick tile backsplash. Outside, enjoy full sod, an irrigation system, fencing, and more! This home blends luxury and comfort in every detail. 3802 Windmere Dr, Rowlett
$359,900 MLS# 20978156 - Built by Grenadier Investments - Ready Now! ~ This expertly finished 3-bedroom, 3-bathroom attached villa offers 2119 sq ft of low maintenance living. Situated in the desirable Cottonwood Creek Villas Subdivision, the property is a blend of contemporary and traditional design, boasting 12 foot ceilings in common areas and primary bedroom, large upstairs game room, privately situated guest bedrooms, and effortless flow of living and dining areas. The modern kitchen welcomes family meals, and the covered outdoor living space allows you to relax and enjoy the beautifully manicured landscaping. Private front entryway as well as rear-entry access to a 2-car garage that provides ample storage. Located in the sought-after Garland ISD with options for school choices. Red, White, and Deals - Celebrate this historic month with rates as low as 3.99%* or choose up to $20,000 in savings on move-in ready homes. PLUS: FLASH DEAL - For a limited time, take advantage of extra savings on select, move-in ready homes, in addition to our Red, White, and Deals incentive. Offer ends July 15. 3 Beds ⋅ 3 Baths ⋅ 20978156 MLS MLS# 20978156 - Built by Grenadier Investments - Ready Now! ~ This expertly finished 3-bedroom, 3-bathroom attached villa offers 2119 sq ft of low maintenance living. Situated in the desirable Cottonwood Creek Villas Subdivision, the property is a blend of contemporary and traditional design, boasting 12 foot ceilings in common areas and primary bedroom, large upstairs game room, privately situated guest bedrooms, and effortless flow of living and dining areas. The modern kitchen welcomes family meals, and the covered outdoor living space allows you to relax and enjoy the beautifully manicured landscaping. Private front entryway as well as rear-entry access to a 2-car garage that provides ample storage. Located in the sought-after Garland ISD with options for school choices. Red, White, and Deals - Celebrate this historic month with rates as low as 3.99%* or choose up to $20,000 in savings on move-in ready homes. PLUS: FLASH DEAL - For a limited time, take advantage of extra savings on select, move-in ready homes, in addition to our Red, White, and Deals incentive. Offer ends July 15. 8513 Del Rio Trl, Rowlett
$359,900 MLS# 20978158 - Built by Grenadier Investments - Ready Now! ~ **Red, White, and Deal - Celebrate July with rates as low as 3.99% and-or we'll pay your closing costs on select move-in ready homes.*Limited-time offer. See Sales Counselor for details. This expertly finished 3-bedroom, 3-bathroom attached villa offers 2,119 sq. ft. of low-maintenance living in the desirable Cottonwood Creek Villas community. Designed with a transitional style, this home features 12-foot ceilings in the main living areas and primary bedroom, a spacious upstairs game room, privately situated guest bedrooms, and an effortless flow between living and dining spaces. The modern kitchen is perfect for everyday meals, while the covered outdoor living area offers a relaxing place to enjoy beautifully manicured landscaping. Enjoy a private front entryway, rear-entry access to a 2-car garage with ample storage, and added privacy with a greenbelt across the street. Located in sought-after Garland ISD, with school choice options available. These are fee-simple titled townhomes, owned the same way as a single-family home. 3 Beds ⋅ 3 Baths ⋅ 20978158 MLS MLS# 20978158 - Built by Grenadier Investments - Ready Now! ~ **Red, White, and Deal - Celebrate July with rates as low as 3.99% and-or we'll pay your closing costs on select move-in ready homes.*Limited-time offer. See Sales Counselor for details. This expertly finished 3-bedroom, 3-bathroom attached villa offers 2,119 sq. ft. of low-maintenance living in the desirable Cottonwood Creek Villas community. Designed with a transitional style, this home features 12-foot ceilings in the main living areas and primary bedroom, a spacious upstairs game room, privately situated guest bedrooms, and an effortless flow between living and dining spaces. The modern kitchen is perfect for everyday meals, while the covered outdoor living area offers a relaxing place to enjoy beautifully manicured landscaping. Enjoy a private front entryway, rear-entry access to a 2-car garage with ample storage, and added privacy with a greenbelt across the street. Located in sought-after Garland ISD, with school choice options available. These are fee-simple titled townhomes, owned the same way as a single-family home. 12408 Audubon Trl, Rowlett
$359,900 MLS# 20978134 - Built by Grenadier Investments - Ready Now! ~ This expertly finished 3-bedroom, 3-bathroom attached villa offers 2119 sq ft of low maintenance living. Situated in the desirable Cottonwood Creek Villas Subdivision, the property is a blend of contemporary and traditional design, boasting 12 foot ceilings in common areas and primary bedroom, large upstairs game room, privately situated guest bedrooms, and effortless flow of living and dining areas. The modern kitchen welcomes family meals, and the covered outdoor living space allows you to relax and enjoy the beautifully manicured landscaping. Private front entryway as well as rear-entry access to a 2-car garage that provides ample storage. Located in the sought-after Garland ISD with options for school choices. Red, White, and Deals - Celebrate this historic month with rates as low as 3.99%* or choose up to $20,000 in savings on move-in ready homes. PLUS: FLASH DEAL - For a limited time, take advantage of extra savings on select, move-in ready homes, in addition to our Red, White, and Deals incentive. Offer ends July 15. 3 Beds ⋅ 3 Baths ⋅ 20978134 MLS MLS# 20978134 - Built by Grenadier Investments - Ready Now! ~ This expertly finished 3-bedroom, 3-bathroom attached villa offers 2119 sq ft of low maintenance living. Situated in the desirable Cottonwood Creek Villas Subdivision, the property is a blend of contemporary and traditional design, boasting 12 foot ceilings in common areas and primary bedroom, large upstairs game room, privately situated guest bedrooms, and effortless flow of living and dining areas. The modern kitchen welcomes family meals, and the covered outdoor living space allows you to relax and enjoy the beautifully manicured landscaping. Private front entryway as well as rear-entry access to a 2-car garage that provides ample storage. Located in the sought-after Garland ISD with options for school choices. Red, White, and Deals - Celebrate this historic month with rates as low as 3.99%* or choose up to $20,000 in savings on move-in ready homes. PLUS: FLASH DEAL - For a limited time, take advantage of extra savings on select, move-in ready homes, in addition to our Red, White, and Deals incentive. Offer ends July 15. 8509 Del Rio Trl, Rowlett
$599,000 MLS# 20899608 - Built by Windsor Homes - Ready Now! ~ Come tour the beautiful Sugar Land Plan with rear covered patio, 8 Ft Doors, 5.25 inch Base Boards,10 ft ceilings downstairs, Double Ovens, Built in gas cook top, Wood vent hood, Custom Cabinets, Pot & Pan drawers, Wood floors, Oversized Master shower with seat ,Large Kitchen Island w Pendant lighting, Level 5 Quartz Countertops in Kitchen, Upgraded Kitchen Backsplash Upgraded floor & shower wall Tile, Framed Mirrors in Master & Powder Bath, Quartz countertops in Master & Bath 2, Fireplace, Rain Glass @ Master Tub Window, additional storage cabinets in all baths, Full Sprinkler & Gutters, 6ft Cedar fence Extended Covered Patio & much more!! 5 Beds ⋅ 4 Baths ⋅ 20899608 MLS MLS# 20899608 - Built by Windsor Homes - Ready Now! ~ Come tour the beautiful Sugar Land Plan with rear covered patio, 8 Ft Doors, 5.25 inch Base Boards,10 ft ceilings downstairs, Double Ovens, Built in gas cook top, Wood vent hood, Custom Cabinets, Pot & Pan drawers, Wood floors, Oversized Master shower with seat ,Large Kitchen Island w Pendant lighting, Level 5 Quartz Countertops in Kitchen, Upgraded Kitchen Backsplash Upgraded floor & shower wall Tile, Framed Mirrors in Master & Powder Bath, Quartz countertops in Master & Bath 2, Fireplace, Rain Glass @ Master Tub Window, additional storage cabinets in all baths, Full Sprinkler & Gutters, 6ft Cedar fence Extended Covered Patio & much more!! 3907 Lochwood Dr, Rowlett
$464,950 MLS# 20747071 - Built by First Texas Homes - Ready Now! ~ Single-story home with an open floor plan boasting numerous upscale upgrades including built-in appliances, quartz countertops, and hardwood floors throughout. Sliding glass doors open to a covered patio, offering serene greenbelt views. The expansive primary suite is a haven of modern luxury with continuous hardwood flooring, quartz countertops, and a soothing freestanding bathtub. The family room is highlighted by a striking 60-inch linear fireplace, enhancing the overall charm and warmth of the space. 4 Beds ⋅ 3 Baths ⋅ 20747071 MLS MLS# 20747071 - Built by First Texas Homes - Ready Now! ~ Single-story home with an open floor plan boasting numerous upscale upgrades including built-in appliances, quartz countertops, and hardwood floors throughout. Sliding glass doors open to a covered patio, offering serene greenbelt views. The expansive primary suite is a haven of modern luxury with continuous hardwood flooring, quartz countertops, and a soothing freestanding bathtub. The family room is highlighted by a striking 60-inch linear fireplace, enhancing the overall charm and warmth of the space. 2000 Harmony Pine Way, Mesquite
$359,900 MLS# 20783771 - Built by Grenadier Investments - Ready Now! ~ This expertly finished 3-bedroom, 3-bathroom attached villa offers 2,119 sq. ft. of low-maintenance living in the desirable Cottonwood Creek Villas community. Designed with a transitional style, this home features 12-foot ceilings in the main living areas and primary bedroom, a spacious upstairs game room, privately situated guest bedrooms, and an effortless flow between living and dining spaces. The modern kitchen is perfect for everyday meals, while the covered outdoor living area offers a relaxing place to enjoy beautifully manicured landscaping. Enjoy a private front entryway, rear-entry access to a 2-car garage with ample storage, and added privacy with a greenbelt across the street. Located in sought-after Garland ISD, with school choice options available. These are fee-simple titled townhomes, owned the same way as a single-family home. Red, White, and Deals Celebrate this historic month with rates as low as 3.99%* or choose up to $20,000 in savings on move-in ready homes. PLUS: FLASH DEAL For a limited time, take advantage of extra savings on select, move-in ready homes, in addition to our Red, White, and Deals incentive. Offer ends July 15. 3 Beds ⋅ 3 Baths ⋅ 20783771 MLS MLS# 20783771 - Built by Grenadier Investments - Ready Now! ~ This expertly finished 3-bedroom, 3-bathroom attached villa offers 2,119 sq. ft. of low-maintenance living in the desirable Cottonwood Creek Villas community. Designed with a transitional style, this home features 12-foot ceilings in the main living areas and primary bedroom, a spacious upstairs game room, privately situated guest bedrooms, and an effortless flow between living and dining spaces. The modern kitchen is perfect for everyday meals, while the covered outdoor living area offers a relaxing place to enjoy beautifully manicured landscaping. Enjoy a private front entryway, rear-entry access to a 2-car garage with ample storage, and added privacy with a greenbelt across the street. Located in sought-after Garland ISD, with school choice options available. These are fee-simple titled townhomes, owned the same way as a single-family home. Red, White, and Deals Celebrate this historic month with rates as low as 3.99%* or choose up to $20,000 in savings on move-in ready homes. PLUS: FLASH DEAL For a limited time, take advantage of extra savings on select, move-in ready homes, in addition to our Red, White, and Deals incentive. Offer ends July 15. 12500 Audubon Trl, Rowlett
$595,990 MLS# 20692541 - Built by First Texas Homes - Ready Now! ~ Lush greenbelt homesite paired with an elegant elevation! Spacious open floorplan designed for memorable family gatherings. The gourmet kitchen showcases built-in stainless steel appliances, an expansive California Island, and abundant contemporary cabinetry and lighting. A substantial utility room with built-in storage adds convenience. Enhanced hardwood floors adorn the living areas and primary bedroom. On the first floor, discover a versatile second full bedroom and bathroom combination, perfect for a study or additional bedroom. Upstairs, a cozy reading loft accompanies additional bedrooms and another full bath for added comfort! 4 Beds ⋅ 4 Baths ⋅ 20692541 MLS MLS# 20692541 - Built by First Texas Homes - Ready Now! ~ Lush greenbelt homesite paired with an elegant elevation! Spacious open floorplan designed for memorable family gatherings. The gourmet kitchen showcases built-in stainless steel appliances, an expansive California Island, and abundant contemporary cabinetry and lighting. A substantial utility room with built-in storage adds convenience. Enhanced hardwood floors adorn the living areas and primary bedroom. On the first floor, discover a versatile second full bedroom and bathroom combination, perfect for a study or additional bedroom. Upstairs, a cozy reading loft accompanies additional bedrooms and another full bath for added comfort! 2004 Harmony Pine Way, Mesquite
$558,950 MLS# 20371871 - Built by First Texas Homes - Ready Now! ~ Incredible 2 story floorplan with stunning foyer and picturesque high ceilings through to the rear of the home. This home boasts a study off the front door and flex room that is a perfect size to seat the family for dinner. The gourmet kitchen includes quartz countertops, double ovens and a built-in cooktop designed for the chef in everyone! The primary bedroom features hardwood floors, additional lighting, and box ceiling for stunning detail. The primary bath includes a freestanding tub, separate shower with a step-in mud pan and frameless glass enclosure, and quartz countertops to complete the spa-like experience. The second floor boasts an oversized media room, and game room, and a catwalk leads to secondary bedrooms! 4 Beds ⋅ 4 Baths ⋅ 20371871 MLS MLS# 20371871 - Built by First Texas Homes - Ready Now! ~ Incredible 2 story floorplan with stunning foyer and picturesque high ceilings through to the rear of the home. This home boasts a study off the front door and flex room that is a perfect size to seat the family for dinner. The gourmet kitchen includes quartz countertops, double ovens and a built-in cooktop designed for the chef in everyone! The primary bedroom features hardwood floors, additional lighting, and box ceiling for stunning detail. The primary bath includes a freestanding tub, separate shower with a step-in mud pan and frameless glass enclosure, and quartz countertops to complete the spa-like experience. The second floor boasts an oversized media room, and game room, and a catwalk leads to secondary bedrooms! 1909 Fall Creek Cv, Mesquite
$589,950 MLS# 20617621 - Built by First Texas Homes - Ready Now! ~ Incredible 2 story floorplan with stunning foyer and picturesque high ceilings through to the rear of the home. This home boasts a study off the front door and flex room that is a perfect size to seat the family for dinner. The gourmet kitchen includes quartz countertops, double ovens and a built-in cooktop designed for the chief in everyone. The primary bedroom features hardwood floors, additional lighting, and box ceiling for stunning detail. The primary bath includes a freestanding tub, separate shower with a step-in mud pan and frameless glass enclosure, and quartz countertops to complete the spa-like experience. The second floor boasts an oversized media room and game room. 5 Beds ⋅ 4 Baths ⋅ 20617621 MLS MLS# 20617621 - Built by First Texas Homes - Ready Now! ~ Incredible 2 story floorplan with stunning foyer and picturesque high ceilings through to the rear of the home. This home boasts a study off the front door and flex room that is a perfect size to seat the family for dinner. The gourmet kitchen includes quartz countertops, double ovens and a built-in cooktop designed for the chief in everyone. The primary bedroom features hardwood floors, additional lighting, and box ceiling for stunning detail. The primary bath includes a freestanding tub, separate shower with a step-in mud pan and frameless glass enclosure, and quartz countertops to complete the spa-like experience. The second floor boasts an oversized media room and game room. 1940 Harmony Pne, Mesquite
$589,990 MLS# 20574612 - Built by First Texas Homes - Ready Now! ~ Open floorplan with incredible family gathering spaces. The gourmet kitchen includes built in stainless appliances, oversized California Island and generous modern cabinetry and lighting with a built-in look around the refrigerator. It boasts a large utility room with built-in cabinetry and enough space for a second fridge or freezer. This home features upgraded hardwood floors throughout the living spaces and primary bedroom. Meticulous detail in the primary suite includes upgraded quartz countertops, freestanding tub and modern fixtures. The first floor includes a study with glass doors and a flex room, great for a formal dining room. The second-floor hosts bedrooms, a game room and media room with dry bar and media closet to tuck away your equipment. 4 Beds ⋅ 4 Baths ⋅ 20574612 MLS MLS# 20574612 - Built by First Texas Homes - Ready Now! ~ Open floorplan with incredible family gathering spaces. The gourmet kitchen includes built in stainless appliances, oversized California Island and generous modern cabinetry and lighting with a built-in look around the refrigerator. It boasts a large utility room with built-in cabinetry and enough space for a second fridge or freezer. This home features upgraded hardwood floors throughout the living spaces and primary bedroom. Meticulous detail in the primary suite includes upgraded quartz countertops, freestanding tub and modern fixtures. The first floor includes a study with glass doors and a flex room, great for a formal dining room. The second-floor hosts bedrooms, a game room and media room with dry bar and media closet to tuck away your equipment. 1841 Jasmine June, Mesquite
$399,900 MLS# 20696708 - Built by Grenadier Investments - Ready Now! ~ This contemporary yet timeless townhome, nestled in the desirable Cottonwood Creek Villas community, offers an impressive 2,258 square feet of thoughtfully designed living space. Featuring 4 bedrooms, 3 full bathrooms, and a spacious gameroom, this home perfectly blends style, comfort, and functionality. Designed to impress, the home showcases soaring vaulted ceilings, abundant natural light, and a wrap-around patio that creates a seamless connection between indoor and outdoor living. The open-concept kitchen and dining area flow effortlessly into the expansive family room, highlighted by dramatic 15-foot ceilings that provide an ideal setting for entertaining and everyday living. Perfectly positioned facing a tranquil greenbelt, this homesite offers added privacy, peaceful views, and a serene natural backdrop rarely found in townhome living. Enjoy relaxing on your patio while overlooking open green space instead of neighboring homes. Additional features include a two-car garage and access to Garland ISD's Choice of School program. Residents of Cottonwood Creek Villas enjoy beautifully maintained grounds, miles of scenic hike and bike trails, expansive open spaces, and a low-maintenance lifestyle that feels tucked away from the city while remaining conveniently close to everything. Completed and move-in ready, this exceptional home is ready to welcome its first owners. Red, White, and Deals Celebrate this historic month with rates as low as 3.99%* or choose up to $20,000 in savings on move-in ready homes. PLUS: FLASH DEAL For a limited time, take advantage of extra savings on select, move-in ready homes, in addition to our Red, White, and Deals incentive. Offer ends July 15. 4 Beds ⋅ 3 Baths ⋅ 20696708 MLS MLS# 20696708 - Built by Grenadier Investments - Ready Now! ~ This contemporary yet timeless townhome, nestled in the desirable Cottonwood Creek Villas community, offers an impressive 2,258 square feet of thoughtfully designed living space. Featuring 4 bedrooms, 3 full bathrooms, and a spacious gameroom, this home perfectly blends style, comfort, and functionality. Designed to impress, the home showcases soaring vaulted ceilings, abundant natural light, and a wrap-around patio that creates a seamless connection between indoor and outdoor living. The open-concept kitchen and dining area flow effortlessly into the expansive family room, highlighted by dramatic 15-foot ceilings that provide an ideal setting for entertaining and everyday living. Perfectly positioned facing a tranquil greenbelt, this homesite offers added privacy, peaceful views, and a serene natural backdrop rarely found in townhome living. Enjoy relaxing on your patio while overlooking open green space instead of neighboring homes. Additional features include a two-car garage and access to Garland ISD's Choice of School program. Residents of Cottonwood Creek Villas enjoy beautifully maintained grounds, miles of scenic hike and bike trails, expansive open spaces, and a low-maintenance lifestyle that feels tucked away from the city while remaining conveniently close to everything. Completed and move-in ready, this exceptional home is ready to welcome its first owners. Red, White, and Deals Celebrate this historic month with rates as low as 3.99%* or choose up to $20,000 in savings on move-in ready homes. PLUS: FLASH DEAL For a limited time, take advantage of extra savings on select, move-in ready homes, in addition to our Red, White, and Deals incentive. Offer ends July 15. 12612 Audubon Trl, Rowlett
$399,900 MLS# 20696743 - Built by Grenadier Investments - Ready Now! ~ APRIL—SPRING INTO SAVINGS: BUYERS GET A TOTAL of $30,000 in Flex Dollars—use it for additional discount-take right off price, use towards closing costs, or rate buy-down—PLUS a free Samsung refrigerator, washer, and dryer move-in package! OVER $40K IN UPGRADES! This contemporary yet timeless townhome, nestled in the desirable Cottonwood Creek Villas subdivision, provides an impressive 2,258 square feet of living space. Built in 2024, it offers 4 primary bedrooms, 3 full bathrooms, and 2 living spaces, perfect for everyone. The home is filled with standout features, including vaulted ceilings, tons of natural lighting, a wrap-around patio, and an electric fireplace, creating a cozy atmosphere. The kitchen and dining area seamlessly transition into a spacious living area boasting 15-foot ceilings, ideal for entertaining. The property also features a two-car garage and is part of the Garland ISD, allowing choice of school. Enjoy the beautifully manicured outdoor space, miles of hike and bike trails, and low-maintenance lifestyle that our community offers. This home is completed and ready to welcome its first owners. Bayside Plan 4 Beds ⋅ 3 Baths ⋅ 20696743 MLS MLS# 20696743 - Built by Grenadier Investments - Ready Now! ~ APRIL—SPRING INTO SAVINGS: BUYERS GET A TOTAL of $30,000 in Flex Dollars—use it for additional discount-take right off price, use towards closing costs, or rate buy-down—PLUS a free Samsung refrigerator, washer, and dryer move-in package! OVER $40K IN UPGRADES! This contemporary yet timeless townhome, nestled in the desirable Cottonwood Creek Villas subdivision, provides an impressive 2,258 square feet of living space. Built in 2024, it offers 4 primary bedrooms, 3 full bathrooms, and 2 living spaces, perfect for everyone. The home is filled with standout features, including vaulted ceilings, tons of natural lighting, a wrap-around patio, and an electric fireplace, creating a cozy atmosphere. The kitchen and dining area seamlessly transition into a spacious living area boasting 15-foot ceilings, ideal for entertaining. The property also features a two-car garage and is part of the Garland ISD, allowing choice of school. Enjoy the beautifully manicured outdoor space, miles of hike and bike trails, and low-maintenance lifestyle that our community offers. This home is completed and ready to welcome its first owners. Bayside Plan 12600 Audubon Trl, Rowlett