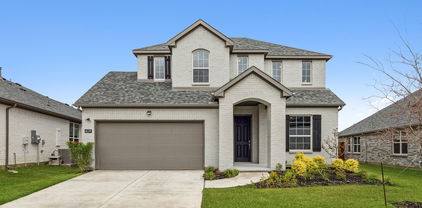
$395,000 Beautifully Remodeled One-Story in the Heart of McKinney! This move-in ready home offers the perfect blend of style, comfort, and functionality with a thoughtfully updated interior and desirable single-story floor plan. Featuring 2 spacious living areas, this flexible layout is ideal for entertaining, home office, playroom and more. The remodeled interior showcases modern finishes, updated flooring, designer touches, and an inviting open feel that flows seamlessly throughout the home. The kitchen opens to the main living space, creating the perfect gathering place for family and friends. Step outside to an oversized, professionally landscaped backyard with plenty of room for outdoor entertaining, pets, and play. Mature trees and lush landscaping provide beauty and privacy, making this backyard a true retreat. Located in an established McKinney neighborhood with convenient access to Highway 75, shopping, dining, parks, and highly rated schools, this home offers the ideal combination of location, updates, and livability. 3 Beds ⋅ 2 Baths ⋅ 21340766 MLS Beautifully Remodeled One-Story in the Heart of McKinney! This move-in ready home offers the perfect blend of style, comfort, and functionality with a thoughtfully updated interior and desirable single-story floor plan. Featuring 2 spacious living areas, this flexible layout is ideal for entertaining, home office, playroom and more. The remodeled interior showcases modern finishes, updated flooring, designer touches, and an inviting open feel that flows seamlessly throughout the home. The kitchen opens to the main living space, creating the perfect gathering place for family and friends. Step outside to an oversized, professionally landscaped backyard with plenty of room for outdoor entertaining, pets, and play. Mature trees and lush landscaping provide beauty and privacy, making this backyard a true retreat. Located in an established McKinney neighborhood with convenient access to Highway 75, shopping, dining, parks, and highly rated schools, this home offers the ideal combination of location, updates, and livability. 1514 Sandy Rdg, McKinney
$339,000 Welcome to this beautiful Remington Park end-unit townhouse. Thoughtfully updated in the sought after 75252 zip code zoned for Plano ISD. The first floor has an open concept living and dining area as well as a convenient powder bathroom for guests. Enjoy a private outdoors space off the dining area with a full privacy fence you don’t have to share with the neighbors. Upstairs, you’ll find new flooring and two ensuite spacious bedrooms. Some notable features include new roof (2025), new HVAC (2025), new fence and gutters, and countless other upgraded details sprinkled throughout. The community features a renovated gated pool for residents to enjoy. Being tucked away in the community and an end unit, you’ll have ultimate privacy with no sharing walls in both outdoor and indoor living spaces. Prime location only minutes away from DNT and George Bush Turnpike with an abundance of restaurants and shopping nearby. 2 Beds ⋅ 3 Baths ⋅ 21343762 MLS Welcome to this beautiful Remington Park end-unit townhouse. Thoughtfully updated in the sought after 75252 zip code zoned for Plano ISD. The first floor has an open concept living and dining area as well as a convenient powder bathroom for guests. Enjoy a private outdoors space off the dining area with a full privacy fence you don’t have to share with the neighbors. Upstairs, you’ll find new flooring and two ensuite spacious bedrooms. Some notable features include new roof (2025), new HVAC (2025), new fence and gutters, and countless other upgraded details sprinkled throughout. The community features a renovated gated pool for residents to enjoy. Being tucked away in the community and an end unit, you’ll have ultimate privacy with no sharing walls in both outdoor and indoor living spaces. Prime location only minutes away from DNT and George Bush Turnpike with an abundance of restaurants and shopping nearby. 5727 Remington Park Sq, Dallas
$330,000 Well-maintained 4-bedroom, 2-bath home with a 2-car garage in the desirable Camden Parc community. This open-concept home features granite countertops, light neutral paint, and a spacious kitchen overlooking the living area. The primary suite offers a large walk-in closet and separate shower. Kitchen includes an electric range, refrigerator, dishwasher, disposal, and ample cabinet space. Energy-efficient features include a Nest thermostat. Washer and dryer convey with the property. Conveniently located near schools, shopping, dining, and major highways. Tenant occupied through April 2027, providing immediate rental income. Stock photos- agent and buyer to verify all information 4 Beds ⋅ 2 Baths ⋅ 21345294 MLS Well-maintained 4-bedroom, 2-bath home with a 2-car garage in the desirable Camden Parc community. This open-concept home features granite countertops, light neutral paint, and a spacious kitchen overlooking the living area. The primary suite offers a large walk-in closet and separate shower. Kitchen includes an electric range, refrigerator, dishwasher, disposal, and ample cabinet space. Energy-efficient features include a Nest thermostat. Washer and dryer convey with the property. Conveniently located near schools, shopping, dining, and major highways. Tenant occupied through April 2027, providing immediate rental income. Stock photos- agent and buyer to verify all information 121 Woodland St, Anna
$399,990 CB JENI HOMES TATUM floor plan. Want to live in one of the most recognized master planned communities in McKinney….then check out this lifestyle home located in Painted Tree-The Woodlands! This END UNIT townhome offers an ABUNDANCE OF WINDOWS providing plenty of sunlight throughout the home. The family room is big enough to entertain a crowd, and is open to the kitchen and dining area. The cheerful kitchen has a large island, stainless steel appliances, elegant countertops, and a designer kitchen backsplash. If you are a movie buff, sports fan, or gamer you will love the game room situated between the owner’s suite and two secondary comfortable bedrooms. The large owner’s suite upstairs has a HUGE WALK IN CLOSET, and plenty of cabinets and drawers in the spacious bathroom. This incredible new construction townhome has all the luxuries you deserve with the low maintenance lifestyle everyone wants. READY NOW! 3 Beds ⋅ 3 Baths ⋅ 21345075 MLS CB JENI HOMES TATUM floor plan. Want to live in one of the most recognized master planned communities in McKinney….then check out this lifestyle home located in Painted Tree-The Woodlands! This END UNIT townhome offers an ABUNDANCE OF WINDOWS providing plenty of sunlight throughout the home. The family room is big enough to entertain a crowd, and is open to the kitchen and dining area. The cheerful kitchen has a large island, stainless steel appliances, elegant countertops, and a designer kitchen backsplash. If you are a movie buff, sports fan, or gamer you will love the game room situated between the owner’s suite and two secondary comfortable bedrooms. The large owner’s suite upstairs has a HUGE WALK IN CLOSET, and plenty of cabinets and drawers in the spacious bathroom. This incredible new construction townhome has all the luxuries you deserve with the low maintenance lifestyle everyone wants. READY NOW! 4729 Skiles St, McKinney
$373,090 CB JENI HOMES EMILY floor plan. Fantastic floor plan in the well sought after, Painted Tree Community in McKinney, offering best MISD Schools!!! Open concept floor plan with a chef's kitchen equipped with oversized island, quartz countertops, tons cabinets and countertop space, five burner gas stove, and more. Spacious game room upstairs separating the primary and guest bedrooms is perfect for entertaining family and friends. Large primary suite with oversized walk in closet and an abundance of cabinets and drawers in the bath area. Loaded with energy savvy features, including tankless hot water heater, foam insulation in the attic, GAS heating and smart home Wi-Fi thermostats (HVAC includes 10-year manufacturer's parts warranty). Painted Tree community is a must see! You’ll be proud and enjoy owning this Low Maintenance Lifestyle Home. HOME READY NOW! 3 Beds ⋅ 3 Baths ⋅ 21345108 MLS CB JENI HOMES EMILY floor plan. Fantastic floor plan in the well sought after, Painted Tree Community in McKinney, offering best MISD Schools!!! Open concept floor plan with a chef's kitchen equipped with oversized island, quartz countertops, tons cabinets and countertop space, five burner gas stove, and more. Spacious game room upstairs separating the primary and guest bedrooms is perfect for entertaining family and friends. Large primary suite with oversized walk in closet and an abundance of cabinets and drawers in the bath area. Loaded with energy savvy features, including tankless hot water heater, foam insulation in the attic, GAS heating and smart home Wi-Fi thermostats (HVAC includes 10-year manufacturer's parts warranty). Painted Tree community is a must see! You’ll be proud and enjoy owning this Low Maintenance Lifestyle Home. HOME READY NOW! 4733 Skiles St, McKinney
$389,990 Welcome to your dream home at Pinnacle at Legacy Hills in Celina! This stunning Courtyard plan offers 4 bedrooms, 3 bathrooms, and spans 2,450 square feet of thoughtfully designed living space. Available November 2026, this home has everything you need and more. The kitchen shines with premium finishes, including quartz countertops, and built-in stainless-steel appliances. Enjoy outdoor living with a covered back patio, perfect for unwinding. The future amenity center includes a resort-style pool and more! 4 Beds ⋅ 3 Baths ⋅ 21345045 MLS Welcome to your dream home at Pinnacle at Legacy Hills in Celina! This stunning Courtyard plan offers 4 bedrooms, 3 bathrooms, and spans 2,450 square feet of thoughtfully designed living space. Available November 2026, this home has everything you need and more. The kitchen shines with premium finishes, including quartz countertops, and built-in stainless-steel appliances. Enjoy outdoor living with a covered back patio, perfect for unwinding. The future amenity center includes a resort-style pool and more! 1317 Okeefe Ave, Celina
$389,900 Seller offering up to 2% in seller credits to use towards rate buy down or closing costs with preferred lender. Lovely two-story home on a corner lot, offering great curb appeal and a bright, welcoming layout. The open kitchen overlooks the living room and provides a beautiful view of the large backyard with a sparkling pool—complete with waterfall features and beach entry, creating an ideal space for entertaining and enjoying sunny Texas days. The kitchen features stainless steel appliances and a large island with seating, perfect for cooking, gathering, and everyday living. The private fenced backyard offers plenty of room around the pool for outdoor dining, lounging, and play. This home is truly a must-see. 4 Beds ⋅ 3 Baths ⋅ 21343097 MLS Seller offering up to 2% in seller credits to use towards rate buy down or closing costs with preferred lender. Lovely two-story home on a corner lot, offering great curb appeal and a bright, welcoming layout. The open kitchen overlooks the living room and provides a beautiful view of the large backyard with a sparkling pool—complete with waterfall features and beach entry, creating an ideal space for entertaining and enjoying sunny Texas days. The kitchen features stainless steel appliances and a large island with seating, perfect for cooking, gathering, and everyday living. The private fenced backyard offers plenty of room around the pool for outdoor dining, lounging, and play. This home is truly a must-see. 5602 Vista Park Ln, Sachse
$349,990 Built by M-I Homes. Welcome to 221 Glade Lane in Celina, Texas — a new construction single-story home. This thoughtfully designed home offers 4 bedrooms and 3 bathrooms, providing comfortable living on a single level with no stairs to navigate. Step inside to discover an open-concept living space that creates a seamless flow between the main gathering areas. The quality of design is evident throughout, with carefully selected finishes and a well-planned floorplan that balances shared spaces with private retreats. The owner's bedroom features a walk-in closet and an en-suite bathroom, offering a comfortable space to unwind at the end of the day. With 2 additional bedrooms and a 4th bedroom that can serve as a guest room or home office, there is plenty of space for the whole household. Key Features: 4 bedrooms, a private home office and 3 bathrooms Open-concept living space Covered patio for outdoor enjoyment Owner's bedroom with en-suite bathroom Thoughtful floorplan with quality finishes This home is situated in a welcoming neighborhood with convenient proximity to parks, making it easy to enjoy outdoor recreation and green spaces. The surrounding area offers a friendly atmosphere with well-maintained streets and a strong sense of neighborhood pride. Schedule your visit today! 4 Beds ⋅ 3 Baths ⋅ 21332298 MLS Built by M-I Homes. Welcome to 221 Glade Lane in Celina, Texas — a new construction single-story home. This thoughtfully designed home offers 4 bedrooms and 3 bathrooms, providing comfortable living on a single level with no stairs to navigate. Step inside to discover an open-concept living space that creates a seamless flow between the main gathering areas. The quality of design is evident throughout, with carefully selected finishes and a well-planned floorplan that balances shared spaces with private retreats. The owner's bedroom features a walk-in closet and an en-suite bathroom, offering a comfortable space to unwind at the end of the day. With 2 additional bedrooms and a 4th bedroom that can serve as a guest room or home office, there is plenty of space for the whole household. Key Features: 4 bedrooms, a private home office and 3 bathrooms Open-concept living space Covered patio for outdoor enjoyment Owner's bedroom with en-suite bathroom Thoughtful floorplan with quality finishes This home is situated in a welcoming neighborhood with convenient proximity to parks, making it easy to enjoy outdoor recreation and green spaces. The surrounding area offers a friendly atmosphere with well-maintained streets and a strong sense of neighborhood pride. Schedule your visit today! 221 Glade Ln, Celina
$361,300 MLS# 21344979- Built by Ashton Woods Homes - Oct 2026 completion! ~ Welcome to this brand-new, thoughtfully designed one-story home by Ashton Woods. Designed with the Harmony Collection, this home showcases polished whites and iron finishes. A charming front porch opens to an elongated foyer with a convenient coat closet, setting a warm and welcoming tone. At the heart of the home is a bright, open-concept kitchen, living, and dining area, ideal for both daily life and gatherings. The gourmet kitchen impresses with a large eat-in island, tile backsplash, ample cabinetry, stainless steel appliances, and a spacious walk-in pantry. The open family room flows into a cozy breakfast nook that leads directly to the covered patio and backyard—offering seamless indoor-outdoor living. Privately tucked away at the rear of the home, the primary suite features a dual sink vanity, walk-in shower with tile surround and glass enclosure, a linen closet, and a generously sized walk-in closet. At the front of the home, two secondary bedrooms—each with their own closet—share a stylish full bathroom. Energy-efficient features include a high-performance HVAC system, double-pane windows, LED lighting, and more. Additional highlights such as professional landscaping, a sprinkler system, and gutters complete this beautifully crafted home, offering comfort, style, and exceptional curb appeal. Representative images and renderings are for illustrative purposes. Actual structural options and design finishes of home may vary. 3 Beds ⋅ 2 Baths ⋅ 21344979 MLS MLS# 21344979- Built by Ashton Woods Homes - Oct 2026 completion! ~ Welcome to this brand-new, thoughtfully designed one-story home by Ashton Woods. Designed with the Harmony Collection, this home showcases polished whites and iron finishes. A charming front porch opens to an elongated foyer with a convenient coat closet, setting a warm and welcoming tone. At the heart of the home is a bright, open-concept kitchen, living, and dining area, ideal for both daily life and gatherings. The gourmet kitchen impresses with a large eat-in island, tile backsplash, ample cabinetry, stainless steel appliances, and a spacious walk-in pantry. The open family room flows into a cozy breakfast nook that leads directly to the covered patio and backyard—offering seamless indoor-outdoor living. Privately tucked away at the rear of the home, the primary suite features a dual sink vanity, walk-in shower with tile surround and glass enclosure, a linen closet, and a generously sized walk-in closet. At the front of the home, two secondary bedrooms—each with their own closet—share a stylish full bathroom. Energy-efficient features include a high-performance HVAC system, double-pane windows, LED lighting, and more. Additional highlights such as professional landscaping, a sprinkler system, and gutters complete this beautifully crafted home, offering comfort, style, and exceptional curb appeal. Representative images and renderings are for illustrative purposes. Actual structural options and design finishes of home may vary. 2204 Franklin St, Princeton
$362,500 Welcome to 3612 Applewood Road, a beautifully maintained single-story home nestled in the highly desirable North Creek master-planned community in Melissa. Thoughtfully designed for comfortable everyday living, this move-in-ready residence offers an ideal combination of style, functionality, and convenience, all within the award-winning Melissa ISD. Step inside to discover a bright, open-concept floor plan where engineered hardwood flooring and abundant natural light create a warm, inviting atmosphere. The spacious living area flows effortlessly into the kitchen and dining spaces, making it perfect for both entertaining and everyday life. The well-appointed kitchen features a breakfast bar, ample cabinetry, and built-in appliances, including a range, microwave, dishwasher, and disposal. The private primary suite serves as a relaxing retreat with dual vanities, a soaking garden tub, and a separate walk-in shower. Outside, enjoy a covered patio overlooking the fenced backyard—an ideal setting for morning coffee, evening relaxation, or spending time with family and friends. Residents of North Creek enjoy an exceptional lifestyle with access to resort-style amenities, including a community pool, parks, playgrounds, scenic walking trails, and bike paths. Conveniently located just minutes from US-75, this home offers easy access to McKinney, Allen, Plano, and a wide variety of shopping, dining, and entertainment options. Whether you're purchasing your first home, looking to downsize, or simply seeking a low-maintenance home in one of North Texas' fastest-growing communities, 3612 Applewood Road is an opportunity you won't want to miss. 4 Beds ⋅ 2 Baths ⋅ 21343989 MLS Welcome to 3612 Applewood Road, a beautifully maintained single-story home nestled in the highly desirable North Creek master-planned community in Melissa. Thoughtfully designed for comfortable everyday living, this move-in-ready residence offers an ideal combination of style, functionality, and convenience, all within the award-winning Melissa ISD. Step inside to discover a bright, open-concept floor plan where engineered hardwood flooring and abundant natural light create a warm, inviting atmosphere. The spacious living area flows effortlessly into the kitchen and dining spaces, making it perfect for both entertaining and everyday life. The well-appointed kitchen features a breakfast bar, ample cabinetry, and built-in appliances, including a range, microwave, dishwasher, and disposal. The private primary suite serves as a relaxing retreat with dual vanities, a soaking garden tub, and a separate walk-in shower. Outside, enjoy a covered patio overlooking the fenced backyard—an ideal setting for morning coffee, evening relaxation, or spending time with family and friends. Residents of North Creek enjoy an exceptional lifestyle with access to resort-style amenities, including a community pool, parks, playgrounds, scenic walking trails, and bike paths. Conveniently located just minutes from US-75, this home offers easy access to McKinney, Allen, Plano, and a wide variety of shopping, dining, and entertainment options. Whether you're purchasing your first home, looking to downsize, or simply seeking a low-maintenance home in one of North Texas' fastest-growing communities, 3612 Applewood Road is an opportunity you won't want to miss. 3612 Applewood Rd, Melissa
$369,999 MOVE-IN READY!! This highly desirable single-story home offers 2,186 sq ft of thoughtfully designed living space. From the moment you enter, decorative ceiling details create an inviting first impression. The upgraded kitchen features a gas cooktop, exterior-vented microwave hood, and a large island ideal for entertaining, all open to the dining and spacious great room. Large windows flood the home with natural light and frame views of the covered patio. The private owner’s suite is a true retreat with a soaking tub, separate shower, and expansive walk-in closet. Three additional bedrooms are thoughtfully positioned in separate areas, offering privacy for family or guests. A dedicated study with glass French doors is perfect for working from home. Numerous builder upgrades were added—ask the agent for details. Located in the Anna Ranch community with a pool and park, and directly across from Judith L. Harlow Elementary and Clemons Creek Middle School in Anna ISD. NOT in a MUD or PID. 4 Beds ⋅ 3 Baths ⋅ 21344877 MLS MOVE-IN READY!! This highly desirable single-story home offers 2,186 sq ft of thoughtfully designed living space. From the moment you enter, decorative ceiling details create an inviting first impression. The upgraded kitchen features a gas cooktop, exterior-vented microwave hood, and a large island ideal for entertaining, all open to the dining and spacious great room. Large windows flood the home with natural light and frame views of the covered patio. The private owner’s suite is a true retreat with a soaking tub, separate shower, and expansive walk-in closet. Three additional bedrooms are thoughtfully positioned in separate areas, offering privacy for family or guests. A dedicated study with glass French doors is perfect for working from home. Numerous builder upgrades were added—ask the agent for details. Located in the Anna Ranch community with a pool and park, and directly across from Judith L. Harlow Elementary and Clemons Creek Middle School in Anna ISD. NOT in a MUD or PID. 1125 Indianola Trl, Anna
$389,900 Experience low-maintenance living in this beautifully maintained 3-bedroom, 2.5-bath duplex located in the heart of Frisco. Designed with both comfort and functionality in mind, this thoughtfully crafted floor plan features a spacious primary suite conveniently located on the first floor, offering privacy and ease of living. A dedicated home office with custom built-in shelves provides the perfect space for working remotely, studying, or creating your own library. The inviting living area flows seamlessly into the kitchen and dining spaces, making it ideal for entertaining or everyday living. Upstairs, two generously sized bedrooms and a full bath provide plenty of room for family or guests. Enjoy the benefits of a low-maintenance lifestyle while being just minutes from top-rated Frisco ISD schools, shopping, dining, parks, and major commuter routes. Whether you're a first-time buyer, downsizing, or looking for an investment opportunity, this move-in-ready duplex offers the perfect combination of style, convenience, and location. 3 Beds ⋅ 3 Baths ⋅ 21344601 MLS Experience low-maintenance living in this beautifully maintained 3-bedroom, 2.5-bath duplex located in the heart of Frisco. Designed with both comfort and functionality in mind, this thoughtfully crafted floor plan features a spacious primary suite conveniently located on the first floor, offering privacy and ease of living. A dedicated home office with custom built-in shelves provides the perfect space for working remotely, studying, or creating your own library. The inviting living area flows seamlessly into the kitchen and dining spaces, making it ideal for entertaining or everyday living. Upstairs, two generously sized bedrooms and a full bath provide plenty of room for family or guests. Enjoy the benefits of a low-maintenance lifestyle while being just minutes from top-rated Frisco ISD schools, shopping, dining, parks, and major commuter routes. Whether you're a first-time buyer, downsizing, or looking for an investment opportunity, this move-in-ready duplex offers the perfect combination of style, convenience, and location. 11427 Still Hollow Dr, Frisco
$376,380 NEW CONSTRUCTION Welcome to Del Webb at Legacy Hills, an active adult community, where your dream home awaits! Introducing the Compass plan - a stunning blend of elegance and comfort. This 2-bedroom, 2-bathroom home is thoughtfully designed with every detail in mind. Imagine unwinding in your bright sunroom or retreating to your oversized owner’s suite. The upgraded secondary bedroom and premium finishes in the bathrooms add a touch of luxury while the sun-drenched gathering offers a perfect space for relaxation or entertaining. With a sunbathed sunroom, this home is as beautiful as it is functional. Set in the heart of the community, you'll enjoy easy access to all the amenities Del Webb Legacy Hills has to offer. Perfect for active adults 55+, this neighborhood provides a warm, close-knit atmosphere. Don’t miss the opportunity to make this exquisite home yours—Available now! 2 Beds ⋅ 2 Baths ⋅ 21344812 MLS NEW CONSTRUCTION Welcome to Del Webb at Legacy Hills, an active adult community, where your dream home awaits! Introducing the Compass plan - a stunning blend of elegance and comfort. This 2-bedroom, 2-bathroom home is thoughtfully designed with every detail in mind. Imagine unwinding in your bright sunroom or retreating to your oversized owner’s suite. The upgraded secondary bedroom and premium finishes in the bathrooms add a touch of luxury while the sun-drenched gathering offers a perfect space for relaxation or entertaining. With a sunbathed sunroom, this home is as beautiful as it is functional. Set in the heart of the community, you'll enjoy easy access to all the amenities Del Webb Legacy Hills has to offer. Perfect for active adults 55+, this neighborhood provides a warm, close-knit atmosphere. Don’t miss the opportunity to make this exquisite home yours—Available now! 4501 Snead St, Celina
$364,990 NEW! The Brookview plan in Madera offers an inviting open-concept layout with 10' ceilings, stylish kitchen, expansive living room with a gas starter fireplace. The primary suite offers a private bath, garden tub and walk-in closet. Modern smart home features and energy-efficient construction complete the design with a covered rear patio leading to the fenced-in backyard for private enjoyment. 4 Beds ⋅ 2 Baths ⋅ 21343922 MLS NEW! The Brookview plan in Madera offers an inviting open-concept layout with 10' ceilings, stylish kitchen, expansive living room with a gas starter fireplace. The primary suite offers a private bath, garden tub and walk-in closet. Modern smart home features and energy-efficient construction complete the design with a covered rear patio leading to the fenced-in backyard for private enjoyment. 2515 Wesley Ave, Royse City
$300,490 MLS# 21344715 - Built by Trophy Signature Homes - Ready Now! ~ Just as the majestic pecan tree is long-lived, the Pecan II floor plan promises to stand the test time, providing happy memories for years to come. The three-bedroom design is artful with a large living area where you can relax after work or build the ultimate sandwich in the gourmet kitchen. The bread was freshly baked in the oven this morning. There is just enough time before bed to work on your Downward Dog in the yoga room you created in one of the bedrooms. Feeling stress-free, It's time to hop in the walk-in shower before curling up in the sitting area of your stunning primary suite with your favorite book! 3 Beds ⋅ 2 Baths ⋅ 21344715 MLS MLS# 21344715 - Built by Trophy Signature Homes - Ready Now! ~ Just as the majestic pecan tree is long-lived, the Pecan II floor plan promises to stand the test time, providing happy memories for years to come. The three-bedroom design is artful with a large living area where you can relax after work or build the ultimate sandwich in the gourmet kitchen. The bread was freshly baked in the oven this morning. There is just enough time before bed to work on your Downward Dog in the yoga room you created in one of the bedrooms. Feeling stress-free, It's time to hop in the walk-in shower before curling up in the sitting area of your stunning primary suite with your favorite book! 709 Knox River Dr, Princeton
$390,000 Welcome to your new home in the highly sought-after Lexington Estates community in Allen, TX. This beautifully designed home offers an open-concept floor plan with soaring ceilings, abundant natural light, luxury vinyl plank flooring, and designer finishes throughout. The gourmet kitchen is the heart of the home and is perfect for entertaining, featuring quartz countertops, 42-inch shaker-style cabinetry, stainless steel Energy Star appliances, a built-in oven and microwave, gas cooktop, decorative tile backsplash, a spacious island with pendant lighting, and a large walk-in pantry. The living and dining areas flow seamlessly together, creating an inviting space for everyday living and hosting family and friends. Upstairs, you'll find a versatile loft that's ideal for a home office, media room, or second living area, along with a spacious primary suite featuring a spa-inspired bath with dual sinks, quartz countertops, a walk-in shower, linen storage, and a generous walk-in closet. Two additional bedrooms, a full bath, and a conveniently located laundry room complete the second floor. Additional highlights include a smart home system, Ring doorbell, energy-efficient windows, upgraded lighting, ceiling fans, an attached two-car garage, and a covered front porch. LOCATION, LOCATION, LOCATION! Situated in award-winning Allen ISD, this home offers easy access to SH-121, US-75, and the Dallas North Tollway, making commuting throughout DFW a breeze. Just minutes from Allen Premium Outlets, Watters Creek, Legacy West, The Shops at Legacy, H-E-B, Whole Foods, Target, Lifetime Fitness, and countless restaurants and entertainment options, you'll enjoy the perfect blend of luxury, convenience, and low-maintenance living. The HOA takes care of exterior and front yard maintenance, allowing you to spend more time enjoying everything Allen has to offer. 3 Beds ⋅ 3 Baths ⋅ 21343389 MLS Welcome to your new home in the highly sought-after Lexington Estates community in Allen, TX. This beautifully designed home offers an open-concept floor plan with soaring ceilings, abundant natural light, luxury vinyl plank flooring, and designer finishes throughout. The gourmet kitchen is the heart of the home and is perfect for entertaining, featuring quartz countertops, 42-inch shaker-style cabinetry, stainless steel Energy Star appliances, a built-in oven and microwave, gas cooktop, decorative tile backsplash, a spacious island with pendant lighting, and a large walk-in pantry. The living and dining areas flow seamlessly together, creating an inviting space for everyday living and hosting family and friends. Upstairs, you'll find a versatile loft that's ideal for a home office, media room, or second living area, along with a spacious primary suite featuring a spa-inspired bath with dual sinks, quartz countertops, a walk-in shower, linen storage, and a generous walk-in closet. Two additional bedrooms, a full bath, and a conveniently located laundry room complete the second floor. Additional highlights include a smart home system, Ring doorbell, energy-efficient windows, upgraded lighting, ceiling fans, an attached two-car garage, and a covered front porch. LOCATION, LOCATION, LOCATION! Situated in award-winning Allen ISD, this home offers easy access to SH-121, US-75, and the Dallas North Tollway, making commuting throughout DFW a breeze. Just minutes from Allen Premium Outlets, Watters Creek, Legacy West, The Shops at Legacy, H-E-B, Whole Foods, Target, Lifetime Fitness, and countless restaurants and entertainment options, you'll enjoy the perfect blend of luxury, convenience, and low-maintenance living. The HOA takes care of exterior and front yard maintenance, allowing you to spend more time enjoying everything Allen has to offer. 1070 Keene Ridge Dr, Allen
$159,990 Welcome to this beautifully updated 3-bedroom, 1-bath home situated on a desirable corner lot just moments from the heart of Farmersville. Combining small-town charm with modern updates, this move-in ready home offers the perfect opportunity for first-time homebuyers, downsizers, or investors looking for a well-maintained property in a growing community. Step inside to discover a bright, welcoming layout featuring luxury vinyl wood-look flooring that flows throughout the home, creating a stylish and low-maintenance living space. Natural light fills the home, enhancing the warm and inviting atmosphere. The beautifully remodeled kitchen serves as the heart of the home, showcasing granite countertops, stainless steel appliances, and abundant cabinetry, making it the perfect space for preparing meals, gathering with family, and entertaining guests. The private primary suite offers a comfortable retreat while the secondary bedrooms provide excellent flexibility for guests, a home office, nursery, or additional flex space to fit your lifestyle. The bathroom has been thoughtfully updated with modern finishes, creating a fresh, polished feel throughout. Additional conveniences include a dedicated laundry area with the washer and dryer included, adding everyday functionality and value. Conveniently located near schools, parks, shopping, dining, and historic downtown Farmersville, this home offers the perfect balance of comfort, convenience, and community. If you're searching for a move-in ready home with modern updates, granite countertops, and timeless charm, this property is a must-see. Schedule your private showing today and experience everything this beautiful home has to offer! seller will include $3000 towards new sod purchase and install for yard at closing with full price offer 3 Beds ⋅ 1 Baths ⋅ 21310832 MLS Welcome to this beautifully updated 3-bedroom, 1-bath home situated on a desirable corner lot just moments from the heart of Farmersville. Combining small-town charm with modern updates, this move-in ready home offers the perfect opportunity for first-time homebuyers, downsizers, or investors looking for a well-maintained property in a growing community. Step inside to discover a bright, welcoming layout featuring luxury vinyl wood-look flooring that flows throughout the home, creating a stylish and low-maintenance living space. Natural light fills the home, enhancing the warm and inviting atmosphere. The beautifully remodeled kitchen serves as the heart of the home, showcasing granite countertops, stainless steel appliances, and abundant cabinetry, making it the perfect space for preparing meals, gathering with family, and entertaining guests. The private primary suite offers a comfortable retreat while the secondary bedrooms provide excellent flexibility for guests, a home office, nursery, or additional flex space to fit your lifestyle. The bathroom has been thoughtfully updated with modern finishes, creating a fresh, polished feel throughout. Additional conveniences include a dedicated laundry area with the washer and dryer included, adding everyday functionality and value. Conveniently located near schools, parks, shopping, dining, and historic downtown Farmersville, this home offers the perfect balance of comfort, convenience, and community. If you're searching for a move-in ready home with modern updates, granite countertops, and timeless charm, this property is a must-see. Schedule your private showing today and experience everything this beautiful home has to offer! seller will include $3000 towards new sod purchase and install for yard at closing with full price offer 105 Short St, Farmersville
$111,500 Welcome to this charming first-floor condo in the heart of North Dallas, offering the perfect blend of comfort, convenience, and low-maintenance living. This well-maintained 1-bedroom, 1-bath home features an open-concept layout with abundant natural light, a cozy wood-burning fireplace, and a spacious primary suite with a walk-in closet. The kitchen offers ample cabinetry, generous counter space, and a breakfast bar that flows seamlessly into the living area, making it ideal for everyday living or entertaining. Step outside to your private covered patio, the perfect place to enjoy your morning coffee or relax after a long day. Location is where this home truly stands out. Just 5 minutes from the Dallas North Tollway, 5 minutes from President George Bush Turnpike, and 10 minutes from Addison, you’ll enjoy quick access to some of North Texas’ best shopping, dining, and entertainment. Legacy West, Grandscape, The Shops at Willow Bend, Galleria Dallas, and countless restaurants and coffee shops are all just a short drive away. With easy access to major employers in Plano, Frisco, and North Dallas, commuting is effortless. Whether you’re a first-time homebuyer, downsizing, or looking for a turnkey investment property, this condo offers exceptional value in one of North Dallas’ most convenient and desirable locations. 1 Beds ⋅ 1 Baths ⋅ 21336363 MLS Welcome to this charming first-floor condo in the heart of North Dallas, offering the perfect blend of comfort, convenience, and low-maintenance living. This well-maintained 1-bedroom, 1-bath home features an open-concept layout with abundant natural light, a cozy wood-burning fireplace, and a spacious primary suite with a walk-in closet. The kitchen offers ample cabinetry, generous counter space, and a breakfast bar that flows seamlessly into the living area, making it ideal for everyday living or entertaining. Step outside to your private covered patio, the perfect place to enjoy your morning coffee or relax after a long day. Location is where this home truly stands out. Just 5 minutes from the Dallas North Tollway, 5 minutes from President George Bush Turnpike, and 10 minutes from Addison, you’ll enjoy quick access to some of North Texas’ best shopping, dining, and entertainment. Legacy West, Grandscape, The Shops at Willow Bend, Galleria Dallas, and countless restaurants and coffee shops are all just a short drive away. With easy access to major employers in Plano, Frisco, and North Dallas, commuting is effortless. Whether you’re a first-time homebuyer, downsizing, or looking for a turnkey investment property, this condo offers exceptional value in one of North Dallas’ most convenient and desirable locations. 4748 Old Bent Tree Ln Unit 803, Dallas
$399,990 NEW CONSTRUCTION: Anna Town Square in Anna. two-story Albany plan. Available now for move-in. 5BR, 4BA + Sleek LVP Flooring throughout + Roomy kitchen designed for functionality and comfort, with plenty of workspace + Onsite elementary and middle schools + No MUD or PID - 2,807 sq.ft. Open concept layout with a spacious owner's suite and one secondary bedroom downstairs. This home is perfect for a growing family, or entertaining guests. 5 Beds ⋅ 4 Baths ⋅ 21343737 MLS NEW CONSTRUCTION: Anna Town Square in Anna. two-story Albany plan. Available now for move-in. 5BR, 4BA + Sleek LVP Flooring throughout + Roomy kitchen designed for functionality and comfort, with plenty of workspace + Onsite elementary and middle schools + No MUD or PID - 2,807 sq.ft. Open concept layout with a spacious owner's suite and one secondary bedroom downstairs. This home is perfect for a growing family, or entertaining guests. 1620 Cydney Ln, Anna
$285,000 LOCATION! LOCATION! LOCATION! Light and bright and ready for move in! Great 3 bedroom and 2 bath home with open floor plan and nice size backyard. Low maintenance and durable tile flooring throughout with bedrooms featuring carpet. Welcoming front porch and foyer entry into the home with secondary bedrooms in wing near front of home with nice size closets. The owner's suite is separated from the other bedrooms and has a large walk-in closet. Spacious living room open to kitchen and dining room make for family gatherings easy and fun! Neighborhood is conveniently located just minutes from Hwy 75 and convenient to shops and restaurants. Residents of Avery Pointe enjoy access to exceptional community amenities including a resort-style pool with cabanas, splash pad, basketball courts, and neighborhood park. WELCOME HOME! 3 Beds ⋅ 2 Baths ⋅ 21343760 MLS LOCATION! LOCATION! LOCATION! Light and bright and ready for move in! Great 3 bedroom and 2 bath home with open floor plan and nice size backyard. Low maintenance and durable tile flooring throughout with bedrooms featuring carpet. Welcoming front porch and foyer entry into the home with secondary bedrooms in wing near front of home with nice size closets. The owner's suite is separated from the other bedrooms and has a large walk-in closet. Spacious living room open to kitchen and dining room make for family gatherings easy and fun! Neighborhood is conveniently located just minutes from Hwy 75 and convenient to shops and restaurants. Residents of Avery Pointe enjoy access to exceptional community amenities including a resort-style pool with cabanas, splash pad, basketball courts, and neighborhood park. WELCOME HOME! 1606 Deerchase Dr, Anna
$325,000 Welcome to 4005 High Valley Drive, where modern elegance meets everyday comfort in one of McKinney's most desirable communities. Thoughtfully designed with a spacious, open-concept layout, this home offers the perfect blend of functionality and style for both daily living and entertaining. The heart of the home is the beautifully updated kitchen, featuring premium finishes, ample cabinetry, generous prep space, and seamless flow into the living and dining areas. Luxury finishes throughout create a sophisticated yet inviting atmosphere, while abundant natural light enhances every room. The expansive floor plan provides flexibility for growing families, remote work, and hosting guests with ease. Every space has been carefully designed to maximize comfort, making this home as practical as it is beautiful. Conveniently located near top-rated schools, shopping, dining, parks, and major commuting routes, 4005 High Valley Drive offers the perfect combination of luxury, location, and lifestyle. Don't miss the opportunity to make this exceptional McKinney home your own. 3 Beds ⋅ 2 Baths ⋅ 21337241 MLS Welcome to 4005 High Valley Drive, where modern elegance meets everyday comfort in one of McKinney's most desirable communities. Thoughtfully designed with a spacious, open-concept layout, this home offers the perfect blend of functionality and style for both daily living and entertaining. The heart of the home is the beautifully updated kitchen, featuring premium finishes, ample cabinetry, generous prep space, and seamless flow into the living and dining areas. Luxury finishes throughout create a sophisticated yet inviting atmosphere, while abundant natural light enhances every room. The expansive floor plan provides flexibility for growing families, remote work, and hosting guests with ease. Every space has been carefully designed to maximize comfort, making this home as practical as it is beautiful. Conveniently located near top-rated schools, shopping, dining, parks, and major commuting routes, 4005 High Valley Drive offers the perfect combination of luxury, location, and lifestyle. Don't miss the opportunity to make this exceptional McKinney home your own. 4005 High Vly, McKinney
$359,900 UPDATED, SINGLE-STORY & UNDER $360K IN MCKINNEY! A move-in-ready 3-bedroom, 2-bath home in the established Eldorado Heights community. Inside, a bright and open layout is complemented by white oak luxury vinyl plank flooring, fresh interior paint, updated lighting, and abundant natural light. The living room centers around a beautifully refreshed fireplace featuring designer tile and a custom cedar mantel. The kitchen opens to the living and dining areas and has been updated with quartz countertops, stainless steel appliances, painted cabinetry, new hardware, and generous workspace—creating an easy flow for everyday living and entertaining. The spacious primary suite features two walk-in closets and a completely updated bath with a shaker-style double vanity, quartz countertops, and a large walk-in shower. Two additional bedrooms offer flexible space for family, guests, or a home office, while the secondary bathroom has also been fully refreshed with a new vanity, tub, tile, fixtures, and finishes. Outside, enjoy refreshed landscaping and an irrigation system, all in a convenient McKinney location with quick access to major highways, shopping, restaurants, and entertainment. **All photos are virtual staged** 3 Beds ⋅ 2 Baths ⋅ 21343148 MLS UPDATED, SINGLE-STORY & UNDER $360K IN MCKINNEY! A move-in-ready 3-bedroom, 2-bath home in the established Eldorado Heights community. Inside, a bright and open layout is complemented by white oak luxury vinyl plank flooring, fresh interior paint, updated lighting, and abundant natural light. The living room centers around a beautifully refreshed fireplace featuring designer tile and a custom cedar mantel. The kitchen opens to the living and dining areas and has been updated with quartz countertops, stainless steel appliances, painted cabinetry, new hardware, and generous workspace—creating an easy flow for everyday living and entertaining. The spacious primary suite features two walk-in closets and a completely updated bath with a shaker-style double vanity, quartz countertops, and a large walk-in shower. Two additional bedrooms offer flexible space for family, guests, or a home office, while the secondary bathroom has also been fully refreshed with a new vanity, tub, tile, fixtures, and finishes. Outside, enjoy refreshed landscaping and an irrigation system, all in a convenient McKinney location with quick access to major highways, shopping, restaurants, and entertainment. **All photos are virtual staged** 4909 Silverweed Dr, McKinney
$389,000 Welcome Home! This beautifully updated 5-bedroom home is move-in ready and packed with recent improvements. Updated lighting create a bright, inviting atmosphere throughout. The remodeled kitchen features freshly painted cabinetry, updated hardware, stylish backsplash, beautiful countertops, and a charming breakfast nook. The formal dining room is conveniently located just off the kitchen, making entertaining a breeze. A dedicated home office offers the perfect space for working from home and is currently being used as a fitness room. The spacious living room showcases rich wood flooring and a stunning floor-to-ceiling stone fireplace with gas logs. The private primary suite is located downstairs and overlooks the backyard. The ensuite bath includes separate vanities, a garden tub, separate shower, and a large walk-in closet. Upstairs you'll find four generously sized bedrooms, all with ceiling fans, along with a central game room that's perfect for movie nights, games, or a second living area. Additional upgrades include a storm shelter, whole-house water filtration system, fully functional storage shed, and freshly stained fencing. Major exterior improvements completed in 2026 include a new roof, new gutters, fresh exterior paint, and chimney touch-ups. Situated on nearly one-third of an acre, the oversized backyard offers endless possibilities for sports, entertaining, or simply relaxing and a built in tornado shelter out back. Enjoy the large covered patio, swing set, and plenty of green space. An oversized covered front porch adds even more curb appeal and outdoor living space. Residents enjoy wonderful community amenities including a neighborhood pool, jogging trails, and bike paths. This home truly combines thoughtful updates, generous living space, and an exceptional lot in a fantastic community. Close to community pool! 5 Beds ⋅ 4 Baths ⋅ 21343246 MLS Welcome Home! This beautifully updated 5-bedroom home is move-in ready and packed with recent improvements. Updated lighting create a bright, inviting atmosphere throughout. The remodeled kitchen features freshly painted cabinetry, updated hardware, stylish backsplash, beautiful countertops, and a charming breakfast nook. The formal dining room is conveniently located just off the kitchen, making entertaining a breeze. A dedicated home office offers the perfect space for working from home and is currently being used as a fitness room. The spacious living room showcases rich wood flooring and a stunning floor-to-ceiling stone fireplace with gas logs. The private primary suite is located downstairs and overlooks the backyard. The ensuite bath includes separate vanities, a garden tub, separate shower, and a large walk-in closet. Upstairs you'll find four generously sized bedrooms, all with ceiling fans, along with a central game room that's perfect for movie nights, games, or a second living area. Additional upgrades include a storm shelter, whole-house water filtration system, fully functional storage shed, and freshly stained fencing. Major exterior improvements completed in 2026 include a new roof, new gutters, fresh exterior paint, and chimney touch-ups. Situated on nearly one-third of an acre, the oversized backyard offers endless possibilities for sports, entertaining, or simply relaxing and a built in tornado shelter out back. Enjoy the large covered patio, swing set, and plenty of green space. An oversized covered front porch adds even more curb appeal and outdoor living space. Residents enjoy wonderful community amenities including a neighborhood pool, jogging trails, and bike paths. This home truly combines thoughtful updates, generous living space, and an exceptional lot in a fantastic community. Close to community pool! 1152 Honeywell Dr, Anna
$174,900 Discover the potential of this charming 3-bedroom, 2-bathroom farmhouse-style home, nestled in the community of Nevada, TX. This property invites those with a vision to create their perfect homestead in this growing area. While the home requires some TLC, it promises a beautiful transformation into a dream home tailored to your taste & style. Stepping inside, you're greeted by an open floorplan that allows for flexibility in design & layout. The home features classic hardwood floors throughout that exude warmth & character. The kitchen & living spaces flow seamlessly, creating an ideal setting for entertainment & everyday living. Abundant natural light filters through every room, creating a bright & uplifting ambiance throughout the house. The primary bedroom offers a blank canvas for your personal retreat, while two additional bedrooms provide ample space for guests or the possibility of a home office or hobby room. Both bathrooms hold potential for customization & updating to suit your preferences. On the exterior, the quaint farmhouse charm is enhanced by a covered front porch, perfect for enjoying peaceful mornings or relaxing evenings. A large wooden deck extends the living space outdoors, ideal for private gatherings or simply savoring the setting. It’s important to note that the property does not have mechanical systems or appliances, offering a unique opportunity for buyers to tailor these aspects entirely to their specifications. This property presents a unique opportunity for those with a vision and desire to renovate & revive a home with great bones in a peaceful, rural type setting. Purchasers may use any lender they choose for the property purchase. However, the seller requires that all non-cash offers be pre-qualified by the NewRez Home Loan Division before negotiating the offer. Please be sure loan aligns with the condition of the property. 3 Beds ⋅ 2 Baths ⋅ 21343157 MLS Discover the potential of this charming 3-bedroom, 2-bathroom farmhouse-style home, nestled in the community of Nevada, TX. This property invites those with a vision to create their perfect homestead in this growing area. While the home requires some TLC, it promises a beautiful transformation into a dream home tailored to your taste & style. Stepping inside, you're greeted by an open floorplan that allows for flexibility in design & layout. The home features classic hardwood floors throughout that exude warmth & character. The kitchen & living spaces flow seamlessly, creating an ideal setting for entertainment & everyday living. Abundant natural light filters through every room, creating a bright & uplifting ambiance throughout the house. The primary bedroom offers a blank canvas for your personal retreat, while two additional bedrooms provide ample space for guests or the possibility of a home office or hobby room. Both bathrooms hold potential for customization & updating to suit your preferences. On the exterior, the quaint farmhouse charm is enhanced by a covered front porch, perfect for enjoying peaceful mornings or relaxing evenings. A large wooden deck extends the living space outdoors, ideal for private gatherings or simply savoring the setting. It’s important to note that the property does not have mechanical systems or appliances, offering a unique opportunity for buyers to tailor these aspects entirely to their specifications. This property presents a unique opportunity for those with a vision and desire to renovate & revive a home with great bones in a peaceful, rural type setting. Purchasers may use any lender they choose for the property purchase. However, the seller requires that all non-cash offers be pre-qualified by the NewRez Home Loan Division before negotiating the offer. Please be sure loan aligns with the condition of the property. 305 S Fm 1138, Nevada
$246,500 No HOA! Welcome to this beautiful single-family home that captures the essence of modern living with its thoughtfully designed open-concept layout. The living room seamlessly connects to the dining area and kitchen, making it an ideal space for entertaining and making cherished memories with loved ones. You’ll appreciate the convenience of being within walking distance to Slater Park, where you can enjoy amenities, such as walking trails, a splash pad, and a playground. The property also offers easy access to Highway 75 and is close to Anna Middle School, Anna High School, Joe K Bryant Elementary, baseball fields, shopping, and more! The home is presently rented, so no sign is displayed. To respect the tenants’ privacy, showings are offered exclusively to pre-approved buyers with 24-hour notice appointment times must be after 12PM. We kindly ask that you do not disturb the occupants. Owner is a realtor. 3 Beds ⋅ 2 Baths ⋅ 21342002 MLS No HOA! Welcome to this beautiful single-family home that captures the essence of modern living with its thoughtfully designed open-concept layout. The living room seamlessly connects to the dining area and kitchen, making it an ideal space for entertaining and making cherished memories with loved ones. You’ll appreciate the convenience of being within walking distance to Slater Park, where you can enjoy amenities, such as walking trails, a splash pad, and a playground. The property also offers easy access to Highway 75 and is close to Anna Middle School, Anna High School, Joe K Bryant Elementary, baseball fields, shopping, and more! The home is presently rented, so no sign is displayed. To respect the tenants’ privacy, showings are offered exclusively to pre-approved buyers with 24-hour notice appointment times must be after 12PM. We kindly ask that you do not disturb the occupants. Owner is a realtor. 209 Meadow Lark Ln, Anna
$229,900 Welcome to this beautifully maintained single-story home in the desirable Park Trails community of Princeton! Offering 3 bedrooms, 2 bathrooms, and an open-concept layout, this home is designed for comfortable everyday living and effortless entertaining. Spacious living room flows seamlessly into the kitchen and dining area creating a bright and inviting gathering space for family and friends. Working from home, Office is all ready to go or you could use for a 4th bedroom. Since purchasing, the owners have enhanced the home with durable laminate flooring throughout the main living areas and upgraded recessed lighting in the living room and kitchen giving the space a clean, modern feel. Split-bedroom floor plan offers added privacy, with a generously sized Primary suite in the back of the house featuring a walk-in closet and ensuite bath. Kitchen offers abundant cabinet storage, generous Granite countertop space, a center island and overlooks the main living area so you're always part of the conversation. Step outside to the covered back patio and fully fenced backyard perfect for relaxing, grilling, or letting pets and kids play. Residents of Park Trails enjoy neighborhood amenities including parks, playgrounds, and walking trails, all while being conveniently located near schools, shopping, dining, and the continued growth of Princeton. Whether you're purchasing your first home, downsizing, or adding to your investment portfolio, this move-in ready home is one you won't want to miss! 3 Beds ⋅ 2 Baths ⋅ 21339974 MLS Welcome to this beautifully maintained single-story home in the desirable Park Trails community of Princeton! Offering 3 bedrooms, 2 bathrooms, and an open-concept layout, this home is designed for comfortable everyday living and effortless entertaining. Spacious living room flows seamlessly into the kitchen and dining area creating a bright and inviting gathering space for family and friends. Working from home, Office is all ready to go or you could use for a 4th bedroom. Since purchasing, the owners have enhanced the home with durable laminate flooring throughout the main living areas and upgraded recessed lighting in the living room and kitchen giving the space a clean, modern feel. Split-bedroom floor plan offers added privacy, with a generously sized Primary suite in the back of the house featuring a walk-in closet and ensuite bath. Kitchen offers abundant cabinet storage, generous Granite countertop space, a center island and overlooks the main living area so you're always part of the conversation. Step outside to the covered back patio and fully fenced backyard perfect for relaxing, grilling, or letting pets and kids play. Residents of Park Trails enjoy neighborhood amenities including parks, playgrounds, and walking trails, all while being conveniently located near schools, shopping, dining, and the continued growth of Princeton. Whether you're purchasing your first home, downsizing, or adding to your investment portfolio, this move-in ready home is one you won't want to miss! 1619 White Mountain Way, Princeton
$200,000 This recently renovated first-floor condo at 1700 Amelia Ct #314 in Plano features 2 bedrooms and 1 and a half bathrooms. Offers you a modern, low-maintenance lifestyle with a great location in central Plano. Open floor plan centered around a cozy fireplace. Kitchen has all the modern finishes with beautiful countertops, stainless steel appliances and great natural lighting. Bathrooms are updated and stylish, two spacious bedrooms and closets have ample storage space. Also includes a private covered patio. Fridge, washer and dryer will convey with the property! HOA covers water, trash, sewer, pool & grounds maintenance. Zoned to Plano ISD schools and within short walking distance to Medical City Plano! Quick connections to US-75 and President George Bush Turnpike. Whether you are a first-time homebuyer, looking to downsize, or seeking a prime investment property, this unit is a must-see. Schedule a tour today! 2 Beds ⋅ 2 Baths ⋅ 21338166 MLS This recently renovated first-floor condo at 1700 Amelia Ct #314 in Plano features 2 bedrooms and 1 and a half bathrooms. Offers you a modern, low-maintenance lifestyle with a great location in central Plano. Open floor plan centered around a cozy fireplace. Kitchen has all the modern finishes with beautiful countertops, stainless steel appliances and great natural lighting. Bathrooms are updated and stylish, two spacious bedrooms and closets have ample storage space. Also includes a private covered patio. Fridge, washer and dryer will convey with the property! HOA covers water, trash, sewer, pool & grounds maintenance. Zoned to Plano ISD schools and within short walking distance to Medical City Plano! Quick connections to US-75 and President George Bush Turnpike. Whether you are a first-time homebuyer, looking to downsize, or seeking a prime investment property, this unit is a must-see. Schedule a tour today! 1700 Amelia Ct Unit 314, Plano
$384,000 INCREDIBLE BUYER INCENTIVES: $6,000 MORTGAGE CONCESSION. Opendoor Home Loans will contribute up to $6,000 towards a permanent interest rate buy-down if you finance with Opendoor Home Loans LLC. Step into 1213 Maritime Ln, arranged for everyday comfort and practical living. A fireplace creates a central point in the main area. The kitchen is equipped with all stainless steel appliances and features an accent backsplash. Double sinks enhance the primary bathroom. Outside, a covered patio leads to a fenced-in backyard. This property provides a perfect blend of comfortable interiors and outdoor appeal. This home has been virtually staged to illustrate its potential. Home comes with a 100-Day Home Warranty. 4 Beds ⋅ 3 Baths ⋅ 21342414 MLS INCREDIBLE BUYER INCENTIVES: $6,000 MORTGAGE CONCESSION. Opendoor Home Loans will contribute up to $6,000 towards a permanent interest rate buy-down if you finance with Opendoor Home Loans LLC. Step into 1213 Maritime Ln, arranged for everyday comfort and practical living. A fireplace creates a central point in the main area. The kitchen is equipped with all stainless steel appliances and features an accent backsplash. Double sinks enhance the primary bathroom. Outside, a covered patio leads to a fenced-in backyard. This property provides a perfect blend of comfortable interiors and outdoor appeal. This home has been virtually staged to illustrate its potential. Home comes with a 100-Day Home Warranty. 1213 Maritime Ln, Wylie
$394,000 ** 2.99% Rates (5.80% APR)* Plus, Receive $10,000 Toward Closing Costs & $700 Per Month For a Minimum of 2 Years After Closing When You Make Your Payments Through MegPrime Pay. Starting October 1st, Limited Time Only. Terms and Conditions Apply ** Brand New Construction by Megatel Homes! Lagoon life is coming to McKinney ISD! Venetian is a luxury master-planned community in Celina, blending modern convenience with small-town charm. Located within the acclaimed McKinney ISD, families enjoy top-tier education along with beautifully landscaped spaces dedicated to wellness and relaxation. With a state-of-the-art waterpark, featuring a surf simulator, waterslide tower, and swim-up bar, Venetian offers a vibrant, resort-style lifestyle for all ages. Move-in ready and never occupied! Megatel's Annabelle III plan is a two-story 2,412 sq ft home featuring 4 bedrooms, 2.5 bathrooms, formal dining, a breakfast nook, a welcoming entry foyer, a MUD & utility room, a fireplace, a covered patio, and a two-car garage. Available with elevation A and situated on a 50ft lot, this home is designed for versatility and style, offering spacious living areas and modern finishes. Perfect for families and entertaining. 4 Beds ⋅ 3 Baths ⋅ 21342415 MLS ** 2.99% Rates (5.80% APR)* Plus, Receive $10,000 Toward Closing Costs & $700 Per Month For a Minimum of 2 Years After Closing When You Make Your Payments Through MegPrime Pay. Starting October 1st, Limited Time Only. Terms and Conditions Apply ** Brand New Construction by Megatel Homes! Lagoon life is coming to McKinney ISD! Venetian is a luxury master-planned community in Celina, blending modern convenience with small-town charm. Located within the acclaimed McKinney ISD, families enjoy top-tier education along with beautifully landscaped spaces dedicated to wellness and relaxation. With a state-of-the-art waterpark, featuring a surf simulator, waterslide tower, and swim-up bar, Venetian offers a vibrant, resort-style lifestyle for all ages. Move-in ready and never occupied! Megatel's Annabelle III plan is a two-story 2,412 sq ft home featuring 4 bedrooms, 2.5 bathrooms, formal dining, a breakfast nook, a welcoming entry foyer, a MUD & utility room, a fireplace, a covered patio, and a two-car garage. Available with elevation A and situated on a 50ft lot, this home is designed for versatility and style, offering spacious living areas and modern finishes. Perfect for families and entertaining. 409 Hoot Owl Hill, Weston
$349,000 ** 2.99% Rates (5.80% APR)* Plus, Receive $10,000 Toward Closing Costs & $700 Per Month For a Minimum of 2 Years After Closing When You Make Your Payments Through MegPrime Pay. Starting October 1st, Limited Time Only. Terms and Conditions Apply ** Brand New Construction by Megatel Homes! Lagoon life is coming to McKinney ISD! Venetian is a luxury master-planned community in Celina, blending modern convenience with small-town charm. Located within the acclaimed McKinney ISD, families enjoy top-tier education along with beautifully landscaped spaces dedicated to wellness and relaxation. With a state-of-the-art waterpark, featuring a surf simulator, waterslide tower, and swim-up bar, Venetian offers a vibrant, resort-style lifestyle for all ages. Move-in ready and never occupied! Megatel Homes Robin plan is a two-story, 2,148 square foot home featuring 4 bedrooms, 2.5 bathrooms, a welcoming entry foyer, a utility room, a game room, a covered patio, and a two-car garage. Situated on a 50 ft lot, this home is available with elevation A, showcasing a distinct and stylish exterior design. 4 Beds ⋅ 3 Baths ⋅ 21342300 MLS ** 2.99% Rates (5.80% APR)* Plus, Receive $10,000 Toward Closing Costs & $700 Per Month For a Minimum of 2 Years After Closing When You Make Your Payments Through MegPrime Pay. Starting October 1st, Limited Time Only. Terms and Conditions Apply ** Brand New Construction by Megatel Homes! Lagoon life is coming to McKinney ISD! Venetian is a luxury master-planned community in Celina, blending modern convenience with small-town charm. Located within the acclaimed McKinney ISD, families enjoy top-tier education along with beautifully landscaped spaces dedicated to wellness and relaxation. With a state-of-the-art waterpark, featuring a surf simulator, waterslide tower, and swim-up bar, Venetian offers a vibrant, resort-style lifestyle for all ages. Move-in ready and never occupied! Megatel Homes Robin plan is a two-story, 2,148 square foot home featuring 4 bedrooms, 2.5 bathrooms, a welcoming entry foyer, a utility room, a game room, a covered patio, and a two-car garage. Situated on a 50 ft lot, this home is available with elevation A, showcasing a distinct and stylish exterior design. 709 Rain Barrel Pl, Weston