Refine Search
Sort by
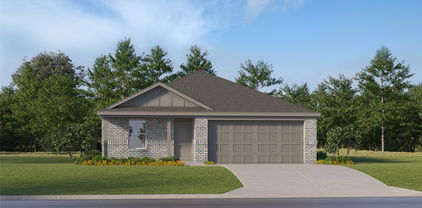
3033 Whitetail Chase Dr, Fort Worth
$250,000
3 Beds ⋅ 2 Baths ⋅ 21385281 MLS
Charming and thoughtfully designed, this darling 3 bedroom, 2 bath home offers the perfect blend of comfort, style, and functionality with an open concept layout ideal for both everyday living and entertaining. The spacious kitchen serves as the heart of the home, featuring an oversized island with ample prep and seating space, all overlooking the dining area for easy connection and flow. Just beyond, a sliding glass back door invites in natural light and provides seamless access to the backyard, creating a bright and airy feel throughout the main living spaces. The split-bedroom floor plan offers added privacy, with a comfortable primary suite tucked away from the secondary bedrooms, making it a true retreat at the end of the day. The additional bedrooms are well-sized and versatile, perfect for guests, a home office, or growing households. Ideally located with convenient access to major highways, this home makes commuting around Fort Worth a breeze while still offering a cozy neighborhood feel. Whether you’re a first-time buyer, looking to downsize, or searching for a solid investment opportunity, this one checks all the boxes with its inviting layout and move-in ready appeal.

3033 Whitetail Chase Dr, Fort Worth

809 Meadowlark Dr, Mansfield
$260,000
3 Beds ⋅ 2 Baths ⋅ 21391328 MLS
Updated, inviting, and full of charm, this beautiful home is sure to capture your heart. Step inside to find gorgeous tile flooring that flows seamlessly throughout the home, creating a stylish and cohesive look. The stunning kitchen is a true centerpiece, featuring granite countertops, a coordinating backsplash, and plenty of space for cooking and gathering. The spacious living room showcases a striking fireplace, making it the perfect place to relax with family or entertain guests. Just beyond the living area, you'll find a large covered patio overlooking a private, tree-filled backyard—an ideal setting for outdoor dining, entertaining, or enjoying evenings around a cozy fire pit. Offering 3 bedrooms and 2 bathrooms, this home combines comfort and functionality. Conveniently located just around the corner from parks and schools, it provides the perfect blend of neighborhood charm and everyday convenience. Don't miss your opportunity to see this exceptional home—it won't stay on the market for long!

809 Meadowlark Dr, Mansfield

4649 Misty Ridge Dr, Fort Worth
$285,000
3 Beds ⋅ 2 Baths ⋅ 21367451 MLS
MOVE-IN READY!! 1,922 sq. ft. of Carpet Free versatile living space with many upgrades!! This beautiful original Owner Fort Worth, Texas Home is located at 4649 Misty Ridge Drive in the Huntington Village Addition and the highly rated Keller ISD with NO HOA! All windows have been replaced, the interior has been freshly painted, wood laminate floors in the main living areas with tiled floors in the wet areas. Updated Quartz countertop Kitchen with 42 inch upper cabinets, decorative knobs, Whirlpool stainless steel appliances, breakfast-serving bar and tiled backsplash. The Kitchen opens to the bright Dining area with double doors leading to the expansive covered deck and the full sized Laundry Room with multiple storage cabinets. The spacious Living area has a brick wood burning fireplace, eight blade ceiling fan, 20 ft ceiling, built-in shelving, split level staircase with wrought iron banisters and under stair, extra pantry-storage space. Full bath with shower down and huge 1st floor Game Room-optional Media, Guest or Mother-in-law Suite with wide closet, storage shelves and private doors that lead out back. The upstairs loft would make a great Office-optional 4th Bedroom with a walk-in storage closet. Multiple sky lights, all Bedrooms have ceiling fans and walk-in closets with the primary bedroom having a split two door bathroom for privacy, complete with two separate vanities and a seated walk-in shower. The Garage has a handy built-in work bench and out back even has a large flexible Green House! Multiple shade trees and decks, stone walk ways, seasonal flowers, Exclusive Lifetime Foundation Warranty and more in a well established Neighborhood, just minutes from Shops, Restaurant's and Schools. Call to schedule a viewing of this lovely home today!

4649 Misty Ridge Dr, Fort Worth

1314 E Lovers Ln, Arlington
$289,000
3 Beds ⋅ 2 Baths ⋅ 21391028 MLS
Well-maintained beauty in the heart of Arlington! So close to education and entertainment hubs of UTA, AT&T Stadium, and Globe Life Field. The brick and stone front welcomes you into this polished 3 bed, 2 bath home that has been nicely updated and is move-in ready! Two generous living areas and dining area open to a beautiful kitchen with crisp white quartz counters and tiled backsplash. Full size utility room is right off the kitchen and adjacent to the garage entry. Great bedroom sizes, and primary bedroom has an ensuite bath and large walk-in closet! Closets and storage space are ample throughout the entire home. Even the yard will impress as bigger than expected. The covered back patio makes a great place to have coffee and escape the sun. The list of upgraded finishes is extensive: LVP flooring throughout, ceiling fans and lots of recessed lighting, wood burning fireplace, stainless appliances, fully tiled baths with separate toilet areas, one car garage space, stone retaining wall in front yard. This house is terrific - come make it your reality!

1314 E Lovers Ln, Arlington

4928 Ira St, Haltom City
$289,000
3 Beds ⋅ 2 Baths ⋅ 21390076 MLS
SELLER OFFERING UP TO $7,500 TOWARD BUYER’S ALLOWABLE CLOSING COSTS OR INTEREST-RATE BUYDOWN WITH AN ACCEPTABLE OFFER! Buyers may use the credit to reduce their upfront closing expenses or potentially lower their monthly mortgage payment! Welcome home to 4928 Ira Street! This inviting single story brick home offers 3 bedrooms, 2 full bathrooms, approximately 1,725 square feet & no HOA. The spacious, flowing layout connects the kitchen, dining & living areas, creating an effortless transition from one space to the next for comfortable everyday living & entertaining. At the heart of the home, the beautiful kitchen features crisp white cabinetry & striking white granite countertops with an abundance of counter space for meal prep, cooking, serving & gathering. Whether preparing dinner, setting out food for guests or simply enjoying your morning coffee, the generous work surfaces provide plenty of room without feeling crowded. The kitchen flows naturally into the adjoining dining & living areas, creating a bright, welcoming central gathering space that makes it easy to cook, dine, entertain & spend time together. Throughout the home, ample closet space provides convenient storage to help keep everyday essentials organized & tucked away. Sitting on nearly a quarter of an acre, the property offers plenty of outdoor space to enjoy & personalize. Conveniently located approximately 15 minutes from TCU, 12 minutes from Downtown Fort Worth & 25 minutes from DFW Airport, this home offers convenient access to shopping, dining, entertainment, major employment centers & regional travel. Classic brick construction, a generous floor plan, nearly a quarter acre lot & no HOA make this home a must see. Some photos have been virtually staged & or enhanced for lighting, cooler tones & lawn appearance to illustrate the property’s potential. With its inviting layout, updated finishes & functional living spaces. This home is ready for its next chapter! Book your tour today!

4928 Ira St, Haltom City

9716 Teton Vista Dr, Fort Worth
$300,000
4 Beds ⋅ 3 Baths ⋅ 21390938 MLS
Motivated Seller!! Come see the LGI Homes Cypress floorplan! This two-story home features 4 bedrooms, 2.5 bathrooms, and an open-concept layout with abundant natural light. The kitchen includes upgraded granite countertops, energy-efficient Whirlpool appliances, oversized wood cabinetry, and a large center island. The primary suite is located on the main floor and features dual vanities, an extended walk-in shower, a soaking tub, and a spacious walk-in closet. Upgrades include luxury vinyl plank flooring, large bedrooms and closets, Wi-Fi-enabled garage door opener, and programmable thermostat. The garage has been fully painted and finished. All vents in the home have been professionally cleaned, and ceiling fans have been installed in all bedrooms. A vent heater has been added in the upstairs bathroom! Fresh new AC air filters have also been installed. The kitchen refrigerator is comes with the home. Get a free builder warranty on your new home! Logan Square community has a great park and a splash pad! Close to 35 freeway for commuting purposes and walking distance to Everman Joe C Bean High School! Johnson Park and McPherson Park are also nearby. Check out Village Creek Motorcross Park on the weekends or Kennedale Speedway Park for some fun! Hurry, this one won't last long!!

9716 Teton Vista Dr, Fort Worth

1904 Briar Meadow Dr, Arlington
$320,000
3 Beds ⋅ 2 Baths ⋅ 21390720 MLS
Completely Renovated & Move-In Ready! This beautifully updated home offers modern style, comfort, and functionality throughout. The open floor plan creates an inviting flow between the living spaces, while multiple living areas provide plenty of room for entertaining, relaxing, or working from home. A cozy fireplace adds warmth and character to the main living area. The extensive renovations include a brand-new roof, fence, luxury vinyl plank flooring, quartz countertops, updated kitchen cabinets and appliances, and designer lighting. The beautifully refreshed bathroom features a walk-in shower with multiple rain showerheads, creating a spa-like experience at home. Thoughtfully updated from top to bottom, this home blends stylish finishes with everyday comfort. Commuters will love the convenient location, just minutes from Interstate 20 and Arlington's best shopping, dining, and entertainment. With its extensive updates, versatile living spaces, and prime location, this home is ready for its next owner to move in and enjoy!

1904 Briar Meadow Dr, Arlington

3129 Sondra Dr Unit 102, Fort Worth
$136,500
1 Beds ⋅ 1 Baths ⋅ 21390919 MLS
Ideally located 1-1 condo in sought-after University Park Condominiums. Check out the roomy floor plan with large bedroom with large closet. The unit includes the fridge & washer-dryer! The unit has been well maintained with several recent updates including flooring, painting, and lighting. The condo is priced perfectly for someone ready put their own personal touches on it. The complex is undergoing updates with major improvements including siding, painting, landscaping, etc. The gated & fenced grounds are well-lit at night providing a peaceful environment. The pool is beautiful and open year-round for usage of the hot-tub and grills. Perhaps the best amenity for the complex is it's proximity to the museums, UNTHSC, and the 7th Street shopping and nightlife.

3129 Sondra Dr Unit 102, Fort Worth

8417 Rock Canyon Ct, Fort Worth
$340,000
5 Beds ⋅ 4 Baths ⋅ 21390922 MLS
Located on a quiet cul-de-sac, this spacious five bedroom, two and one half bath home offers a functional layout with room for everyone. Conveniently situated near parks, shopping, restaurants, and just approximately 18 minutes from downtown Fort Worth, the location provides easy access to daily conveniences and major employment centers. The home features a welcoming front porch, mature trees, and recently installed sod that enhance the curb appeal. Inside, the entry and formal dining area showcase vaulted ceilings and lead into an open living area that flows seamlessly into the kitchen and breakfast nook. Bay windows bring in plenty of natural light and overlook the backyard. The first floor primary suite offers privacy and includes an ensuite bathroom with a large walk in closet. Upstairs, the secondary bedrooms are generously sized, with several large enough to accommodate king size furniture. The backyard is designed for outdoor enjoyment with an in ground swimming pool featuring a diving board, along with plenty of additional yard space for entertaining, gardening, or creating your own outdoor retreat. If you are looking for a home with generous living space, a desirable floor plan, and a convenient location, this property is ready for your personal updates and finishing touches.

8417 Rock Canyon Ct, Fort Worth

8425 Greylock Ct, Fort Worth
$310,000
3 Beds ⋅ 2 Baths ⋅ 21387969 MLS
**NEW PRICE!! ** OPEN HOUSE 10-17 FROM 1 TO 3PM ** In the heart of one of the most established neighborhoods of Fort Worth, 8425 Greylock needs to be on your list of homes to see! Located just a short distance from one of the many parks and close to all the shopping and dining at Alliance Town Center, Presidio, Hwy 377 and Keller, it's a great place to call home! 3 bedrooms, 2 baths, open layout, newer appliances in kitchen, a shady backyard with pergola and play set, and updates that include HVAC 2019, Water Heater 2026, Chimney siding 2026, Dishwasher 2026, Carpet 2026, Range 2020, Fresh paint on the back 2026. The garage is EV charger-ready to install a home charger wired 60 amp for fast charging. Home has a full sprinkler system and partial gutters. In the area, there are miles of parks, playgrounds, a workout system, disc golf, tennis, soccer fields, sand volleyball, and basketball courts in Arcadia Park. Students attend Park Glen elementary, Parkwood Hill Intermediate, Hillwood Middle & Central High. Come and see what this home has to offer! It's a great opportunity to own a home in this established area of North Fort Worth! 5.75% rate on a 7-1 ARM available with a preferred lender for qualifying buyers. See agent for more information.

8425 Greylock Ct, Fort Worth

6404 Winn St, Fort Worth
$349,900
4 Beds ⋅ 2 Baths ⋅ 21389918 MLS
Step into this beautifully renovated 4-bedroom, 2-bathroom home offering approximately 2,193 sq. ft. of comfortable living space and plenty of room to make it your own! From the moment you arrive, you’ll appreciate the extensive updates and thoughtful improvements throughout. Major upgrades include a brand-new roof, new windows, new AC condenser, new water heater, new garage door, and a new driveway—giving you peace of mind and a fresh start. Inside, the renovated spaces provide a great foundation for your personal style, whether you’re looking for a modern family home, entertaining space, or simply a place to create your own. Need extra space? The additional back room offers endless possibilities and can be used as a storage room, home gym, office, hobby room, or whatever fits your lifestyle. With four spacious bedrooms, two bathrooms, a functional layout, and numerous major updates already completed, this home is ready for its next owner. Buy it, make it yours.

6404 Winn St, Fort Worth

5921 Comanche Peak Dr, Fort Worth
$273,800
3 Beds ⋅ 2 Baths ⋅ 21390872 MLS
Be in this FABULOUS 3 Bedroom, 2 Bath HOME by the HOLIDAYS!! This beautiful Fort Worth, Texas Home is perfect for the first time home buyer, down sizer, remote worker or savvy investor! ROOF REPLACED 2 YEARS AGO!! Super clean and Move-in Ready with 1,441 sq. ft. of great open living space!! Located at 5921 Comanche Peak in the Community of Terrace Landing near Schools, TCC NW and Short Commute to I-820 and I-35W. Carpet Free with a modern open floorplan! Large Chef's Kitchen with wide breakfast bar, stained wood cabinets with knobs, smooth top electric range, microwave and bright Dining with backyard views. Spacious Living with decorative arched entries, nice split Bedroom arrangement with large Primary Bedroom at the rear of the home, garden tub, over sized shower, two sink vanity, makeup mirror and walk-in closet. Full sized laundry, ceiling fans, neutral painted walls, wood look floors with tiled entry and wet areas. Second bath located between secondary Bedrooms. Four sided brick home with covered front porch, front storm door, Landscaped, sprinkler system, covered back Patio, large fenced back yard and two car garage. Well established neighborhood with close proximity to Shops, Dining, Hollenstein Career & Technology Center, Chisholm High School and much more! Schedule your showing to see this lovely home today!!

5921 Comanche Peak Dr, Fort Worth

8404 Island Ct, Fort Worth
$350,000
3 Beds ⋅ 2 Baths ⋅ 21385766 MLS
Welcome to this charming, exceptionally well-maintained 3 Bedroom, 2 Bath single-story home nestled on a quiet cul-de-sac in highly sought after Keller ISD. This inviting home offers a functional and versatile split bedroom floor plan featuring a large private office with french double doors, perfect for working from home or creating a dedicated flex space. Enjoy the convenience of two dining areas, ideal for both everyday meals and entertaining guests. The Kitchen boast stainless steel appliances and quartz countertops, overlooking the breakfast nook and cozy living area with decorative gas fireplace. The spacious Primary suite offers a large ensuite bath with double sinks, separate shower, garden tub, and walk in closet. Enjoy a low-maintenance backyard with lush landscaping offering a clean, versatile slate to create a space that truly fits your lifestyle. Whether you envision a private courtyard, entertaining area, garden, or play space, the possibilities are yours to make it your own. Thoughtfully cared for, the HVAC was replaced (2021), Hot Water Heater (2025), and Roof (2020). Park Glen offers an active neighborhood association with annual events that include Holiday in the Park and Fourth of July fireworks, which you can see from the comfort of your own backyard. Residents enjoy seven neighborhood parks and are just a short walk from the 177 acre Arcadia Trail Park; amenities include hiking and bike trails, soccer, tennis courts, playgrounds, green space, and picnic tables, just to name a few. Excellent location with elementary and middle school located in the neighborhood, also quick access to major freeways and downtown Ft. Worth. Don't miss this wonderful opportunity to make this lovely property your next home!

8404 Island Ct, Fort Worth

6940 Pascal Way, Fort Worth
$244,900
2 Beds ⋅ 3 Baths ⋅ 21389355 MLS
Freshly updated, move-in ready, and overlooking Carrington Court’s central green space, this 2-bedroom, 2.5-bath, 2-car garage townhome offers 1,388 square feet of comfortable, low-maintenance living in Keller ISD. Recent improvements include new carpet in the bedrooms and living areas, new luxury vinyl plank flooring in both full bathrooms and the laundry room, and fresh interior paint, all completed within the past month. The inviting first floor features a spacious living area with high ceilings, dramatic two-story windows, abundant natural light, and a dedicated dining area. The kitchen opens to the main living space and includes granite countertops, stainless steel appliances, a breakfast bar, and a large walk-in pantry. Both generously sized bedrooms are located upstairs, creating comfortable separation from the main living areas. The primary suite features a large walk-in closet and an attached bathroom with dual sinks, a soaking tub, and a separate shower. A second bedroom, full bathroom and full-size laundry room complete the upper level. The refrigerator, washer, and dryer convey with the sale. Additional highlights include an oversized two-car garage and a community pool just a short walk away. The HOA covers landscaping and exterior maintenance, providing the convenience of a low-maintenance lifestyle. Ideally located with convenient access to I-35W, Alliance Town Center, shopping, dining, downtown Fort Worth and DFW Airport, this updated townhome combines comfort, convenience, and exceptional value. Schedule your private showing today.

6940 Pascal Way, Fort Worth

2740 Canton Dr, Fort Worth
$325,000
3 Beds ⋅ 2 Baths ⋅ 21390796 MLS
Welcome to 2740 Canton Drive! This beautifully remodeled home has been completely updated from top to bottom with quality finishes throughout, making it truly move-in ready. Step inside and you’ll immediately appreciate the bright, open-concept floor plan centered around a stunning custom kitchen featuring gas appliances, a spacious island, and a stylish dry bar that’s perfect for entertaining. Throughout the home, custom wood beams add warmth and character, creating a one-of-a-kind feel. In the kitchen, you’ll also notice elegant lighting throughout the upper cabinets, adding a unique touch that truly makes this home a showstopper. The spacious primary suite offers the perfect retreat with a beautifully designed custom bathroom and an oversized walk-in closet complete with a built-in makeup vanity. Both guest bedrooms are generously sized and feature large closets, providing plenty of storage and comfort for family or visitors. The laundry room is generously sized and includes its own sink, offering plenty of space for convenience and functionality. The home also features a tankless hot water heater, just one of the many thoughtful upgrades that make this property stand out. Situated on just under a quarter-acre, this property offers plenty of room to enjoy both indoors and out. The long driveway provides ample parking for work vehicles, trailers, or recreational toys, all of which can be securely stored behind the gated backyard. Relax under the large covered patio or take advantage of the detached outbuilding, ready to be transformed into a guest suite, workshop, office, gym, or whatever fits your lifestyle. This is one of those homes that simply has to be experienced in person. Schedule your showing today and come see everything 2740 Canton Drive has to offer!

2740 Canton Dr, Fort Worth

5012 Ira St, Haltom City
$280,000
3 Beds ⋅ 2 Baths ⋅ 21388927 MLS
Buy this home and get a 4.5% interest rate! Welcome to 5012 Ira Street, a charming single-story home in an established Haltom City neighborhood offering an inviting interior, generous outdoor space, and convenient access to shopping, dining, schools, and major highways. This 3-bedroom, 2-bath home features a functional open layout with spacious living and dining areas, making it easy to relax, entertain, and gather with family and friends. Major systems recently replaced like the Roof, HVAC, Tankless Hot Water Heater. Step inside to a bright living room featuring warm wood flooring, neutral finishes, crown molding, and a modern fixtures. The open flow continues into the dining area, providing plenty of room for a full-size dining table while maintaining an easy connection between the home's main living spaces. Tons of natural light that complement the home's clean, neutral color. The kitchen offers abundant white cabinetry, granite countertops, a tile backsplash, stainless steel appliances, a gas range, and plenty of counter space for meal preparation and everyday storage. Washer and Dryer Included. Its convenient location adjacent to the dining area keeps the kitchen connected to the heart of the home. All three bedrooms are large, neutral finishes, carpeting, ceiling fans, and ample natural light. The primary bedroom includes its own private bath, while a second full bathroom serves the additional bedrooms and guests. A two-car attached garage provides covered parking and additional storage. A large, fully fenced backyard provides plenty of room for pets, play, or future outdoor projects, while mature trees add character to the property. An expansive covered patio creates a shaded outdoor living area with plenty of space for seating, grilling, and entertaining throughout the year. Located in Birdville ISD, very convenient access to I-820 as well as Highways 121 and 183, making it easy to reach Fort Worth and destinations throughout the surrounding Mid-Cities area.

5012 Ira St, Haltom City

4128 Tower Bridge Ln, Crowley
$270,000
3 Beds ⋅ 2 Baths ⋅ 21390148 MLS
New Roof recently Installed September 2026. Welcome to this beautiful single story home in the desirable Bridges community in Crowley. Situated 18 miles from Downtown Fort Worth and conveniently located between Chisolm Trail and highway I-35. Nearby Tarleton State University. This well maintained home offers three bedrooms two full bathrooms and a spacious open floor plan The kitchen features granite countertops a large island plenty of cabinet space and a walk in pantry The kitchen opens to the dining and living areas making it perfect for everyday living and entertaining The private primary suite includes a garden tub and a generous walk in closet. Enjoy the covered back patio fenced yard and attached two car garage Conveniently located near shopping dining and schools. Perfect for first time homebuyer, anyone looking to downsize or investor looking for their first rental opportunity. This move in ready home is waiting for its new owner. Schedule your showing today.

4128 Tower Bridge Ln, Crowley

Listings provided by North Texas Real Estate Information Systems (NTREIS). Listing data has been deemed reliable but is not guaranteed to be accurate by the MLS.

Last updated:

How much is your home worth?

Get instant property value now!