Refine Search
Sort by
2128 Gill Star Dr, Haslet
$387,000
4 Beds ⋅ 3 Baths ⋅ 21387042 MLS
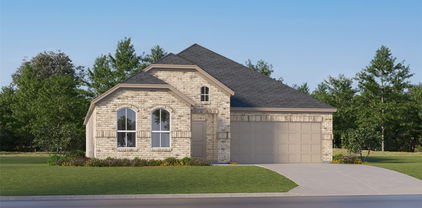
Considering a new build or ready to stop renting? Move in now with the upgrades already done. This 4-bedroom, 3-bath home includes a 98-inch TV that conveys, a custom media wall, installed Sonos surround sound, a finished, climate-controlled garage, and an extended covered patio ready for outdoor living. The garage is ready from day one with epoxy flooring, painted walls, mini-split HVAC, spray-foam attic insulation, and a custom diamond-plate Milwaukee PACKOUT storage wall. In the living room, the media wall is built around the TV, with in-wall and ceiling-mounted Sonos speakers already wired and installed. The patio has ceiling fans, exterior uplighting, and room for BBQ grills. A separate shed pad and full gutters are already in place. Inside, this 2,011-square-foot home features an updated kitchen with a custom wood-paneled island and updated cabinetry, plus updated trim and doors throughout. Two front bedrooms have LVP flooring; the room currently used as an office has a specialized soundproof wall design. A custom Elfa organization system adds storage to the laundry room, while another bedroom serves as a flexible home gym with three switch-wired LED mirrors. Walk to a Northwest ISD elementary school and enjoy convenient access to the Alliance District, with a new Kroger Marketplace under construction nearby. Meticulously maintained and move-in ready, this home lets you enjoy the upgrades without taking on the projects yourself. Agent related to owner.

2128 Gill Star Dr, Haslet

1429 Tall Pine Way, Fort Worth
$280,000
3 Beds ⋅ 2 Baths ⋅ 21388734 MLS
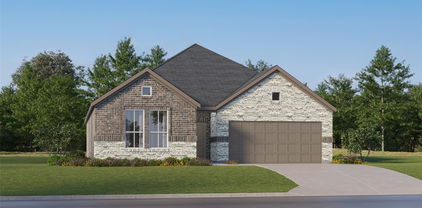
Built in 2020, this inviting one-story home is a great opportunity for a first-time buyer or someone considering a long-term rental investment. The open layout and generous windows make the living and dining areas feel bright and welcoming. The kitchen features an oversized granite island with seating, dark cabinetry, and stainless steel appliances. A tray ceiling and recessed lighting add character to the living room. The primary suite includes a walk-in closet and private bath with dual sinks, a soaking tub, and a separate walk-in shower. Two additional bedrooms offer space for guests, a home office, or changing needs. Outside, enjoy a covered patio and extended deck in a low-maintenance backyard with room to unwind or entertain. A two-car garage adds everyday convenience. The location is another highlight, with convenient access to I-30 and Loop 820 for trips around the Dallas–Fort Worth area. Enjoy being within reach of downtown Fort Worth’s dining and entertainment and Arlington’s stadiums and attractions. Don’t miss out!

1429 Tall Pine Way, Fort Worth

Grapevine
$399,000
3 Beds ⋅ 3 Baths ⋅ 21388643 MLS
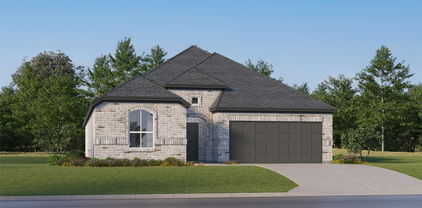
WELCOME to this charming 3 bedroom, 2.5 bath, two story townhouse nestled in the Bear Run community, conveniently located near Downtown Grapevine activities and DFW International Airport on a quiet cul-de-sec, this 1851 sq ft home offers a spacious and functional floor plan with a detached 2 car garage rear parking. The downstairs primary suite provides convenience and privacy, featuring a spacious bedroom, dual sinks, garden tub, separate shower and walk-in closet. The inviting living room features a cozy electric fireplace and ceiling fan that opens into the dining area and kitchen. The kitchen offers granite countertops, center island, pantry and eat-in area, making it perfect for both everyday living and entertaining. Upstairs are two additional generously sized bedrooms, including walk-in closets and hall linen closet. The two story design provides excellent separation from the primary. Enjoy outdoor living in the private fenced backyard with patio and rear garage entrance. Community amenities include a pool and clubhouse, while the HOA maintains the common grounds and sprinkler system. Additional features include luxury vinyl plank flooring, ceramic tile, carpet, decorative lighting, full-size washer-dryer area, central heating and air, wood privacy fence and two car garage.

Grapevine

6206 Post Oak Ter, Fort Worth
$183,000
2 Beds ⋅ 2 Baths ⋅ 21388705 MLS
NO HOA! Welcome to this move-in ready 2 bedroom, 2 full bathroom townhome in the quiet and established Woodhaven area perfectly positioned just minutes from I-30 and I-820, offering quick access to Fort Worth, Arlington, and Dallas. With no HOA, this home delivers freedom, convenience, and value all in one. Step inside to a bright, open living space featuring luxury vinyl plank wood floors, a cozy brick fireplace, and great natural light. The floor plan flows easily into the dining area and kitchen, where you’ll find natural stone countertops, ample cabinet storage, and a functional layout ready for everyday cooking or weekend hosting. Both bedrooms are generously sized, and the primary suite includes a true walk-in closet a rare bonus at this price point. The second bedroom and full bath offer excellent flexibility for guests, a roommate, or a dedicated home office. the private outdoor patio courtyard, ideal for morning coffee, pets, or a quiet evening retreat. Inside, the home offers multiple extra closets, a separate laundry area, and smart storage throughout, making the space feel even larger than its 1,382 sq ft. Recent updates include new carpet in the bedrooms and luxury vinyl plank flooring in the main living areas, giving the home a clean, modern, move-in ready feel. With an attached 2-car garage, a single-story layout, and a location close to shopping, dining, and minutes from I30, I820 and 121, this home is the perfect blend of comfort, convenience, and affordability. Property is eligbible 0% down payment loan program and Bank of America grant program. Please reach out for details.

6206 Post Oak Ter, Fort Worth

5511 Creek Valley Dr, Arlington
$229,999
3 Beds ⋅ 2 Baths ⋅ 21388668 MLS
* OFFERING $5000 IN SELLER CREDITS WITH ACCEPTABLE OFFER* Affordability, space, and convenience come together in this 3-bedroom, 2-bath home situated on a spacious corner lot in Arlington. One of the bedrooms features an additional bonus area, offering flexible space for a home office, sitting area, hobby space, or additional storage. Outside, you'll find a generously sized yard with plenty of room to enjoy and make your own. A side entrance provides convenient access to a covered parking area. The location offers easy access to major highways, grocery stores, shopping, dining, and other everyday conveniences. With its functional layout, large lot, and accessible price point, 5511 Creek Valley Dr. offers an excellent opportunity to make homeownership a reality. * Back on market, no inspection was done. Buyer got cold feet.

5511 Creek Valley Dr, Arlington

1005 Saint Andrews Dr, Mansfield
$460,000
3 Beds ⋅ 3 Baths ⋅ 21388613 MLS
Perfectly situated in the desirable Walnut Creek Estates community, this exceptional home offers prime access to the Mansfield ISD and Walnut Creek Country Club. The main living area boasts an open-concept layout that seamlessly connects the dining area, and a gourmet kitchen. Tucked just off the main living space is a versatile, flexible office or playroom. Off the kitchen, you will find another dining room designed for entertaining. A convenient half-bath is situated nearby for guests. The primary bedroom is entirely isolated from the secondary bedrooms to ensure maximum peace and privacy. A 5-piece bath which is steps away from a massive, room-sized walk-in closet. It provides the storage and organization a true fashionista demands. Custom features include a built-in desk with ample storage, a large utility room for a washer dryer, a second refrigerator, and a built-in ironing board. Two bedrooms and a bathroom are located on their own wing of the home. A rear entry garage with room for a golf cart. This neighborhood gives the sense of a small town feel with big city access to Highway 287, 360 and I-20.

1005 Saint Andrews Dr, Mansfield

1016 E Arlington Ave, Fort Worth
$439,000
2 Beds ⋅ 1 Baths ⋅ 21388549 MLS
Beautifully renovated quadplex located just 4 miles from vibrant downtown Fort Worth. Attractive and highly rentable floor plan for long-term or mid-term leases. Designated parking for each unit. Recent improvements make this an exceptional low-maintenance addition to any portfolio. In 2025, the yard drainage system was replaced, providing peace of mind for years to come. Interior updates throughout the property enhance durability and tenant appeal, while the spacious layout in each unit supports strong, consistent rental demand. Situated in a quickly growing corridor with easy access to major highways, medical centers, universities, and Fort Worth's cultural district, this property is perfectly positioned for sable cash flow and long-term appreciation.

1016 E Arlington Ave, Fort Worth

5914 Walden Trl, Arlington
$339,000
4 Beds ⋅ 2 Baths ⋅ 21388536 MLS
Welcome to 5914 Walden Trail, a charming brick home offering inviting living spaces, abundant natural light, and valuable recent updates. The bright kitchen features white cabinetry, granite countertops, stainless steel appliances, an island, and a breakfast area surrounded by windows. The living room offers vaulted ceilings, a skylight, exposed beam detail, and a striking brick fireplace. Recent improvements include a roof replaced in January 2026, triple-pane windows installed in 2023, and additional insulation for improved energy efficiency and comfort. Enjoy the covered and enclosed patio, perfect for relaxing or entertaining year-round. The spacious backyard offers plenty of room to play, garden, or create your own outdoor retreat beneath mature shade trees. A functional layout, classic character, and thoughtful updates make this Arlington home ready for its next chapter.

5914 Walden Trl, Arlington

7536 Oak Park Dr, North Richland Hills
$375,000
3 Beds ⋅ 2 Baths ⋅ 21386280 MLS
Experience ultimate comfort and style in this stunningly updated 3-bedroom, 2-bathroom haven nestled in the heart of North Richland Hills! Step inside to discover a bright open-plan layout showcasing vaulted ceilings, a cozy corner fireplace, and continuous wood-look tile for seamless living. The magazine-worthy kitchen dazzles with sleek granite countertops, updated cabinetry, a 5-burner gas stove, and stainless steel appliances, flowing effortlessly into a sunlit breakfast nook overlooking the pool. The expansive primary suite feels like a private retreat with its unique ceiling architecture, relaxing window seat, and a luxurious spa-inspired en-suite bath. Designed for modern productivity, the home also features a dedicated private office highlighted by custom built-ins and a stylish barn door. Outside, your personal resort awaits: host unforgettable evenings on the covered patio with its own built-in stone fireplace and gas connection, or dive into the sparkling inground pool while still enjoying plenty of lush green space. Extra peace of mind comes standard with a built-in whole-home generator, a storage shed, and garage cabinetry. Perfectly positioned within walking distance of Adventure World playground, local ball fields, and Green Valley Park, this exceptional property blends neighborhood convenience with everyday luxury!

7536 Oak Park Dr, North Richland Hills

9929 Long Rifle Dr, Fort Worth
$269,000
3 Beds ⋅ 2 Baths ⋅ 21387519 MLS
Welcome to 9929 Long Rifle Dr in Fort Worth, TX 76108, a one-story 3-bedroom, 2-bath home offering 1,464 sq ft in Legacy Village. The open layout connects the living and dining areas with abundant natural light and wood-look flooring throughout the main living spaces. The living room features a fireplace, while the kitchen offers generous cabinet and counter space, a breakfast area surrounded by windows, and views of the front yard. The primary suite includes a walk-in closet and private bath with dual sinks, soaking tub, and separate shower. Two additional bedrooms and a second full bath. Outside, enjoy a fenced backyard and large covered patio with plenty of room for outdoor seating and entertaining. Additional features include an attached 2-car garage and dedicated laundry area. Legacy Village offers neighborhood amenities including a playground and jogging, bike paths. Conveniently located in West Fort Worth near White Settlement, the home provides access to I-820, shopping, restaurants, grocery stores, parks and everyday services. The location is especially convenient to NAS Joint Reserve Base Fort Worth and Lockheed Martin Aeronautics, two major anchors of the area's defense and aviation employment corridor. Nearby shopping includes Legacy Marketplace, ALDI, Walmart and Albertsons, with additional shopping and dining along the West Fort Worth corridor. Located within White Settlement ISD and convenient to Downtown Fort Worth and other major employment centers.

9929 Long Rifle Dr, Fort Worth

800 Castlewick Ct, Arlington
$309,000
3 Beds ⋅ 2 Baths ⋅ 21388527 MLS
Welcome to this beautifully refreshed 3-bedroom, 2-bathroom single-story home offering a functional layout and modern updates throughout. Step inside to find fresh interior paint and brand-new flooring throughout the entire home with absolutely no carpet, providing a clean, updated look and easy maintenance. The open-concept Kitchen and Family Room create a bright and inviting space perfect for everyday living and entertaining. The kitchen features solid wood cabinetry and stainless steel appliances, combining style, durability, and functionality. The spacious primary bedroom is conveniently located on the main level, while a decorative fireplace adds warmth and character to the living area. Additional highlights include ceiling fans and an attached 2-car garage. With fresh updates, low-maintenance flooring, and a practical single-story floor plan, this move-in-ready home is ready for its next owner. FHA-VA ineligible until 11-06-2026

800 Castlewick Ct, Arlington

6161 Walla Ave, Fort Worth
$295,000
3 Beds ⋅ 3 Baths ⋅ 21387384 MLS
Fantastic investment or fixer-upper opportunity in Fort Worth! This single-story brick home features a spacious 3-bedroom, 2-bathrooms, .5 bathroom, 2 living rooms floor plan with an open living area, whitewashed brick fireplace, eat-in kitchen, and an expansive backyard complete with mature trees and a covered carport area. PROPERTY SOLD STRICTLY AS-IS — SELLER WILL MAKE NO REPAIRS. While the home requires updates and work throughout, it offers incredible upside for flippers, savvy investors, or handy ready buyers looking to build fast equity with a remodel. Convenient location with quick access to major highways, shopping, and dining. Perfect stablished neighborhood, special for investors and home buyers willing to invest in many updates. Cash or conventional loans Only Showings available today!

6161 Walla Ave, Fort Worth

Listings provided by North Texas Real Estate Information Systems (NTREIS). Listing data has been deemed reliable but is not guaranteed to be accurate by the MLS.

Last updated:

How much is your home worth?

Get instant property value now!