Refine Search
Sort by
10773 Bloodstone Dr, Fort Worth
$369,830
4 Beds ⋅ 3 Baths ⋅ 21435130 MLS
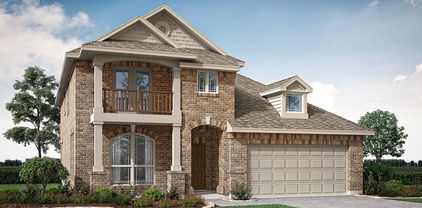
Beautiful new D.R. Horton home in the Rock Creek Ranch community in Fort Worth and Crowley ISD! The two-story Ozark floor plan, Elevation C, with estimated Winter completion, offers 4 bedrooms, 3 bathrooms, a spacious game room, and a 2-car garage designed for comfort and versatility. A welcoming front porch opens to a defined foyer, where a secondary bedroom and full bath create the perfect space for guests, multigenerational living, or a private home office. The open-concept layout features a spacious living room that flows seamlessly into the dining area and contemporary kitchen, creating an inviting setting for entertaining and everyday living. The kitchen is equipped with quartz countertops, 36-inch painted cabinets, stainless steel appliances, an electric range, stainless steel sink, center island, and pantry. Privately situated at the rear of the home, the primary suite offers an ensuite bath with dual quartz vanities, an oversized 5-foot shower, and a large closet. Upstairs, two additional bedrooms, a full bath with quartz vanity top, and an oversized game room provide flexible space for recreation, study, or hobbies. Luxury vinyl plank flooring enhances the main living areas and wet zones for durability and easy maintenance. Built with energy-efficient construction, this home also includes America’s Smart Home® Technology. Exterior features include a covered back patio, landscape package, full sprinkler system with rain sensor, and privacy fencing. Planned community amenities include a future resort-style pool, parks, playgrounds, and scenic trails. Conveniently located approximately two miles from Benbrook Lake with easy access to shopping, dining, entertainment, Fort Worth attractions, and nearby schools.

10773 Bloodstone Dr, Fort Worth

15040 Splendor St, Fort Worth
$371,805
4 Beds ⋅ 2 Baths ⋅ 21435119 MLS
Beautiful new D.R. Horton home in the Morningstar community located in highly sought-after Aledo ISD! The Portales floor plan, Elevation I, with an estimated Winter completion, offers a spacious single-story layout with 4 bedrooms, 2 bathrooms, and a 2-car garage, designed for comfortable everyday living. The open-concept design features a generous family room that flows into the dining area and modern kitchen, creating an inviting space ideal for daily living and entertaining. The kitchen includes 42” upper cabinets with crown molding, cabinet hardware, soft-close drawers and cabinets, quartz countertops, a ceramic tile backsplash, stainless steel appliances, a gas range, and a pantry for added storage. RevWood flooring extends throughout the main living areas for durability and style. The private primary suite features an en-suite bath with dual sinks, a walk-in shower with built-in seat, a linen closet, and a spacious walk-in closet. Three additional bedrooms provide comfortable accommodations for family, guests, or a home office. A covered patio enhances outdoor living, while modern finishes, energy-efficient construction, and America’s Smart Home Technology package add everyday convenience. Exterior features include a landscaping package with a full sprinkler system and a fully fenced backyard. Morningstar residents enjoy resort-style pools, playgrounds, parks, a dog park, and scenic walking trails.

15040 Splendor St, Fort Worth

1013 Standing Point Dr, Fort Worth
$369,685
4 Beds ⋅ 2 Baths ⋅ 21434636 MLS
Welcome home to Rosewood at Beltmill! This beautiful D.R. Horton Justin floor plan offers 4 bedrooms and easy single-story living in a thoughtfully planned community within EMS ISD, with anticipated winter completion. The bright, open-concept design connects the spacious living and dining areas with a large kitchen featuring granite countertops, an island with seating, abundant cabinetry and counter space, stainless steel appliances, a gas range, and walk-in pantry. A secondary bedroom at the front of the home offers flexibility for a home office or guest space. The private primary suite features a spacious walk-in closet and oversized 5-foot shower. Luxury vinyl flooring flows through the entry, hallways, and wet areas, while America's Smart Home Technology Package adds everyday convenience. Enjoy a covered front porch and back patio, 6-foot wood privacy fence, full sod, landscaping, and sprinkler system. Community amenities include a pool, park, dog park, and on-site elementary school. Make this beautiful new home yours in time for winter!

1013 Standing Point Dr, Fort Worth

2401 Johnny Cash Dr, Fort Worth
$374,990
4 Beds ⋅ 2 Baths ⋅ 21435012 MLS
Beautiful new D.R. Horton home in the Longhorn Estates community located in Fort Worth and Crowley ISD! The two-story Midland floor plan, Elevation C, with an estimated Winter completion, offers 4 bedrooms, 3 bathrooms, a versatile loft, and a 2-car garage, thoughtfully designed to provide flexible living space for modern lifestyles. The main level features an open-concept layout where the living room, dining area, and contemporary kitchen connect seamlessly, creating an inviting setting for everyday living and entertaining. The kitchen is well-appointed with quartz countertops, 36” painted cabinets, stainless steel Frigidaire appliances, an electric range, stainless steel sink, center island, and pantry for convenient storage. The private primary suite is located on the first floor and includes an en-suite bath with dual quartz vanities, a 5-foot oversized shower, and a spacious closet located just off the bathroom. A secondary bedroom and full bathroom on the main level provide added flexibility for guests or a home office. Upstairs, a spacious loft offers a second living area, along with two additional bedrooms and a full bathroom featuring a quartz vanity top. RevWood flooring enhances the main living areas and wet zones for durability and easy maintenance. Built with energy-efficient construction and equipped with America’s Smart Home Technology. Exterior highlights include a landscape package, full sprinkler system with rain sensor, privacy fencing, and more. Longhorn Estates is more than a neighborhood. It offers a beautiful new Amenity Center and a welcoming community atmosphere with convenient access to shopping, dining, and major commuter routes. it's a community designed with your future in mind.

2401 Johnny Cash Dr, Fort Worth

2313 Johnny Cash Dr, Fort Worth
$357,990
4 Beds ⋅ 2 Baths ⋅ 21434825 MLS
Stunning new D.R. Horton home in the Longhorn Estates community located in Fort Worth and Crowley ISD! The single-story Kingston floor plan, Elevation C, with an estimated Winter completion, offers 4 bedrooms, 2 bathrooms, and a 2-car garage, thoughtfully designed to balance open-concept living with comfortable private spaces. The heart of the home features a seamless flow between the family room, dining area, and contemporary kitchen, creating a warm and inviting environment ideal for everyday living and entertaining. The kitchen is well-appointed with quartz countertops, 36” painted cabinets, stainless steel appliances, a gas range, stainless steel sink, center island, and a walk-in pantry for added functionality. The private primary suite includes an en-suite bath with dual quartz vanities, a 5-foot oversized shower, and a walk-in closet conveniently located off the bathroom. Three secondary bedrooms and a full bathroom with a quartz vanity top provide flexible space for family, guests, or a home office. Luxury vinyl plank flooring enhances the main living areas and wet zones for durability and easy maintenance. Built with energy-efficient construction and equipped with America’s Smart Home Technology. Exterior highlights include a landscape package, full sprinkler system with rain sensor, privacy fencing, and more. Longhorn Estates is more than a neighborhood. It offers a beautiful new Amenity Center and a welcoming community atmosphere with convenient access to shopping, dining, and major commuter routes. it's a community designed with your future in mind.

2313 Johnny Cash Dr, Fort Worth

5860 Turner May Dr, Fort Worth
$710,000
4 Beds ⋅ 4 Baths ⋅ 21435423 MLS
UPGRADES, UPGRADES, UPGRADES!!! This is a must-see! Nestled in the highly coveted Ventana neighborhood, this stunning 4-bedroom, 3.1-bathroom home with a 3-car garage leaves nothing to be desired — every detail has been thoughtfully upgraded. Step inside to a light-filled open floor plan designed for both everyday living and effortless entertaining. The chef's dream kitchen is the heart of the home, featuring commercial-grade appliances, a double oven, premium granite counters, an upgraded tile backsplash, and premium lighting — with custom cabinet pulls throughout the house for a finished, designer touch. No detail was overlooked: upgraded wood-look tile flows throughout the living space, upgraded tile flooring graces the bathrooms, and the showers feature upgraded tile all the way to the ceiling for a spa-like feel. Upgraded window shades and plantation shutters are found throughout the home, and Big Ass Fans® keep every room comfortable year-round. Generously sized large bedrooms offer room to relax, with each bedroom enjoying the convenience of a private bathroom. Outside, an oversized patio overlooks a fully turfed backyard — perfect for low-maintenance outdoor living and entertaining. Homes like this — with upgrades already done — don't come along often in Ventana. Schedule your showing today!

5860 Turner May Dr, Fort Worth

10126 Mount Pheasant Rd, Fort Worth
$350,000
3 Beds ⋅ 3 Baths ⋅ 21435168 MLS
3 spacious bedrooms, 2.5 baths, and approximately 2,580 square feet give this two-story Falcon Ridge home plenty of room to spread out. Set on an oversized corner lot in West Fort Worth, the home features two living areas and two dining areas. On the main level, the open-concept layout connects the living area to a large kitchen with generous counter space and a breakfast bar. Upstairs, all three bedrooms are generously sized, including an oversized primary bedroom with space for a sitting area or desk. The second living area offers enough space to create a media room, game room, or casual family room. Sliding glass doors off the dining area lead to an extended patio with space for outdoor dining and poolside seating. The fenced backyard pairs an in-ground pool and water feature with open lawn space for yard games or a garden. Located near a school with easy access to Loop 820, Lockheed Martin, and NAS JRB Fort Worth, plus convenient routes to downtown Fort Worth and Weatherford.

10126 Mount Pheasant Rd, Fort Worth

4608 Bellflower Way, Fort Worth
$320,000
4 Beds ⋅ 2 Baths ⋅ 21432746 MLS
OPEN HOUSE ON 11.14, SAT, AT 1-3PM & 11.15, SUN AT 1-3PM!! Welcome to this inviting single-story home in Columbus Heights Addition, offering 4 bedrooms, 2 full baths, and a flexible floor plan designed for comfortable everyday living. With multiple gathering spaces and a generously sized backyard, this home offers room to relax, entertain, and make it your own. Step inside to a welcoming foyer that leads to the formal dining room and spacious living area. The living room features a fireplace, a ceiling fan, and an open connection to the kitchen, creating a comfortable setting for everyday moments and gatherings. The kitchen offers abundant cabinetry, generous counter space, a center island with sink, and a convenient breakfast nook overlooking the backyard. A separate dining room provides additional space for hosting meals and special occasions, while the versatile flex room can accommodate a home office, hobby area, or additional living space. The primary suite offers a private retreat with an ensuite bath featuring dual sinks, a garden tub, a separate shower, and a walk-in closet. Three additional bedrooms and a full bath provide comfortable accommodations for family and guests. Outside, enjoy the fenced backyard with a patio area, grassy space, and room for outdoor activities or weekend gatherings. The brick exterior and established landscaping add to the home's welcoming curb appeal. Conveniently located in Crowley ISD, with access to nearby shopping, dining, parks, and everyday conveniences, this home offers a wonderful combination of space, functionality, and comfort.

4608 Bellflower Way, Fort Worth

5721 Mountain Bluff Dr, Fort Worth
$394,900
4 Beds ⋅ 3 Baths ⋅ 21434241 MLS
Beautiful, original-owner, Fox & Jacobs-built home on a corner lot with meticulously maintained landscaping! This bright and spacious home offers 4 bedrooms, 2.5 baths, two living areas, and two dining areas. The primary suite is downstairs, with a huge second living area upstairs. Breathtaking private backyard oasis featuring a heated gunite pool and spa with convenient smartphone controls, plus a covered patio perfect for relaxing or entertaining! Recent improvements include a 2021 roof, plantation shutters, updated flooring, and more. The home also features a PEX plumbing manifold system with individual water shutoffs. See the attached list of updates and improvements for additional details. Enjoy community amenities including a pool, park, playground, and walking trails. Conveniently located near shopping, dining, and entertainment, approximately 30 minutes from DFW Airport. Ready for its new owner. Schedule your showing today!

5721 Mountain Bluff Dr, Fort Worth

3916 Lakewood Heights Ct, Fort Worth
$1,195,000
4 Beds ⋅ 4 Baths ⋅ 21425655 MLS
A standout cabana retreat sets this luxury property apart in Waterfront, a gated community on Eagle Mountain Lake. The cabana offers approximately 860 square feet of additional living space, separate from the main home and not included in the advertised square footage. Featuring a guest room, living area, full bath, and kitchenette, this versatile retreat is ideal for hosting guests, accommodating extended family, or enjoying multigenerational living. Its two garage spaces bring the property’s total to five. Built in 2008 and completely remodeled in the last few years. Meticulously cared for and maintained, with a $100,000 roof replacement completed in October 2026. The main dwelling offers four bedrooms and 3 baths, with both the primary suite and a guest suite downstairs. A modern, open floor plan centers around a spectacular kitchen thoughtfully redesigned for gathering, entertaining, and everyday living. Solid iron entry doors, cathedral ceilings, and 10-foot ceilings throughout complement the refined finishes. The spacious primary suite features a beautifully appointed bath with modern floating vanities and an expansive shower showcasing striking tilework. Oversized bedrooms, walk-in closets, and a dedicated study provide room to spread out. Upstairs, a game room, balcony, and separate media room offer inviting spaces for recreation and relaxation. Built-in speakers enhance the main living area and game room, with additional entertainment areas prewired for sound. Exceptional outdoor living continues with an extended covered patio and stylish pergola overlooking the heated saltwater pool, complete with a tanning ledge and in-pool seating. A roll-out entertainment unit makes catching the game poolside part of the appeal. Enjoy access to the community boat launch, dock, parks, greenbelts, and tennis courts, with downtown Fort Worth approximately 20 minutes away.

3916 Lakewood Heights Ct, Fort Worth

4428 Copper Point Dr, Fort Worth
$483,504
4 Beds ⋅ 3 Baths ⋅ 21434874 MLS
NEW! NEVER LIVED IN. Estimated completion February 2027. An extended covered patio gives Bloomfield Homes’ Bayberry another place to gather, complementing a two-story layout with 4 bedrooms, 2 full baths, a powder bath, a study and a 2-car garage in Hulen Trails. Set on an interior homesite, the home makes its first impression through an upgraded 8-foot front door with glass and iron detailing. The study sits just off the foyer behind double doors, with space to keep a desk, books or ongoing projects separate from the family room. Laminate flooring continues through the shared living areas, where a corner fireplace combines tile to the ceiling, a cedar mantel and a gas starter. The angled kitchen island faces the family room, giving the cook a view into the conversation. Two pendant lights highlight the workspace in this Deluxe Kitchen, finished with quartz countertops, a gas cooktop and an electric oven. A walk-in pantry keeps groceries organized, while the breakfast area beside the kitchen connects directly to the patio. Add an outdoor table and let dinner linger a little longer. The primary suite is on the main floor, with a bath featuring dual sinks, a soaking tub, separate shower and a walk-in closet. A nearby powder bath serves the shared spaces, and laundry is positioned along the route from the garage. Three secondary bedrooms occupy the upper level with a full bath that separates the dual-sink vanity from the bathing area. The game room adds a second living space at the front of the upper floor, giving games, hobbies or a second television a place of their own. Visit Bloomfield Homes at Hulen Trails today to discover the Bayberry! *Photos are a representation of finished product. Materials will vary.*

4428 Copper Point Dr, Fort Worth

216 Ogden Dr, Fort Worth
$548,980
5 Beds ⋅ 4 Baths ⋅ 21434377 MLS
Built by M-I Homes. Located at 216 Ogden Drive in Haslet, this new construction home offers thoughtfully designed living space across 2 stories. With 5 bedrooms and 4 bathrooms, the floorplan accommodates families of varying sizes and provides flexibility for guests, a home office, or additional gathering areas. The main level centers on an open-concept living space that connects the kitchen, dining area, and family room. This layout supports both daily routines and larger gatherings, allowing for clear sightlines and natural movement between rooms. Quality construction details are evident throughout, reflecting the building standards M-I Homes applies to each home it builds. Key features include: 5 bedrooms and 4 bathrooms across 2 levels Open-concept kitchen, dining, and living area Owner's bedroom with en-suite bathroom Covered patio for outdoor seating and dining New construction with pre-selected finishes The covered patio extends the usable square footage outdoors, providing a shaded area for meals, seating, or relaxing during warmer months. The second level offers additional bedrooms and bathroom access, separating sleeping quarters from the primary entertaining areas below. This home sits within an established neighborhood setting with nearby parks available for walking, recreation, and outdoor activity. The combination of generous square footage, a practical floorplan, and attention to design quality makes this home a solid option for buyers seeking space and functionality. Schedule your visit today!

216 Ogden Dr, Fort Worth

4432 Copper Point Dr, Fort Worth
$465,162
4 Beds ⋅ 3 Baths ⋅ 21434849 MLS
NEW! NEVER LIVED IN. Estimated completion February 2027. Bloomfield Homes’ Cypress II gives the primary bedroom room to be more than a place to sleep, with a sitting area and window seat built into this two-story plan with 4 bedrooms, 3 full baths and a 1-car garage in Hulen Trails. The suite occupies its own area on the main floor, with a walk-in closet and a bath featuring dual sinks, a soaking tub and separate shower. Two additional bedrooms sit at the rear beside a shared full bath. The fourth bedroom and third bath join a game room on the upper level, creating another gathering space away from the family room. The main living area keeps the kitchen, breakfast area and family room connected. Laminate flooring provides a consistent finish, and a fireplace with tile to a cedar mantel and a gas starter adds definition to the family room. The Deluxe Kitchen features quartz countertops, a gas cooktop and an electric oven, with 2 pendant lights highlighting the island. Prep dinner while keeping up with the conversation, then gather at the breakfast table beside its window seat. A walk-in pantry keeps groceries close, and the laundry room is positioned near the kitchen and garage entry. A separate room off the foyer provides space for a home office or reading area behind double doors. The upgraded 8-foot front door adds glass and iron detailing to the covered entry. At the rear, a covered patio offers shade for outdoor seating and opens to the backyard of this interior homesite. Visit Bloomfield Homes at Hulen Trails today to explore the Cypress II! *Photos are a representation of finished product. Materials will vary.*

4432 Copper Point Dr, Fort Worth

4444 Copper Point Dr, Fort Worth
$421,060
4 Beds ⋅ 2 Baths ⋅ 21434826 MLS
NEW! NEVER LIVED IN. Estimated completion February 2027. Bloomfield Homes’ Cypress keeps the layout on one level while making room for 4 bedrooms, 2 full baths, a study and a 2-car garage on an interior homesite in Hulen Trails. A brick-covered front porch and upgraded 8-foot door with glass and iron detailing give the arrival a finished look. The study sits immediately off the foyer behind double doors, keeping a workspace or reading room separate from the main gathering area. Laminate flooring leads through the shared spaces to a family room lined with windows along the exterior wall. A fireplace with tile extending to a cedar mantel and a gas starter adds a focal point. The kitchen, breakfast area and family room connect openly, so setting out food doesn’t mean stepping away from the conversation. Two pendant lights highlight the island in the Deluxe Kitchen, where quartz countertops, a gas cooktop and an electric oven support the daily routine. A walk-in pantry adds storage, and the island provides another surface for prep or serving. A window seat gives the breakfast area a little extra personality. The primary bedroom is set apart from the secondary bedrooms and includes a window seat, walk-in closet and bath with dual sinks, a soaking tub and separate shower. Three secondary bedrooms occupy the rear side of the plan, with a full bath accessible from the hall. Laundry sits near the kitchen and garage entry, keeping the route from groceries to pantry short. A covered rear patio extends the living space outdoors for shaded seating or an evening meal. Visit Bloomfield Homes at Hulen Trails today to take a closer look at the Cypress! *Photos are a representation of finished product. Materials will vary.*

4444 Copper Point Dr, Fort Worth

4412 Brentfield Dr, Fort Worth
$437,845
5 Beds ⋅ 4 Baths ⋅ 21434800 MLS
NEW! NEVER LIVED IN. Estimated completion February 2027. Bloomfield Homes’ Gardenia spreads 5 bedrooms and 4 full baths across a two-story layout with a 2-car garage on an interior homesite in Hulen Trails. Two bedrooms occupy the main floor, while 3 more surround an upper-level game room, giving the home distinct places to gather and unwind. An upgraded 8-foot front door with 5 glass panels brightens the arrival, and a built-in seat near the foyer offers a spot to pause and set things down. Laminate flooring connects the main living areas, where the family room opens directly to the kitchen and breakfast area. Two pendant lights highlight the island, with quartz countertops providing prep space and a pull-out trash cabinet keeping a daily necessity neatly contained. A gas cooktop and gas oven support the cooking setup, and a walk-in pantry provides storage beyond the cabinets. The breakfast area includes a window seat and access to the extended rear patio. Bring the table outdoors when dinner calls for a change of scenery. The main-floor primary suite sits at the rear and includes an upgraded Deluxe Bath with dual sinks, a soaking tub, separate shower and a generous walk-in closet. The second main-floor bedroom is near the entry with a full bath nearby. The laundry room sits between the kitchen and bedroom hall for convenient daily access. The upper level adds 3 bedrooms with walk-in closets and 2 full baths, including one connected to a bedroom. The game room provides a separate place for a second television, hobbies or a game table. Visit Bloomfield Homes at Hulen Trails today to learn more about the Gardenia! *Photos are a representation of finished product. Materials will vary.*

4412 Brentfield Dr, Fort Worth

108 Lemley Dr, Fort Worth
$375,000
4 Beds ⋅ 3 Baths ⋅ 21434606 MLS
If you've been looking for a home with plenty of space, a functional layout, and a backyard you can actually enjoy, 108 Lemley Drive is worth a look! Located in the Berkshire community of North Fort Worth, this 2019-built, single-story home offers 2,059 square feet, 4 bedrooms, and 3 full bathrooms. The split-bedroom floor plan provides privacy without sacrificing the open living spaces that bring everyone together. At the center of the home is a spacious living area featuring a distinctive wood accent wall, with an adjoining kitchen and dining area that make it easy to entertain or simply enjoy time at home. The kitchen offers granite countertops, gas cooking, a large island with seating, and plenty of storage and workspace. One of the standout features is the primary suite, complete with a generous walk-in closet and a bathroom featuring dual sinks and an oversized tiled shower with a glass enclosure, rainfall showerhead, and handheld shower attachment. Of the three additional bedrooms, one features direct access to its own full bathroom, making it a great option for guests or anyone wanting a little extra privacy. The remaining two bedrooms and third full bathroom offer even more flexibility. The separate laundry room provides built-in cabinets, counter space, shelving, and a hanging rod. Outside, the covered patio overlooks a privacy-fenced backyard with mature trees and room to enjoy the outdoors. You'll also find a covered front porch, established landscaping, and an attached two-car garage. Berkshire residents have access to a community pool, clubhouse, playgrounds, and walking and biking trails. With convenient access to Highway 287, nearby shopping and dining, and Northwest ISD, this home offers a great combination of space, comfort, and location.

108 Lemley Dr, Fort Worth

1132 Blackhorse Trl, Fort Worth
$385,500
4 Beds ⋅ 2 Baths ⋅ 21429537 MLS
Welcome home to this beautiful four bedroom, two-bath, single -story home in the highly sought after community of Trails of Elizabeth Creek. The open floor plan features a spacious foyer and inviting living spaces designed for comfortable everyday living and entertaining. The well-appointed kitchen offers stainless steel appliances, a gas range, refrigerator that stays, and a large island with breakfast bar overlooking the dining and living areas. Wood look tile flooring adds both style and easy maintenance. The split carpeted bedroom layout provides added privacy and flexibility for family, guests, or a home office. The spacious owner's suite features dual sinks, a large walk-in shower, linen closet, and a generous walk-in closet. A convenient mud bench is located between the garage and laundry room to help keep things organized. Enjoy outdoor living on the covered patio with extended concrete area, perfect for relaxing or entertaining. A tankless hot water heater is an added plus. Residents enjoy wonderful community amenities, including a clubhouse, parks, cabana, playground, scenic pond, and a resort-style pool with fountains, splash pad, and lazy river. Conveniently located near shopping, dining, and entertainment, and zoned to highly regarded Northwest ISD. Don't miss the opportunity to make this wonderful home yours!

1132 Blackhorse Trl, Fort Worth

8813 Random Rd, Fort Worth
$1,275,000
4 Beds ⋅ 3 Baths ⋅ 21425763 MLS
Experience waterfront living on Eagle Mountain Lake in this unique 4-bed home, with 2 bedrooms downstairs and 2 up. Gourmet kitchen with Vulcan stove 6-burner gas cooktop on a spacious island, perfect for cooking and entertaining. Walls of windows showcase incredible lake views, bringing the beauty of the outdoors inside. Escape to a tranquil retreat, surrounded by a park-like setting with mature trees, lush landscaping, and approximately 2,500 SF of outdoor decking designed for entertaining. Enjoy relaxing evenings overlooking the water, gathering with friends and family, or fishing right from your private dock. The property features a boat lift and includes a 2005 Sea Ray and a sailboat, making lake living even more enjoyable. The low-maintenance landscaping means no lawn mowing! Beautiful perennials return in spring, with banana trees, hardy hibiscus, colorful cannas, hydrangeas, pink muhly grass, and seasonal bluebonnets. Mature trees provide generous shade, creating a cool and peaceful outdoor setting. Nature is part of everyday life, with visiting herons, ducks, turtles, river otters, and other native species. A seasonal creek along the west side adds to the property's natural charm. Recent improvements include updated electrical panels and circuit breakers, over 40 replaced outlets, updated lighting, new toilets, a new wine refrigerator, water heater approximately 2 years old, and a hail-resistant roof approximately 3 years old. Unique touches include celestial ceilings that glow with moonlight and starlight at night, a secure mailbox with a locking package compartment, and a continuous hot-water recirculation system providing hot water around the clock at every faucet, including the bidet. Beyond the property, enjoy a welcoming lake community with neighborhood gatherings, social events, and access to members-only pickleball and tennis courts. More than a lake house, this is a place to unwind, entertain, and enjoy the beauty of Eagle Mountain Lake every day.

8813 Random Rd, Fort Worth

11140 Boyne Ave, Fort Worth
$364,000
3 Beds ⋅ 2 Baths ⋅ 21432775 MLS
Welcome to a home that lives like new construction — without the wait. This meticulously maintained, pre-owned residence shows like a model, with the finishes and conveniences today's buyers want. Step inside to an open, light-filled layout. Ceramic tile flows through the foyer, kitchen, nook, utility room, and baths, while plush Shaw carpet with a thick pad softens the living spaces. Kichler nickel lighting, rounded sheetrock corners, over 3 inch baseboards, and Schlage satin nickel hardware carry a polished look throughout. The kitchen is the heart of the home: 42 inch Timberlake cabinetry with crown molding, granite countertops, tile backsplash, Whirlpool stainless appliances including a freestanding gas range, microwave, and dishwasher, plus an undermount sink and Moen faucet. A breakfast nook and the Planning Center with granite desktop keep daily life organized. Work from home in the built-in office — a dedicated space ready for calls and focus. And the additional flex room adapts to your life — an elegant dining space for entertaining or a game room for weekend gatherings. The primary suite is a true retreat. A bay window in the ensuite frames natural light and creates a quiet corner to unwind, while the deluxe bath offers a separate glass-enclosed shower and garden tub with tile splash and comfort-height double-bowl vanities with Silestone tops. Ceiling fans in the family room, game room, and primary bedroom add comfort year-round. Outside, enjoy brick veneer, a covered back patio, full sod and sprinklers, professional front landscaping, a 6 foot stained wood privacy fence with metal posts, and a carriage-panel garage door with opener and two remotes. Energy Star 3.1 certified with low-E dual-pane windows, LED lighting, Lennox HVAC, tankless water heater, R38 attic insulation, and radiant barrier roof decking. Smart features include a Ring doorbell, Wi-Fi garage door, smart thermostat, smart lock, and CAT6 wiring. Close to Eagle Mountain Lake.

11140 Boyne Ave, Fort Worth

no property photo
$459,990
4 Beds ⋅ 4 Baths ⋅ 21433852 MLS
D.R. HORTON is NOW SELLING in the NEW PHASE of their MASTER PLANNED COMMUNITY TRAILS of ELIZABETH CREEK in NORTH FORT WORTH and NORTHWEST ISD! Gorgeous open concept two Story 5-4-2 Redrock Floorplan-Elevation C, with an estimated winter completion! Spacious Living opens to Chef's Kitchen with Island, Pendant Lights, Quartz Countertops, tiled backsplash, Stainless Steel Appliances, Gas Range and W-I Pantry. Split Bedroom arrangement with Primary Bedroom down, two sink Quartz topped Vanity, garden tub, walk-in shower, and W-I Closet. Downstairs study. Huge Game room, Loft, three Bedrooms and two full Baths with Quartz vanities upstairs. Designer Pkg including Revwood flooring at Entry, Halls and wet areas plus Home is Connected Smart Home Technology. Front exterior Coach Lights, High-efficiency HVAC and Gas Tankless Water Heater. Covered back Patio, Landscape Pkg with full sod, Sprinkler System. Community Pool, Cabana, Park, Tot Lot and Lazy River. Near I-35W, 114, TMS, Shops, Dining and much more!

708 Rubicon Rd, Fort Worth

no property photo
$306,990
4 Beds ⋅ 2 Baths ⋅ 21433844 MLS
Gorgeous new D.R. Horton home in the Sunnycreek community located in Crowley and Crowley ISD! The single-story Baylor floor plan, Elevation C, with an estimated winter completion, offers 4 bedrooms, 2 bathrooms, and a 2-car garage with a thoughtfully designed layout that maximizes comfort, functionality, and modern living. The open-concept design features a spacious living room that flows seamlessly into the dining area and contemporary kitchen, creating an inviting space for everyday living and entertaining. The well-appointed kitchen includes quartz countertops, 36inch upper cabinets, stainless steel appliances, a gas range, center island, stainless steel sink, and a pantry for convenient storage. Privately situated at the rear of the home, the primary suite features an en-suite bath with dual quartz vanities, a 5-foot oversized shower, and a spacious walk-in closet. Three secondary bedrooms are positioned separately from the primary suite and share a full bathroom, providing flexibility for guests, a home office, hobbies, or everyday living needs. A centrally located laundry room adds convenience, while luxury vinyl plank flooring enhances the main living areas and wet zones for durability and easy maintenance. Built with energy-efficient construction and equipped with America’s Smart Home Technology, this home also includes a landscape package, full sprinkler system with rain sensor, and privacy fencing. Residents of Sunnycreek can enjoy mobility-friendly trails and two dog parks. Nestled conveniently within minutes of I-35W, Chisholm Trail Parkway, Chisholm Trail Park, numerous shopping destinations, dining options, and everyday conveniences, Sunnycreek offers the perfect blend of connectivity and community living.

4113 Sunny Branch Ln, Fort Worth

4429 Misty Shadows Dr, Fort Worth
$394,900
4 Beds ⋅ 3 Baths ⋅ 21433419 MLS
$10,000 SELLER INCENTIVE TOWARD AN INTEREST RATE BUYDOWN OR CLOSING COSTS! Why wait for new construction when you can enjoy a beautifully maintained, barely lived in home built in 2023? Located in Hulen Trails, this 4 bedroom, 3 bathroom home offers 2,454 square feet of thoughtfully designed living space with room to spread out. The layout is so functional: a split, open floor plan with a dedicated office, the primary suite and two secondary bedrooms downstairs, and a third secondary bedroom, third full bathroom, and game room upstairs. The open kitchen is the heart of the home, featuring a large island, gas cooktop, double ovens, generous cabinetry, and an easy flow into the main living area. Step outside to a covered patio and private backyard with room to relax or entertain. Hulen Trails residents enjoy access to a community pool, playground, and walking and biking trails. With its lightly lived in condition, functional layout, and $10,000 seller incentive, this home deserves a spot on your list before committing to new construction. Schedule your private showing and see the value for yourself!

4429 Misty Shadows Dr, Fort Worth

10752 Black Onyx Dr, Fort Worth
$334,425
4 Beds ⋅ 2 Baths ⋅ 21433283 MLS
Beautiful new D.R. Horton home in the Rock Creek Ranch community, located in Fort Worth and within Crowley ISD! The single-story Justin floor plan, Elevation W, with an estimated Winter completion, offers 4 bedrooms, 2 bathrooms, and a 2-car garage, featuring a thoughtfully designed layout that blends open-concept living with well-defined private spaces. The living room, dining area, and contemporary kitchen flow together seamlessly, creating a warm and inviting atmosphere ideal for everyday living and entertaining. The well-appointed kitchen includes quartz countertops, 36-inch painted cabinets, stainless steel appliances, a gas range, a stainless-steel sink, a center island, and a pantry for added functionality. The private primary suite features an en-suite bath with dual quartz vanities, an oversized 5-foot shower, and a spacious closet conveniently located off the bathroom. Three secondary bedrooms and a full bathroom with a quartz vanity top provide flexible space for guests, a home office, a hobby room, or other lifestyle needs. Luxury vinyl plank flooring enhances the main living areas and wet zones, offering durability and easy maintenance. Built with energy-efficient construction and equipped with America's Smart Home® technology, this home is designed for modern comfort and convenience. Exterior highlights include a landscaping package, a full sprinkler system with a rain sensor, privacy fencing, and more. Planned community amenities include a future pool, parks, a playground, and trails. Located just two miles from Benbrook Lake, with convenient access to shopping, dining, Fort Worth attractions, and nearby schools.

10752 Black Onyx Dr, Fort Worth

10701 Black Onyx Dr, Fort Worth
$371,335
4 Beds ⋅ 3 Baths ⋅ 21433305 MLS
Beautiful new D.R. Horton home in the Rock Creek Ranch community located in Fort Worth and Crowley ISD! The two-story Midland floor plan Elevation C, with an estimated Winter completion, offers 4 bedrooms, 3 bathrooms, a versatile loft, and a 2-car garage, thoughtfully designed to provide flexible living space for modern lifestyles. The main level features an open-concept layout where the family room, dining area, and contemporary kitchen connect seamlessly, creating an inviting setting for everyday living and entertaining. The well-appointed kitchen includes quartz countertops, 36” painted cabinets, stainless steel appliances, a gas range, stainless steel sink, center island, and a walk-in pantry for added functionality. The private primary suite is located on the first floor and includes an en-suite bath with dual quartz vanities, a 5-foot oversized shower, and a walk-in closet located just off the bathroom. A secondary bedroom and full bathroom on the main level provide added flexibility for guests or a home office. Upstairs, a spacious loft offers a second living area, along with two additional bedrooms and a full bathroom featuring a quartz vanity top. Luxury vinyl plank flooring extends throughout the main living areas and wet zones, combining durability with easy maintenance. This home is built with energy-efficient construction and includes America’s Smart Home Technology for modern comfort and everyday convenience. Exterior features include a professional landscape package, full sprinkler system with rain sensor, privacy fencing, and more. Planned community amenities include a future pool, parks, playground, and walking trails. Located just two miles from Benbrook Lake with easy access to shopping, Fort Worth attractions, and nearby schools.

10701 Black Onyx Dr, Fort Worth

10721 Black Onyx Dr, Fort Worth
$358,705
4 Beds ⋅ 3 Baths ⋅ 21433166 MLS
Beautiful new D.R. Horton home in the Rock Creek Ranch community located in Fort Worth and Crowley ISD! The two-story Midland floor plan Elevation B, with an estimated Winter completion, offers 4 bedrooms, 3 bathrooms, a versatile loft, and a 2-car garage, thoughtfully designed to provide flexible living space for modern lifestyles. The main level features an open-concept layout where the family room, dining area, and contemporary kitchen connect seamlessly, creating an inviting setting for everyday living and entertaining. The well-appointed kitchen includes quartz countertops, 36” painted cabinets, stainless steel appliances, a gas range, stainless steel sink, center island, and a walk-in pantry for added functionality. The private primary suite is located on the first floor and includes an en-suite bath with dual quartz vanities, a 5-foot oversized shower, and a walk-in closet located just off the bathroom. A secondary bedroom and full bathroom on the main level provide added flexibility for guests or a home office. Upstairs, a spacious loft offers a second living area, along with two additional bedrooms and a full bathroom featuring a quartz vanity top. Luxury vinyl plank flooring extends throughout the main living areas and wet zones, combining durability with easy maintenance. This home is built with energy-efficient construction and includes America’s Smart Home Technology for modern comfort and everyday convenience. Exterior features include a professional landscape package, full sprinkler system with rain sensor, privacy fencing, and more. Planned community amenities include a future pool, parks, playground, and walking trails. Located just two miles from Benbrook Lake with easy access to shopping, Fort Worth attractions, and nearby schools.

10721 Black Onyx Dr, Fort Worth

10713 Black Onyx Dr, Fort Worth
$365,830
4 Beds ⋅ 3 Baths ⋅ 21433265 MLS
Beautiful new D.R. Horton home in the Rock Creek Ranch community in Fort Worth and Crowley ISD! The two-story Ozark floor plan, Elevation W, with estimated Winter completion, offers 4 bedrooms, 3 bathrooms, a spacious game room, and a 2-car garage designed for comfort and versatility. A welcoming front porch opens to a defined foyer, where a secondary bedroom and full bath create the perfect space for guests, multigenerational living, or a private home office. The open-concept layout features a spacious living room that flows seamlessly into the dining area and contemporary kitchen, creating an inviting setting for entertaining and everyday living. The kitchen is equipped with quartz countertops, 36-inch painted cabinets, stainless steel appliances, an electric range, stainless steel sink, center island, and pantry. Privately situated at the rear of the home, the primary suite offers an ensuite bath with dual quartz vanities, an oversized 5-foot shower, and a large closet. Upstairs, two additional bedrooms, a full bath with quartz vanity top, and an oversized game room provide flexible space for recreation, study, or hobbies. Luxury vinyl plank flooring enhances the main living areas and wet zones for durability and easy maintenance. Built with energy-efficient construction, this home also includes America’s Smart Home® Technology. Exterior features include a covered back patio, landscape package, full sprinkler system with rain sensor, and privacy fencing. Planned community amenities include a future resort-style pool, parks, playgrounds, and scenic trails. Conveniently located approximately two miles from Benbrook Lake with easy access to shopping, dining, entertainment, Fort Worth attractions, and nearby schools.

10713 Black Onyx Dr, Fort Worth

15016 Korob Dr, Fort Worth
$459,385
5 Beds ⋅ 4 Baths ⋅ 21432994 MLS
Gorgeous new D.R. Horton home in the Morningstar community located in highly sought-after Aledo ISD! The Palm floor plan Elevation C, with an estimated Winter completion, offers a spacious two-story design featuring 5 bedrooms, 4 bathrooms, a game room, optional media room, and a 2-car garage, providing flexible living space for growing or multi-generational households. The open-concept first floor showcases a welcoming family room, dining area, and a beautifully designed kitchen equipped with 42” upper cabinets with crown molding, quartz countertops, a ceramic tile backsplash, stainless steel appliances, and a electric range. Luxury vinyl plank flooring extends throughout the main living areas for both style and durability. The private primary suite is conveniently located on the first floor and includes a well-appointed en-suite bath and generous walk-in closet. An additional first-floor bedroom and full bath offer flexibility for guests or a home office. Upstairs, secondary bedrooms surround a spacious game room with the option for a media room, while a loft and open-to-below feature add architectural interest and functional living space. Thoughtful design details, modern finishes, and energy-efficient construction complete this impressive home. Morningstar residents enjoy resort-style pools, playgrounds, parks, a dog park, and scenic walking trails.

15016 Korob Dr, Fort Worth

no property photo
$535,000
4 Beds ⋅ 3 Baths ⋅ 21424898 MLS
The space, style, and ease you want—without the wait. Built by Perry Homes, this thoughtfully designed residence offers four bedrooms, three full bathrooms, and a dedicated office, with room to spread out and spaces that work beautifully together. The open-concept kitchen, dining, and living area creates an easy flow for hosting, from relaxed weeknight dinners to gatherings with friends and family. Thoughtful upgrades add a polished feel throughout, including brand-new LVP flooring installed in October 2026, custom automatic shades, and upgraded cabinet hardware. Outside, the backyard has no rear neighbor, giving it a more open feel and an added sense of space. Ventana’s neighborhood amenities add even more ways to enjoy the community, with walking trails for a morning or evening stroll, pools for warm Texas afternoons, and playgrounds for getting outside with family. One notable distinction: this home is not located in a PID.

10604 Oates Branch Ln, Fort Worth

no property photo
$378,990
4 Beds ⋅ 2 Baths ⋅ 21432976 MLS
Beautiful new D.R. Horton home in the Longhorn Estates community located in Fort Worth and Crowley ISD! The two-story Midland floor plan, Elevation C, with an estimated Winter completion, offers 4 bedrooms, 3 bathrooms, a versatile loft, and a 2-car garage, thoughtfully designed to provide flexible living space for modern lifestyles. The main level features an open-concept layout where the living room, dining area, and contemporary kitchen connect seamlessly, creating an inviting setting for everyday living and entertaining. The kitchen is well-appointed with quartz countertops, 36” painted cabinets, stainless steel Frigidaire appliances, an electric range, stainless steel sink, center island, and pantry for convenient storage. The private primary suite is located on the first floor and includes an en-suite bath with dual quartz vanities, a 5-foot oversized shower, and a spacious closet located just off the bathroom. A secondary bedroom and full bathroom on the main level provide added flexibility for guests or a home office. Upstairs, a spacious loft offers a second living area, along with two additional bedrooms and a full bathroom featuring a quartz vanity top. RevWood flooring enhances the main living areas and wet zones for durability and easy maintenance. Built with energy-efficient construction and equipped with America’s Smart Home Technology. Exterior highlights include a landscape package, full sprinkler system with rain sensor, privacy fencing, and more. Longhorn Estates is more than a neighborhood; it's a community designed with your future in mind.

2308 Johnny Cash Dr, Fort Worth

Listings provided by North Texas Real Estate Information Systems (NTREIS). Listing data has been deemed reliable but is not guaranteed to be accurate by the MLS.

Last updated:

How much is your home worth?

Get instant property value now!