Refine Search
Sort by
4209 Chisholm Trl, Crowley
$385,000
21344169 MLS
Step into a piece of Texas history on this beautiful 10-acre property located at 4209 Chisholm Trail in Crowley. According to local accounts, a portion of the historic Chisholm Trail crossed the southern edge of this land between 1867 and 1869, where weary travelers and cattle are said to have paused to drink from a natural spring. Today, the property offers a peaceful country lifestyle with mature trees, fresh air, and wide-open space—ideal for building a homestead, raising a family, or running livestock. The property is located within the ETJ (Extraterritorial Jurisdiction), offering excellent development potential for residential, agricultural, or mixed-use purposes. Electricity is available at the road, and a water well and septic system will be needed for residential use. This parcel is part of the highly regarded Joshua ISD and offers easy access to the Chisholm Trail Parkway, providing a quick commute to Fort Worth and surrounding areas. Whether you're looking to build your forever home, develop a private retreat, or invest in land with historical significance and strong growth potential, this property delivers on every front. Home was destroyed by fire and demolished by Seller.

4209 Chisholm Trl, Crowley

1005 Wilderness Trl, Crowley
$379,500
4 Beds ⋅ 3 Baths ⋅ 21315441 MLS
Well maintained 4 bedroom 2.5 baths 3 car garage home. This open layout has two living areas, formal dining, galley kitchen with breakfast area. The primary en-suite has a large walk-in closet and 3 full length mirrors in bathroom. This home has a gas log fireplace gas stovetop, gas heating furnace, and a gas tankless water heater to help alleviate high electricity consumption. The home is situated on a beautifully manicured lot. Walking distance to Community Amenities-across the street from sand volleyball courts, 1-2 min. walk to children’s playground, and 5 min. walk to the clubhouse, swimming pool, and tennis courts. Convenient access to both Chisholm Trail Parkway S and I-35W shopping, dining, and entertainment. Approximately 35 mins. to Six Flags, Cowboys stadium, Rangers stadium or Fort Worth Stockyard’s & Billy Bob’s.

1005 Wilderness Trl, Crowley

1032 Stonehaven Ln, Crowley
$379,338
3 Beds ⋅ 2 Baths ⋅ 21417671 MLS
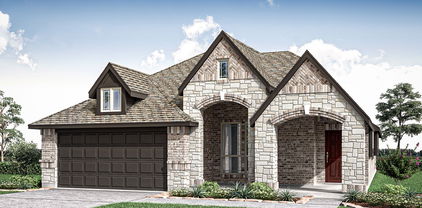
MLS# 21417671 - Built by Risewell Homes - January 2027 completion ~ This beautifully designed single-story home offers three bedrooms, two baths, a dedicated study, and a two-car garage, combining thoughtful design with comfort and everyday functionality. The open-concept kitchen, dining area, and family room create an inviting central gathering space ideal for both everyday living and entertaining. A chef-inspired kitchen features a spacious center island and stylish finishes, while an electric fireplace adds warmth and character to the adjoining family room. Privately situated, the primary suite offers a relaxing retreat complete with a well-appointed ensuite bath featuring dual vanities and a generous walk-in closet. Two secondary bedrooms share a full bath, providing comfortable accommodations for family members or guests. A dedicated study offers a quiet and versatile space for working from home, reading, or pursuing hobbies. Just beyond the main living area, a covered patio extends the living space outdoors, creating an inviting setting for relaxation and entertaining. With its thoughtfully arranged layout, dedicated workspace, and welcoming gathering areas, this home delivers a balance of style, comfort, and practicality.

1032 Stonehaven Ln, Crowley

932 Duman Dr, Crowley
$376,989
3 Beds ⋅ 3 Baths ⋅ 21369853 MLS
Built by Mattamy Homes - The Delphi - Available January 2027. Welcome to The Delphi, a thoughtfully designed single-story home combining modern comfort with timeless style on a premium corner lot that backs to and a beautiful mature tree line. This exceptional homesite features a serene creek and mature tree line directly to the left, and backs to the home offering a beautiful, private natural backdrop. Step inside the welcoming foyer to find a bright, open-concept layout where the Great Room, kitchen, and dining area create a seamless flow—perfect for lively gatherings or quiet evenings. The chef-inspired kitchen boasts a spacious center island, a massive walk-in pantry, and an abundance of counter and cabinet space. Tucked away for ultimate privacy, the owner’s suite serves as a luxurious retreat complete with dual vanities, a large walk-in shower, a linen closet, and a generous walk-in closet. Two secondary bedrooms share a well-appointed full bathroom, while a versatile flex room near the entry easily transforms into an office, playroom, or hobby space to fit your lifestyle. Enjoy seamless indoor-outdoor living on the covered patio, an ideal spot for relaxing or entertaining while taking in your peaceful surroundings. This ENERGY STAR® Certified Home is engineered for maximum savings, comfort, and sustainability. Premium green features include: Low-E Argon Double-Pane Windows, Radiant Barrier roofing for heat reduction, Wi-Fi ecobee® Smart Thermostat, ENERGY STAR® Certified Whirlpool® Appliances, 15 SEER2 High-Efficiency HVAC + 96 percent AFUE Furnace, Moen® Water-Saving Plumbing Fixtures, RainBird® Weather-Sensing Irrigation, Rigorous Third-Party Energy Testing. Seize the opportunity to own this premier corner-lot property, perfectly framed by a mature tree line that offers exceptional privacy and tranquility.

932 Duman Dr, Crowley

1105 Falcon Dr, Crowley
$375,890
3 Beds ⋅ 2 Baths ⋅ 21360205 MLS
NEW! NEVER LIVED IN. Bloomfield Homes has built the Dogwood, a single-story plan with 3 bedrooms, 2 baths, and a 2-car garage, expected complete and Ready in November 2026! The home sits on an oversized lot with a large backyard, giving you noticeably more room to work with than a standard homesite — space for a play set, a garden, or just open yard. An 8' ornamental front door anchors the entry beneath a deep covered front porch, the kind of real, usable porch that most new construction has quietly dropped. The interior opens around a large family room, with an island kitchen set to stay open to it so the cook is never closed off from the room. That Deluxe Kitchen carries quartz counters with room to spread out, custom cabinets, an island that doubles as prep space and a gathering spot, a gas cooktop, and an electric oven. Down the hall, the primary suite is positioned apart from the secondary bedrooms for privacy and includes a walk-in closet with room to actually organize, plus a bath with a garden tub for soaking and a separate shower. Architectural windows carry natural light through the main living areas. Outdoor living runs front to back, with a covered patio out back that opens onto the oversized lot. A list of energy-saving components come standard, at no added cost, the same as every home Bloomfield Homes builds. Call or visit Bloomfield Homes at Hunters Ridge in Crowley to tour the Dogwood and explore the current offer.

1105 Falcon Dr, Crowley

724 Lake View Dr, Crowley
$375,000
4 Beds ⋅ 3 Baths ⋅ 21427107 MLS
Beautifully updated and offering a layout designed for everyday living and entertaining, this 4-bedroom home has plenty to love. The open-concept design creates a natural flow between the main living spaces, while a separate formal sitting area offers an additional space to relax or entertain. The spacious den serves as the main family room, making it the perfect place to gather. The generously sized primary bedroom offers a comfortable retreat and one secondary bedroom features its own private full bath. Outside enjoy a large backyard surrounded by mature trees providing plenty of shade, privacy, and room to play or entertain. A 3-car garage adds extra space and convenience. Located in a quiet family-friendly neighborhood with amenities including a community pool, walking trails, playground, and tennis court, this home offers a great combination of updates, space, and neighborhood charm.

724 Lake View Dr, Crowley

905 Carnation Dr, Crowley
$375,000
3 Beds ⋅ 3 Baths ⋅ 21356700 MLS
4.99 INTEREST RATE LOAN IS ASSUMABLE ON THIS HOME! Check with the realtor for details. Best deal in Karis! This house is almost brand new and meticulously kept. It is a beautiful, light filled David Weekley home that is located across the street from the park and playground. Your children can play while you watch them on the front porch. The owner’s retreat features a super shower and large walk in closet. It is unique in the neighborhood as it has two large side yards that will accommodate your own playground equipment or make room for a large pergola and extended patio. It backs up to green space behind for quiet privacy and hosts a full driveway where you can park extra cars or can be used for guest parking. David Weekley homes are known for their quality as a builder, so grab one of these smaller homes to get started with your family. Enjoy the highly ranked Montessori school in the neighborhood as well.

905 Carnation Dr, Crowley

1660 Irene Dr, Crowley
$374,000
3 Beds ⋅ 2 Baths ⋅ 21390063 MLS
$5,000 IN SELLER CREDITS + BURLESON ISD + NO BACKYARD NEIGHBORS! Don't miss this opportunity to own a beautiful home in Crowley with the space, charm, and flexibility you've been looking for! Located in the highly desirable Burleson ISD, this inviting 3-bedroom home features a dedicated office that can easily serve as a 4th bedroom, game room, or flex space to fit your needs. Step inside and fall in love with the beautiful architectural arches, unique curved foyer, abundant natural light, and spacious open-concept layout. The kitchen is the heart of the home, featuring a large island, generous counter space, and multiple dining areas perfect for everyday living and entertaining. The spacious primary suite offers a relaxing retreat with a walk-in closet, while secondary bedrooms feature convenient built-in shelving. Love spending time outdoors? Enjoy a large, fully fenced backyard, covered patio, and NO backyard neighbors for added privacy! Best of all, the seller is offering $5,000 in seller credits to help make your homeownership dreams a reality! Don't let this one slip away. Schedule your private showing today!

1660 Irene Dr, Crowley

2005 Meadow Dr, Crowley
$370,000
3 Beds ⋅ 2 Baths ⋅ 21251006 MLS
Tucked away on over half an acre in the heart of Crowley, this beautifully treed property offers the perfect blend of privacy, space, and comfort. From the moment you arrive, the oversized double front doors and vaulted ceilings create a bright, open feel that carries throughout the home. The living area is both inviting and impressive, featuring a striking stone fireplace that serves as a true focal point. Natural light pours into the home, highlighted by a window over the sink that brings in peaceful outdoor views. The primary suite has been thoughtfully updated with a clean, modern design, complete with dual sinks and a spacious walk-in shower for a spa-like feel. Practical touches like additional cabinetry above the washer and dryer area add convenience without sacrificing style. Outside is where this property really shines with mature trees, plenty of space to enjoy, and a pool that’s perfect for cooling off during those hot Texas summers or hosting friends and family. If you’re wanting a little bit of land, some privacy, and a home with character, this one checks all the boxes. Schedule your private tour today!

2005 Meadow Dr, Crowley

505 Marcus Ln, Crowley
$369,999
4 Beds ⋅ 3 Baths ⋅ 21425466 MLS
Built by - Mattamy Homes - The Mirabel . Available Now! The Mirabel by Mattamy Homes is a two story home offering 4 bedrooms, 2.5 bathrooms, and a layout designed for both everyday living and flexibility. The main level features an open Great Room that connects seamlessly to the dining area and kitchen, creating a bright, welcoming space for gathering, sharing meals, and spending time together. A large island and walk in pantry add convenience, while the patio extends your living space outdoors for quiet mornings or relaxed evenings. A flex room with double doors near the foyer offers a comfortable place to work from home, unwind, or create a space that fits your needs. Upstairs, the private primary suite provides a peaceful retreat with a spacious walk in closet and well appointed bath. Three secondary bedrooms, a full bathroom, and a centrally located laundry room make daily routines easier, while the game room offers additional space to relax, play, or host guests. With its open layout and thoughtful design, the Mirabel is a home that adapts to the way you live. ENERGY STAR® certified Whirlpool® appliances and Ecobee4 smart thermostat. This Home is Move In Ready! Stop by the Model Home located at 568 Marcus Lane Crowley 76036

505 Marcus Ln, Crowley

1008 Quincy Ct, Crowley
$361,068
3 Beds ⋅ 2 Baths ⋅ 21435557 MLS
MLS# 21435557 - Built by Risewell Homes - January 2027 completion ~ This Maison home offers a beautiful blend of comfort and functionality in a thoughtfully designed single-story layout featuring three bedrooms, two baths, and a two-car garage. At the heart of the home, the open-concept kitchen, dining area, and family room create a bright, welcoming space for everyday living and entertaining. An electric fireplace adds warmth and character to the family room, creating an inviting focal point for relaxing or gathering with loved ones. Just beyond the main living area, a covered patio extends the living space outdoors, offering a peaceful setting for morning coffee, outdoor dining, or entertaining. Privately situated at the rear of the home, the primary suite provides a relaxing retreat complete with a well-appointed ensuite bath and spacious walk-in closet. Two secondary bedrooms share a full bath, offering comfortable accommodations for family members or guests. With its inviting gathering spaces, thoughtfully arranged bedroom layout, and seamless connection to outdoor living, this home combines everyday convenience with timeless comfort. The two-car garage offers practical space for parking and storage, supporting an easygoing, functional design. Every detail is designed to make daily life fit.

1008 Quincy Ct, Crowley

1105 Meadow Vista Dr, Crowley
$359,999
3 Beds ⋅ 2 Baths ⋅ 21411496 MLS
MLS# 21411496 - Built by Risewell Homes - December 2026 completion ~ The Maison is a thoughtfully designed single-story home featuring three bedrooms, two baths, and a two-car garage, offering a seamless blend of comfort, style, and functionality. The open-concept kitchen, dining area, and family room create a bright, inviting space ideal for everyday living and entertaining, complete with a wood-burning fireplace that adds warmth and character. Privately situated at the rear of the home, the primary suite offers a relaxing escape with a well-appointed ensuite bath and spacious walk-in closet. Two secondary bedrooms share a full bath, providing comfortable accommodations for family or guests. Glass sliding doors connect the main living area to the covered patio, creating a seamless transition between indoor and outdoor living. With its thoughtfully planned layout and welcoming spaces, The Maison offers effortless single-story living designed for everyday comfort.

1105 Meadow Vista Dr, Crowley

1104 Stonehaven Ln, Crowley
$357,999
3 Beds ⋅ 2 Baths ⋅ 21420577 MLS
MLS# 21420577 - Built by Risewell Homes - Jan 2027 completion! ~ This beautifully designed single-story home offers three bedrooms, two baths, and an inviting open-concept layout that blends comfort, style, and everyday functionality. A welcoming foyer leads into the spacious family room, where natural light and an effortless connection to the kitchen and breakfast nook create an ideal setting for gathering and entertaining. The kitchen features an oversized center island, walk-in pantry, and ample cabinetry, providing plenty of space for meal preparation, casual dining, and everyday convenience. Just beyond the main living area, a covered patio extends the living space outdoors, offering a relaxing setting for morning coffee, outdoor dining, or spending time with family and friends. Privately situated at the rear of the home, the primary suite offers a peaceful retreat complete with a well-appointed ensuite bath featuring dual vanities, a soaking tub, separate shower, and a spacious walk-in closet. Two secondary bedrooms are thoughtfully positioned on the opposite side of the home and share a full bath, providing comfortable accommodations for family members or guests. A conveniently located utility room and two-car garage add to the home's practicality, while the thoughtfully arranged layout creates a natural balance between shared gathering spaces and private retreats. With its inviting interiors, functional design, and seamless connection to outdoor living, this home offers a welcoming space to enjoy every moment of everyday life.

1104 Stonehaven Ln, Crowley

1048 Tarryhill Dr, Crowley
$349,990
4 Beds ⋅ 2 Baths ⋅ 21366146 MLS
Built by M-I Homes. Welcome to our Freestone model home at Tarrytown! This lovely model showcases some of the latest design trends that you are sure to love and features 4 bedrooms, 2 bathrooms. As you enter this home, you are greeted by a spacious foyer that gives direct access to the guest bedroom and the beautifully decorated nursery across the hall. Wood-look tile flooring guides you farther down the hall, where and you’ll find the laundry room and an additional bedroom outfitted with western décor. In the main living area of the home, you’ll find the family room, kitchen, and dining room. The kitchen offers a large island that overlooks the open-concept living space. Complete with stainless steel appliances, white-painted cabinetry with additional hardware, and lovely granite countertops, the kitchen is sure to impress. This home features soaring ceilings throughout, an electric fireplace, and large windows to allow the natural light to shine through. The luxurious owner's suite awaits at the back of the home, offering a serene retreat with a large bedroom, an en-suite bathroom with a walk-in shower and a separate tub, and a generous walk-in closet. The bedroom boasts a stunning bay window and a striking accent wall, adding a touch of elegance. Step out onto the covered patio and soak in the fresh air—the perfect spot to unwind and relax! Schedule a visit today!

1048 Tarryhill Dr, Crowley

1044 Miraverde Trl, Crowley
$349,900
4 Beds ⋅ 3 Baths ⋅ 21423327 MLS
The Geneva floor plan at MiraVerde offers a smart blend of comfort, efficiency, and modern style in a beautifully designed single-story home. With open living spaces, private bedroom separation, and thoughtful details throughout, the Geneva is designed to make everyday living both easy and enjoyable. A welcoming foyer sets the stage as you enter the home, leading past two spacious secondary bedrooms and a full bathroom. These versatile rooms can comfortably accommodate guests, children, hobbies, or a home office, providing flexibility to meet a variety of lifestyle needs. Beyond the entry, the home opens into a bright and inviting living area where the kitchen, dining area, and great room flow seamlessly together to create the heart of the home. Designed for connection and convenience, the open-concept layout allows everyone to stay engaged whether preparing meals, entertaining guests, or relaxing at the end of the day. The kitchen serves as a central gathering space with ample workspace and easy access to both the dining area and great room, while large windows throughout the main living areas help create a bright and welcoming atmosphere. Privately positioned away from the secondary bedrooms, the owner's suite offers a peaceful retreat. The spacious bedroom is complemented by a large walk-in closet and a private bath featuring dual sinks and a walk-in shower, creating a comfortable space to recharge and unwind. Additional home highlights include the Prelude Plus Warm interior package with white cabinets and quartz countertops! Located only 17 miles from downtown Fort Worth, you'll love this prime location near shopping, dining and more! Est. December completion!

1044 Miraverde Trl, Crowley

1052 Miraverde Trl, Crowley
$349,900
4 Beds ⋅ 3 Baths ⋅ 21417111 MLS
MOVE IN READY! The Silverbell floor plan at MiraVerde combines open-concept living, flexible spaces, and a private first-floor owner's suite in a thoughtfully designed two-story home. With four bedrooms, multiple gathering areas, and modern features throughout, the Silverbell offers the space and versatility today's homebuyers are looking for. The main level is designed for both everyday living and entertaining. At the heart of the home, the well-appointed kitchen features a large center island, wraparound countertops, and a spacious walk-in pantry. Overlooking the dining area and great room, the kitchen creates a connected living space where family and friends can gather comfortably. Access to the back patio extends the living area outdoors, making it easy to enjoy the Texas weather year-round. Conveniently located on the first floor, the owner's suite provides privacy and comfort away from the secondary bedrooms. The spacious retreat features a large walk-in closet and a private bath with dual sinks and a walk-in shower, creating a relaxing place to start and end each day. Upstairs, three generously sized secondary bedrooms provide plenty of room for family members, guests, or hobbies, with two bedrooms featuring walk-in closets for additional storage. A versatile loft offers valuable extra living space that can be used as a media room, game room, homework area, fitness space, or casual lounge. Located within MiraVerde in Crowley, the Silverbell places homeowners within convenient reach of Clearfork, TCU, the Texas Medical District, and Chisholm Trail Parkway while offering the benefits of new construction living in a growing community. Located only 17 miles from downtown Fort Worth, you'll love this prime location near shopping, dining and more!

1052 Miraverde Trl, Crowley

400 Kennedy Dr, Crowley
$345,000
4 Beds ⋅ 3 Baths ⋅ 21434490 MLS
Welcome to 400 Kennedy Dr in Crowley! This beautifully maintained home offers the perfect blend of comfort, space, and functionality! Step inside to discover a bright, updated kitchen, recessed lighting, stylish flooring, and a cozy fireplace that creates an inviting living space. Enjoy an oversized game room, spacious walk-in closets, and a generous pantry with plenty of storage. The charming covered front porch is perfect for morning coffee, while the extended backyard patio with a partially covered pergola offers a wonderful space for outdoor dining, entertaining, or simply relaxing. Mature trees, beautiful landscaping, and a sprinkler system add to the home's appeal. With room to spread out both indoors and outdoors, this home has so much to offer. Schedule your private tour today!

400 Kennedy Dr, Crowley

1100 Port Way, Crowley
$345,000
4 Beds ⋅ 3 Baths ⋅ 21302692 MLS
Beautiful Brick Move-In Ready 4-Bedroom Home on a CORNER Lot! Great 2-Story Home: Open Concept Living, Dining, Kitchen with Primary Bedroom Suite, HALF Bath and Laundry Downstairs. ALL Rooms are Spacious!! Downstairs Primary Bedroom offers ENSUITE Bath: Dual Sink Vanity, Garden Tub, Separate Shower, Linen Closet and HUGE WALK-IN Closet! Additional 3 Bedrooms with Walk-In Closets and Full Bath Upstairs. GAS Range in the Kitchen along with Granite Countertops, Beautiful Cabinetry, and a SWEET Walk-In Pantry. STORAGE Closets Galore!! Oversized 2-Car Garage with 50-Amp Charging Outlet for Convenient Car-Charging or Equipment Use. Large Backyard Boasts Nice Storage SHED and Lots of Space to Play! Bonus: Fantastic Community Pool!! **ZERO-DOWN FHA Loan Program Available! See MLS Docs**

1100 Port Way, Crowley

608 Marcus Ln, Crowley
$337,610
3 Beds ⋅ 2 Baths ⋅ 21434768 MLS
Built by Mattamy Homes - The Aurora - Available Jan! Welcome to The Aurora by Mattamy Homes, a modern 3-bedroom, 2-bathroom single-story residence perfectly situated on a private lot that backs up to a scenic creek. Designed with an effortless open-concept layout, this home seamlessly blends contemporary style with everyday functionality. Step inside to a bright, expansive Great Room and dining area bathed in natural light from a wall of oversized windows overlooking the fenced backyard. At the heart of the home, the chef-inspired kitchen features sleek light-gray shaker cabinetry, quartz countertops, a herringbone tile backsplash, stainless steel appliances, a walk-in pantry, and an oversized center island with pendant lighting—ideal for casual dining and entertaining. Durable wood-look luxury vinyl plank flooring flows throughout the main living spaces. Privately tucked away at the rear of the home, the primary suite offers a serene retreat with a spa-inspired en-suite bathroom featuring dual vanities, a walk-in glass-enclosed tiled shower, and a spacious walk-in closet. Two generously sized secondary bedrooms toward the front of the home provide flexible space for guests, family, or a dedicated home office. Out back, the covered patio extends your living space outdoors, offering a peaceful setting to unwind and enjoy the tranquil creek views with no direct rear neighbors. Complete with a two-car garage and charming Craftsman-inspired curb appeal, that delivers comfort, style, and privacy. Stop by the Model home located at 568 Marcus Lane Crowley 76036.

608 Marcus Ln, Crowley

9712 Austin Hollow Rd, Crowley
$335,500
4 Beds ⋅ 2 Baths ⋅ 21412622 MLS
The Oxford plan is a one-story home featuring 4 bedrooms, 2 baths, and approx 1,773 square feet of living space. The front porch and foyer leads to an open-concept kitchen, dining area, and family room. The kitchen includes a breakfast bar with beautiful granite counter tops, stainless steel appliances, gas cooking range, and a walk-in corner pantry. The separate utility room is located just off the kitchen. The spacious private main bedroom is located off the family room and features an attractive ensuite bathroom with luxury walk-in shower, and walk-in closet. The covered patio is located off the dining room. All secondary bedrooms and second full bathroom are located at the front of the house off the foyer. Additional features include: tankless water heater; Ceramic tile flooring at Entry, Hallways, Kitchen, Living Room, Utility and Bathrooms; and, full yard sod, landscaping and irrigation. This home includes our HOME IS CONNECTED base package. Using one central hub that talks to all the devices in your home, you can control the lights, thermostat and locks, all from your cellular device.

9712 Austin Hollow Rd, Crowley

753 Rutherford Dr, Crowley
$330,000
3 Beds ⋅ 3 Baths ⋅ 21339053 MLS
*SELLER OFFERING UP TO $5,000 BUY DOWN CREDIT OR CREDIT TOWARDS BUYER'S CLOSING COSTS* Welcome to Crescent Springs Ranch, where a tree-lined drive welcomes you into a quiet, friendly neighborhood. Just minutes from Crowley Crossing, you'll enjoy weekly farmers markets and a charming, walkable downtown. The community features a sparkling pool, playground, and clubhouse, creating the perfect setting to enjoy neighborhood living. HOA dues for all of 2027 will be paid for by the current owner. At 753 Rutherford, you'll find a lush, sprinkler-fed lawn with easy-to-maintain landscaping. This spacious 3-bedroom, 2.5-bath home is under 10 years old and offers a flexible 2 story floor plan designed to fit a variety of lifestyles. Downstairs, a versatile flex room is ready to serve as a home office, formal dining room, or playroom. The kitchen, breakfast area, and living room flow seamlessly together, creating an inviting space for everyday living and entertaining. All the LG Smart Appliances in the kitchen are included! The oversized pantry and spacious laundry room provide abundant storage, with a dedicated space for a second refrigerator. The home also features a whole-house water filtration system and reverse osmosis drinking water. Upstairs, the primary suite includes a private en-suite bath and a walk-in closet, while two additional bedrooms share a bathroom with an oversized vanity. A generous bonus room offers endless possibilities as a media room, game room, playroom, or second living area. The Dual Zone Air Conditioning helps to save on energy costs. The home is already protected with a Vivint Security system. Relax on the covered front porch or unwind on the covered back patio overlooking the spacious backyard, complete with a storage shed. This home is just 30 minutes from the Fort Worth Zoo, 10 minutes from local shopping and dining. Plus, family-friendly attractions within easy reach.

753 Rutherford Dr, Crowley

513 Marcus Ln, Crowley
$329,619
3 Beds ⋅ 2 Baths ⋅ 21282374 MLS
Built by Mattamy Homes - The Elinor II - Available Now! The Elinor II offers a modern design with 3 bedrooms, 2 bathrooms, combining style and practicality. At its heart, the open-concept kitchen flows seamlessly into the dining area and Great Room, creating the perfect space for daily living and entertaining. The kitchen features sleek cabinetry, solid surface countertops, and Whirlpool® appliances. The private owner’s suite, tucked at the rear of the home, includes a spacious walk-in closet and a luxurious bathroom with dual sinks and a walk-in shower. Two additional bedrooms are located near the foyer, providing privacy and convenience for family or guests. The flex room offers versatile space for a home office, gym, or playroom. Additional highlights include energy-efficient windows, a tankless water heater, and luxury vinyl plank flooring for both durability and style. With thoughtful design and high-performance features, the Elinor II is built to support your modern lifestyle. ENERGY STAR® certified Whirlpool® appliances, Energy-efficient tankless water heater, and Ecobee smart thermostat.

513 Marcus Ln, Crowley

600 Sunfish Dr, Crowley
$329,000
4 Beds ⋅ 3 Baths ⋅ 21351703 MLS
Spacious 4-bedroom home on a large corner lot with mature trees and recent updates! This recently-updated home offers an ideal layout with multiple living spaces, soaring ceilings, and abundant natural light. The impressive two-story entry opens to a formal living and dining area, while the spacious family room flows seamlessly into the kitchen and breakfast nook, perfect for everyday living and entertaining. The kitchen features freshly updated quartz countertops, subway tile backsplash, ample cabinet storage, and generous counter space. Upstairs, you'll find an oversized primary suite complete with a large ensuite bath featuring dual vanities, a soaking tub, separate shower, and walk-in closet. Three additional bedrooms, a full bath, laundry room, and versatile loft provide plenty of space for family, guests, or a home office. Recent interior improvements include updated flooring, fresh paint, new carpet, and refreshed bathrooms, giving the home a clean, move-in-ready feel. Outside, enjoy a covered back patio overlooking a large, shaded backyard with mature trees, room to play, garden, or entertain. The oversized two-car garage and corner lot provide additional convenience and curb appeal. Conveniently located with easy access to schools, shopping, dining, and major highways, this home offers the space, updates, and value you've been looking for. HVAC replaced 2020, roof replaced 2021.

600 Sunfish Dr, Crowley

1185 Carnation Dr, Crowley
$326,990
3 Beds ⋅ 3 Baths ⋅ 21432072 MLS
MLS# 21432072 - Built by Cadence Homes - Nov 2026 completion! ~ Introducing the pinnacle of townhouse living embodied in the exquisite Austin Modern floor plan. Offering 3 bedrooms, 2.5 bathrooms, and a generous 2,069 square feet of living space, this property stands ready to become your new sanctuary. Enter through the welcoming entry room, adaptable to feature a convenient drop zone for your everyday needs. The open-concept living, kitchen, and dining areas are bathed in natural light, perfectly suited for both vibrant entertaining and serene relaxation. The dining space is adorned with window seating, cleverly convertible into banquette seating for your dining table. The L-shaped kitchen is a haven for culinary enthusiasts, boasting a spacious pantry and an island featuring a sink and dishwasher for seamless functionality. The owner’s entry from the rear two-car garage leads to a quaint powder room, a coat closet for your essentials, and a charming pocket office with optional built-in desk, providing a serene workspace for productivity. Ascend to the second floor and be greeted by a versatile loft area, adaptable to your lifestyle needs as a playroom, craft area, or tranquil reading nook. Bedrooms 2 and 3 offer rejuvenation with ample natural light and spacious closets. A well-appointed full bath features dual sink option for streamlined mornings, while the convenience of a second-floor laundry eliminates unnecessary trips up and down the stairs. Indulge in the luxury of the large primary suite, complete with an expansive walk-in closet to effortlessly house your wardrobe. The primary bath beckons with dual sink option, a lavish shower, and a private toilet—all meticulously designed for your comfort and privacy.

1185 Carnation Dr, Crowley

1036 Tumbleweed Trl, Crowley
$326,000
3 Beds ⋅ 2 Baths ⋅ 21362018 MLS
Great opportunity for INVESTOR buyers seeking an income-producing property with an established tenant already in place. This single-story, three-bedroom, two-bath home is located in the appealing Lasater Ranch community and offers the added benefit of an existing lease in effect through July 2027. The seller also has a contract with Ownwell, a property tax consulting company hired to submit an appeal and work toward reducing the property’s taxable value. Great location, nearby schools, amenities, shopping, Hwy 1187 and Crowley Plover Rd. With a tenant already in place, this property offers several features that may appeal to investors looking for an established rental opportunity. Call agent for details!

1036 Tumbleweed Trl, Crowley

919 Keel Line Ct, Crowley
$325,000
4 Beds ⋅ 4 Baths ⋅ 21320912 MLS
Welcome to this beautifully maintained one-owner home, ideally situated on a quiet cul-de-sac on an oversized lot of nearly 12,000 square feet! Built in 2012, this spacious home offers 4 bedrooms, 3 full bathrooms, and 1 half bath with a thoughtfully designed floor plan perfect for both everyday living and entertaining. The main level features recently updated laminate flooring, a formal dining room, a spacious living area with a cozy fireplace, and a well-appointed kitchen complete with granite countertops, abundant cabinetry, and ample prep space. The private primary suite is conveniently located on the first floor and features a spacious en-suite bathroom with a relaxing garden tub, separate shower, dual vanities, and a walk-in closet. Upstairs, you'll find a large game room, three generously sized bedrooms, and two full bathrooms, offering plenty of space for family and guests. Additional highlights include a first-floor laundry room, an epoxy-coated garage floor, and two gas water heaters for added convenience. Step outside to enjoy the expansive backyard featuring an extended decorative patterned concrete patio, perfect for entertaining, relaxing, or outdoor gatherings. As an added bonus, the existing hot tub is included with the sale, allowing the new owners to enjoy their own backyard retreat from day one. Combining generous living space, quality updates, and exceptional pride of ownership, this move-in-ready home is one you won't want to miss!

919 Keel Line Ct, Crowley

Listings provided by North Texas Real Estate Information Systems (NTREIS). Listing data has been deemed reliable but is not guaranteed to be accurate by the MLS.

Last updated:

How much is your home worth?

Get instant property value now!