Refine Search
Sort by
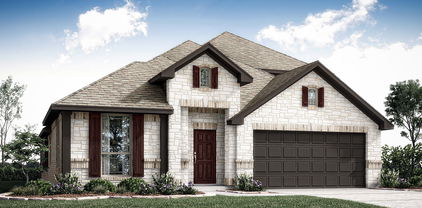
4437 Misty Shadows Dr, Fort Worth
$449,990
3 Beds ⋅ 3 Baths ⋅ 21428788 MLS
NEW! NEVER LIVED IN. Ready Now! Bloomfield Homes' Carolina II offers 3 bedrooms, 3 full baths, and a 2-car garage in a two-story design on an interior lot in Hulen Trails. All bedrooms stay on the main floor, leaving the second level dedicated to a game room, enclosed media room, and full bath. The main level has its own distinct spaces, beginning with a round foyer, a study behind double doors, and a formal dining room. Laminate flooring continues through the entry, dining room, kitchen, breakfast area, family room, and bedroom halls. In the kitchen, Shaker cabinets and granite counters meet a picket tile backsplash for a textured finish. Pendant lighting defines the island, while a slide-in gas range and pantry keep cooking straightforward. The adjoining breakfast area brings in rear and side light and opens to the patio. A corner fireplace gives the family room a focal point, with tile reaching a modern oak box mantel and a gas starter included. The primary suite sits toward the rear, apart from the other bedrooms, with a walk-in closet and a bath featuring dual sinks, a soaking tub, and a separate shower. Two secondary bedrooms share another full bath, with the laundry room nearby. A tech center adds a spot to organize devices or daily paperwork. The covered patio includes a ceiling fan, and an additional 17-by-5-foot patio extension adds outdoor seating space. Blinds and full gutters are already included. Gray exterior paint and a stained 8-foot front door give the covered entry a coordinated finish. Call or visit Bloomfield Homes' Hulen Trails community to see this Carolina II today!

4437 Misty Shadows Dr, Fort Worth

733 Elysee Ln, Keller
$600,000
2 Beds ⋅ 2 Baths ⋅ 21425956 MLS
Enjoy a rare lot positioned with community lake and fountain views in the highly sought-after gated 55+ active adult community of Villas of Stone Glen. This stunning, detached Torino floor plan offers an inviting open layout with wood floors, soaring ceilings accented by wood beams, custom built-ins, designer lighting, chandelier and light, bright finishes throughout. The beautifully appointed kitchen features white cabinetry, Corian countertops and a gas cooktop. Unwind in the spacious primary suite with an attached bath, while a separate guest bedroom and private office provide added flexibility. One of the home's standout features is the custom four-season patio, perfect for enjoying the peaceful lake views year-round. Designed for effortless, low-maintenance living, this home is foam encapsulated for energy efficiency. The HOA covers exterior maintenance, landscaping and dwelling insurance. Residents enjoy an impressive array of amenities, including a clubhouse, fitness center, resort-style pool, walking trails and a calendar full of social activities. Conveniently located near shopping and dining, this exceptional home offers the perfect blend of lifestyle, comfort and convenience. Simply lock, leave and enjoy!

733 Elysee Ln, Keller

4533 Copper Point Dr, Fort Worth
$434,671
4 Beds ⋅ 3 Baths ⋅ 21428530 MLS
NEW! NEVER LIVED IN. Estimated completion December 2026. Bloomfield Homes' Cypress II offers 4 bedrooms, 3 full baths, and a 2-car garage in a two-story design on an interior lot in Hulen Trails. Tile rising to the ceiling and a cedar mantel give the family room fireplace a dramatic presence, with a gas starter adding function. Laminate flooring connects the shared spaces, and windows along the side and rear bring natural light into the gathering area. The Deluxe Kitchen keeps conversation open across an island illuminated by 2 pendant lights. Quartz counters, a gas cooktop, an electric oven, and a pantry bring the essentials together, while the breakfast area adds a window seat beside the table. A covered patio extends the setting beyond the family room for meals or a quiet evening outdoors. Near the entry, French doors enclose a study in place of the formal dining room, giving work or creative projects a room of their own. The primary suite occupies a separate section of the first floor, with a walk-in closet and a bath featuring dual sinks, a soaking tub, and a separate shower. Another hall serves 2 secondary bedrooms, each with a walk-in closet, and a full bath. The second floor creates a distinct gathering spot with a game room, fourth bedroom, and third full bath. That arrangement leaves room for activities to spread out while keeping most bedrooms on the main level. The laundry room sits near the garage entry, convenient to the kitchen. An 8-foot glass and iron front door and a brick-finished covered porch complete the arrival. Visit Bloomfield Homes' Hulen Trails model to learn more about this Cypress II today!

4533 Copper Point Dr, Fort Worth

4508 Norcross Ln, Fort Worth
$424,386
5 Beds ⋅ 4 Baths ⋅ 21428413 MLS
NEW! NEVER LIVED IN. Estimated completion December 2026. Bloomfield Homes' Woodrose offers 5 bedrooms, 4 full baths, and a 2-car garage in a two-story design on an interior lot in Hulen Trails. The game room earns its space here, stretching along the second floor with a window seat and plenty of room to arrange separate areas for games, movies, or projects. The laundry room is on this level, too, close to 3 secondary bedrooms and 2 full baths. Each of these bedrooms includes a walk-in closet, and a nearby linen closet adds storage beyond the bedrooms. The main floor keeps the primary suite at the rear and another bedroom near the entry, with a full bath available off the central hall. In the primary suite, a Deluxe Bath adds a separate tub and shower, while an additional sink creates a dual-sink vanity. A generous walk-in closet completes the suite. The kitchen, breakfast area, and family room connect in one open stretch, with laminate flooring running through the shared spaces. Built-in seating gives the breakfast area a defined spot for everyday dining without interrupting the connection to the family room. Quartz kitchen counters and 2 pendant lights above the island bring a polished finish to the cooking space, equipped with gas cooking, a gas oven, and a pantry. A rear door opens from the family room to an extended patio, making outdoor seating an easy addition to the gathering areas. At the front, an 8-foot glass and iron door, covered porch, and 2 coach lights give the entry its own presence. Call or visit Bloomfield Homes' Hulen Trails model to explore this Woodrose today!

4508 Norcross Ln, Fort Worth

4500 Norcross Ln, Fort Worth
$334,468
3 Beds ⋅ 2 Baths ⋅ 21428359 MLS
NEW! NEVER LIVED IN. Estimated completion December 2026. Bloomfield Homes' Laurel offers 3 bedrooms, 2 full baths, and a 2-car garage in a one-story design on an interior lot in Hulen Trails. An 8-foot front door with 5 glass panels gives the covered entry a distinctive finish, complemented by 3 exterior coach lights. The foyer leads toward a shared living space that opens across the back of the home, keeping the kitchen, dining area, and family room connected. Laminate flooring carries through the main areas for a consistent look. At the island, 2 pendant lights define the kitchen's central workspace while leaving an open view into the family room. Quartz counters provide prep space, gas cooking includes a gas oven, and a pantry keeps ingredients close at hand. Dining sits beside the rear windows, with direct access to an extended patio that adds room for outdoor seating. Set on the opposite side of the family room, the primary bedroom enjoys rear-facing windows and separation from the secondary bedrooms. Its bath includes an added second sink, a shower, and access to a walk-in closet. The other 2 bedrooms occupy a separate hall near the front, with a full bath between them and a linen closet nearby. Each bedroom has its own closet, keeping storage within the room. A dedicated laundry room sits just off the garage entry, with a built-in seat providing a convenient spot to set things down before entering the main living area. Visit Bloomfield Homes' Hulen Trails model to learn more about this Laurel today!

4500 Norcross Ln, Fort Worth

6348 Geneva Ln, Fort Worth
$259,000
3 Beds ⋅ 2 Baths ⋅ 21401442 MLS
Welcome home to this charming, recently updated single-story home in the popular Alexandra Meadows subdivision! Offering 3 bedrooms, 2 full bathrooms, and 1,307 square feet, this inviting home features a fresh, updated feel with abundant natural light and an open, airy floorplan. Recent October updates include fresh paint throughout the walls, ceilings, trim, doors, and vanities, along with brand-new upgraded greige carpeting and Spillsafe padding in all bedrooms. Wood flooring, vaulted ceilings, ceiling fans, and brand-new 2-inch blinds add to the home's comfortable appeal. The eat-in kitchen features a center island and plenty of prep space, creating a welcoming setting for everyday meals and entertaining. The primary bedroom offers an ensuite bathroom with a shower and a generous walk-in closet. Step outside to enjoy the covered patio with decorative brick-look tile flooring and a spacious backyard, offering room to relax and enjoy the outdoors. Complete with an attached two-car garage, this beautifully updated home is ready for its next chapter!

6348 Geneva Ln, Fort Worth

5933 Lovills Creek St, Fort Worth
$375,000
4 Beds ⋅ 2 Baths ⋅ 21421509 MLS
BONUS OPPORTUNITY! For buyers seeking a truly move-in-ready experience, the seller is willing to consider conveying the home's furnishings with an acceptable offer, creating an opportunity to purchase a beautifully, professionally curated furnished home without the added expense and effort of furnishing it yourself. Discover a home where modern living, thoughtful details, and outdoor recreation come together in Marine Creek Ranch. Built in 2023 and situated on a desirable corner lot, this 4-bedroom, 2-bath home offers an inviting blend of open-concept living, flexible spaces, and everyday comfort. At the heart of the home, a spacious kitchen features granite countertops, a generous island, breakfast bar, gas cooking, and a walk-in pantry, opening naturally to the dining and living areas for effortless entertaining and connection. Updated lighting, ceiling fans, accent doors, and Govee interior and exterior smart lighting add character throughout. The primary suite offers a relaxing retreat with a garden tub, separate shower, dual sinks, and walk-in closet, while 3 additional bedrooms provide flexibility for guests, hobbies, or a home office. Outside, the covered patio and fenced backyard create a welcoming setting for morning coffee, weekend grilling, or evenings under the Texas sky. The above-ground pool offers another way to enjoy the outdoors and conveys with the property. The refrigerator is also included in the sale. The community offers a pool, playground, and neighborhood trails, with direct access to the scenic surroundings of Marine Creek Lake providing additional opportunities to explore the outdoors. Nearby Eagle Mountain Lake, Lake Worth shopping and dining, and convenient access to major Fort Worth destinations bring recreation and everyday essentials within reach.

5933 Lovills Creek St, Fort Worth

5145 Stonebridge Dr, Colleyville
$895,000
3 Beds ⋅ 3 Baths ⋅ 21427565 MLS
Discover refined living at 5145 Stonebridge Drive in Colleyville's desirable Bridges at Riverwalk community. This beautiful custom Cambridge home offers 3 bedrooms, 3 bathrooms, and 2,864 square feet, with extensive custom upgrades throughout. Situated on a beautifully landscaped lot backing to a greenbelt with pond views, the property offers an exceptional combination of elegance and comfort. The home showcases exceptional craftsmanship with rich hardwood floors, graceful archways, detailed millwork, and custom built-ins. The inviting living room features a fireplace, beautifully integrated cabinetry, and an open layout. A dedicated study with floor-to-ceiling bookshelves provides an ideal home office, while the formal dining room features vaulted ceilings and large windows. The beautifully updated kitchen offers custom cabinetry, granite countertops, built-in refrigerator, and a center island. An adjoining breakfast area with curved walls of windows provides a charming setting for casual dining. The spacious primary suite offers a peaceful retreat with a fireplace and luxurious ensuite bath featuring separate vanities, custom cabinetry, soaking tub, an oversized walk-in shower and direct access to the laundry room. Two additional bedrooms and bathrooms provide flexible living arrangements. Outside, an expansive stone patio is surrounded by meticulously maintained landscaping, creating a private outdoor sanctuary. A custom grill area with built-in EVO grill makes entertaining effortless, while a stunning stone fireplace with integrated seating provides a welcoming gathering place. The beautifully designed outdoor spaces overlook the adjoining greenbelt and pond, offering a tranquil backdrop for relaxing or entertaining. With custom finishes, remarkable outdoor living areas, and scenic greenbelt setting, 5145 Stonebridge Drive presents a wonderful opportunity to enjoy an elegant, low-maintenance lifestyle in one of Colleyville's desirable residential communities.

5145 Stonebridge Dr, Colleyville

1410 Post Oak Pl, Westlake
$7,295,000
5 Beds ⋅ 9 Baths ⋅ 21427470 MLS
Privately situated on a beautifully landscaped interior lot within the coveted guard-gated community of Vaquero, this extraordinary 7,304 SF estate has been masterfully transformed by SCH, showcasing sophisticated design, exceptional craftsmanship and an uncompromising level of luxury throughout. Thoughtfully curated designer lighting, exquisite wallpaper selections, custom millwork and rich architectural details create a beautifully layered and distinctive aesthetic in every space. The chef’s kitchen is beautifully appointed with Taj Mahal countertops, a custom metal hood, Wolf six-burner range, Sub-Zero refrigeration, dual Miele dishwashers and a Miele coffee system. A custom illuminated bourbon and wine display serves as a striking focal point in the dining room, while the living and family rooms feature elegant marble fireplaces and expansive sliding doors that seamlessly connect indoor and outdoor living. The main-level primary suite offers a luxurious private retreat with custom ceiling beams, a spa-inspired bath featuring Waterworks fixtures and a fully customized closet. A second downstairs bedroom, ideal for guests or multigenerational living, functions as a private casita with its own entrance. A beautifully appointed custom office and dedicated media room complete the first floor. Upstairs, three additional en-suite bedrooms are complemented by a spacious game room with wet bar. Designed for exceptional outdoor entertaining, the grounds feature a sparkling pool and spa, outdoor kitchen with DCS grill and inviting fire pit, all surrounded by lush landscaping and exceptional privacy. Significant improvements include a new tile roof and copper gutters (2024), Lutron lighting, engineered wood flooring and a new driveway (2026). An exceptional Vaquero location offering access to the highly regarded Westlake Academy IB world school as well as Carroll ISD.

1410 Post Oak Pl, Westlake

12813 Big Ranch Rd, Fort Worth
$305,000
3 Beds ⋅ 2 Baths ⋅ 21427793 MLS
MLS# 21427793 - Built by Starlight Homes - Dec 2026 completion! ~ The only new construction community located less than a mile from US-287 in highly sought-after Northwest ISD. This thoughtfully designed single-story home offers open-concept living with a seamless flow between the family room, dining area, and kitchen, creating the perfect space for entertaining and everyday life. Privately situated just off the kitchen, the primary suite features a walk-in closet, en-suite bath, and convenient access to the laundry room. Two secondary bedrooms and a shared bath are located on the opposite side of the home, providing added privacy and flexibility for guests, family, or a home office. Step outside to the covered patio and enjoy outdoor living in your new construction home with an attached two-car garage. Ideally located near shopping, dining, and everyday conveniences, residents will also enjoy future community amenities including walking trails, a pavilion, playground, and pickleball courts. Combining an unbeatable location, top-rated schools, and attainable homeownership opportunities, this home delivers exceptional value in one of the fastest-growing areas of Haslet and Fort Worth.

12813 Big Ranch Rd, Fort Worth

5660 Barco Rd, Fort Worth
$385,000
4 Beds ⋅ 2 Baths ⋅ 21424294 MLS
Welcome home to this beautifully maintained 4 bedroom, 2 bathroom home offering 1,993 square feet of comfortable living space in the desirable Ventana community! Built in 2020, this charming single story home features attractive curb appeal with a combination of brick and board and batten siding, a welcoming covered entry, and a stylish carriage style garage door. Step inside to discover a thoughtfully designed floor plan featuring luxury vinyl plank and tile flooring throughout. The spacious living room offers a cozy electric fireplace and flows seamlessly into the kitchen and breakfast area, creating an inviting space for everyday living and entertaining. The kitchen features granite countertops, a gas cooktop, breakfast bar, abundant cabinetry, and plenty of counter space for meal preparation. The primary suite provides a relaxing retreat with an ensuite bathroom featuring dual sinks, granite countertops, built in cabinetry, and a spacious walk in closet. Three additional bedrooms offer flexibility for family, guests, or a home office. A separate utility room adds everyday convenience. Step outside to enjoy the covered back patio overlooking a landscaped backyard enclosed by a wood privacy fence, perfect for relaxing or entertaining. Additional highlights include a sprinkler system, rain gutters, and an attached two car garage. Residents of Ventana enjoy fantastic community amenities including swimming pools, playgrounds, sidewalks, and scenic walking and biking trails. This wonderful home offers the perfect combination of comfort, style, and community living!

5660 Barco Rd, Fort Worth

4943 Sunset Ridge Dr, Fort Worth
$320,000
3 Beds ⋅ 3 Baths ⋅ 21427643 MLS
ROOF and HVAC replaced in 2023 and FRIDGE, WASHER, and DRYER all convey with home! Move-in ready with oh so many updates, this charming home was extensively renovated in 2023 and is ready for new owners. Inside, light and bright paint and tile floors are enhanced by the expansive windows downstairs that allow natural light to dance throughout. Open-concept living area is perfect for family or hosting with a large formal dining room, cozy wood-burning fireplace, tall ceilings, and bar seating. The kitchen, as beautiful as it is practical, features quartz countertops, island, breakfast nook, and upgraded appliances (installed 2023). The primary suite features a lovely bay window, generous walk-in closet, garden tub, dual vanities, and separate standing shower. An oversized family room, large enough to serve as a media room, home gym, playroom, or dedicated home office, gives the flexibility to adapt the space to your lifestyle. Adding a wall in the family room could create space for a 4th bedroom while still having room for a bonus area. Walking distance to two Fort Worth parks with over 36 acres of walking trails and scenic ponds. Residents enjoy access to a community pool and playground with convenient proximity to all that Fort Worth has to offer! Ask me about special financing offering zero down payment and no mortgage insurance with lender approval.

4943 Sunset Ridge Dr, Fort Worth

6240 Tavolo Pkwy, Fort Worth
$526,000
3 Beds ⋅ 2 Baths ⋅ 21426948 MLS
Discover exceptional indoor & outdoor living in the desirable Tavolo Park community! This beautifully appointed 2,490 SF single-story home offers 3 bedrooms, 2 baths & striking curb appeal with a light stone facade, architectural gables, arched entry & manicured landscaping. Inside, an open-concept design features high-end wood-look flooring, spacious living areas, designer lighting & abundant natural light. The inviting living room showcases a floor-to-ceiling tiled fireplace & large windows overlooking the backyard. The chef-inspired kitchen features an oversized island with seating, light grey cabinetry, sleek countertops, subway tile backsplash, gas cooktop, an investment-grade vent hood & stainless steel built-in's. The dining area offers a distinctive cork-board accent wall, designer chandelier & built-in cabinetry. A separate game room with custom cabinetry, decorative ceiling treatment & pendant lighting provides your very own speakeasy entertainment space. The private primary suite features a spacious bedroom, dual vanities, glass-enclosed shower & generous walk-in closets. Two additional bedrooms offer flexibility for guests or home offices. Step outside to an impressive backyard retreat featuring an expanded patio slab, covered patio, custom pergola, ceiling fan, decorative lighting, beautiful landscaping & storage shed. Multiple seating areas, privacy fencing & thoughtfully designed garden spaces create an inviting setting for outdoor entertaining or relaxing evenings. Base battery system provides power during outages. Tavolo Park residents enjoy a resort-style pool, Big Table clubhouse, parks & walking trails. Conveniently located near Chisholm Trail Parkway with access to downtown Fort Worth, TCU, major employment centers, shopping, dining & entertainment at The Shops at Clearfork. This exceptional home combines stylish interiors, versatile living spaces & an outdoor retreat designed for year-round enjoyment. Schedule your private showing today!

6240 Tavolo Pkwy, Fort Worth

12425 Bella Vino Dr, Fort Worth
$949,900
4 Beds ⋅ 4 Baths ⋅ 21426042 MLS
Gracefully set on an elevated private one-acre homesite in highly coveted Bella Flora, this exceptional Mediterranean-inspired home is a beautiful expression of timeless architecture, refined comfort, and elevated entertaining. Thoughtfully designed with 4 bedrooms, 3.1 baths, two living and dining areas, and a dedicated private office, this home offers an inviting balance of sophistication and functionality. From the moment you enter, architectural details make a lasting impression. A dramatic vaulted groin-vaulted ceiling, graceful arched doorways, and richly appointed beamed ceilings create warmth and character throughout the open-concept living spaces. The heart of the home is a spacious chef-inspired kitchen featuring an oversized island, gas cooktop, stainless appliances, double ovens, that seamlessly connect the gathering spaces for effortless entertaining. The split-bedroom floor plan provides privacy and comfort, while the primary suite serves as a peaceful retreat, with a private sitting area, beautifully appointed ensuite bath features dual vanities, a soaking tub, and a separate roll-in shower. Beyond the interior, discover a truly remarkable backyard sanctuary designed for year-round enjoyment. A heated saltwater pool with smart technology anchors the outdoor oasis, while the expansive outdoor living area invites unforgettable gatherings with a fireplace offering both gas and wood-burning options and a built-in grill. Beautifully manicured landscaping and thoughtfully placed lighting create an enchanting atmosphere as the sun sets. Additional appointments include a three-car garage with epoxy flooring, water filtration system, water softener, 12-zone irrigation system, multi-room 6 zone home audio system, and whole-house surge protection. Private acreage, distinctive Mediterranean architecture, and resort-inspired outdoor living come together in this exceptional Bella Flora offering.

12425 Bella Vino Dr, Fort Worth

2216 S Branch Dr, Arlington
$345,500
3 Beds ⋅ 2 Baths ⋅ 21406289 MLS
This Lovely home is located in a highly desirable neighborhood in Southwest Arlington and sits in the award winning Mansfield School District. It has all the conveniences you could ask for within a short driving distance; Shopping, Restaurants of all kind, Schools, Church's, Entertainment, Six Flags, theaters, even a walking trail that goes to Red Kane Park and a Duck Pond. The home is in a well established neighborhood and approximately 1676 square feet with 3 bedrooms, 2 full baths, dining room and eat in kitchen. You will love this kitchen, it is bright and cheery with a built in double oven and built in cooktop, great place to cook your Christmas dinner, and plenty of room for family gatherings. There is also a swimming pool in the backyard with a covered patio. The seller is even offering a $5,000 flooring allowance if you don't like the black Bamboo, with a Full Price offer! Don't miss this one!

2216 S Branch Dr, Arlington

3410 Crossgate Cir S, Colleyville
$735,000
4 Beds ⋅ 4 Baths ⋅ 21425078 MLS
Welcome home! This charming two-story brick home is ready for its next chapter, and perhaps that chapter begins with you. Lovingly cared for by its owners, the home offers timeless character, inviting spaces, and the opportunity to make it your own. The owners have already taken care of many of the big-ticket items, including replacement windows, two HVAC units, two water heaters, and garage door openers. Please see the list of improvements in the Transaction Documents. As you approach along the brick-lined walkway, you will appreciate the stately presence and custom feel of this beautiful home and neighborhood. Step inside to a welcoming entry highlighted by a sweeping circular staircase. The formal living room features a dramatic floor-to-ceiling brick fireplace, while exotic engineered wood floors flow through the living, dining, and family rooms, adding warmth and character. The kitchen is a chef's delight, offering abundant cabinetry and generous counter space, granite countertops, a stone backsplash, walk-in pantry, and stainless steel appliances, including double ovens, microwave, dishwasher, and a JennAir smooth electric cook top with downdraft. The inviting family room is the perfect gathering place, featuring another brick fireplace with gas logs, built-in shelving, and cabinets. Upstairs, the ensuite bathroom shower has been renovated. Additional features include a covered flagstone patio, sprinkler system, walk-out attic access for extra storage, and a metal roof. Located in the highly acclaimed Grapevine-Colleyville ISD and zoned to two of the Heritage schools, this home is also just minutes from major highways, making commuting convenient, with restaurants and shopping nearby. Some homes are simply waiting for someone to see their possibilities. With its classic charm, thoughtful improvements, and inviting spaces, this home is ready for you to bring your vision, make it your own, and create memories for years to come!

3410 Crossgate Cir S, Colleyville

804 Stafford Station Dr, Saginaw
$279,000
3 Beds ⋅ 2 Baths ⋅ 21426106 MLS
LOCATION, CONVENIENCE & CHARM! This move-in ready 3 bedroom, 2 bath gem is tucked into an established neighborhood in an incredibly convenient location - directly behind the elementary & middle schools, making school drop-offs a breeze! Enjoy easy access to nearby walking trails, dog park, neighborhood amenities & everything the growing Alliance corridor has to offer. Inside, a bright, functional layout features beautiful engineered wood flooring, a cozy wood-burning fireplace with gas starter & a sunny breakfast nook with bay window overlooking the private backyard. The spacious kitchen offers a pantry, abundant cabinetry & plenty of prep space. Retreat to the generous primary suite with walk-in closet, dual sinks & separate tub and shower. BIG-TICKET UPDATES include NEW ROOF 2024, NEW WATER HEATER 2026, NEW GARBAGE DISPOSAL 2026 & NEW GARAGE DOOR OPENER 2026! Just minutes from Loop 820, I-35W, Hwy 287 & Alliance Town Center with fantastic access to major employers, restaurants, entertainment & major shopping including H-E-B, Costco, Sam's Club, Target, Kroger, Walmart, WinCo, ALDI, Ross & TJ Maxx. GREAT LOCATION, GREAT LAYOUT & EVERYDAY CONVENIENCE. This one checks the boxes! (Select photos have been virtually staged for illustrative purposes)

804 Stafford Station Dr, Saginaw

491 Angler Dr, Crowley
$295,000
4 Beds ⋅ 2 Baths ⋅ 21425835 MLS
Some homes simply check the boxes. Others create the feeling you've been searching for. 491 Angler Drive is the kind of place where everyday moments become lasting memories. Imagine starting your mornings with sunlight streaming through the windows as the home comes to life around you. The spacious, open-concept design creates a natural gathering place where conversations flow easily from the kitchen to the living area, making everything from busy weekdays to holiday celebrations feel connected and effortless. The heart of the home offers the perfect blend of comfort and functionality, with generous workspace, abundant storage, and sightlines that keep everyone together. Whether you're hosting friends for game day, helping with homework at the kitchen counter, or enjoying a quiet evening at home, this space adapts beautifully to the way you live. The primary suite provides a calming retreat from the demands of the day, offering privacy and comfort when it's time to relax and recharge. Additional bedrooms create flexibility for family, guests, a home office, fitness space, or whatever your next chapter requires. Beyond the walls of the home, the backyard invites you to slow down and enjoy life's simple pleasures. Picture weekend cookouts, children and pets playing freely, or unwinding under the Texas sunset with your favorite drink in hand. Perfectly positioned near schools, shopping, dining, and convenient commuter routes, 491 Angler Drive offers the rare combination of everyday convenience and the warm sense of belonging that transforms a house into a home. Come experience the lifestyle, the comfort, and the feeling that makes this property stand out from the rest.

491 Angler Dr, Crowley

11709 Pheasant Creek Dr, Fort Worth
$520,000
5 Beds ⋅ 4 Baths ⋅ 21425974 MLS
Beautifully updated and move-in ready, this spacious home offers engineered wood flooring and a flexible floorplan with a dedicated office plus an additional FLEX SPACE. The expansive living room features a stunning floor-to-ceiling stacked stone fireplace and 3-panel sliding glass doors opening to the newly added covered patio. The RENOVATED KITCHEN is designed for entertaining with a large seated island, quartz countertops, soft-close cabinetry and stainless steel BOSCH appliances. The private primary suite offers a sitting area, walk-in closet and ensuite bath with dual sinks, garden tub and separate shower. Upstairs features a spacious GAME ROOM, 4 secondary bedrooms and 2 remodeled bathrooms. Major updates include fresh interior paint, an 8-foot steel front door, updated lighting and fixtures, plus roof, water heater and Trane HVAC systems installed in 2021. Enjoy Villages of Woodland Springs amenities including 6 pools, parks, playgrounds, sports courts and miles of walking trails. Conveniently located near I-35W and 170 with shopping, dining and entertainment nearby, all within Keller ISD.

11709 Pheasant Creek Dr, Fort Worth

5811 Dry Creek Ln, Arlington
$429,900
3 Beds ⋅ 2 Baths ⋅ 21402190 MLS
*The listing was placed in HOLD status while awaiting professional photography. The property was never under contract* Immaculate, move-in-ready home in Arlington offering an exceptional combination of distinctive architectural details and quality finishes. This beautifully appointed 3-bedroom, 2-bath home features an open-concept floor plan enhanced by hand-scraped hardwood floors throughout the main living areas, elegant crown molding, a coffered entry ceiling, and striking pressed-tin accent walls that add warmth and character. The spacious living room is anchored by a beautiful stone fireplace and flows seamlessly into the kitchen and dining areas. A separate formal dining area features a custom light fixture. The well-appointed kitchen showcases rich wood cabinetry, granite countertops, a center island, breakfast bar seating, gas cooktop, Frigidaire stainless steel appliances, and a generous walk-in pantry. A desirable split-bedroom arrangement provides privacy, with the spacious primary suite positioned at the rear of the home. The en suite bath offers dual vanities, a soaking tub, separate glass-enclosed shower, additional linen storage, and a large walk-in closet. Two secondary bedrooms are generously sized and share a full bath. Additional highlights include a spacious utility room with abundant cabinetry and upgraded hardware, a convenient mudroom, covered back patio, aggregate driveway, and attached 2-car garage. One of Lago Vista's most appealing advantages is HOA-maintained front and backyard, allowing homeowners to enjoy attractive outdoor spaces without the usual lawn maintenance. Community amenities include a swimming pool, cabana with grilling area, neighborhood park, pond with walking trail, and ornamental privacy gates. Conveniently situated near shopping, dining, hospitals, golf courses, and entertainment, with approximately 20-minute access to downtown Fort Worth and 30-minute access to downtown Dallas.

5811 Dry Creek Ln, Arlington

5709 Dunraven Ct, Fort Worth
$421,990
4 Beds ⋅ 3 Baths ⋅ 21423472 MLS
Now selling in Valley Brook! Discover D.R. Horton’s Single Story Lakeway Floorplan in Keller and highly sought-after Keller ISD. This spacious 4-bedroom, 3-bath home with a private Study offers an open concept design ideal for both everyday living and entertaining, with an estimated Winter completion. The large Chef’s Kitchen features Quartz Countertops, center Island, stainless steel Appliances, electric range and walk-in Pantry, all opening seamlessly to the Dining area and spacious Family Room. A private Study near the entry creates a dedicated home office or flexible bonus space. Tucked away at the rear of the home, the luxurious main Bedroom offers added privacy along with an ensuite Bath featuring an oversized shower and generous walk-in Closet. Three additional Bedrooms and two full Baths provide plenty of room for family and guests, with Bedroom 4 positioned near its own full Bath for added privacy and convenience. Carpet and ReVwood flooring throughout, Home is Connected Smart Home Technology and Quartz vanities in all three full Baths. Enjoy outdoor living on the Covered back Patio plus a 2 Car Garage, partial guttering, 6-foot privacy fenced Backyard, Landscaping Package, Full Sprinkler System and more! Valley Brook offers a desirable Keller location near shopping, dining, groceries and entertainment, including Alliance Town Center and Presidio Junction.

5709 Dunraven Ct, Fort Worth

617 Marcus Ln, Crowley
$429,910
4 Beds ⋅ 5 Baths ⋅ 21425527 MLS
Built by Mattamy Homes - The Catania - Available Now! This stunning homes is located on a corner lot with no back neighbors allowing for total privacy in this back yard oasis. The Catania by Mattamy Homes offers 4 bedrooms, 3 full bathrooms, and 2 half bathrooms in a spacious two story layout designed for flexibility and everyday comfort. The main floor centers around a bright Great Room that flows seamlessly into the dining area and kitchen, creating an inviting space for entertaining, relaxing, or spending time with family and friends. A large island anchors the kitchen, while the covered patio extends the living space outdoors for morning coffee or weekend gatherings. Three secondary bedrooms and two full bathrooms on the first floor provide added convenience and flexibility for family and guests. Privately located at the back of the first floor, the primary suite offers a peaceful retreat with a spacious walk in closet and a well appointed bathroom designed for comfort and convenience. Upstairs, a large game room with its own half bathroom creates a flexible space for movie nights, hobbies, working from home, or everyday downtime. With open gathering spaces, thoughtful separation between living areas, and room to adapt to changing needs, the Catania is designed to fit the way you live. ENERGY STAR® certified Whirlpool® appliances, Energy-efficient tankless water heater, and Ecobee smart thermostat. Washer, Dryer and Refrigerator included and ready for the new owners. Stop by the Model Home located at 568 Marcus Ln Crowley 76036

617 Marcus Ln, Crowley

505 Marcus Ln, Crowley
$379,990
4 Beds ⋅ 3 Baths ⋅ 21425466 MLS
Built by - Mattamy Homes - The Mirabel . Available Now! The Mirabel by Mattamy Homes is a two story home offering 4 bedrooms, 2.5 bathrooms, and a layout designed for both everyday living and flexibility. The main level features an open Great Room that connects seamlessly to the dining area and kitchen, creating a bright, welcoming space for gathering, sharing meals, and spending time together. A large island and walk in pantry add convenience, while the patio extends your living space outdoors for quiet mornings or relaxed evenings. A flex room with double doors near the foyer offers a comfortable place to work from home, unwind, or create a space that fits your needs. Upstairs, the private primary suite provides a peaceful retreat with a spacious walk in closet and well appointed bath. Three secondary bedrooms, a full bathroom, and a centrally located laundry room make daily routines easier, while the game room offers additional space to relax, play, or host guests. With its open layout and thoughtful design, the Mirabel is a home that adapts to the way you live. ENERGY STAR® certified Whirlpool® appliances and Ecobee4 smart thermostat. This Home is Move In Ready! Stop by the Model Home located at 568 Marcus Lane Crowley 76036

505 Marcus Ln, Crowley

1025 Canoe Way, Crowley
$379,990
4 Beds ⋅ 3 Baths ⋅ 21425457 MLS
Built by Mattamy Homes – The Isabel plan – available now and completely move-in ready! This spectacular property includes a washer, dryer, refrigerator, and blinds, making your transition seamless. Situated on a highly desirable, spacious corner lot, this thoughtfully designed 4-bedroom, 2.5-bathroom home perfectly blends flexibility and comfort across two levels. Step inside the inviting foyer to find a versatile flex room—ideal for a dedicated home office, cozy lounge, or playroom. The heart of the home opens up into a bright, open-concept layout connecting the kitchen, dining area, and Great Room. The kitchen is a chef’s delight, boasting a massive island with ample prep space and clear sightlines so you never miss a moment of the conversation. Tucked away privately on the main floor, the owner’s suite serves as a peaceful retreat complete with a spa-like bathroom and a generous walk-in closet. Upstairs, a central game room offers an excellent secondary living area, surrounded by three spacious bedrooms and a full bath. Boasting smart design choices, modern finishes, and energy-efficient features throughout, this home offers the perfect balance of style and everyday comfort. Don't wait—schedule your tour today!

1025 Canoe Way, Crowley

5549 Cypress Willow Bend, Fort Worth
$369,800
3 Beds ⋅ 2 Baths ⋅ 21424673 MLS
Hilltop Views, Stylish Design and Exceptional Energy Efficiency in Ventana! Enjoy beautiful sunrise views and the lifestyle you've been dreaming of in this inviting one story home built by award winning Meritage Homes. A charming brick and stone exterior and established landscaping create a warm welcome as you arrive at the covered front porch. Inside, a spacious flex room with a stylish soft close barn door and abundant natural light offers endless possibilities. Create the perfect home office, playroom, art studio, or even a fourth bedroom to suit your needs. At the heart of the home, an open concept living, dining, and kitchen area provides the perfect setting for everyday living and entertaining. Granite countertops, stainless steel appliances, and a spacious island create a kitchen where family and friends naturally gather. Expansive glass double doors in the living area are a showstopper, inviting the outdoors in, filling the space with natural light and showcasing the beautiful surroundings. Start your mornings with coffee and a hilltop sunrise, or unwind in the evenings on the expansive covered back patio while enjoying the peaceful views and sights of nature. The private primary suite features an en suite bath with dual sinks and a spacious walk in closet. A thoughtfully designed split bedroom floor plan provides added privacy for everyone. Enjoy comfort and efficiency with Meritage's energy conscious construction, including spray foam insulation, a tankless gas water heater, high efficiency HVAC, a clean air system, and ENERGY STAR certified appliances. Located in the highly sought after Ventana community, where neighbors become friends, you'll enjoy walking trails, community pools, a dog park, playground, and fun outdoor activities for all ages. Beautiful Design, Breathtaking Views, Energy Efficiency, and an Exceptional Community, All In One Place! This is The Home and Lifestyle you've been looking for!

5549 Cypress Willow Bend, Fort Worth

1209 Lanceleaf Ln, Haslet
$649,900
4 Beds ⋅ 4 Baths ⋅ 21424737 MLS
Welcome to this beautifully upgraded Taylor Morrison home in the sought-after Caraway community of Haslet! Situated on an oversized 80-foot lot spanning 0.26 acres, this thoughtfully designed home offers 4 bedrooms, 3.5 baths, 3,286 square feet, and a 3-car garage. Soaring 12-foot ceilings and an open-concept design create a bright, spacious feel throughout the main living areas with beautiful hardwoods. The gourmet kitchen is a standout, featuring a gas cooktop, double stainless steel ovens, abundant cabinetry, and both above- and below-cabinet lighting. The kitchen flows seamlessly into the living and dining spaces, making everyday living and entertaining a breeze. The versatile floor plan offers spacious bedrooms, a private study, and an oversized flex room that can easily serve as a game room, media room, fitness space, or additional living area. A front guest suite with its own private bath provides added comfort and privacy for multi-generational living. The spacious primary suite offers a relaxing retreat with a generous bath and walk-in closet. Step outside to enjoy the large covered patio, complete with a gas hookup for your grill, perfect for outdoor dining and entertaining. Located in Northwest ISD, this home offers a convenient location with easy access to shopping, dining, entertainment, and major commuting routes. With extensive builder upgrades, flexible living spaces, and a generous homesite, this home offers an exceptional combination of comfort, style, and functionality!

1209 Lanceleaf Ln, Haslet

5516 Plata Ln, Benbrook
$369,900
3 Beds ⋅ 2 Baths ⋅ 21424707 MLS
Fall In Love with this Hidden Gem in La Bandera! Welcome Home to your beautifully maintained retreat nestled in the desirable and peaceful neighborhood of La Bandera at Team Ranch in Benbrook. Showcasing a beautiful exterior elevation, mature landscaping, and a New Roof, this inviting home offers the perfect blend of comfort, style, and convenience. Step inside to discover a thoughtfully designed floor plan featuring high ceilings, an open concept living area, and spacious gathering spaces perfect for entertaining family and friends. The well appointed kitchen features stainless steel appliances and rich stained wood cabinetry, flowing seamlessly into the dining area complete with a built in buffet, perfect for hosting holiday celebrations and making memories for years to come. The spacious split bedroom arrangement provides added privacy, while the expansive primary suite offers a peaceful escape at the end of the day. Unwind in the generously sized primary bath featuring double vanities, a separate shower and a luxurious soaking tub, creating your own spa inspired experience right at home. A beautiful flex room offers endless possibilities to fit your lifestyle, whether you envision a private home office, a cozy library, a fun playroom, media room, or even a fourth bedroom. Extend your living outdoors onto the spacious covered back patio, an ideal setting for morning coffee, weekend gatherings, or relaxing evenings. With no neighbors directly behind, enjoy an added sense of privacy and a peaceful backdrop to your outdoor living space. Location is everything, and this hidden gem delivers! Enjoy convenient access to downtown Fort Worth, major freeways, shopping, dining, and entertainment while coming home to the tranquility of an established neighborhood. Beautifully maintained, thoughtfully designed, and ready to welcome you home for the holidays! This is the home you have been dreaming of!

5516 Plata Ln, Benbrook

7252 Portillo, Grand Prairie
$525,000
4 Beds ⋅ 4 Baths ⋅ 21424841 MLS
LIVE THE LAKE LIFESTYLE IN MIRA LAGOS! Just minutes from Joe Pool Lake, this beautifully upgraded Bloomfield Wisteria offers exceptional living and entertaining spaces with TWO PRIMARY SUITES! From the striking stone turret entry and 3-car garage to the gorgeous hand-scraped hardwood floors, plantation shutters, and 8-foot doors, every detail impresses. The inviting formal dining room sets the stage for memorable gatherings, while the spacious living room with stone fireplace flows seamlessly into a SHOWSTOPPING REMODELED KITCHEN! Featuring an enormous island, granite countertops, abundant cabinetry, commercial-style gas range with pot filler, and beautiful built-ins, this kitchen was designed to impress. The downstairs primary offers a relaxing retreat with dual vanities, soaking tub, separate shower, and walk-in closet. Upstairs, a SECOND PRIMARY SUITE with private bath offers incredible flexibility for guests or multigenerational living. Generously sized secondary bedrooms, LVP flooring upstairs, and a spacious game room with WET BAR provide plenty of room to spread out and entertain. Step outside to your own backyard getaway featuring a covered SLATE PATIO with motorized retractable shades, impressive stone FIRE PIT, raised garden beds, and storage shed on a concrete slab. Imagine evenings gathered around the fire or relaxing on the patio after a day on the lake! MAJOR UPGRADES include a NEW CLASS 4 ROOF INSTALLED FEBRUARY 2026, whole-house GENERATOR, tankless water heater, and epoxy-coated garage floors! Beyond your front door, Mira Lagos offers THREE COMMUNITY POOLS, a fitness center, parks, playgrounds, scenic walking trails, and beautiful green spaces. Enjoy boating, fishing, and outdoor recreation at nearby JOE POOL LAKE, with shopping, dining, and entertainment within easy reach. More than a beautiful home, this is a lifestyle worth coming home to. Schedule your private showing today!

7252 Portillo, Grand Prairie

4417 Huntsman Ridge Ln, Arlington
$549,000
3 Beds ⋅ 3 Baths ⋅ 21416410 MLS
Located in the sought-after master-planned community of Viridian, residents enjoy an exceptional lifestyle surrounded by nature and resort-style amenities. Take advantage of multiple community pools, clubhouses, parks, scenic walking and biking trails, tennis and pickleball courts, and the Viridian Sailing Center. With community events, beautiful natural surroundings, and convenient access to shopping, dining, and major DFW destinations, Viridian offers a wonderful blend of recreation, convenience, and community living. This bright and inviting two-story home features soaring ceilings, an open and welcoming atmosphere, and flexible living spaces designed for everyday comfort and entertaining. A light-filled home office at the front of the home provides the perfect work-from-home space. As you enter, the impressive living, dining, and kitchen areas showcase high vaulted ceilings, creating a spacious feel, while a gas fireplace serves as a warm focal point in the living room. The kitchen is designed for both style and functionality, featuring granite countertops, an oversized granite island, abundant cabinetry, and plenty of storage. The primary suite offers a relaxing retreat with a soaking tub, separate shower, dual vanities with quartz countertops, and a walk-in closet. Just beyond the main living area, a large, enclosed bonus room provides endless possibilities for a game room, home theater, second living area, or the perfect gathering space for family and friends. Upstairs, two additional bedrooms share a full bathroom, providing comfortable accommodations for family members or guests. Recent Updates Add Exceptional Value! The seller purchased a new KitchenAid refrigerator, dishwasher, and microwave approximately four months ago, along with a brand-new AC unit installed around the same time. The home also features solar panels, and the seller is offering to pay the solar panel transfer fee for the new owner, helping simplify the transition.

4417 Huntsman Ridge Ln, Arlington

Listings provided by North Texas Real Estate Information Systems (NTREIS). Listing data has been deemed reliable but is not guaranteed to be accurate by the MLS.

Last updated:

How much is your home worth?

Get instant property value now!