Refine Search
Sort by
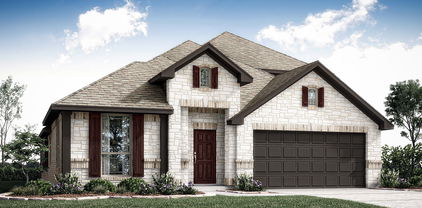
4533 Copper Point Dr, Fort Worth
$434,671
4 Beds ⋅ 3 Baths ⋅ 21428530 MLS
NEW! NEVER LIVED IN. Estimated completion December 2026. Bloomfield Homes' Cypress II offers 4 bedrooms, 3 full baths, and a 2-car garage in a two-story design on an interior lot in Hulen Trails. Tile rising to the ceiling and a cedar mantel give the family room fireplace a dramatic presence, with a gas starter adding function. Laminate flooring connects the shared spaces, and windows along the side and rear bring natural light into the gathering area. The Deluxe Kitchen keeps conversation open across an island illuminated by 2 pendant lights. Quartz counters, a gas cooktop, an electric oven, and a pantry bring the essentials together, while the breakfast area adds a window seat beside the table. A covered patio extends the setting beyond the family room for meals or a quiet evening outdoors. Near the entry, French doors enclose a study in place of the formal dining room, giving work or creative projects a room of their own. The primary suite occupies a separate section of the first floor, with a walk-in closet and a bath featuring dual sinks, a soaking tub, and a separate shower. Another hall serves 2 secondary bedrooms, each with a walk-in closet, and a full bath. The second floor creates a distinct gathering spot with a game room, fourth bedroom, and third full bath. That arrangement leaves room for activities to spread out while keeping most bedrooms on the main level. The laundry room sits near the garage entry, convenient to the kitchen. An 8-foot glass and iron front door and a brick-finished covered porch complete the arrival. Visit Bloomfield Homes' Hulen Trails model to learn more about this Cypress II today!

4533 Copper Point Dr, Fort Worth

1049 Standing Point Dr, Fort Worth
$390,250
5 Beds ⋅ 3 Baths ⋅ 21427746 MLS
Available for a Quick Move-in! Now selling the new phase at D.R. Horton's Rosewood at Beltmill in North Fort Worth and Eagle Mountain-Saginaw ISD! Beautiful Single Story 5 bedroom Lakeway floorplan-Elevation A. Modern open concept with spacious Living, Dining and large Chef's Kitchen complete with Island, Stainless Steel Whirlpool Appliances, gas Range, Granite Countertops, and corner walk-in Pantry. Large primary Bedroom with 5 foot over sized shower and walk-in Closet. Quartz vanity tops in baths and luxury vinyl flooring at Entry, Hallways, Kitchen, Breakfast, Utility and Bathrooms. State-of-the art energy efficiency features plus Home is Connected Smart Home Technology Pkg. Covered front porch, covered back Patio and 6 ft privacy fenced Backyard. Gas Tankless Water Heater, Landscape Package, full sod, Sprinkler System and more! Community Pool, Playground and Walking Trail. Nearby nature, wildlife, and outdoor activities include Eagle Mountain Lake offering Boat and Jet Ski rentals; Eagle Mountain Park offering hiking trails and nature; Twin Points Park offering seasonal beach and party area rentals.

1049 Standing Point Dr, Fort Worth

4508 Norcross Ln, Fort Worth
$424,386
5 Beds ⋅ 4 Baths ⋅ 21428413 MLS
NEW! NEVER LIVED IN. Estimated completion December 2026. Bloomfield Homes' Woodrose offers 5 bedrooms, 4 full baths, and a 2-car garage in a two-story design on an interior lot in Hulen Trails. The game room earns its space here, stretching along the second floor with a window seat and plenty of room to arrange separate areas for games, movies, or projects. The laundry room is on this level, too, close to 3 secondary bedrooms and 2 full baths. Each of these bedrooms includes a walk-in closet, and a nearby linen closet adds storage beyond the bedrooms. The main floor keeps the primary suite at the rear and another bedroom near the entry, with a full bath available off the central hall. In the primary suite, a Deluxe Bath adds a separate tub and shower, while an additional sink creates a dual-sink vanity. A generous walk-in closet completes the suite. The kitchen, breakfast area, and family room connect in one open stretch, with laminate flooring running through the shared spaces. Built-in seating gives the breakfast area a defined spot for everyday dining without interrupting the connection to the family room. Quartz kitchen counters and 2 pendant lights above the island bring a polished finish to the cooking space, equipped with gas cooking, a gas oven, and a pantry. A rear door opens from the family room to an extended patio, making outdoor seating an easy addition to the gathering areas. At the front, an 8-foot glass and iron door, covered porch, and 2 coach lights give the entry its own presence. Call or visit Bloomfield Homes' Hulen Trails model to explore this Woodrose today!

4508 Norcross Ln, Fort Worth

3269 Mint Springs St, Fort Worth
$309,990
3 Beds ⋅ 2 Baths ⋅ 21428184 MLS
MLS# 21428184 - Built by Trophy Signature Homes - November 2026 completion ~ The Bastrop gives you a little more room to spread out and a lot more room to dream. From the moment you step inside, this single-story layout opens up with an easygoing confidence, drawing you toward a bright, connected living area where the kitchen, dining, and gathering spaces share one generous footprint. Cook, host, and relax all in the same breath, then swing open the door to your covered patio for shaded mornings and unhurried evenings outside. Three comfortable bedrooms and a flex space give everyone a place to settle, while the primary suite tucks away as your own peaceful corner. With a two-car garage and a roomy 1,700 square feet to play with, the Bastrop leaves space for whatever life brings next. It is a home anyone can grow into and make beautifully their own.

3269 Mint Springs St, Fort Worth

8517 Bluebonnet Bend Rd, Fort Worth
$386,670
5 Beds ⋅ 3 Baths ⋅ 21427817 MLS
Now selling the new phase at D.R. Horton's Rosewood at Beltmill in North Fort Worth and Eagle Mountain-Saginaw ISD! Beautiful Single Story 5 bedroom Lakeway floorplan-Elevation B, with an estimated winter completion. Modern open concept with spacious Living, Dining and large Chef's Kitchen complete with Island, Stainless Steel Appliances, gas Range, Granite Countertops, and corner walk-in Pantry. Large primary Bedroom with 5 foot over sized shower and walk-in Closet. Quartz vanity tops in baths and luxury vinyl flooring at Entry, Hallways, Kitchen, Breakfast, Utility and Bathrooms. State-of-the art energy efficiency features plus America's Smart Home Technology Pkg. Covered front porch, covered back Patio and 6 ft privacy fenced Backyard. Gas Tankless Water Heater, Landscape Package, full sod, Sprinkler System and more! Community Pool, Playground and Walking Trail. Nearby nature, wildlife, and outdoor activities include Eagle Mountain Lake offering Boat and Jet Ski rentals; Eagle Mountain Park offering hiking trails and nature; Twin Points Park offering seasonal beach and party area rentals.

8517 Bluebonnet Bend Rd, Fort Worth

4500 Norcross Ln, Fort Worth
$334,468
3 Beds ⋅ 2 Baths ⋅ 21428359 MLS
NEW! NEVER LIVED IN. Estimated completion December 2026. Bloomfield Homes' Laurel offers 3 bedrooms, 2 full baths, and a 2-car garage in a one-story design on an interior lot in Hulen Trails. An 8-foot front door with 5 glass panels gives the covered entry a distinctive finish, complemented by 3 exterior coach lights. The foyer leads toward a shared living space that opens across the back of the home, keeping the kitchen, dining area, and family room connected. Laminate flooring carries through the main areas for a consistent look. At the island, 2 pendant lights define the kitchen's central workspace while leaving an open view into the family room. Quartz counters provide prep space, gas cooking includes a gas oven, and a pantry keeps ingredients close at hand. Dining sits beside the rear windows, with direct access to an extended patio that adds room for outdoor seating. Set on the opposite side of the family room, the primary bedroom enjoys rear-facing windows and separation from the secondary bedrooms. Its bath includes an added second sink, a shower, and access to a walk-in closet. The other 2 bedrooms occupy a separate hall near the front, with a full bath between them and a linen closet nearby. Each bedroom has its own closet, keeping storage within the room. A dedicated laundry room sits just off the garage entry, with a built-in seat providing a convenient spot to set things down before entering the main living area. Visit Bloomfield Homes' Hulen Trails model to learn more about this Laurel today!

4500 Norcross Ln, Fort Worth

6348 Geneva Ln, Fort Worth
$259,000
3 Beds ⋅ 2 Baths ⋅ 21401442 MLS
Welcome home to this charming, recently updated single-story home in the popular Alexandra Meadows subdivision! Offering 3 bedrooms, 2 full bathrooms, and 1,307 square feet, this inviting home features a fresh, updated feel with abundant natural light and an open, airy floorplan. Recent October updates include fresh paint throughout the walls, ceilings, trim, doors, and vanities, along with brand-new upgraded greige carpeting and Spillsafe padding in all bedrooms. Wood flooring, vaulted ceilings, ceiling fans, and brand-new 2-inch blinds add to the home's comfortable appeal. The eat-in kitchen features a center island and plenty of prep space, creating a welcoming setting for everyday meals and entertaining. The primary bedroom offers an ensuite bathroom with a shower and a generous walk-in closet. Step outside to enjoy the covered patio with decorative brick-look tile flooring and a spacious backyard, offering room to relax and enjoy the outdoors. Complete with an attached two-car garage, this beautifully updated home is ready for its next chapter!

6348 Geneva Ln, Fort Worth

3928 Hollow Lake Rd, Fort Worth
$370,000
3 Beds ⋅ 2 Baths ⋅ 21427938 MLS
Beautifully crafted Lillian Custom Home! Upon walking through the front door, you'll notice the grand entry and inviting feel throughout. The open floor plan offers plenty of room when family and friends come over. Upgraded flooring and carpet, extra storage cabinets, decorative art niches, and raised ceilings add extra character throughout the home. The kitchen is made for gathering with an extra-wide natural stone granite breakfast bar and countertops, energy-efficient stainless steel appliances, and plenty of room to cook, visit, and entertain. Open layout to the dining area and living room, where you can get cozy by the wood-burning fireplace, the perfect spot to unwind at the end of the day. The private primary retreat features an ensuite bath with dual sinks, a garden tub, and separate shower. This walk-in closet has room for a large wardrobe, along with a built-in wall safe and a convenient door leading directly to the utility room. The secondary bedrooms are nicely sized, and the split-bedroom layout provides additional privacy. The neighborhood has plenty to enjoy, too! Take advantage of the community pool with gated key-card access, playground, and walking trails, all just a couple of blocks away. Location, is another big plus with easy access to Roanoke, Southlake, Grapevine, and Fort Worth. You're just minutes from shopping, grocery, and restaurant options, including Alliance Shopping Center and Tanger Outlets. Refrigerator, washer, and dryer are negotiable.

3928 Hollow Lake Rd, Fort Worth

9561 Fair Haven St, Fort Worth
$295,000
3 Beds ⋅ 2 Baths ⋅ 21376055 MLS
Prime location! This property represents a unique opportunity to build equity within the desirable lakeside community of The Landing on Eagle Mountain Lake. With the probate process fully completed, the transaction is positioned for a seamless, standard closing. Priced competitively below recent neighborhood comparables, this home invites buyers to apply their personal design preferences and updates. Notable recent updates include a new roof and skylight (Summer 2026), custom wooden shutters, and a new water heater. Furthermore, the electrical and plumbing systems have been professionally inspected with all necessary repairs completed. A new garage door opener was installed 11 6 26. This home serves as an ideal canvas for customization. The Landing offers an exceptional lifestyle with premium amenities, including a clubhouse, swimming pool, park with playground and picnic areas, tennis courts, a private marina, a day dock, and a boat ramp. Situated just 14 miles northwest of downtown. Buyer and buyer agent to confirm all information.

9561 Fair Haven St, Fort Worth

5933 Lovills Creek St, Fort Worth
$375,000
4 Beds ⋅ 2 Baths ⋅ 21421509 MLS
SAVE APPROXIMATELY $223 PER MONTH ON YOUR MORTGAGE FOR THE FIRST YEAR! Take advantage of an exclusive 1% temporary interest rate buydown, paid for by EmpowerHome Mortgage! That’s approximately $2,863 in first-year savings! No cost to the buyer or seller for the buydown. PLUS, ask about our complimentary refinance opportunity! Available to qualified buyers financing through EmpowerHome Mortgage, LLC NMLS# 2018277. Terms and conditions apply. Buyers are free to use any lender. BONUS OPPORTUNITY! For buyers seeking a truly move-in-ready experience, the seller is willing to consider conveying the home's furnishings with an acceptable offer, creating an opportunity to purchase a beautifully, professionally curated furnished home without the added expense and effort of furnishing it yourself. Discover modern living and outdoor recreation in Marine Creek Ranch. Built in 2023 on a desirable corner lot, this 4-bedroom, 2-bath home offers open-concept living, flexible spaces, and everyday comfort. The spacious kitchen features granite countertops, a generous island, breakfast bar, gas cooking, and walk-in pantry, flowing into the dining and living areas. Updated lighting, ceiling fans, accent doors, and Govee smart lighting add character throughout. The primary suite offers a garden tub, separate shower, dual sinks, and walk-in closet. Three additional bedrooms provide flexibility for guests, hobbies, or a home office. Enjoy the covered patio and fenced backyard, perfect for relaxing or entertaining. The above-ground pool and refrigerator convey with the property. Community amenities include a pool, playground, and neighborhood trails, with direct access to scenic Marine Creek Lake. Nearby Eagle Mountain Lake, Lake Worth shopping and dining, and convenient access to Fort Worth destinations add to the appeal.

5933 Lovills Creek St, Fort Worth

1410 Post Oak Pl, Westlake
$7,295,000
5 Beds ⋅ 9 Baths ⋅ 21427470 MLS
Privately situated on a beautifully landscaped interior lot within the coveted guard-gated community of Vaquero, this extraordinary 7,304 SF estate has been masterfully transformed by SCH, showcasing sophisticated design, exceptional craftsmanship and an uncompromising level of luxury throughout. Thoughtfully curated designer lighting, exquisite wallpaper selections, custom millwork and rich architectural details create a beautifully layered and distinctive aesthetic in every space. The chef’s kitchen is beautifully appointed with Taj Mahal countertops, a custom metal hood, Wolf six-burner range, Sub-Zero refrigeration, dual Miele dishwashers and a Miele coffee system. A custom illuminated bourbon and wine display serves as a striking focal point in the dining room, while the living and family rooms feature elegant marble fireplaces and expansive sliding doors that seamlessly connect indoor and outdoor living. The main-level primary suite offers a luxurious private retreat with custom ceiling beams, a spa-inspired bath featuring Waterworks fixtures and a fully customized closet. A second downstairs bedroom, ideal for guests or multigenerational living, functions as a private casita with its own entrance. A beautifully appointed custom office and dedicated media room complete the first floor. Upstairs, three additional en-suite bedrooms are complemented by a spacious game room with wet bar. Designed for exceptional outdoor entertaining, the grounds feature a sparkling pool and spa, outdoor kitchen with DCS grill and inviting fire pit, all surrounded by lush landscaping and exceptional privacy. Significant improvements include a new tile roof and copper gutters (2024), Lutron lighting, engineered wood flooring and a new driveway (2026). An exceptional Vaquero location offering access to the highly regarded Westlake Academy IB world school as well as Carroll ISD.

1410 Post Oak Pl, Westlake

5660 Barco Rd, Fort Worth
$385,000
4 Beds ⋅ 2 Baths ⋅ 21424294 MLS
Welcome home to this beautifully maintained 4 bedroom, 2 bathroom home offering 1,993 square feet of comfortable living space in the desirable Ventana community! Built in 2020, this charming single story home features attractive curb appeal with a combination of brick and board and batten siding, a welcoming covered entry, and a stylish carriage style garage door. Step inside to discover a thoughtfully designed floor plan featuring luxury vinyl plank and tile flooring throughout. The spacious living room offers a cozy electric fireplace and flows seamlessly into the kitchen and breakfast area, creating an inviting space for everyday living and entertaining. The kitchen features granite countertops, a gas cooktop, breakfast bar, abundant cabinetry, and plenty of counter space for meal preparation. The primary suite provides a relaxing retreat with an ensuite bathroom featuring dual sinks, granite countertops, built in cabinetry, and a spacious walk in closet. Three additional bedrooms offer flexibility for family, guests, or a home office. A separate utility room adds everyday convenience. Step outside to enjoy the covered back patio overlooking a landscaped backyard enclosed by a wood privacy fence, perfect for relaxing or entertaining. Additional highlights include a sprinkler system, rain gutters, and an attached two car garage. Residents of Ventana enjoy fantastic community amenities including swimming pools, playgrounds, sidewalks, and scenic walking and biking trails. This wonderful home offers the perfect combination of comfort, style, and community living!

5660 Barco Rd, Fort Worth

4943 Sunset Ridge Dr, Fort Worth
$320,000
3 Beds ⋅ 3 Baths ⋅ 21427643 MLS
ROOF and HVAC replaced in 2023 and FRIDGE, WASHER, and DRYER all convey with home! Move-in ready with oh so many updates, this charming home was extensively renovated in 2023 and is ready for new owners. Inside, light and bright paint and tile floors are enhanced by the expansive windows downstairs that allow natural light to dance throughout. Open-concept living area is perfect for family or hosting with a large formal dining room, cozy wood-burning fireplace, tall ceilings, and bar seating. The kitchen, as beautiful as it is practical, features quartz countertops, island, breakfast nook, and upgraded appliances (installed 2023). The primary suite features a lovely bay window, generous walk-in closet, garden tub, dual vanities, and separate standing shower. An oversized family room, large enough to serve as a media room, home gym, playroom, or dedicated home office, gives the flexibility to adapt the space to your lifestyle. Adding a wall in the family room could create space for a 4th bedroom while still having room for a bonus area. Walking distance to two Fort Worth parks with over 36 acres of walking trails and scenic ponds. Residents enjoy access to a community pool and playground with convenient proximity to all that Fort Worth has to offer! Ask me about special financing offering zero down payment and no mortgage insurance with lender approval.

4943 Sunset Ridge Dr, Fort Worth

6240 Tavolo Pkwy, Fort Worth
$526,000
3 Beds ⋅ 2 Baths ⋅ 21426948 MLS
Discover exceptional indoor & outdoor living in the desirable Tavolo Park community! This beautifully appointed 2,490 SF single-story home offers 3 bedrooms, 2 baths & striking curb appeal with a light stone facade, architectural gables, arched entry & manicured landscaping. Inside, an open-concept design features high-end wood-look flooring, spacious living areas, designer lighting & abundant natural light. The inviting living room showcases a floor-to-ceiling tiled fireplace & large windows overlooking the backyard. The chef-inspired kitchen features an oversized island with seating, light grey cabinetry, sleek countertops, subway tile backsplash, gas cooktop, an investment-grade vent hood & stainless steel built-in's. The dining area offers a distinctive cork-board accent wall, designer chandelier & built-in cabinetry. A separate game room with custom cabinetry, decorative ceiling treatment & pendant lighting provides your very own speakeasy entertainment space. The private primary suite features a spacious bedroom, dual vanities, glass-enclosed shower & generous walk-in closets. Two additional bedrooms offer flexibility for guests or home offices. Step outside to an impressive backyard retreat featuring an expanded patio slab, covered patio, custom pergola, ceiling fan, decorative lighting, beautiful landscaping & storage shed. Multiple seating areas, privacy fencing & thoughtfully designed garden spaces create an inviting setting for outdoor entertaining or relaxing evenings. Base battery system provides power during outages. Tavolo Park residents enjoy a resort-style pool, Big Table clubhouse, parks & walking trails. Conveniently located near Chisholm Trail Parkway with access to downtown Fort Worth, TCU, major employment centers, shopping, dining & entertainment at The Shops at Clearfork. This exceptional home combines stylish interiors, versatile living spaces & an outdoor retreat designed for year-round enjoyment. Schedule your private showing today!

6240 Tavolo Pkwy, Fort Worth

3217 Hopewell Ln, Fort Worth
$339,990
4 Beds ⋅ 3 Baths ⋅ 21427346 MLS
MLS# 21427346 - Built by Trophy Signature Homes - December 2026 completion ~ The Duval is built to keep up with you, whatever the day calls for. Right inside the door, a downstairs flex room asks one simple question: what do you need it to be? Home office, playroom, studio, or quiet escape, the call is yours. From there, the main level opens into a connected kitchen, dining, and living area made for real life, then flows out to a covered patio for easy afternoons in the fresh air. Upstairs, a versatile loft gives you even more room to make your own, while three bedrooms offer everyone a comfortable place to land. With two and a half baths, a two-car garage, and over 2,100 square feet of adaptable design, the Duval shapes itself around anyone.

3217 Hopewell Ln, Fort Worth

3253 Mint Springs St, Fort Worth
$299,990
3 Beds ⋅ 2 Baths ⋅ 21427349 MLS
MLS# 21427349 - Built by Trophy Signature Homes - November 2026 completion ~ Single-story living has never felt this effortless. The Aransas welcomes you with an open, sun-filled layout where the kitchen, dining, and living spaces flow together like they were always meant to be. Cook, gather, and unwind without ever missing a moment, then open the door to your covered patio for fresh-air mornings and easy evenings under the stars. Three comfortable bedrooms give everyone a place to land, while the primary suite becomes your own quiet corner to recharge. Add a two-car garage and a smart 1,556 square feet where nothing goes to waste, and you have a home that keeps life simple, stylish, and wide open. The Aransas is the kind of place anyone can walk into and instantly feel at home.

3253 Mint Springs St, Fort Worth

3213 Hopewell Ln, Fort Worth
$364,990
5 Beds ⋅ 5 Baths ⋅ 21427351 MLS
MLS# 21427351 - Built by Trophy Signature Homes - December 2026 completion ~ The Erath knows how to make an entrance. A soaring two-story foyer welcomes you home, then opens into a sprawling living space where the kitchen, dining and gathering areas flow together with effortless style. Host a celebration that spills onto the covered patio, where fresh air and good company make every evening feel special. The primary suite sits downstairs as a true retreat, joined by a secondary bedroom with its own private ensuite. Upstairs, three more bedrooms give everyone room to spread out, including one with a private ensuite of its own. With four and a half baths, busy mornings stay smooth for all. At over 2,300 square feet, the Erath gives anyone the space to live large.

3213 Hopewell Ln, Fort Worth

3265 Mint Springs St, Fort Worth
$324,990
4 Beds ⋅ 3 Baths ⋅ 21427278 MLS
MLS# 21427278 - Built by Trophy Signature Homes - December 2026 completion ~ The Caldwell takes everyday life and gives it a second story. Step inside and the main level opens up with easy, open-concept flow, connecting the kitchen, dining and living spaces into one bright stage for cooking, hosting, and hanging out. When you crave a little fresh air, step outside to your covered patio. Head upstairs and the Caldwell shows off its signature move: a versatile loft that becomes whatever you need, from a workout zone to a study nook to a laid-back lounge of your own. Three bedrooms share the upper level, giving everyone real space to breathe, while the primary suite stands apart as your private retreat above it all. With two and a half baths and a two-car garage, busy days stay smooth from morning to night. At over 1,900 square feet across two stylish floors, the Caldwell is the kind of home anyone can rise to and truly love.

3265 Mint Springs St, Fort Worth

1027 Roaring Springs Rd, Fort Worth
$222,300
2 Beds ⋅ 2 Baths ⋅ 21427080 MLS
Welcome to easy, turnkey living in the gated Indian Creek community of Fort Worth. Situated on the desirable first floor overlooking a central courtyard, this well-appointed 2-bedroom, 2-bathroom condo offers low-maintenance comfort paired with classic architectural details. Inside, durable luxury vinyl plank flooring extends across the main living spaces, complemented by custom wainscoting, crown molding, and plantation shutters. The living room opens directly into the dining area, creating a practical and connected floor plan. In the galley kitchen, you will find stainless steel appliances, a subway tile backsplash, a casual breakfast bar, and a dedicated in-kitchen utility space. The primary bedroom features a private ensuite bath with updated tile work alongside a generous walk-in closet. Outside, the home boasts a private, covered rear porch finished with stone tile flooring, an overhead ceiling fan, and a tall wooden privacy fence—creating a quiet, secluded outdoor space. One assigned covered parking space is included. Living in Indian Creek means enjoying an array of neighborhood amenities, including controlled gate access, a community swimming pool, tennis courts, clubhouse, and landscaped common grounds. The monthly HOA fee simplifies ownership by covering exterior maintenance, grounds upkeep, master insurance, water, sewer, and trash. Positioned in a prime Fort Worth pocket, you are just minutes from the Trinity Trails, Camp Bowie shopping and dining, the Cultural District, and major highways for a quick commute.

1027 Roaring Springs Rd, Fort Worth

2005 Dione Pl, Haslet
$515,000
4 Beds ⋅ 4 Baths ⋅ 21425993 MLS
**Beautifully Designed, Spacious Living & Exceptional Outdoor Potential!** Welcome to this impressive 3,185 sq. ft. two-story home featuring 4 bedrooms, 3.5 baths, and room to live, work, entertain, and unwind! Soaring two-story ceilings and dramatic floor-to-ceiling living room windows fill the space with natural light. The downstairs primary suite offers a built-in closet system and a relaxing garden tub. Two dining areas and a dedicated office provide flexibility for everyday living, while the kitchen features a gas cooktop and space for a coffee or dry bar. Upstairs, a spacious game room or media room is perfect for movie nights, game days, and gatherings. Outside, enjoy an oversized lot with raised vegetable gardens, a stone patio, wood deck, and an electrified workshop for hobbies and projects. The three-car garage adds valuable space and convenience, while the negotiable hot tub offers an extra touch of backyard relaxation. Enjoy a neighborhood with a wonderful community feel, pocket parks, soccer field access, and an elementary school right in the neighborhood. The middle school is within biking or walking distance. Situated on a quiet, non-through street where neighbors gather and celebrate—including memorable Fourth of July events—you can enjoy a welcoming atmosphere with room to spread out. Grocery shopping at Kroger and Walmart is within approximately two miles, with restaurants nearby and the Alliance area about 10 miles away. The Fort Worth Stockyards are also within an easy drive. **Enjoy the best of both worlds: a relaxed, spacious setting with convenient access to shopping, dining, recreation, and entertainment!**

2005 Dione Pl, Haslet

1387 Roaring Springs Rd, Fort Worth
$200,000
1 Beds ⋅ 2 Baths ⋅ 21421450 MLS
Rare opportunity to own in the highly sought-after south side of Indian Creek Condominiums, a smaller and more exclusive section of the community known for its beautifully maintained grounds, enhanced amenities, and water, trash, sewer, and electricity-inclusive HOA dues. This beautifully maintained one-bedroom, one-and-a-half-bath condo offers a bright and inviting floor plan, a cozy wood-burning fireplace, and peaceful surroundings. A charming private courtyard welcomes you home, while the spacious back patio overlooks open green space, creating a tranquil setting enhanced by mature trees and a park-like atmosphere. Numerous updates provide comfort and peace of mind, including HVAC and water heater replacements in 2021, windows, blinds, and a full chimney cap all replaced in 2022, storm doors added in 2023, a refrigerator replaced in 2023, a dishwasher replaced in 2024, and washer-dryer connections added in 2026. The community pool was completely remodeled in 2026, further enhancing the exceptional amenities available to residents. Enjoy morning coffee on the patio overlooking open green space, then retreat to the private second-floor balcony off the primary bedroom, a peaceful spot to unwind among the surrounding mature trees and enjoy cool evening breezes. These inviting outdoor spaces enhance the home's tranquil atmosphere while offering a lifestyle that feels tucked away from the city yet close to everything Fort Worth has to offer. The well-maintained grounds, mature landscaping, and unique character of this section of Indian Creek make it one of the area's most desirable places to call home. Located just minutes from Camp Bowie, downtown Fort Worth, shopping, dining, and major thoroughfares, this move-in-ready condo offers the perfect blend of convenience, comfort, and low-maintenance living.

1387 Roaring Springs Rd, Fort Worth

572 Griffith Dr, Saginaw
$309,900
3 Beds ⋅ 3 Baths ⋅ 21420843 MLS
The best seat in this house might be out front: the covered porch on Griffith Drive, coffee in hand, big shade tree overhead, watching the street wake up. Behind you is a single-story, 2,168 sq ft home in the Commons at Willow Creek, with no MUD, no PID & HOA dues of just $385 a year, which include access to the neighborhood pool. Step through the front door & a long tile hallway with arched openings leads you into a living room filled with natural light, roomy enough for the big sectional & the whole crowd on game day. Just past it is the large kitchen, the room everyone ends up in: granite counters, a breakfast bar, warm wood cabinets, gas cooktop, double wall ovens, a built-in desk for the mail & the to-do list, and a step-in pantry. The breakfast room's windows overlook the backyard, with a door out to the covered back patio. When the day is done, the primary suite is your retreat: a tray ceiling & a bath with a garden tub, separate shower, dual vanities & a walk-in closet. Two more bedrooms work for guests, a hobby room or a home office. The oversized utility room has its own sink & cabinets, and a tucked away half bath for visitors. A built-in bench in the mud room nearby gives bags & boots somewhere to land. Out back, the patio looks over a wide, fenced yard with a sprinkler system & a storage shed for the mower. The oversized 25x19 two-car garage leaves ample room for a workbench. Just blocks from Willow Creek Park, with 2 dog parks, tennis & pickleball courts, playgrounds, covered picnic pavilions & a rare disc golf course. Don't miss the Saginaw Switchyard Food Trucks & the Farmer's Market on select Saturdays! Eagle Mountain-Saginaw ISD schools: Bryson Elementary, Wayside Middle & Boswell High. Minutes to major highways, grocery stores & Alliance-area shopping. Come sit on that front porch & picture yourself at home here.

572 Griffith Dr, Saginaw

491 Angler Dr, Crowley
$295,000
4 Beds ⋅ 2 Baths ⋅ 21425835 MLS
Some homes simply check the boxes. Others create the feeling you've been searching for. 491 Angler Drive is the kind of place where everyday moments become lasting memories. Imagine starting your mornings with sunlight streaming through the windows as the home comes to life around you. The spacious, open-concept design creates a natural gathering place where conversations flow easily from the kitchen to the living area, making everything from busy weekdays to holiday celebrations feel connected and effortless. The heart of the home offers the perfect blend of comfort and functionality, with generous workspace, abundant storage, and sightlines that keep everyone together. Whether you're hosting friends for game day, helping with homework at the kitchen counter, or enjoying a quiet evening at home, this space adapts beautifully to the way you live. The primary suite provides a calming retreat from the demands of the day, offering privacy and comfort when it's time to relax and recharge. Additional bedrooms create flexibility for family, guests, a home office, fitness space, or whatever your next chapter requires. Beyond the walls of the home, the backyard invites you to slow down and enjoy life's simple pleasures. Picture weekend cookouts, children and pets playing freely, or unwinding under the Texas sunset with your favorite drink in hand. Perfectly positioned near schools, shopping, dining, and convenient commuter routes, 491 Angler Drive offers the rare combination of everyday convenience and the warm sense of belonging that transforms a house into a home. Come experience the lifestyle, the comfort, and the feeling that makes this property stand out from the rest.

491 Angler Dr, Crowley

5811 Dry Creek Ln, Arlington
$429,900
3 Beds ⋅ 2 Baths ⋅ 21402190 MLS
*The listing was placed in HOLD status while awaiting professional photography. The property was never under contract* Immaculate, move-in-ready home in Arlington offering an exceptional combination of distinctive architectural details and quality finishes. This beautifully appointed 3-bedroom, 2-bath home features an open-concept floor plan enhanced by hand-scraped hardwood floors throughout the main living areas, elegant crown molding, a coffered entry ceiling, and striking pressed-tin accent walls that add warmth and character. The spacious living room is anchored by a beautiful stone fireplace and flows seamlessly into the kitchen and dining areas. A separate formal dining area features a custom light fixture. The well-appointed kitchen showcases rich wood cabinetry, granite countertops, a center island, breakfast bar seating, gas cooktop, Frigidaire stainless steel appliances, and a generous walk-in pantry. A desirable split-bedroom arrangement provides privacy, with the spacious primary suite positioned at the rear of the home. The en suite bath offers dual vanities, a soaking tub, separate glass-enclosed shower, additional linen storage, and a large walk-in closet. Two secondary bedrooms are generously sized and share a full bath. Additional highlights include a spacious utility room with abundant cabinetry and upgraded hardware, a convenient mudroom, covered back patio, aggregate driveway, and attached 2-car garage. One of Lago Vista's most appealing advantages is HOA-maintained front and backyard, allowing homeowners to enjoy attractive outdoor spaces without the usual lawn maintenance. Community amenities include a swimming pool, cabana with grilling area, neighborhood park, pond with walking trail, and ornamental privacy gates. Conveniently situated near shopping, dining, hospitals, golf courses, and entertainment, with approximately 20-minute access to downtown Fort Worth and 30-minute access to downtown Dallas.

5811 Dry Creek Ln, Arlington

1700 Lacey Oak Ln, Keller
$425,000
5 Beds ⋅ 3 Baths ⋅ 21425642 MLS
If you are looking for your next project and space, this is it! Multiple opportunities exist for this large, 1 story home! Could be your next dream home with generational potential...your business opportunity to turn this home into assisted living quarters...or your next fix and flip opportunity! Property is a 5 br, 3 bath, 2 car garage, inground pebble tech pool, pergola, outdoor kitchen - perfect for family fun and entertaining. Home has been gutted waiting for your vision and personal touches...Open concept floorplan, 3 way split bedroom design. Could be 2 masters or one master with guest or nanny quarters...both have ensuite bathrooms. Master bedroom is oversized with attached 13x14 room - perfect for nursery, office, exercise or reading room...and french door leading to patio and pool. 2nd master or guest suite has an additional 7x9 sitting area as well as it's own ensuite. Additional bedrooms are situated on their own wing and have a dedicated bathoom. 2 living areas, 2 dining areas, oversized lot that is hard to find! 3131 sf, all for $425k in award winning Keller ISD!

1700 Lacey Oak Ln, Keller

5709 Dunraven Ct, Fort Worth
$421,990
4 Beds ⋅ 3 Baths ⋅ 21423472 MLS
Now selling in Valley Brook! Discover D.R. Horton’s Single Story Lakeway Floorplan in Keller and highly sought-after Keller ISD. This spacious 4-bedroom, 3-bath home with a private Study offers an open concept design ideal for both everyday living and entertaining, with an estimated Winter completion. The large Chef’s Kitchen features Quartz Countertops, center Island, stainless steel Appliances, electric range and walk-in Pantry, all opening seamlessly to the Dining area and spacious Family Room. A private Study near the entry creates a dedicated home office or flexible bonus space. Tucked away at the rear of the home, the luxurious main Bedroom offers added privacy along with an ensuite Bath featuring an oversized shower and generous walk-in Closet. Three additional Bedrooms and two full Baths provide plenty of room for family and guests, with Bedroom 4 positioned near its own full Bath for added privacy and convenience. Carpet and ReVwood flooring throughout, Home is Connected Smart Home Technology and Quartz vanities in all three full Baths. Enjoy outdoor living on the Covered back Patio plus a 2 Car Garage, partial guttering, 6-foot privacy fenced Backyard, Landscaping Package, Full Sprinkler System and more! Valley Brook offers a desirable Keller location near shopping, dining, groceries and entertainment, including Alliance Town Center and Presidio Junction.

5709 Dunraven Ct, Fort Worth

11748 Wild Pear Ln, Fort Worth
$399,999
5 Beds ⋅ 3 Baths ⋅ 21425650 MLS
Don't miss out on this spacious 5-bedroom, 3-bath home offering over 2,900 square feet, a 2-car garage, and a desirable location in Keller ISD! Freshly painted throughout, this home features a great floor plan with plenty of room for everyone. Upon entry, you're welcomed by a spacious formal dining area that flows into the inviting family room, complete with a beautiful stone fireplace and an open connection to the kitchen. The kitchen offers plenty of cabinet storage and prep space, granite countertops, a gas cooktop, breakfast bar, breakfast nook, and both a butler's pantry and walk-in pantry. The spacious primary suite is conveniently located downstairs, featuring a private bath with separate vanities, a walk-in shower, a garden tub, and an oversized walk-in closet. Just off the primary suite, you'll find an additional bedroom with access to a full bathroom, making it ideal for a home office, nursery, or playroom. Upstairs, you'll find three additional generously sized bedrooms, a full bathroom, and a large loft that would make the perfect game room, media room, or additional living space. Step outside and enjoy the covered patio and pergola, perfect for entertaining guests or relaxing outdoors. Residents also enjoy an impressive selection of HOA amenities, including six swimming pools, volleyball and basketball courts, tennis courts, a hockey rink, an amenity center, walking trails, parks, and so much more! Conveniently located with easy access to I-35, shopping, dining, and everyday essentials, this home offers space, comfort, and plenty of community amenities to enjoy!

11748 Wild Pear Ln, Fort Worth

Listings provided by North Texas Real Estate Information Systems (NTREIS). Listing data has been deemed reliable but is not guaranteed to be accurate by the MLS.

Last updated:

How much is your home worth?

Get instant property value now!
