Refine Search
Sort by
10004 Raven Hollow Ln, Fort Worth
$444,999
4 Beds ⋅ 3 Baths ⋅ 21423797 MLS
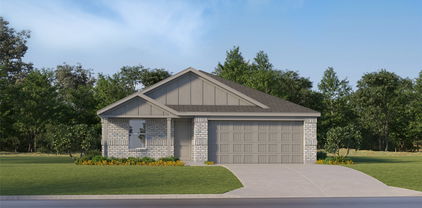
New Construction Lennar Home - The Newfield Floor Plan - This new two-story home offers desirable elements including a convenient study and a secluded owner’s suite with a spa-inspired bathroom, both located on the first floor. An open plan showcases the main living space, which extends outdoors onto a covered patio. A convenient secondary bedroom is located off the foyer with an en-suite bathroom for streamlined lifestyles. On the second floor are two additional bedrooms and a flexible game room that provides additional entertaining and leisure space. The completion date, prices and features may vary and are subject to change. Please verify with Lennar directly. Photos are for illustrative purposes only.

10004 Raven Hollow Ln, Fort Worth

11533 Hardwick Rd, Fort Worth
$575,000
4 Beds ⋅ 4 Baths ⋅ 21423686 MLS
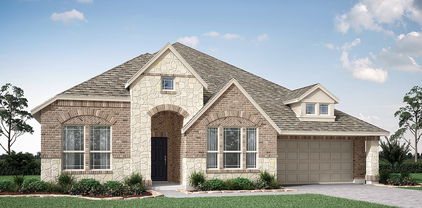
This charming Craftsman-style home, located in the Wellington subdivision, sits on a gorgeous homesite! The two-story home features four spacious bedrooms and four full bathrooms. The special primary suite includes a drop-in soaker tub, shower, private toilet, separate sinks and generous walk-in closet. The open floor plan seamlessly connects the family room to the kitchen and dining area, creating an ideal space for entertaining. The dining area opens to the outdoor patio perfect for outdoor grilling. The proximity of the kitchen to the patio lends itself to indoor and outdoor cooking coordination. The upgraded kitchen includes a microwave, oven, double sink, disposal and large walk-in pantry. The island is great for quick meals as well. Down the hardwood floors is a second bedroom and full connected bathroom. Across the hall is the convenient utility room. Toward the front of the home is a large study which could easily be a home office. Upstairs you find two more carpeted bedrooms, each with their own full bathrooms. Additionally, upstairs is an expansive game room inviting family and guest to meet and enjoy recreation together. The stylish brick exterior of the home is accented by beautiful coordinating stone. Residents of the Wellington community enjoy access to two pools, walking trails, parks, playgrounds and pavilions with grilling areas. The location is convenient to DFW Airport, shopping, dining and the highly rated Northwest ISD schools. This home truly combines style and space to make it perfect for every unique lifestyle!

11533 Hardwick Rd, Fort Worth

6028 Silverstein St, Fort Worth
$462,634
3 Beds ⋅ 3 Baths ⋅ 21423667 MLS
A perfect combination of space and style, this exceptional two-story villa home in the sought after community of Ventana offers 3 bedrooms, 2.5 baths and a versatile layout designed for today's lifestyle. The bright, open family room flows effortlessly into the gourmet kitchen and dining area, making entertaining a breeze. The secluded primary suite provides a peaceful escape with a spa-inspired bath, large walk-in closet and extra linen storage. Upstairs, a spacious game room overlooking the family room anchors two oversized secondary bedrooms, each featuring walk-in closets and convenient access to a shared bath. A covered back patio extends the living space outdoors into a large backyard, creating the perfect setting for relaxing or entertaining year-round. This thoughtfully designed home is ready to fit the way you live.

6028 Silverstein St, Fort Worth

14640 Supernova Ave, Haslet
$389,005
4 Beds ⋅ 2 Baths ⋅ 21422833 MLS
WELCOME HOME TO THE CARLSBAD, a beautifully designed NEW D.R. HORTON SINGLE STORY HOME offering 4 BEDROOMS, 2 BATHS and an open concept layout with plenty of room to live, gather and entertain! The spacious Chef's Kitchen features 42-inch Upper Cabinets, Quartz Countertops, Ceramic Tile Backsplash, large seating Island and Pantry, opening seamlessly to the Dining and Family Room. Depending on the selected Designer Package, flooring may feature beautiful RevWood or Tile throughout designated areas of the home. BUY EARLY AND MAKE IT YOUR OWN! Buyers may have the opportunity to select from available Designer Packages while construction stage permits. The private Primary Suite is tucked away at the rear of the home and features a luxurious spa-inspired Bath with Freestanding Tub, large Walk-in Shower with Ceramic Tile, dual sink Quartz topped Vanity, linen storage and Walk-in Closet. Three additional Bedrooms and a second Full Bath provide flexible space for family, guests or a Home Office. Convenient separate Laundry Room, Covered Back Patio and 2 Car Garage complete this thoughtfully designed home. Enjoy fabulous community amenities including Community Pool, Splash Pad, Playground, Amenity Center, Soccer Field and approximately 2.5 miles of Walking and Biking Trails! WITH BEAUTIFUL DESIGNER FINISHES, A FUNCTIONAL SINGLE-STORY LAYOUT AND AMAZING NEIGHBORHOOD AMENITIES, THE CARLSBAD IS READY TO WELCOME YOU HOME!

14640 Supernova Ave, Haslet

14672 Supernova Ave, Haslet
$395,085
4 Beds ⋅ 2 Baths ⋅ 21422570 MLS
GORGEOUS NEW D.R. HORTON HOME in NORTHSTAR! Spacious open concept SINGLE STORY 4 BEDROOM, 2 BATH PORTALES FLOORPLAN featuring a fabulous split Bedroom design and beautiful designer finishes throughout with an estimated winter completion. Large Chef's Kitchen features 42-inch Upper Cabinets, Quartz Countertops, Ceramic Tile Backsplash, spacious seating Island and Walk-in Pantry, opening to the Dining and large Family Room for easy everyday living and entertaining. Depending on the selected Designer Package, flooring may feature beautiful RevWood or Tile throughout designated areas of the home. PURCHASE EARLY for the opportunity to select from available Designer Packages while construction stage permits! Private Primary Suite is tucked away from the secondary Bedrooms and features a large Walk-in Shower with Ceramic Tile, dual sink Quartz topped Vanity, linen storage and spacious Walk-in Closet. Three additional Bedrooms and a second Full Bath provide plenty of room for family, guests or a Home Office. Convenient Laundry Room, Covered Back Patio and 2 Car Garage complete this thoughtfully designed home. Enjoy fabulous community amenities including Community Pool, Splash Pad, Playground, Amenity Center, Soccer Field and approximately 2.5 miles of Walking and Biking Trails! Beautiful finishes, a functional floorplan and fantastic community amenities make the PORTALES A MUST SEE!

14672 Supernova Ave, Haslet

14668 Supernova Ave, Haslet
$415,005
5 Beds ⋅ 2 Baths ⋅ 21422624 MLS
WELCOME HOME to the BEAUTIFUL D.R. HORTON Las Cruces floorplan in Northstar!! A spacious SINGLE STORY design with an estimated winter completion, offering 5 BEDROOMS, 3 FULL BATHS and an open layout made for everyday living and entertaining! Large Chef's Kitchen features 42-inch Upper Cabinets, Quartz Countertops, Ceramic Tile Backsplash, spacious seating Island and Pantry, opening to the Dining and large Family Room. Depending on the selected Designer Package, flooring may feature beautiful RevWood or Tile throughout designated areas of the home. PURCHASE EARLY for the opportunity to select from available Designer Packages while construction stage permits! Private Primary Suite is tucked away at the rear of the home and features a luxurious Bath with a large Walk-in Shower with Ceramic Tile, dual sink Quartz topped Vanity, linen storage and Walk-in Closet. Four additional Bedrooms and two additional Full Baths provide plenty of space and flexibility for family, guests or a Home Office. Convenient separate Laundry Room, Covered Back Patio and 2 Car Garage complete this thoughtfully designed home. Enjoy fabulous community amenities including Community Pool, Splash Pad, Playground, Amenity Center, Soccer Field and approximately 2.5 miles of Walking and Biking Trails! COME EXPERIENCE THE SPACE, STYLE AND COMMUNITY LIFESTYLE THE LAS CRUCES HAS TO OFFER!

14668 Supernova Ave, Haslet

14676 Supernova Ave, Haslet
$408,955
4 Beds ⋅ 2 Baths ⋅ 21422195 MLS
GORGEOUS NEW D.R. HORTON HOME! Spacious open concept SINGLE STORY 4 BEDROOM, 2 BATH Blanco Floorplan with a fantastic split bedroom design and beautiful designer finishes throughout! Large Chef's Kitchen features 42-inch Upper Cabinets, Quartz Countertops, Ceramic Tile Backsplash, spacious seating Island and Pantry, opening to the Dining and Family Room. Beautiful RevWood Flooring throughout the home! Private Primary Suite features a luxurious spa-like Bath with Freestanding Tub, large Walk-in Shower with Ceramic Tile, Quartz Countertops, dual sinks and spacious Walk-in Closet. Three additional Bedrooms provide plenty of room for family, guests or a Home Office. Convenient Mud Room with Bench and Shelf, separate Laundry Room, Covered Back Patio and 2 Car Garage. Enjoy fabulous community amenities including Community Pool, Splash Pad, Playground, Amenity Center, Soccer Field and approximately 2.5 miles of Walking and Biking Trails! A wonderful combination of stylish finishes, functional living space and exceptional community amenities!

14676 Supernova Ave, Haslet

1044 Miraverde Trl, Crowley
$349,900
4 Beds ⋅ 3 Baths ⋅ 21423327 MLS
The Geneva floor plan at MiraVerde offers a smart blend of comfort, efficiency, and modern style in a beautifully designed single-story home. With open living spaces, private bedroom separation, and thoughtful details throughout, the Geneva is designed to make everyday living both easy and enjoyable. A welcoming foyer sets the stage as you enter the home, leading past two spacious secondary bedrooms and a full bathroom. These versatile rooms can comfortably accommodate guests, children, hobbies, or a home office, providing flexibility to meet a variety of lifestyle needs. Beyond the entry, the home opens into a bright and inviting living area where the kitchen, dining area, and great room flow seamlessly together to create the heart of the home. Designed for connection and convenience, the open-concept layout allows everyone to stay engaged whether preparing meals, entertaining guests, or relaxing at the end of the day. The kitchen serves as a central gathering space with ample workspace and easy access to both the dining area and great room, while large windows throughout the main living areas help create a bright and welcoming atmosphere. Privately positioned away from the secondary bedrooms, the owner's suite offers a peaceful retreat. The spacious bedroom is complemented by a large walk-in closet and a private bath featuring dual sinks and a walk-in shower, creating a comfortable space to recharge and unwind. Additional home highlights include the Prelude Plus Warm interior package with white cabinets and quartz countertops! Located only 17 miles from downtown Fort Worth, you'll love this prime location near shopping, dining and more! Est. December completion!

1044 Miraverde Trl, Crowley

14684 Supernova Ave, Haslet
$479,035
4 Beds ⋅ 2 Baths ⋅ 21422087 MLS
FABULOUS NEW D.R. HORTON TWO STORY HOME in NORTHSTAR! This spacious 5 Bedroom, 3.5 Bath design with an estimated winter completion, offers an open concept layout with beautiful finishes and exceptional living space. The Chef's Kitchen showcases 42-inch Upper Cabinets, Quartz Countertops, Ceramic Tile Backsplash, generous Island and Pantry, all overlooking the Dining and Family Room. RevWood Flooring throughout the home creates a stylish, cohesive look. Retreat to the private downstairs Primary Suite featuring a luxurious Bath with Freestanding Tub, oversized Walk-in Shower with Ceramic Tile, Quartz topped Vanity and large Walk-in Closet. A flexible Study or 5th Bedroom is also located downstairs. Upstairs features 3 Bedrooms, 2 Full Baths, Loft and oversized Game Room, perfect for entertaining, relaxing or creating a second living area. Enjoy outdoor living under the Covered Back Patio, plus the convenience of a 2 Car Garage. Stunning finishes, flexible living spaces and room for everyone!

14684 Supernova Ave, Haslet

775 Red Willow Ct, Haslet
$767,900
4 Beds ⋅ 4 Baths ⋅ 21422173 MLS
A home office with French doors set at the entry with 12-foot ceiling. The extended entry opens to the main living areas with 17-foot ceilings throughout. The family room features a wood mantel fireplace and a wall of windows overlooking the extended covered backyard patio with a 16-foot ceiling. The dining area flows between the family room and kitchen hosting generous counter space, a walk-in pantry, a 5-burner gas cooktop, and an island with seating space. A secluded primary bedroom highlights a wall of windows. Double doors lead to the primary bath with dual vanities, a freestanding tub, a separate glass-enclosed shower, and two walk-in closets. A game room with French doors is just off the kitchen. A secondary bedroom, a full bath, and two guest suites with private full baths complete this one-story design. A mud room is just off the three-car garage.

775 Red Willow Ct, Haslet

7628 Sapwood Dr, Fort Worth
$387,990
3 Beds ⋅ 2 Baths ⋅ 21421587 MLS
Built by M-I Homes. Welcome to 7628 Sapwood Drive, Fort Worth, Texas — a new construction single-story home built by M-I Homes. This Quick Move-In home offers a thoughtfully designed living space with 3 bedrooms and 2 bathrooms. Step inside to discover an open-concept living space that creates a seamless flow throughout the main areas of the home. The quality of design is evident in every detail, from the well-planned floorplan to the carefully selected finishes that come standard throughout. The owner's bedroom features a private en-suite bathroom, providing a comfortable retreat at the end of each day. Key Features: New construction by M-I Homes Single-story floorplan 3 bedrooms and 2 bathrooms Open-concept living space Owner's bedroom with en-suite bathroom Covered patio for outdoor enjoyment 1 above ground level The covered patio extends your living space outdoors, offering a shaded area perfect for relaxing or entertaining guests. This home is situated in a well-established neighborhood with convenient proximity to parks, making it an ideal setting for those who enjoy outdoor recreation and a welcoming atmosphere. With its quality construction, functional design, and single-story convenience, this home delivers both comfort and style in a move-in ready package. Schedule a visit today!

7628 Sapwood Dr, Fort Worth

7700 Sapwood Dr, Fort Worth
$402,990
4 Beds ⋅ 2 Baths ⋅ 21420117 MLS
Built by M-I Homes. Welcome to 7700 Sapwood Drive, Fort Worth, Texas — a new construction single-story home built by M-I Homes. This Quick Move-In home offers a well-designed living space with 4 bedrooms and 2 bathrooms, all on 1 level for convenient, single-story living. Step inside to discover an open-concept living space that provides a seamless flow between the main living areas. The thoughtful floorplan reflects a quality of design that prioritizes both comfort and functionality, making everyday living effortless. The owner's bedroom features a private en-suite bathroom, creating a relaxing retreat within the home. Outdoor living is easy to enjoy with a covered patio, perfect for relaxing or entertaining guests throughout the year. Key Features: New construction by M-I Homes 4 bedrooms and 2 bathrooms Open-concept living space Owner's bedroom with private en-suite bathroom Covered patio for outdoor enjoyment 1 above ground level — no stairs needed This home is situated in a welcoming neighborhood with convenient proximity to parks, offering opportunities for outdoor recreation and an active lifestyle right outside your door. The surrounding neighborhood provides a pleasant setting for families and individuals alike, with well-maintained surroundings and a sense of community throughout. This is an exceptional opportunity to own a thoughtfully designed new construction home in Fort Worth, Texas. Schedule your visit today!

7700 Sapwood Dr, Fort Worth

1308 Songbird Cir, Keller
$1,223,280
4 Beds ⋅ 6 Baths ⋅ 21422068 MLS
This stunning two-story home has it all, offer over 4,000 square feet of thoughtfully designed living space! The three-car side-by-side garage connects to a spacious mudroom, perfect for busy family life. The open-concept living and dining areas flow seamlessly to a covered patio and out to an oversized home-site, ideal for entertaining. The gourmet kitchen features a massive 12-foot island, walk-in pantry, KitchenAid appliances, gas cook-top and farmhouse sink. A convenient private study sits just behind the kitchen. The luxurious primary suite boasts a spa-inspired bath with walk-through shower featuring dual entry doors and dual shower heads, dual vanities, spacious closets and an oversized soaking tub. A second bedroom with a full bath and walk-in closet completes the first floor. Upstairs enjoy a game room, card room and professionally prewired, home theater-ready media room. Two additional spacious bedrooms, each with a walk-in closet and private full bath, provide comfort and privacy. With powder baths on both floors, the exceptional home offers the perfect blend of luxury, functionality and space for the entire family.

1308 Songbird Cir, Keller

1237 Cedarwood Ct, Haslet
$591,900
4 Beds ⋅ 3 Baths ⋅ 21422035 MLS
Welcoming front porch opens into an extended entryway adorned with 12-foot ceilings. French doors open into the private home office, located just off the entrance. Down the hallway, you will find the secondary bedrooms, each featuring walk-in closets and a shared full bathroom. Adjacent to the hallway, French doors open into the inviting game room, complete with three large windows. The open family room, featuring a wall of windows and a wood mantel fireplace seamlessly leads into the designated dining area. The corner kitchen boasts an inviting island with built-in seating, a 5-burner gas cooktop, and a walk-in pantry. Entering the primary bedroom, you are greeted with ample natural light from the three large windows. French doors lead into the primary suite, showcasing dual vanities, a freestanding tub, a glass enclosed shower, and two walk-in closets. A guest suite with a walk-in closet and private full bathroom is located off the main hallway. The utility room with an included linen closet is conveniently located adjacent to the game room. Outside includes a covered backyard patio. Completing the home is a two-car garage.

1237 Cedarwood Ct, Haslet

4516 Brentfield Dr, Fort Worth
$364,990
4 Beds ⋅ 2 Baths ⋅ 21422021 MLS
NEW! NEVER LIVED IN. Estimated completion December 2026. Bloomfield Homes' Redbud offers 4 bedrooms, 2 full baths, and a 2-car garage in a one-story design on an interior lot in Hulen Trails. Built-in seating gives the dining area a distinctive role in the open layout, creating a place to gather between the kitchen and family room. An island beneath 2 pendant lights keeps the kitchen connected, with quartz counters providing preparation space and a pantry keeping supplies nearby. Gas cooking completes the setup. Laminate wood flooring ties the shared areas together, while windows along the side and rear bring light into the family room. A door from this room opens directly to the covered patio, extending the gathering space outdoors. The primary bedroom sits at the rear, apart from the secondary rooms, and includes a walk-in closet. Its upgraded Deluxe Bath adds dual sinks, a garden tub, and a separate shower, with another walk-in closet accessed through the bath. That extra storage gives clothing and linens room beyond the bedroom itself. Near the front, 2 secondary bedrooms share a hall bath with a tub and shower combination, while the fourth bedroom is positioned off the hall near the laundry room. This arrangement keeps the bedrooms defined without interrupting the open center of the home. A mud bench at the garage entry gives bags and everyday belongings a landing spot, with the laundry room close by and additional storage off the primary hall. The exterior introduces the home with a brick-covered front porch and an 8-foot front door. Visit Bloomfield Homes' Hulen Trails model to explore the Redbud today!

4516 Brentfield Dr, Fort Worth

10724 Stanhope Dr, Fort Worth
$479,423
3 Beds ⋅ 3 Baths ⋅ 21420919 MLS
NEW! NEVER LIVED IN. Estimated completion December 2026. Bloomfield Homes' Caraway offers 3 bedrooms, 3 full baths, and a 2-car garage in a one-story design on a greenbelt lot in Hulen Trails. Movie nights get a room of their own here, with a dedicated media room behind double doors just off the main living space. The family room keeps the focus on gathering, anchored by a woodburning fireplace with a gas starter, ceiling-height surround, and cedar mantel. Laminate wood flooring connects the shared areas, while the open kitchen and breakfast area keep meals and conversation close. In the Deluxe Kitchen, 2 pendant lights highlight the island, with quartz counters providing preparation space beside a gas cooktop and separate electric oven. A walk-in pantry adds storage without crowding the work area. The breakfast area sits at the back with direct access to the covered patio, giving the greenbelt setting a place in the everyday layout. The primary suite occupies the rear corner, apart from the secondary rooms, and includes dual sinks, a garden tub, and a separate shower. Its walk-in closet connects directly to the laundry room. Near the front, Bedroom 2 has its own full bath and walk-in closet, while the third bedroom sits across the foyer beside another full bath. This arrangement gives each bedroom a nearby bath while keeping the center of the home open for shared use. Outside, a fully bricked covered porch and 8-foot front door establish the entry, with a porte cochere adding another architectural detail at the garage. The optional deepened garage adds extra space for storage or a workbench. A mud room connected to the garage rounds out the practical features. Visit Bloomfield Homes' Hulen Trails model to explore 10724 Stanhope Drive today!

10724 Stanhope Dr, Fort Worth

Listings provided by North Texas Real Estate Information Systems (NTREIS). Listing data has been deemed reliable but is not guaranteed to be accurate by the MLS.

Last updated:

How much is your home worth?

Get instant property value now!