Refine Search
Sort by
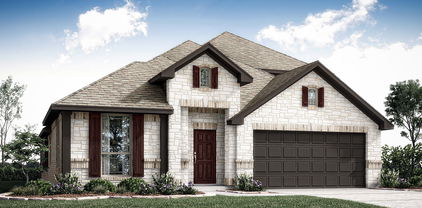
1004 Fairfax Ct, Crowley
$505,080
4 Beds ⋅ 3 Baths ⋅ 21429200 MLS
NEW! NEVER LIVED IN. Estimated completion December 2026. Bloomfield Homes' Carolina IV offers 4 bedrooms, 3 full baths, and a 2-car garage in a two-story design on a cul-de-sac lot in Hunters Ridge. A generous covered patio gives the rear of the home room for outdoor dining and a separate seating arrangement, with direct access from the breakfast area. The family room sits alongside, featuring a corner fireplace with a gas starter and tile extending to the mantel. Laminate flooring carries through the home, tying the living spaces together. The Deluxe Kitchen centers on an island facing the family room, with gas cooking, an electric oven, and a pantry supporting everyday preparation. Windows around the breakfast area bring in light, and window seats add a built-in detail to the design. A formal dining room provides another setting for meals near the round foyer, while double doors enclose a study at the front. Work, dining, and recreation each get their own space. The primary suite stays on the first floor, separated from the secondary bedroom hall. Its bath includes dual sinks, a soaking tub, a separate shower, and access to a walk-in closet. Two more bedrooms share a full bath on this level, with the laundry room nearby. The second floor brings a different pace, pairing a game room with an enclosed media room for movies and entertainment. A fourth bedroom and third full bath complete the level, giving that bedroom some separation from the main-floor rooms. An 8-foot front door and covered porch add presence to the entry. Visit Bloomfield Homes' Hunters Ridge model​​‌​​​​‌​‌​​​​‌‌​​‌‌​‌‌​​‌​​​‌​‌ today!

1004 Fairfax Ct, Crowley

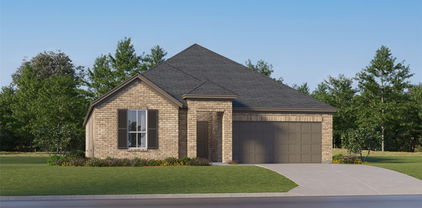
11461 Wulstone Rd, Fort Worth
$567,000
4 Beds ⋅ 4 Baths ⋅ 21429182 MLS
Located in Northwest ISD part of the master-planned Wellington community, the neighborhood offers amazing amenities including a resort-style pool, multi-use amenity center, playground, and walking trails. This convenient 1-story home provides comfortable living with 4 spacious bedrooms, 3.5 baths, 2,855 sq. ft. and a 3-car garage. An Extra Suite with private bath is ideal for extended stay guests while a private home office and versatile media and activity room offer additional living space. The spacious kitchen with island overlooks a well-lit great room with a beautiful wall of windows looking out to the covered patio and backyard. The elegant primary bedroom features 2 walk-in closets and private bath with dual sinks and linen closet.

11461 Wulstone Rd, Fort Worth

10520 Tube Dr, Fort Worth
$4,800,000
99 Beds ⋅ 21428917 MLS
Multifamily Investment Opportunity – Phase I Completed & Phase II Shovel-Ready. 32-unit multifamily development consisting of 8 buildings with 4 units per building. ** Phase I: First 3 buildings (12 units) were completed earlier this year 2026. All 12 units are fully leased. ** Phase II: Remaining 5 buildings (20 units) are shovel-ready for construction. ** Utilities: Electricity, water, sewer, and fiber optics have already been brought to each of the 5 remaining building sites individually. ** Roads & Parking: All roads and parking concrete flatwork have already been completed. Site Plan: Fully approved by the City. Architectural Plans: Completed and ready for permit submission. ** Permitting: Plans for one of the remaining 5 buildings have already been submitted and reviewed by the City, with only a couple of minor comments left to address. Construction ** Cost: Builders quote to complete the remaining 5 buildings is in hand and can be shared with interested, qualified buyers. ** Asking Price includes 12 Units, 5 shovel-ready lots, approved site plan, building plans, builder quote. ** Financial Information: Detailed financials and project pricing breakdown are available upon request. ** Profit Potential: Estimated xxx in potential profit-equity upon completion of Phase II, based on current project estimates. This is an opportunity to acquire an income-producing multifamily property with an additional 20 units ready to go vertical. With all infrastructure, utilities, roads, parking, and site approvals already completed, the project offers a significant head start on Phase II construction and the potential for substantial additional equity upon completion.

10520 Tube Dr, Fort Worth

200 La Rambla Ct, Southlake
$2,695,000
5 Beds ⋅ 7 Baths ⋅ 21425361 MLS
Discover sophisticated transitional living in the heart of highly sought-after Southlake. Thoughtfully designed and expertly crafted, this exceptional new construction residence blends timeless architecture, curated finishes, and modern functionality. Known for their commitment to quality construction and exceptional craftsmanship, Olerio Homes delivers an elevated living experience with natural stone selections, custom millwork, Full encapsulation, Level 4 finish walls, Visual Comfort lighting, and Emtek hardware. The thoughtfully designed floor plan offers generous living and entertaining spaces, a beautifully appointed kitchen featuring a premium Wolf and Sub-Zero appliance package, a spacious secondary prep kitchen, an elevator, and expansive covered patios on both levels, creating a seamless connection between indoor and outdoor living. Located within acclaimed Carroll ISD, just minutes from Southlake's premier shopping and dining destinations and convenient access to DFW International Airport. Estimated completion: March 2027. Olerio Homes has five additional residences available within this exclusive neighborhood, offering a variety of floor plans and design opportunities. Contact us for additional details or to schedule a private tour.

200 La Rambla Ct, Southlake

4533 Copper Point Dr, Fort Worth
$434,671
4 Beds ⋅ 3 Baths ⋅ 21428530 MLS
NEW! NEVER LIVED IN. Estimated completion December 2026. Bloomfield Homes' Cypress II offers 4 bedrooms, 3 full baths, and a 2-car garage in a two-story design on an interior lot in Hulen Trails. Tile rising to the ceiling and a cedar mantel give the family room fireplace a dramatic presence, with a gas starter adding function. Laminate flooring connects the shared spaces, and windows along the side and rear bring natural light into the gathering area. The Deluxe Kitchen keeps conversation open across an island illuminated by 2 pendant lights. Quartz counters, a gas cooktop, an electric oven, and a pantry bring the essentials together, while the breakfast area adds a window seat beside the table. A covered patio extends the setting beyond the family room for meals or a quiet evening outdoors. Near the entry, French doors enclose a study in place of the formal dining room, giving work or creative projects a room of their own. The primary suite occupies a separate section of the first floor, with a walk-in closet and a bath featuring dual sinks, a soaking tub, and a separate shower. Another hall serves 2 secondary bedrooms, each with a walk-in closet, and a full bath. The second floor creates a distinct gathering spot with a game room, fourth bedroom, and third full bath. That arrangement leaves room for activities to spread out while keeping most bedrooms on the main level. The laundry room sits near the garage entry, convenient to the kitchen. An 8-foot glass and iron front door and a brick-finished covered porch complete the arrival. Visit Bloomfield Homes' Hulen Trails model to learn more about this Cypress II today!

4533 Copper Point Dr, Fort Worth

1049 Standing Point Dr, Fort Worth
$390,250
5 Beds ⋅ 3 Baths ⋅ 21427746 MLS
Available for a Quick Move-in! Now selling the new phase at D.R. Horton's Rosewood at Beltmill in North Fort Worth and Eagle Mountain-Saginaw ISD! Beautiful Single Story 5 bedroom Lakeway floorplan-Elevation A. Modern open concept with spacious Living, Dining and large Chef's Kitchen complete with Island, Stainless Steel Whirlpool Appliances, gas Range, Granite Countertops, and corner walk-in Pantry. Large primary Bedroom with 5 foot over sized shower and walk-in Closet. Quartz vanity tops in baths and luxury vinyl flooring at Entry, Hallways, Kitchen, Breakfast, Utility and Bathrooms. State-of-the art energy efficiency features plus Home is Connected Smart Home Technology Pkg. Covered front porch, covered back Patio and 6 ft privacy fenced Backyard. Gas Tankless Water Heater, Landscape Package, full sod, Sprinkler System and more! Community Pool, Playground and Walking Trail. Nearby nature, wildlife, and outdoor activities include Eagle Mountain Lake offering Boat and Jet Ski rentals; Eagle Mountain Park offering hiking trails and nature; Twin Points Park offering seasonal beach and party area rentals.

1049 Standing Point Dr, Fort Worth

4508 Norcross Ln, Fort Worth
$424,386
5 Beds ⋅ 4 Baths ⋅ 21428413 MLS
NEW! NEVER LIVED IN. Estimated completion December 2026. Bloomfield Homes' Woodrose offers 5 bedrooms, 4 full baths, and a 2-car garage in a two-story design on an interior lot in Hulen Trails. The game room earns its space here, stretching along the second floor with a window seat and plenty of room to arrange separate areas for games, movies, or projects. The laundry room is on this level, too, close to 3 secondary bedrooms and 2 full baths. Each of these bedrooms includes a walk-in closet, and a nearby linen closet adds storage beyond the bedrooms. The main floor keeps the primary suite at the rear and another bedroom near the entry, with a full bath available off the central hall. In the primary suite, a Deluxe Bath adds a separate tub and shower, while an additional sink creates a dual-sink vanity. A generous walk-in closet completes the suite. The kitchen, breakfast area, and family room connect in one open stretch, with laminate flooring running through the shared spaces. Built-in seating gives the breakfast area a defined spot for everyday dining without interrupting the connection to the family room. Quartz kitchen counters and 2 pendant lights above the island bring a polished finish to the cooking space, equipped with gas cooking, a gas oven, and a pantry. A rear door opens from the family room to an extended patio, making outdoor seating an easy addition to the gathering areas. At the front, an 8-foot glass and iron door, covered porch, and 2 coach lights give the entry its own presence. Call or visit Bloomfield Homes' Hulen Trails model to explore this Woodrose today!

4508 Norcross Ln, Fort Worth

3269 Mint Springs St, Fort Worth
$309,990
3 Beds ⋅ 2 Baths ⋅ 21428184 MLS
MLS# 21428184 - Built by Trophy Signature Homes - November 2026 completion ~ The Bastrop gives you a little more room to spread out and a lot more room to dream. From the moment you step inside, this single-story layout opens up with an easygoing confidence, drawing you toward a bright, connected living area where the kitchen, dining, and gathering spaces share one generous footprint. Cook, host, and relax all in the same breath, then swing open the door to your covered patio for shaded mornings and unhurried evenings outside. Three comfortable bedrooms and a flex space give everyone a place to settle, while the primary suite tucks away as your own peaceful corner. With a two-car garage and a roomy 1,700 square feet to play with, the Bastrop leaves space for whatever life brings next. It is a home anyone can grow into and make beautifully their own.

3269 Mint Springs St, Fort Worth

8517 Bluebonnet Bend Rd, Fort Worth
$386,670
5 Beds ⋅ 3 Baths ⋅ 21427817 MLS
Now selling the new phase at D.R. Horton's Rosewood at Beltmill in North Fort Worth and Eagle Mountain-Saginaw ISD! Beautiful Single Story 5 bedroom Lakeway floorplan-Elevation B, with an estimated winter completion. Modern open concept with spacious Living, Dining and large Chef's Kitchen complete with Island, Stainless Steel Appliances, gas Range, Granite Countertops, and corner walk-in Pantry. Large primary Bedroom with 5 foot over sized shower and walk-in Closet. Quartz vanity tops in baths and luxury vinyl flooring at Entry, Hallways, Kitchen, Breakfast, Utility and Bathrooms. State-of-the art energy efficiency features plus America's Smart Home Technology Pkg. Covered front porch, covered back Patio and 6 ft privacy fenced Backyard. Gas Tankless Water Heater, Landscape Package, full sod, Sprinkler System and more! Community Pool, Playground and Walking Trail. Nearby nature, wildlife, and outdoor activities include Eagle Mountain Lake offering Boat and Jet Ski rentals; Eagle Mountain Park offering hiking trails and nature; Twin Points Park offering seasonal beach and party area rentals.

8517 Bluebonnet Bend Rd, Fort Worth

909 Crossvine Dr, Euless
$454,240
3 Beds ⋅ 3 Baths ⋅ 21428354 MLS
Discover the Botticelli floorplan at Watercolor in Euless, Texas — a charming two-story home that marries thoughtful design with easy, modern living. This layout offers 3 bedrooms, 2.5 bathrooms, a 2-car garage, and approximately 1,821 square feet of well-planned living space—ideal for families or anyone seeking smart functionality in a stylish home. Choose from multiple elevation options to enhance the home’s curb appeal, with tasteful exterior finishes and architectural details that reflect your personal style and elevate street-side charm. Inside, the open-concept main floor provides a seamless flow between the kitchen, dining, and living areas—ideal for entertaining or everyday ease. A cozy front porch adds welcoming outdoor appeal while smart home technology and modern fixtures throughout bring both convenience and elegance. Upstairs, the floorplan centers on comfort and versatility: the primary suite offers a private retreat, while the secondary bedrooms and loft area provide flexible space for family life, work, or play. Residents in Watercolor enjoy a vibrant, walkable environment designed around connection and leisure. Anticipated amenities include a resort-style pool, scenic walking trails, a tranquil pond, and the promise of future mixed-use convenience—all just minutes from DFW Airport, major roadways, schools, and local shopping & dining locales. Ready to make the Botticelli your home? Contact us today to explore available homes or schedule a personalized tour in Watercolor, Euless, Texas.

909 Crossvine Dr, Euless

4500 Norcross Ln, Fort Worth
$334,468
3 Beds ⋅ 2 Baths ⋅ 21428359 MLS
NEW! NEVER LIVED IN. Estimated completion December 2026. Bloomfield Homes' Laurel offers 3 bedrooms, 2 full baths, and a 2-car garage in a one-story design on an interior lot in Hulen Trails. An 8-foot front door with 5 glass panels gives the covered entry a distinctive finish, complemented by 3 exterior coach lights. The foyer leads toward a shared living space that opens across the back of the home, keeping the kitchen, dining area, and family room connected. Laminate flooring carries through the main areas for a consistent look. At the island, 2 pendant lights define the kitchen's central workspace while leaving an open view into the family room. Quartz counters provide prep space, gas cooking includes a gas oven, and a pantry keeps ingredients close at hand. Dining sits beside the rear windows, with direct access to an extended patio that adds room for outdoor seating. Set on the opposite side of the family room, the primary bedroom enjoys rear-facing windows and separation from the secondary bedrooms. Its bath includes an added second sink, a shower, and access to a walk-in closet. The other 2 bedrooms occupy a separate hall near the front, with a full bath between them and a linen closet nearby. Each bedroom has its own closet, keeping storage within the room. A dedicated laundry room sits just off the garage entry, with a built-in seat providing a convenient spot to set things down before entering the main living area. Visit Bloomfield Homes' Hulen Trails model to learn more about this Laurel today!

4500 Norcross Ln, Fort Worth

12813 Big Ranch Rd, Fort Worth
$305,000
3 Beds ⋅ 2 Baths ⋅ 21427793 MLS
MLS# 21427793 - Built by Starlight Homes - Dec 2026 completion! ~ The only new construction community located less than a mile from US-287 in highly sought-after Northwest ISD. This thoughtfully designed single-story home offers open-concept living with a seamless flow between the family room, dining area, and kitchen, creating the perfect space for entertaining and everyday life. Privately situated just off the kitchen, the primary suite features a walk-in closet, en-suite bath, and convenient access to the laundry room. Two secondary bedrooms and a shared bath are located on the opposite side of the home, providing added privacy and flexibility for guests, family, or a home office. Step outside to the covered patio and enjoy outdoor living in your new construction home with an attached two-car garage. Ideally located near shopping, dining, and everyday conveniences, residents will also enjoy future community amenities including walking trails, a pavilion, playground, and pickleball courts. Combining an unbeatable location, top-rated schools, and attainable homeownership opportunities, this home delivers exceptional value in one of the fastest-growing areas of Haslet and Fort Worth.

12813 Big Ranch Rd, Fort Worth

6320 Malvey Ave, Fort Worth
$925,000
4 Beds ⋅ 3 Baths ⋅ 21427738 MLS
Welcome to 6320 Malvey Avenue, a beautifully crafted new construction home by Clarity Homes, situated in an established Fort Worth neighborhood of Ridglea North. Featuring timeless Tudor-inspired architecture, this home showcases a striking brick exterior, charming architectural details, and thoughtfully selected finishes that create exceptional curb appeal. Designed with both style and functionality in mind, this home offers a perfect blend of classic character and modern comfort. Its central location provides convenient access to all areas of Fort Worth, making commuting, shopping, dining, and entertainment easily accessible. Whether you desire a quick drive downtown, a peaceful walk around Berney Park, or enjoying the shops at Clearfork, this home located close to Camp Bowie and I30 offers it all. Experience the quality craftsmanship and attention to detail that Clarity Homes is known for in a well-established neighborhood.

6320 Malvey Ave, Fort Worth

201 Ogden Dr, Fort Worth
$509,990
4 Beds ⋅ 4 Baths ⋅ 21417601 MLS
Built by M-I Homes. Welcome to 201 Ogden Drive, Haslet, Texas — a stunning new construction home for sale. This 2-story home offers a thoughtfully designed living space, featuring 4 bedrooms, 3 full bathrooms, and 1 half bathroom. Step inside to discover an open-concept living space that creates a seamless flow between gathering areas, perfect for everyday living and entertaining. The quality of design is evident throughout, with carefully selected finishes and a well-planned floorplan that maximizes both comfort and functionality. The owner's bedroom features a private en-suite bathroom, providing a relaxing retreat at the end of each day. The 3 additional bedrooms offer generous space for family, guests, or a home office. Key Features: 4 bedrooms and 3 full bathrooms plus 1 half bathroom 2-story new construction by M-I Homes Open-concept living space Covered patio for outdoor enjoyment This home is situated in a welcoming neighborhood with convenient proximity to parks, making it an ideal setting for those who enjoy outdoor recreation and a connected community atmosphere. The quality of design throughout reflects M-I Homes' commitment to craftsmanship, delivering a home that balances style with everyday practicality. Schedule your visit today!

201 Ogden Dr, Fort Worth

3217 Hopewell Ln, Fort Worth
$344,990
4 Beds ⋅ 3 Baths ⋅ 21427346 MLS
MLS# 21427346 - Built by Trophy Signature Homes - December 2026 completion ~ The Duval is built to keep up with you, whatever the day calls for. Right inside the door, a downstairs flex room asks one simple question: what do you need it to be? Home office, playroom, studio, or quiet escape, the call is yours. From there, the main level opens into a connected kitchen, dining, and living area made for real life, then flows out to a covered patio for easy afternoons in the fresh air. Upstairs, a versatile loft gives you even more room to make your own, while three bedrooms offer everyone a comfortable place to land. With two and a half baths, a two-car garage, and over 2,100 square feet of adaptable design, the Duval shapes itself around anyone.

3217 Hopewell Ln, Fort Worth

3253 Mint Springs St, Fort Worth
$299,990
3 Beds ⋅ 2 Baths ⋅ 21427349 MLS
MLS# 21427349 - Built by Trophy Signature Homes - November 2026 completion ~ Single-story living has never felt this effortless. The Aransas welcomes you with an open, sun-filled layout where the kitchen, dining, and living spaces flow together like they were always meant to be. Cook, gather, and unwind without ever missing a moment, then open the door to your covered patio for fresh-air mornings and easy evenings under the stars. Three comfortable bedrooms give everyone a place to land, while the primary suite becomes your own quiet corner to recharge. Add a two-car garage and a smart 1,556 square feet where nothing goes to waste, and you have a home that keeps life simple, stylish, and wide open. The Aransas is the kind of place anyone can walk into and instantly feel at home.

3253 Mint Springs St, Fort Worth

3213 Hopewell Ln, Fort Worth
$364,990
5 Beds ⋅ 5 Baths ⋅ 21427351 MLS
MLS# 21427351 - Built by Trophy Signature Homes - December 2026 completion ~ The Erath knows how to make an entrance. A soaring two-story foyer welcomes you home, then opens into a sprawling living space where the kitchen, dining and gathering areas flow together with effortless style. Host a celebration that spills onto the covered patio, where fresh air and good company make every evening feel special. The primary suite sits downstairs as a true retreat, joined by a secondary bedroom with its own private ensuite. Upstairs, three more bedrooms give everyone room to spread out, including one with a private ensuite of its own. With four and a half baths, busy mornings stay smooth for all. At over 2,300 square feet, the Erath gives anyone the space to live large.

3213 Hopewell Ln, Fort Worth

3265 Mint Springs St, Fort Worth
$329,990
4 Beds ⋅ 3 Baths ⋅ 21427278 MLS
MLS# 21427278 - Built by Trophy Signature Homes - December 2026 completion ~ The Caldwell takes everyday life and gives it a second story. Step inside and the main level opens up with easy, open-concept flow, connecting the kitchen, dining and living spaces into one bright stage for cooking, hosting, and hanging out. When you crave a little fresh air, step outside to your covered patio. Head upstairs and the Caldwell shows off its signature move: a versatile loft that becomes whatever you need, from a workout zone to a study nook to a laid-back lounge of your own. Three bedrooms share the upper level, giving everyone real space to breathe, while the primary suite stands apart as your private retreat above it all. With two and a half baths and a two-car garage, busy days stay smooth from morning to night. At over 1,900 square feet across two stylish floors, the Caldwell is the kind of home anyone can rise to and truly love.

3265 Mint Springs St, Fort Worth

8191 Eagle Mountain Dr, Fort Worth
$1,500,000
11 Beds ⋅ 11 Baths ⋅ 21427189 MLS
Majestic Lake Cabin Rental Community near Eagle Mountain Lake! This unique investment opportunity features 7 newly constructed homes, with 4 meticulously designed, move-in-ready homes and the remaining 3 framed and awaiting completion. Tucked away in a peaceful, secluded setting, this community offers the feeling of being miles away while still conveniently located near shopping, dining, entertainment, and everyday necessities. Perfect for short-term rentals, a vacation getaway community, long-term rental investment, a private family compound, or multigenerational living! The property features a centralized electrical system and underground utilities throughout the entire community, including Spectrum fiber internet. Four septic systems have already been installed, and all 7 homes have septic permits in place. An adjoining 2.88-acre parcel is also available for purchase, offering additional space and potential for expansion. A rare opportunity near Eagle Mountain Lake with incredible investment potential. Inquire for additional details, building plans, and permitting information.

8191 Eagle Mountain Dr, Fort Worth

8191 Eagle Mountain Dr, Fort Worth
$1,500,000
21426077 MLS
Majestic Lake Cabin Rental Community near Eagle Mountain Lake! This unique investment opportunity features 7 newly constructed homes, with 4 meticulously designed, move-in-ready homes and the remaining 3 framed and awaiting completion. Tucked away in a peaceful, secluded setting, this community offers the feeling of being miles away while still conveniently located near shopping, dining, entertainment, and everyday necessities. Perfect for short-term rentals, a vacation getaway community, long-term rental investment, a private family compound, or multigenerational living! The property features a centralized electrical system and underground utilities throughout the entire community, including Spectrum fiber internet. Four septic systems have already been installed, and all 7 homes have septic permits in place. An adjoining 2.88-acre parcel is also available for purchase, offering additional space and potential for expansion. A rare opportunity near Eagle Mountain Lake with incredible investment potential. Inquire for additional details, building plans, and permitting information.

8191 Eagle Mountain Dr, Fort Worth

Listings provided by North Texas Real Estate Information Systems (NTREIS). Listing data has been deemed reliable but is not guaranteed to be accurate by the MLS.

Last updated:

How much is your home worth?

Get instant property value now!