Refine Search
Sort by
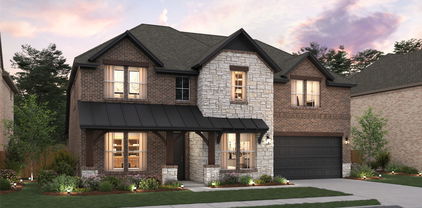
11532 Vesper Row, Fort Worth
$643,000
5 Beds ⋅ 4 Baths ⋅ 21388540 MLS
Located in Northwest ISD! This stunning 2-story home provides a comfortable open floorplan with an Extra Suite off the foyer with an ensuite bath, perfect for multigenerational living. A convenient home office off the foyer provides privacy with barn doors and ample storage space. The chef kitchen features a spacious island and overlooks the well-lit great room. A sunlit dining area allows access to an expansive covered patio for outdoor entertaining. In from the garage, a HovHall with valet and laundry room keep your home tidy. The primary suite includes a private bath with freestanding tub and split vanities. A versatile upstairs loft and 3 secondary bedrooms allow for comfort for all. Located in Wellington, the neighborhood offers a variety of amazing amenities including a resort-style pool, multi-use amenity center, playground, and walking trails.

11532 Vesper Row, Fort Worth

10708 Oates Branch Ln, Fort Worth
$606,900
4 Beds ⋅ 3 Baths ⋅ 21388488 MLS
Extended entry with 13-foot ceiling leads to open kitchen, dining area and family room. Kitchen offers a 5-burner gas cooktop, generous counter space, corner walk-in pantry, and an inviting island with built-in seating space. The dining area flows between the kitchen and family room with a wood mantel fireplace and a wall of windows. A game room with French doors just across from kitchen. The secluded primary bedroom highlights a wall of windows. Double doors lead to the primary bath with dual vanities, a freestanding tub, separate glass-enclosed shower, and two large walk-in closets. Three secondary bedrooms and two full baths complete this one-story design. Covered backyard patio. Mud room off two-car garage.

10708 Oates Branch Ln, Fort Worth

6016 Mesquite Creek Ct, Fort Worth
$927,900
5 Beds ⋅ 5 Baths ⋅ 21388467 MLS
A home office with French doors and a formal dining room frame the two-story entry featuring a curved staircase. The two-story family room features a wood mantel fireplace and a wall of windows that extend to a sliding glass door, leading to the extended covered backyard patio. The kitchen features a 6-burner gas rangetop, double wall ovens, and a generous island with built-in seating space. The corner morning area embraced by windows offers additional access to the patio. The secluded primary bedroom highlights a wall of windows. Double doors lead to the primary bath with dual vanities, a freestanding tub, separate glass-enclosed shower, and two walk-in closets. A half bath and guest suite with a private bath complete downstairs. Upstairs hosts a game room, media room, two secondary bedrooms, a full bath, and a guest suite with a private bath. A mud room, utility room, and large walk-in pantry are off the three-car garage.

6016 Mesquite Creek Ct, Fort Worth

1233 Meriwether St, Fort Worth
$529,900
8 Beds ⋅ 6 Baths ⋅ 21388438 MLS
NOT AVAILABLE FOR SHOWINGS. REPRESENTATIVE PHOTOS! Expected Completion 12.30.26 This new construction duplex is a must see! Each unit boasts 4 spacious bedrooms 2.5 luxurious bathrooms. The modern kitchen features quartz countertops and brand new appliances. The open floor plan leads to a comfortable living room with plenty of natural light. Luxury vinyl flooring adds the perfect finishing touch to this home. With plenty of space for entertaining, this duplex is perfect for a family to House hack or as a long term cash flow investment opportunity with minimum repairs. Dont miss out on the chance to own this beautiful new construction duplex! Photos provided are representative photos of a a similar unit.

1233 Meriwether St, Fort Worth

793 Red Willow Ct, Haslet
$743,900
4 Beds ⋅ 4 Baths ⋅ 21388428 MLS
A home office with French doors is set just inside the entry. A media room with French doors is off the extended entry, which opens into the main living areas. The family room features a wood mantel fireplace and a wall of windows. The kitchen offers a 5-burner gas cooktop, a corner walk-in pantry, and an inviting island with seating space. The corner morning area embraced by rows of windows provides access to the covered backyard patio. A secluded primary bedroom features an extended coffered ceiling and a wall of windows. Double doors lead to primary bath with dual vanities, a freestanding tub, a separate glass-enclosed shower, and a large walk-in closet. Two secondary bedrooms, a full bath, a half bath, and a guest suite with a private bath complete this one-story design. A mud room and utility room are off the three-car garage.

793 Red Willow Ct, Haslet

1228 Elva Warren St, Fort Worth
$529,000
8 Beds ⋅ 6 Baths ⋅ 21388389 MLS
NOT AVAILABLE FOR SHOWINGS. REPRESENTATIVE PHOTOS! EXPECTED COMPLETION 11.15.26 This new construction duplex is a must see! Each unit boasts 4 spacious bedrooms 2.5 luxurious bathrooms. The modern kitchen features quartz countertops and brand new appliances. The open floor plan leads to a comfortable living room with plenty of natural light. Luxury vinyl flooring adds the perfect finishing touch to this home. With plenty of space for entertaining, this duplex is perfect for a family to House hack or as a long term cash flow investment opportunity with minimum repairs. Dont miss out on the chance to own this beautiful new construction duplex! Photos provided are representative photos of a a similar unit.

1228 Elva Warren St, Fort Worth

11473 Wulstone Rd, Fort Worth
$699,000
5 Beds ⋅ 5 Baths ⋅ 21388320 MLS
Located in Northwest ISD! This stunning 2-story home provides a comfortable open floorplan with an Extra Suite, ideal for extended stay guests. A private home office followed by an intimate dining room is great for entertaining. The kitchen features a spacious island and overlooks the well-lit great room. A cozy dining area allows access to the covered patio, great for outdoor living. In from the garage, a HovHall and laundry room keep your home tidy. The primary suite with private bath and spacious walk-in closet. A versatile loft, 3 additional bedrooms, and an entertaining media room allow for comfort for all. Located in Wellington, the neighborhood will offer amazing amenities including a resort style pool, multi-use amenity center, playground, and walking trails.

11473 Wulstone Rd, Fort Worth

1267 Greenbriar Ave, Haslet
$624,900
4 Beds ⋅ 3 Baths ⋅ 21388305 MLS
Two-story entry leads past a home office with French doors and past the staircase to the main living areas featuring two-story ceilings in select spaces. The inviting kitchen hosts a 5-burner gas cooktop, an island with seating space and a corner walk-in pantry. The dining area flows between the kitchen and family room featuring a wood mantel fireplace, a wall of windows, and access to the covered backyard patio. The primary bedroom highlights a wall of windows. Double doors lead to the primary bath with dual vanities, garden tub, glass-enclosed shower, and large walk-in closet. A secondary bedroom, full bath, and utility room complete downstairs. Upstairs hosts a game room, two secondary bedrooms, and a full bath. A private guest suite with full bathroom and utility room are located off the kitchen. The mud room is just off the two-car garage.

1267 Greenbriar Ave, Haslet

12656 Poplar Creek Dr, Fort Worth
$449,990
4 Beds ⋅ 3 Baths ⋅ 21384334 MLS
Built by M-I Homes. Welcome to 12656 Poplar Creek Drive, Fort Worth, Texas — a new construction single-story home. This Quick Move-In home offers thoughtfully designed living space with 4 bedrooms and 3 bathrooms, all on 1 level for convenient everyday living. Step inside to discover an open-concept living space that creates a seamless flow between the main gathering areas. The quality of design is evident throughout, with carefully selected finishes and a well-planned floorplan that maximizes both comfort and functionality. Key Features: 4 bedrooms and 3 bathrooms Single-story living New construction by M-I Homes Open-concept living space Spacious owner's bedroom with en-suite bathroom Covered patio for outdoor enjoyment Above ground level: 1 The owner's bedroom features a private en-suite bathroom, providing a comfortable retreat at the end of the day. Additional bedrooms offer generous space for family members or guests, each benefiting from the home's quality construction and clean design details. Outside, a covered patio extends your living space and provides a shaded area for relaxing or entertaining. The surrounding neighborhood offers a welcoming atmosphere with proximity to parks, making it easy to enjoy outdoor activities and green spaces nearby. This home delivers a well-constructed, single-story floorplan with a focus on quality design and practical living. Schedule your visit today!

12656 Poplar Creek Dr, Fort Worth

1260 Bosque Dr, Benbrook
$734,900
4 Beds ⋅ 4 Baths ⋅ 21387076 MLS
MLS# 21387076 - Built by Sandlin Homes - Dec 2026 completion! ~ Built on a spacious 1-4 acre lot with a large backyard, this Colonial plan features 4 bedrooms, 3.5 bathrooms, a 3-car garage, formal dining room, 12 ft sliding doors to the patio, his & hers closets, a game room with refreshment center, media room with barn doors, and a Jack & Jill bathroom upstairs. The upgraded kitchen is equipped with a 36 inch gas cooktop and wood vent hood, 3cm quartz countertops, painted cabinets, a stained wrapped island, extended upper cabinets with glass fronts, satin brass cabinet hardware, a champagne bronze kitchen faucet, and a white kitchen sink. Throughout the home enjoy 3cm quartz countertops and stained cabinets in all bathrooms, painted cabinets at the refreshment center, upgraded carpet, tile and engineered hardwood flooring, black lighting fixtures, champagne bronze plumbing fixtures, and a beautifully tiled fireplace.

1260 Bosque Dr, Benbrook

12652 Poplar Creek Dr, Fort Worth
$544,990
4 Beds ⋅ 5 Baths ⋅ 21386929 MLS
Built by MI Homes. Welcome to 12652 Poplar Creek Drive, Fort Worth, Texas — a stunning new construction home built by MI Homes. This 2-story home offers thoughtfully designed living space, featuring 4 bedrooms, 4 full bathrooms, and 1 half bathroom. Step inside to discover an open-concept living space that creates a seamless flow throughout the main level, perfect for everyday living and entertaining. The quality of design is evident in every detail, from the well-appointed finishes to the functional layout that maximizes both comfort and style. Key Features: 4 spacious bedrooms across 2 levels 4 full bathrooms and 1 half bathroom New construction by MI Homes Open-concept living space for seamless entertaining Covered patio for outdoor relaxation Quick Move-In availability The owner's bedroom features a private en-suite bathroom, providing a comfortable retreat at the end of the day. Additional bedrooms offer generous space for family members or guests, each complemented by the home's well-designed bathroom layout. The covered patio extends your living area outdoors, offering a sheltered space to enjoy the fresh air year-round. This home is situated in a welcoming neighborhood with convenient proximity to parks, making it ideal for those who enjoy an active outdoor lifestyle. This home reflects exceptional quality of design and craftsmanship throughout, delivering a move-in ready living experience built to the highest standards. Schedule your visit today!

12652 Poplar Creek Dr, Fort Worth

813 Bella Casa Dr, Keller
$1,099,990
4 Beds ⋅ 6 Baths ⋅ 21383579 MLS
Spacious 3,910 sq. ft. two story home featuring 4 bedrooms, 4 full baths and 2 powder baths. Thoughtfully designed floor plan with the primary suite and a secondary bedroom on the first floor, plus two additional bedrooms, game room, media room and sitting area upstairs. Private study ideal for a home office. The open-concept kitchen features KitchenAid appliances, a gas cooktop, farmhouse sink, oversized island with bar seating, walk-in pantry and designer finishes throughout. Sliding glass doors create a seamless transition to the outdoor living space, making entertaining easy. The spacious primary suite offers a spa-inspired bath and oversized walk-in closet. Split bedroom layout provides privacy for family and guests. Additional features include a true 3-car garage, mudroom and abundant storage. Located in Keller with convenient access to Fort Worth, Dallas and DFW International Airport. A functional floor plan, quality finishes and desirable location make this home an exceptional opportunity.

813 Bella Casa Dr, Keller

775 Blackberry Rd, Haslet
$781,900
4 Beds ⋅ 4 Baths ⋅ 21385043 MLS
A home office with French doors set at the entry with a 12-foot ceiling. The extended entry opens to the main living areas with 17-foot ceilings throughout. The family room features a fireplace and a wall of windows overlooking the covered backyard patio with a 16-foot ceiling. The dining area flows between the family room and kitchen hosting a 5-burner gas cooktop, double wall ovens, generous counter space, a walk-in pantry, and an island with seating space. A secluded primary bedroom highlights a wall of windows. Double doors lead to the primary bath with dual vanities, a freestanding tub, a separate glass-enclosed shower, and two walk-in closets. A game room with French doors is just off the kitchen. A secondary bedroom, a full bath, and two guest suites with private full baths complete this one-story design. A mud room and half bath are off the three-car garage.

775 Blackberry Rd, Haslet

3505 Fathia Ln, Fort Worth
$497,900
4 Beds ⋅ 4 Baths ⋅ 21384786 MLS
MLS# 21384786 - Built by HistoryMaker Homes - Nov 2026 completion! ~ *** FALL INTO SAVING - Lowest Prices of The Year! *** Explore the magnificent Alamo floor plan, an impeccably designed residence *** spanning an impressive 2,472 square feet. This one-story home truly exemplifies sophisticated living. The opulent primary suite offers a private sanctuary, reminiscent of a luxury resort, while a thoughtfully appointed private guest suite ensures utmost comfort for visitors from out of town. The expansive, open-concept living space provides an ideal setting for both grand-scale entertaining and cherished family moments. Adding to the home's exceptional functionality is a spacious two-car with a tandem garage. This versatile area offers significant additional square footage, perfect for creating a dedicated home gym, a workshop, or providing ample storage solutions for all your needs.

3505 Fathia Ln, Fort Worth

1401 Bosque Dr, Benbrook
$784,900
4 Beds ⋅ 4 Baths ⋅ 21384782 MLS
MLS# 21384782 - Built by Sandlin Homes - Dec 2026 completion! ~ Backing up to the Trinity Trail, this Oakmont plan features 4 bedrooms, 3.5 baths, a 3-car garage, a study, 12 ft sliding doors to the patio, his & hers closets, game room with a floating bar, media room with a refreshment center, and a balcony. The upgraded kitchen is equipped with a 36 inch gas cooktop and wood hood vent, 3cm quartzite countertops, stained cabinets, painted upper cabinets with glass fronts, a wrapped island, trash can pullout drawer, satin brass cabinet hardware, a champagne bronze kitchen faucet, and a white kitchen sink. Throughout the home enjoy upgraded carpet, tile and engineered hardwood flooring, gold light fixtures, matte black plumbing fixtures, and upgraded wall tiles in all wet areas. Located just minutes from Fort Worth, Trinity Estates will bring an exciting selection of new homes for sale to Benbrook, TX. The area blends suburban peace with city connectivity, offering residents an ideal balance of comfort and opportunity. Close to major roadways, shopping, local dining and desirable schools, the area continues to grow while maintaining its small - town warmth. Outdoor enthusiasts appreciate Trinity Estates easy access to Benbrook Lake, the Trinity Trailhead, parks and year-round activities such as hiking, kayaking and fishing. The area’s serene landscapes and friendly atmosphere make it an appealing place for everyone. As one of the most respected home builders in North Texas, our team at Sandlin Homes is known for delivering long-lasting craftsmanship, thoughtful floor plans and stylish design features that enhance everyday living. Trinity Estates will showcase new homes in Benbrook, TX that emphasize comfort, efficiency and quality, ideal for homeowners seeking a new standard of life in a premier location.

1401 Bosque Dr, Benbrook

1613 Trinity Dr, Benbrook
$649,900
3 Beds ⋅ 4 Baths ⋅ 21384767 MLS
MLS# 21384767 - Built by Sandlin Homes - Dec 2026 completion! ~ The stunning Riviera plan built with 3 bedrooms, 3.5 bathrooms - private bathrooms for all bedrooms, a 2-car garage, study with built-ins, beamed ceilings in the living area, 12 ft sliding doors to an extended covered patio, and a tray ceiling with beams in the primary suite. The upgraded kitchen is equipped with a 36 inch gas cooktop and wood hood vent, 3cm quartzite countertops, stained cabinets, painted oven tower and extended upper cabinets with glass fronts, a wrapped island, trash can rollout drawer, satin brass cabinet hardware, a champagne bronze kitchen faucet and a white kitchen sink. Throughout the home enjoy 3cm quartz countertops in all bathrooms, upgraded carpet, tile and engineered hardwood flooring, gold tone light and plumbing fixtures, and upgraded wall tiles in wet areas. Located just minutes from Fort Worth, Trinity Estates will bring an exciting selection of new homes for sale to Benbrook, TX. The area blends suburban peace with city connectivity, offering residents an ideal balance of comfort and opportunity. Close to major roadways, shopping, local dining and desirable schools, the area continues to grow while maintaining its small-town warmth. Outdoor enthusiasts appreciate Trinity Estates easy access to Benbrook Lake, the Trinity Trailhead, parks and year-round activities such as hiking, kayaking and fishing. The area’s serene landscapes and friendly atmosphere make it an appealing place for families, professionals and retirees alike. As one of the most respected home builders in North Texas, our team at Sandlin Homes is known for delivering long-lasting craftsmanship, thoughtful floor plans and stylish design features that enhance everyday living. Trinity Estates will showcase new homes in Benbrook, TX that emphasize comfort, efficiency and quality, ideal for homeowners seeking a new standard of life in a premier location.

1613 Trinity Dr, Benbrook

1265 Bosque Dr, Benbrook
$689,900
4 Beds ⋅ 5 Baths ⋅ 21384771 MLS
MLS# 21384771 - Built by Sandlin Homes - Dec 2026 completion! ~ Backing up to the Trinity Trail, the Brookline home features 4 bedrooms, 4.5 bathrooms with en-suite bathrooms for all bedrooms, a 2.5 car garage, beamed ceilings in the living area, sliding doors to the patio, tray ceilings with beams in the primary suite, and a large walk-in closet. The upgraded kitchen is equipped with a 36 gas cooktop and wood hood vent, 3cm quartz countertops, stained cabinets, painted upper cabinets, a wrapped island, trash can pullout drawer, black cabinet hardware, a matte black kitchen faucet, and a white kitchen sink. Throughout the home enjoy 3cm quartz countertops in all bathrooms, upgraded carpet, tile and engineered hardwood flooring, gold tone light and plumbing fixtures, and stunning tiles surround the fireplace. Located just minutes from Fort Worth, Trinity Estates will bring an exciting selection of new homes for sale to Benbrook, TX. The area blends suburban peace with city connectivity, offering residents an ideal balance of comfort and opportunity. Close to major roadways, shopping, local dining and desirable schools, the area continues to grow while maintaining its small-town warmth. Outdoor enthusiasts appreciate Trinity Estates easy access to Benbrook Lake, the Trinity Trailhead , parks and year-round activities such as hiking, kayaking and fishing. The area’s serene landscapes and friendly atmosphere make it an appealing place for families, professionals and retirees alike. As one of the most respected home builders in North Texas, our team at Sandlin Homes is known for delivering long-lasting craftsmanship, thoughtful floor plans and stylish design features that enhance everyday living. Trinity Estates will showcase new homes in Benbrook, TX that emphasize comfort, efficiency and quality, ideal for homeowners seeking a new standard of life in a premier location.

1265 Bosque Dr, Benbrook

1629 Trinity Dr, Benbrook
$637,900
4 Beds ⋅ 3 Baths ⋅ 21384751 MLS
MLS# 21384751 - Built by Sandlin Homes - Dec 2026 completion! ~ Built on a 70' wide lot, the Augusta plan features 4 bedrooms, 3 baths, a study, beamed ceilings and built-in cabinets in the living area, 12 ft sliding doors to the patio, and bay windows in the primary suite. The upgraded kitchen is equipped with a 36 inch gas cooktop and wood hood vent, 3cm quartz countertops, painted cabinets in the kitchen with a contrasting paint on the lower cabinets, a wrapped island, extended upper cabinets with glass fronts, black cabinet hardware, a chrome kitchen faucet, and a stainless steel kitchen sink. Throughout the home enjoy 3cm quartz countertops in all bathrooms, stained cabinets, upgraded carpet, tile and engineered hardwood flooring, black light and plumbing fixtures, and upgraded wall tiles in wet areas. Located just minutes from Fort Worth, Trinity Estates will bring an exciting selection of new homes for sale to Benbrook, TX. The area blends suburban peace with city connectivity, offering residents an ideal balance of comfort and opportunity. Close to major roadways, shopping, local dining and desirable schools, the area continues to grow while maintaining its small-town warmth. Outdoor enthusiasts appreciate Trinity Estates' easy access to Benbrook Lake, the Trinity Trailhead, parks and year-round activities such as hiking, kayaking and fishing. The area’s serene landscapes and friendly atmosphere make it an appealing place for families, professionals and retirees alike. As one of the most respected home builders in North Texas, our team at Sandlin Homes is known for delivering long-lasting craftsmanship, thoughtful floor plans and stylish design features that enhance everyday living. Trinity Estates will showcase new homes in Benbrook, TX that emphasize comfort, efficiency and quality, ideal for homeowners seeking a new standard of life in a premier location.

1629 Trinity Dr, Benbrook

1624 Trinity Dr, Benbrook
$674,900
3 Beds ⋅ 5 Baths ⋅ 21384755 MLS
MLS# 21384755 - Built by Sandlin Homes - Dec 2026 completion! ~ Nestled on a 70' wide lot, the Brookline plan features 3 bedrooms, 4.5 bathrooms with en-suite baths in all rooms, a 2.5 car garage, a large study, beamed ceiling and built-in cabinets in the living area, sliding doors to the patio, a tray ceiling with wood beams in the primary suite, and a large walk-in closet. The upgraded kitchen is equipped with a 36 inch gas cooktop and wood vent hood, 3cm quartz countertops, stained cabinets, painted oven tower and extended upper cabinets with glass fronts, a trash can rollout drawer, satin brass cabinet hardware, a champagne bronze kitchen faucet and a white kitchen sink. Throughout the home enjoy 3cm quartz countertops in all bathrooms, upgraded carpet, tile and engineered hardwood flooring, black lighting fixtures, champagne bronze plumbing fixtures, and upgraded wall tiles in wet areas. Located just minutes from Fort Worth, Trinity Estates will bring an exciting selection of new homes for sale to Benbrook, TX. The area blends suburban peace with city connectivity, offering residents an ideal balance of comfort and opportunity. Close to major roadways, shopping, local dining and desirable schools, the area continues to grow while maintaining its small - town warmth. Outdoor enthusiasts appreciate Trinity Estate's easy access to Benbrook Lake, the Trinity Trailhead, parks and year-round activities such as hiking, kayaking and fishing. The area’s serene landscapes and friendly atmosphere make it an appealing place for families, professionals and retirees alike. As one of the most respected home builders in North Texas, our team at Sandlin Homes is known for delivering long - lasting craftsmanship, thoughtful floor plans and stylish design features that enhance everyday living. Trinity Estates will showcase new homes in Benbrook, TX that emphasize comfort, efficiency and quality, ideal for homeowners seeking a new standard of life in a premier location.

1624 Trinity Dr, Benbrook

7841 White Spruce Ln, Fort Worth
$359,990
4 Beds ⋅ 4 Baths ⋅ 21384743 MLS
Love where you live in Sycamore Landing in Fort Worth, TX! Now featuring Legend’s NEW Smart Home package and Signature Design Collection! The Tivoli floor plan is a spacious 2-story home with 4 bedrooms, 3.5 bathrooms, study, game room, and 2-car garage. This home has it all, including privacy blinds and vinyl plank flooring throughout the common areas! The gourmet kitchen is sure to please with 42-inch cabinetry, silestone countertops, stainless-steel appliances, and a box window at the dining area. Retreat to the first-floor Owner's Suite featuring double sinks with silestone countertops, a separate tub and shower, and a spacious walk-in closet! Secondary bedrooms have walk-in closets, too! Enjoy the great outdoors with a patio! Don't miss your opportunity to call Sycamore Landing home, schedule a visit today!

7841 White Spruce Ln, Fort Worth

7837 White Spruce Ln, Fort Worth
$299,990
3 Beds ⋅ 2 Baths ⋅ 21384722 MLS
Love where you live in Sycamore Landing in Fort Worth, TX! Now featuring Legend’s NEW Smart Home package and Signature Design Collection! The Aspen floorplan is a charming 1-story home and features 3 bedrooms, 2 bathrooms, and a 2-car garage! This home has it all, including privacy blinds and vinyl plank flooring throughout the entire home! The gourmet kitchen is sure to please with 42” cabinets, silestone countertops, stainless-steel appliances, and a box window at the dining area! Retreat to the Owner’s Suite featuring a box window, double sinks with silestone countertops, a separate tub and shower, and a walk-in closet! Enjoy the great outdoors with a covered patio! Don’t miss your opportunity to call Sycamore Landing home, schedule a visit today!

7837 White Spruce Ln, Fort Worth

1768 Truro Ln, Fort Worth
$453,000
4 Beds ⋅ 3 Baths ⋅ 21384650 MLS
Settle into a New home in Wellington where thoughtful design, natural light, and versatile spaces come together beautifully. The Belmont plan offers 4 bedrooms, 3 baths, a dedicated study, and a spacious loft, creating a well-designed layout with room to live, work, and relax. The large open-concept kitchen features an island and connects to a generous living room with vaulted ceilings. Large windows bring in abundant natural light, while the front porch and covered patio extend the living space outdoors. The primary bath includes a garden tub and separate shower, complemented by walk-in closets. Home completion is anticipated for December 2026. Wellington delivers a resort-style lifestyle with pools, walking trails, playgrounds, and an amenity center within a master-planned, walkable community offering a vibrant atmosphere and strong neighborhood identity. Convenient access to grocery stores, shopping, the airport, and major employment centers adds everyday value. Highland Homes is an award-winning builder recognized for quality and craftsmanship and includes Highland Homes Exclusive Builder Warranty. Contact your Sales Counselor to explore personalization options, confirm the most current pricing and available incentives, and discuss options specific to this home, as selections may still be available depending on construction timing; the list price reflects current market positioning to maximize search visibility.

1768 Truro Ln, Fort Worth

10929 Cacao Dr, Fort Worth
$364,900
4 Beds ⋅ 2 Baths ⋅ 21384649 MLS
MLS# 21384649 - Built by HistoryMaker Homes - Dec 2026 completion! ~ This open floor plan home is on a 50 - foot - wide lot. Great curb appeal with the beautiful brick on the front and sides of the home. The primary bedroom is large & has a great bathroom where you can enjoy a large 60 inch shower. The home has plenty of space with 4 bedrooms and 2 bathrooms and a very unique space designed for a butlers pantry or pocket office. The kitchen has a large quartz island overlooking the family room & the nook is large enough for a big table. The upgraded cabinets & backsplash make the kitchen a chefs dream. The luxury vinyl tile is in the common of areas of the home and is easy to maintain. There is a great covered patio looking over the backyard. Full sprinkler system & full sod are also included.

10929 Cacao Dr, Fort Worth

1665 Cornwall Ave, Fort Worth
$446,000
3 Beds ⋅ 3 Baths ⋅ 21384591 MLS
Discover a New home in Wellington designed for effortless living, natural light, and everyday comfort. The Kimberley plan features 3 bedrooms, 2.5 baths, a versatile loft, and a spacious living room with vaulted ceilings. The large kitchen offers a generous island and open-concept flow, while large windows fill the home with natural light. Enjoy a welcoming front porch and covered patio. The primary bath includes a garden tub, separate shower, and walk-in closet, with additional walk-in closets throughout. Home completion is anticipated for December 2026. Wellington offers a resort-style lifestyle with pools, walking trails, playgrounds, and an amenity center in a master-planned, walkable community with a vibrant atmosphere and strong neighborhood identity. Convenient access to grocery stores, shopping, the airport, and major employment centers add everyday value. Highland Homes, an award-winning builder known for quality and craftsmanship, includes Highland Homes Exclusive Builder Warranty. Design Selections selections may still be available depending on construction timing.

1665 Cornwall Ave, Fort Worth

8041 Encanto Way, Fort Worth
$2,100,000
4 Beds ⋅ 5 Baths ⋅ 21383421 MLS
Experience exceptional new construction at 8041 Encanto Way, a stunning Braswell Homes residence situated on two acres in Encanto Estates, Azle’s new luxury estate community. Offering 4,665 square feet of thoughtfully designed living space, this four-bedroom, four-and-a-half-bath home showcases an extraordinary level of craftsmanship, sophisticated design, and high-end finishes throughout. Beautiful custom woodwork, detailed finishes, designer tile, premium flooring, elevated fixtures, and meticulous attention to detail set this home apart from the moment you enter. Designed for both grand entertaining and comfortable everyday living, the expansive open-concept kitchen and living area creates an impressive centerpiece for the home. The chef-inspired kitchen is complemented by a dedicated prep kitchen and butler’s pantry, offering exceptional functionality while maintaining a clean, refined entertaining space. Each of the four bedrooms features its own private ensuite bath, while a dedicated study and spacious game room provide additional flexibility for work, entertaining, and relaxation. Set on an expansive two-acre homesite, the property offers the privacy, space, and presence expected of true estate living. Every element has been carefully selected and executed to deliver a home that feels timeless, distinctive, and uncompromising in quality. 8041 Encanto Way is a statement of refined Texas living, where timeless design, generous scale, and an exceptional setting come together in one remarkable residence.

8041 Encanto Way, Fort Worth

8049 Encanto Way, Azle
$2,300,000
4 Beds ⋅ 5 Baths ⋅ 21383263 MLS
Commanding two acres in Encanto Estates, 8049 Encanto Way is a striking new construction residence by Braswell Homes, offering 5,206 square feet of elevated living in Azle’s newest luxury estate community. Designed with an emphasis on scale, character, and craftsmanship, the home pairs impressive architectural details with a warm, sophisticated aesthetic. Custom paneling and millwork bring depth to the interiors, while exceptional tile, flooring, cabinetry, fixtures, and designer selections reflect a commitment to quality at every turn. The main living spaces are designed to make an impression, with an expansive kitchen and living area that flows naturally for both intimate evenings and large-scale entertaining. A second level introduces additional living space and flexibility, while five full baths and a powder bath provide generous accommodations throughout the home. Outdoors, a built-in kitchen creates an extension of the entertaining spaces and takes full advantage of the privacy and possibilities offered by the two-acre setting. A three-car garage completes the home with the space and functionality expected of a residence of this caliber. Bold in presence yet refined in execution, 8049 Encanto Way offers a compelling combination of acreage, architectural detail, and modern luxury. From its beautifully crafted interiors to its expansive indoor-outdoor living spaces, this residence was created for those who value exceptional design and an elevated way of life.

8049 Encanto Way, Azle

11513 Vesper Row, Fort Worth
$550,000
4 Beds ⋅ 3 Baths ⋅ 21384349 MLS
This charming Craftsman-style home, located in the Wellington subdivision, sits on a gorgeous homesite! The one story home features four spacious bedrooms, two full bathrooms and one powder bath. The special expansive primary suite includes a bath, shower, private toilet, separate sinks and generous walk-in closet. The open floor plan seamlessly connects the family room to the kitchen and breakfast room. There is a separate spacious dinning area perfect for guests and family gatherings. The open floor plan is great for entertaining. The family room is conveniently located by the powder room providing easy access for guests. The dining area opens to the outdoor patio ideal for indoor-outdoor cooking coordination. Other highlights include a large island complete with dishwasher, extra large sink, disposal and space for counter stools. The adjacent counter area is complete with a stove top, oven and microwave. The pantry is close by for easy access for food preparation. The hardwood flooring connects the kitchen, dining and family room with a bedroom or an for a study in the front of the home for a private home office space. The other two bedrooms are near by each with a walk-in closet and convenient full bathroom. The utility room is close by these bedrooms as well. There is a three-car garage large enough for three cars or a workshop area in one of the spaces. Outside the home the brick selection coordinates beautifully with the roof and trim colors. Residents of the Wellington subdivision enjoy access to two pools, walking trails, parks, playgrounds and pavilions with grilling areas. The location is convenient to DFW Airport, shopping, dining and the highly rated Northwest ISD schools. This home truly combines comfort, convenience and style. Ready NOW!

11513 Vesper Row, Fort Worth

Listings provided by North Texas Real Estate Information Systems (NTREIS). Listing data has been deemed reliable but is not guaranteed to be accurate by the MLS.

Last updated:

How much is your home worth?

Get instant property value now!