Refine Search
Sort by
3104 Lakeview Dr, Grapevine
$715,000
4 Beds ⋅ 3 Baths ⋅ 21416629 MLS
WOW! Half an acre of yard, and minutes from Grapevine Lake, with the big-ticket updates already done. This 4-bedroom, 3-bath home on a .52-acre lot has a updated roof replaced in July 2025, gutters, windows, irrigation, fence, garage door and appliances, so weekends go to the lake, not the to-do list. The 24x23 living room centers on a wood-burning fireplace and opens to a kitchen with granite counters, glass tile backsplash, breakfast bar and a farmhouse sink looking out over your patio and backyard. The primary suite offers a walk-in closet and dual-sink ensuite. Two bedrooms down, two up and three full baths leave room for guests, a home office or both. Out back, an updated patio sits inside a private fence with space to garden, play or build the outdoor living area you have been picturing. Grapevine Lake and the hike and bike trail are minutes away, and historic Main Street is about six minutes from the driveway. No HOA. This much land, this close to downtown, and DFW Airport, under $750,000 is a rare find in Grapevine. Space, style and an exceptional location!

3104 Lakeview Dr, Grapevine

5213 El Campo Ave, Fort Worth
$530,000
3 Beds ⋅ 4 Baths ⋅ 21416647 MLS
Welcome to 5213 El Campo Avenue, where natural light, high ceilings, and warm hardwood floors make you feel at home from the moment you step inside. The open floor plan brings the living, dining, and kitchen spaces together, making it easy to stay connected whether you’re hosting friends or enjoying a quiet evening at home. With a gas cooktop, marble countertops, and a center island, the kitchen offers plenty of room to cook, gather, and linger over breakfast. The spacious primary suite is a relaxing retreat with generous closets and a luxurious soaking tub, while the third bedroom, currently used as a study, offers space to make your own. Thoughtful storage throughout keeps everyday essentials tucked away. Outside, the courtyard and back patio offer inviting spots for morning coffee or unwinding at the end of the day, with a wood privacy fence enclosing the backyard. Beautifully updated and conveniently located in Fort Worth’s 76107, this home is ready for its next chapter.

5213 El Campo Ave, Fort Worth

1925 Stonecourt Dr, Bedford
$534,000
3 Beds ⋅ 3 Baths ⋅ 21418101 MLS
Welcome to this beautifully updated 3-bedroom, 2.5-bathroom home offering 2,244 square feet of living space, nestled in a desirable gated community in the heart of Bedford! This move-in-ready property offers the perfect combination of modern upgrades, privacy, comfort, and low-maintenance living. Step inside to discover a freshly painted interior, upgraded upstairs carpeting, ceiling fans, and two completely remodeled full bathrooms featuring stylish modern finishes. Significant improvements include one HVAC unit replaced in 2026, a second HVAC unit replaced in 2020, and a roof replaced in 2020, offering added peace of mind and long-term value. One of the standout features of this property is its low-maintenance lifestyle! The HOA takes care of landscaping and lawn maintenance in BOTH the front and backyard, allowing homeowners to enjoy beautifully maintained outdoor spaces without the hassle of routine yard work. The gated community provides an additional layer of privacy, making this an attractive place to call home. The property is also equipped with a leased solar panel system at just $125 per month, providing an opportunity to benefit from solar energy. Solar lease terms and transfer requirements are subject to verification. LOCATION! LOCATION! LOCATION! Conveniently located with easy access to Highways 121, 183, and 360, offering excellent connectivity to Dallas, Fort Worth, DFW International Airport, and major employment centers throughout the Metroplex. Enjoy nearby shopping, dining, entertainment, parks, and everyday conveniences. Complete with a two-car garage, extensive interior upgrades, major mechanical improvements, and HOA-maintained landscaping, this home offers exceptional convenience and value in a sought-after Bedford location. Don't miss this opportunity to own a beautifully updated, low-maintenance home in a gated community! Schedule your private showing today!

1925 Stonecourt Dr, Bedford

4801 Bryce Ave, Fort Worth
$729,900
3 Beds ⋅ 3 Baths ⋅ 21419835 MLS
Stunning One-of-a-Kind Home Just Off The Bricks of Camp Bowie! Discover the charm and character of this stunning home. Featuring 3 spacious bedrooms, 3 full bathrooms, and a 2-car garage, this unique property offers the perfect blend of style, comfort, and functionality. Step inside to find beautiful hardwood floors and a dream kitchen with abundant counter space and plenty of storage, making meal preparation and entertaining easy. The thoughtfully designed layout offers inviting living spaces and plenty of room to make yourself at home. The Primary bedroom is located downstairs with the large ensuite bathroom and custom closet. Upstairs, you'll find a versatile second living area, an additional bedroom, and a full bathroom, providing the perfect setup for guests, a private retreat, or a home office. Step outside and enjoy the covered patio and the private backyard. With the distinctive character, spacious layout, and desirable location near Camp Bowie, this home is a must-see. Do not miss your opportunity to own this unique property and make it your own!

4801 Bryce Ave, Fort Worth

14684 Supernova Ave, Haslet
$479,035
4 Beds ⋅ 2 Baths ⋅ 21422087 MLS
FABULOUS NEW D.R. HORTON TWO STORY HOME in NORTHSTAR! This spacious 5 Bedroom, 3.5 Bath design with an estimated winter completion, offers an open concept layout with beautiful finishes and exceptional living space. The Chef's Kitchen showcases 42-inch Upper Cabinets, Quartz Countertops, Ceramic Tile Backsplash, generous Island and Pantry, all overlooking the Dining and Family Room. RevWood Flooring throughout the home creates a stylish, cohesive look. Retreat to the private downstairs Primary Suite featuring a luxurious Bath with Freestanding Tub, oversized Walk-in Shower with Ceramic Tile, Quartz topped Vanity and large Walk-in Closet. A flexible Study or 5th Bedroom is also located downstairs. Upstairs features 3 Bedrooms, 2 Full Baths, Loft and oversized Game Room, perfect for entertaining, relaxing or creating a second living area. Enjoy outdoor living under the Covered Back Patio, plus the convenience of a 2 Car Garage. Stunning finishes, flexible living spaces and room for everyone!

14684 Supernova Ave, Haslet

10041 Red Bluff Ln, Fort Worth
$460,000
4 Beds ⋅ 4 Baths ⋅ 21421648 MLS
ASSUMABLE LOAN OPPORTUNITY OR SELLER FUNDS TOWARD A RATE BUYDOWN OR CLOSING COSTS! MOTIVATED SELLERS READY TO MAKE A DEAL! Your dream home just got more exciting! This beautiful 4-bedroom, 3.5-bath home in Tehama Ridge offers nearly 3,000 sq. ft. of inviting living space, gorgeous hand-scraped hardwood floors, a spacious kitchen, and an entertainer’s backyard complete with an outdoor kitchen and pergola! Enjoy a versatile upstairs game room, a spacious primary suite, and major updates, including new HVAC systems installed in July 2026. Beautiful home. Fantastic backyard. Flexible financing options! Don't miss your chance — schedule your showing today! Assumable loan subject to lender approval and eligibility. Seller contributions subject to negotiated terms.

10041 Red Bluff Ln, Fort Worth

1531 Velda Kay Ln, Fort Worth
$849,000
4 Beds ⋅ 4 Baths ⋅ 21421920 MLS
Gorgeous Willow Springs Ranch home on 1 acre with high-end custom touches throughout! This exceptional Haslet estate delivers wide-open spaces and endless possibilities for your dream lifestyle. Extensive wood flooring throughout most of the home, 30x20 living room with vaulted ceiling, wood beams, and a gas log fireplace. Stunning kitchen with detailed trimwork and moldings, double oven, and gas cooktop. Adjacent to the kitchen is a large butler's pantry, mud room, office, and a back staircase to the 4th bedroom with a full bath-could also be used as a 2nd primary bedroom. 17x17 primary bathroom with an absolutely stunning bathroom featuring a walk-in shower with dual shower heads and a soaking tub. You might just buy this house just for the closet with so many built-in drawers and shelves. Large game room with a wet bar is great for entertaining. Tons of storage throughout, solid-core doors, granite in all the bathrooms and in the oversized utility room. The 30x14 screened porch has a wood ceiling and a gas log fireplace. The huge backyard is a blank slate ready for your dream pool, workshop, RV or boat parking, or hobby space to come to life! Enjoy country living with city conveniences, with shopping, dining, and entertainment close! Located in the acclaimed Northwest ISD. $8000 ADT security system also. No HOA, and quick possession is available.

1531 Velda Kay Ln, Fort Worth

5614 Saddleback Rd, Arlington
$350,000
4 Beds ⋅ 2 Baths ⋅ 21422264 MLS
Beautifully Updated 4-Bedroom Home with Smart Features. Welcome home to this spacious 4-bedroom, 2-bath residence designed for comfortable living and effortless entertaining. The open-concept floor plan features a large family room with a cozy gas log fireplace and expansive windows that fill the home with natural light while providing beautiful views of the private, fenced backyard. The spacious primary suite offers a relaxing retreat with an ensuite bath featuring a jetted tub, separate glass-enclosed shower, and a large walk-in closet. The well-appointed island kitchen is ideal for both daily living and entertaining, offering abundant workspace, a generous pantry, and convenient access to the utility room. Step outside to enjoy the covered porch & patio overlooking the grassy backyard, perfect for outdoor dining, relaxation, or family gatherings. The professionally landscaped yard is complemented by a sprinkler system for easy maintenance. This home is loaded with modern smart-home technology, including a smart thermostat, smart garage door opener with battery backup, smart water heater, and smart sprinkler system. Cat 6 network wiring throughout the home provides enhanced connectivity for today's work-from-home and entertainment needs. Offering a perfect blend of comfort, convenience, and technology, this exceptional home is ready for its next owner. Buyer and Buyer's Agent to verify all MLS information.

5614 Saddleback Rd, Arlington

4605 Hillside Ave, Fort Worth
$200,000
2 Beds ⋅ 1 Baths ⋅ 21422206 MLS
Welcome home to 4605 Hillside Ave adjoined with 4609 making this amazing property over .40 of an acre. You will love the transformation of this completely updated home. You will be welcomed by the ranch style gates allowing for even the largest vehicles to enter and be stored. The oversized covered porch makes for lovely sunrise and sunset views while sipping a cup of hot coffee or a delicate glass of wine. The porch also has a ramp for easy access for all. Enjoy good old fashioned porch sitting while listening to the birds warbling in the trees and becoming one with nature. Once inside you will be stunned by the open floorplan and recently installed high end wood like flooring. The kitchen is spacious and boasts granite countertops and appliances newly installed August 2026. The bathroom has a jacuzzi like tub and is perfect for relaxing after a hard days work. The bathroom linen closet is a walk in and provides lots of room for storage. The bedrooms are a decent size and have lots of natural light. This home has an abundance of windows throughout. A medium to large utility shed allows for more storage. You won't want to miss this one!

4605 Hillside Ave, Fort Worth

7001 Bentley Ave, Fort Worth
$294,900
3 Beds ⋅ 2 Baths ⋅ 21420746 MLS
Move-in ready and refreshed for 2026, this single-story home on a corner lot in Keller ISD makes everyday living easy, with everything on one level and the big updates already done. 2026 refresh includes HVAC system, quartz countertops in the kitchen, bar, and bathrooms, replaced bedroom flooring, updated interior faucets, fresh exterior paint, and a 2023 water heater mean there is nothing to do but unpack. Inside, high ceilings and wood-look vinyl plank flooring create a bright, open feel. Mornings start at the breakfast bar or in the cozy breakfast nook, and the kitchen keeps the day moving with quartz counters, a smooth-top range, and a pantry. Cooler evenings call for gathering by the fireplace in the second living area, while the formal dining room with wet bar sets the stage for dinner gatherings and celebrations. At the end of the day, the primary suite offers a private retreat with a vaulted ceiling, a large walk-in closet, and a bath with dual sinks and a jetted tub. Two additional bedrooms and a full bath complete the layout. Outside, a spacious covered patio is ready for morning coffee, weekend grilling, or relaxing in the shade, with additional storage for tools and outdoor gear. With no HOA, a side-entry garage, and quick access to shopping, dining, major highways, and the Alliance area, including Alliance Town Center, errands and weekend plans are close at hand.

7001 Bentley Ave, Fort Worth

775 Red Willow Ct, Haslet
$767,900
4 Beds ⋅ 4 Baths ⋅ 21422173 MLS
A home office with French doors set at the entry with 12-foot ceiling. The extended entry opens to the main living areas with 17-foot ceilings throughout. The family room features a wood mantel fireplace and a wall of windows overlooking the extended covered backyard patio with a 16-foot ceiling. The dining area flows between the family room and kitchen hosting generous counter space, a walk-in pantry, a 5-burner gas cooktop, and an island with seating space. A secluded primary bedroom highlights a wall of windows. Double doors lead to the primary bath with dual vanities, a freestanding tub, a separate glass-enclosed shower, and two walk-in closets. A game room with French doors is just off the kitchen. A secondary bedroom, a full bath, and two guest suites with private full baths complete this one-story design. A mud room is just off the three-car garage.

775 Red Willow Ct, Haslet

7628 Sapwood Dr, Fort Worth
$387,990
3 Beds ⋅ 2 Baths ⋅ 21421587 MLS
Built by M-I Homes. Welcome to 7628 Sapwood Drive, Fort Worth, Texas — a new construction single-story home built by M-I Homes. This Quick Move-In home offers a thoughtfully designed living space with 3 bedrooms and 2 bathrooms. Step inside to discover an open-concept living space that creates a seamless flow throughout the main areas of the home. The quality of design is evident in every detail, from the well-planned floorplan to the carefully selected finishes that come standard throughout. The owner's bedroom features a private en-suite bathroom, providing a comfortable retreat at the end of each day. Key Features: New construction by M-I Homes Single-story floorplan 3 bedrooms and 2 bathrooms Open-concept living space Owner's bedroom with en-suite bathroom Covered patio for outdoor enjoyment 1 above ground level The covered patio extends your living space outdoors, offering a shaded area perfect for relaxing or entertaining guests. This home is situated in a well-established neighborhood with convenient proximity to parks, making it an ideal setting for those who enjoy outdoor recreation and a welcoming atmosphere. With its quality construction, functional design, and single-story convenience, this home delivers both comfort and style in a move-in ready package. Schedule a visit today!

7628 Sapwood Dr, Fort Worth

7700 Sapwood Dr, Fort Worth
$402,990
4 Beds ⋅ 2 Baths ⋅ 21420117 MLS
Built by M-I Homes. Welcome to 7700 Sapwood Drive, Fort Worth, Texas — a new construction single-story home built by M-I Homes. This Quick Move-In home offers a well-designed living space with 4 bedrooms and 2 bathrooms, all on 1 level for convenient, single-story living. Step inside to discover an open-concept living space that provides a seamless flow between the main living areas. The thoughtful floorplan reflects a quality of design that prioritizes both comfort and functionality, making everyday living effortless. The owner's bedroom features a private en-suite bathroom, creating a relaxing retreat within the home. Outdoor living is easy to enjoy with a covered patio, perfect for relaxing or entertaining guests throughout the year. Key Features: New construction by M-I Homes 4 bedrooms and 2 bathrooms Open-concept living space Owner's bedroom with private en-suite bathroom Covered patio for outdoor enjoyment 1 above ground level — no stairs needed This home is situated in a welcoming neighborhood with convenient proximity to parks, offering opportunities for outdoor recreation and an active lifestyle right outside your door. The surrounding neighborhood provides a pleasant setting for families and individuals alike, with well-maintained surroundings and a sense of community throughout. This is an exceptional opportunity to own a thoughtfully designed new construction home in Fort Worth, Texas. Schedule your visit today!

7700 Sapwood Dr, Fort Worth

4600 Westbury Dr, Colleyville
$1,650,000
6 Beds ⋅ 8 Baths ⋅ 21422048 MLS
Welcome to a home where classic elegance meets modern luxury in one unforgettable Colleyville address—just 20 minutes from DFW Airport. From the moment you step into the grand foyer, soaring ceilings and ornate iron doors introduce the exquisite millwork that flows throughout this stunning home. Boasting impressive square footage and thoughtful, high-end finishes, this residence is designed for both comfort and entertaining. The butler’s pantry is flanked by a formal dining room and a beautifully refreshed kitchen, with a newly installed Jenn-Air downdraft cooktop, microwave, and dishwasher, complemented by a double oven and abundant cabinetry. The kitchen opens to the breakfast area with serene pool views through expansive windows, and flows seamlessly into the living spaces, each inviting you to relax by one of the home’s five fireplaces. With six bedrooms, including four with ensuite baths, there’s room for everyone to unwind in comfort. The primary suite is a true sanctuary, complete with a fireplace, spacious sitting area, and tranquil views that offer the ultimate escape. Downstairs, an additional bedroom suite with a private bath provides a perfect retreat for guests or multigenerational living. Upstairs, an oversized bonus room delivers incredible versatility—ideal for media, games, or entertaining—and features its own fireplace, a wet bar, and access to the upstairs patio, making it the ultimate hangout space. Storage is abundant throughout, from multiple built-ins to extra closets and a 4-car garage with additional storage, keeping every space organized and elegant. For work or quiet moments, the richly appointed study provides a serene retreat. Step outside and enjoy your private backyard oasis with a sparkling pool, covered patio, and outdoor kitchen, perfect for hosting unforgettable gatherings. 4600 Westbury Lane isn’t just a home—it’s a lifestyle, offering luxury, warmth, and timeless appeal in one of Colleyville’s most coveted neighborhoods.

4600 Westbury Dr, Colleyville

4516 Brentfield Dr, Fort Worth
$364,990
4 Beds ⋅ 2 Baths ⋅ 21422021 MLS
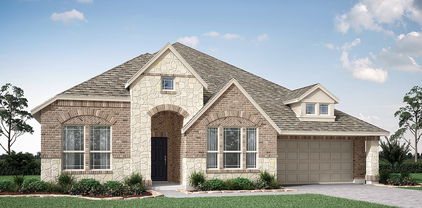
NEW! NEVER LIVED IN. Estimated completion December 2026. Bloomfield Homes' Redbud offers 4 bedrooms, 2 full baths, and a 2-car garage in a one-story design on an interior lot in Hulen Trails. Built-in seating gives the dining area a distinctive role in the open layout, creating a place to gather between the kitchen and family room. An island beneath 2 pendant lights keeps the kitchen connected, with quartz counters providing preparation space and a pantry keeping supplies nearby. Gas cooking completes the setup. Laminate wood flooring ties the shared areas together, while windows along the side and rear bring light into the family room. A door from this room opens directly to the covered patio, extending the gathering space outdoors. The primary bedroom sits at the rear, apart from the secondary rooms, and includes a walk-in closet. Its upgraded Deluxe Bath adds dual sinks, a garden tub, and a separate shower, with another walk-in closet accessed through the bath. That extra storage gives clothing and linens room beyond the bedroom itself. Near the front, 2 secondary bedrooms share a hall bath with a tub and shower combination, while the fourth bedroom is positioned off the hall near the laundry room. This arrangement keeps the bedrooms defined without interrupting the open center of the home. A mud bench at the garage entry gives bags and everyday belongings a landing spot, with the laundry room close by and additional storage off the primary hall. The exterior introduces the home with a brick-covered front porch and an 8-foot front door. Visit Bloomfield Homes' Hulen Trails model to explore the Redbud today!

4516 Brentfield Dr, Fort Worth

6311 Cobblestone Ln, Arlington
$400,000
4 Beds ⋅ 2 Baths ⋅ 21418172 MLS
Fantastic opportunity in the sought-after Fannin Farm community of South Arlington! Built by DR Horton, this lovely 1½-story home offers a spacious, open floor plan with 4 bedrooms, all conveniently located on the first floor, 3 living areas, and a versatile upstairs flex room with a walk-in closet—perfect for a game room, hobby space, or private retreat. The split-bedroom design provides added privacy, while the inviting family room features a gas fireplace and a wall of windows overlooking the backyard. The open kitchen is designed for gathering, with custom dark wood cabinetry, granite countertops, a large island, gas cooktop, double ovens, breakfast bar, and refrigerator that stays with the home. The spacious primary suite is tucked away from the secondary bedrooms and features an ensuite bath with dual sinks, a separate shower, a relaxing jetted tub, and an oversized walk-in closet. A gorgeous iron front door adds an elegant touch, while the large covered back patio and generous backyard offer plenty of room to relax or entertain. Additional highlights include a side-entry garage and extra driveway parking. Priced with cosmetic updates in mind, this home presents an excellent opportunity to personalize and add your own style. Both HVAC units have been replaced - one in Dec. 2021 and the other in March 2022. Foundation work has been completed and comes with a lifetime warranty. This property is part of a trust and is being sold AS IS so there is no Sellers Disclosure. There is also no Survey, so BUYER WILL NEED TO PURCHASE THEIR OWN.

6311 Cobblestone Ln, Arlington

6620 Rickee Ct, Watauga
$274,900
3 Beds ⋅ 2 Baths ⋅ 21420588 MLS
Inside, you’ll find thoughtful updates and features, including tile backsplash, six-panel doors, ceiling fans, recessed lighting, and a spacious walk-in primary bedroom closet. The formal dining area offers flexibility and would make an ideal home office or study. The kitchen features updated cabinetry and appliances, along with a wood-front vent hood that vents to the exterior—perfect for those who love to cook! Enjoy the spacious backyard, with plenty of room to build a workshop or storage building and convenient access to the street. Conveniently located near shopping and just blocks from elementary and middle schools, this home offers a wonderful combination of comfort, functionality, and outdoor space. Don’t miss this opportunity to make it yours. Major Updates & Improvements include: Half of the windows replaced approximately three years ago, AC installed in 2012, with new coils around 2020, Roof installed in 2010 with a 30-year manufacturer’s warranty, Additional 10 inches of attic insulation added in 2010 (R-25), Foundation piers installed in 2012 with a lifetime transferable warranty to the new owner.

6620 Rickee Ct, Watauga

2860 Fox Trail Ln, Fort Worth
$415,000
4 Beds ⋅ 3 Baths ⋅ 21418712 MLS
Ask how our preferred lender incentives could lower your monthly payment. Welcome to the Kessler by Meritage Homes, a floor plan built around how people actually live. The kitchen, dining area, and main living space share one open layout, and energy-efficient windows bring in plenty of daylight. A large island sits at the center of the kitchen, big enough for weeknight dinners or a full house on game day. The primary suite is downstairs for privacy, with dual sinks and a roomy walk-in closet. A second bedroom on the first floor works just as well as a home office. Upstairs you’ll find a big game room for movie nights and weekend get-togethers, plus three more bedrooms that can handle guests, hobbies, or a home gym. Smart home features let you control the climate and security from your phone, and the corner lot gives you extra yard and more breathing room from the neighbors. Palmilla Springs has walking trails, a playground, and a dog park, and you’re close to Uplift Elevate Preparatory, Lockheed Martin, downtown Fort Worth, and DFW Airport.

2860 Fox Trail Ln, Fort Worth

7029 Benjamin Way, Colleyville
$799,000
4 Beds ⋅ 4 Baths ⋅ 21412143 MLS
Welcome to this beautifully maintained 4-bedroom, 4-full-bath home nestled in the gated Somerset Manor neighborhood. Offering an exceptional blend of style, space, and functionality, this impressive home features a 3-car garage, media room, game room, formal dining room, and private study, providing versatile spaces to suit a variety of lifestyles. From the moment you step inside, you are greeted by a grand foyer highlighted by stunning two-story ceilings and an elegant winding staircase with beautiful railing details. The formal dining room is filled with natural light from three generously sized windows, creating a warm and inviting setting. The spacious living room features an abundance of windows that enhance the bright, open atmosphere and flows seamlessly into the kitchen and breakfast nook. Designed with both everyday living and entertaining in mind, the gourmet kitchen offers stainless steel appliances, an oversized island with a convenient built-in trash drawer, abundant cabinetry and storage, and a spacious walk-in pantry. The adjoining breakfast nook provides a comfortable space for casual dining while maintaining an easy connection to the main living areas. Beautiful hardwood flooring extends throughout the entry, living room, formal dining room, hallway, and private study, adding warmth and continuity, while durable tile flooring in the kitchen and breakfast nook offers both practicality and style. With four bedrooms and four full bathrooms, along with dedicated work, dining, and entertainment spaces, this home offers flexibility to accommodate a variety of needs. Thoughtfully designed and beautifully maintained, this inviting residence combines timeless appeal with everyday functionality, creating a wonderful place to call home.

7029 Benjamin Way, Colleyville

6724 S Fork Dr, North Richland Hills
$665,000
5 Beds ⋅ 4 Baths ⋅ 21411541 MLS
Gracefully situated in the sought-after Graham Ranch community, this impressive 5-bedroom, 4-bath residence combines refined style, generous living spaces, and a peaceful greenbelt setting. Welcoming curb appeal sets the tone as you step inside to discover beautiful wood-look laminate flooring, fresh interior paint, soaring floor-to-ceiling living room windows, and an abundance of natural light. The open-concept layout creates an effortless flow between the living area and kitchen, where a spacious island, gas cooktop, walk-in pantry, and extensive cabinetry provide the perfect setting for both everyday living and entertaining. A stylish dry bar just off the living room adds a special touch for hosting, while the gas fireplace creates a warm and inviting focal point. The spacious primary suite offers a private retreat, complete with an ensuite bath featuring dual sinks and a relaxing garden tub. A generously sized secondary bedroom on the first floor provides versatility for guests, multigenerational living, or a private work-from-home space. Upstairs, discover an expansive game room and a dedicated media room designed for memorable movie nights and endless entertainment, along with three additional well-appointed bedrooms and accompanying bathrooms. Outside, unwind on the backyard patio while taking in tranquil greenbelt and nature views, with no homes directly behind the property for added privacy. A manual gate opens up to the two car garage. Ideally located just minutes from Richfield Park, US Highway 377, Loop 820, and Highway 26, this home offers convenient access to schools, shopping, dining, and destinations throughout the DFW area. Zoned to Birdville ISD, this exceptional home delivers the space, setting, and thoughtful layout to elevate everyday living. Come experience all it has to offer!

6724 S Fork Dr, North Richland Hills

1903 Friar Tuck Dr, Arlington
$235,000
3 Beds ⋅ 2 Baths ⋅ 21421184 MLS
PRIME Arlington location with so many possibilities! Welcome to 1903 Friar Tuck Drive in Arlington! Nestled in an established neighborhood with beautiful, mature trees, this charming 3-bedroom, 1.5-bath home offers a wonderful blend of character, convenience, and potential. With approximately 925 square feet of living space, this home provides an opportunity to add your personal touches and truly make it your own. Enjoy being just a short drive from AT&T Stadium, Globe Life Field, Texas Live! and the University of Texas at Arlington, along with a variety of shopping, dining, and entertainment options. Easy access to major highways makes commuting throughout the DFW Metroplex convenient. Whether you're searching for your next home or an investment opportunity, this property has plenty to offer. Come see the possibilities for yourself!

1903 Friar Tuck Dr, Arlington

109 Syble Jean Dr, Burleson
$80,000
21420802 MLS
Discover a rare opportunity to own a clean, unimproved residential lot at 109 Syble Jean Drive in Burleson, TX. This vacant parcel in the Carpenters Mobile Acres subdivision offers a blank canvas ready for your vision-whether you're looking to place a new manufactured or modular home, build a custom residence, or hold as an investment. The mobile home that previously occupied the site has been removed, leaving a cleared, level lot free of large structures and ready for immediate development. Situated on a quiet, low-traffic street just off FM 1187 (Rendon-Crowley Road), the property enjoys convenient access while remaining outside city limits in a peaceful, established neighborhood. Zoned for Burleson ISD schools and centrally located between Burleson and Mansfield, the lot provides easy access to shopping, dining, employment centers, and major highways (including I-35W). Ideal for owner-occupants seeking affordable land ownership or investors looking for a straightforward buildable site in a growing part of Tarrant County. Don't miss this chance to claim your own piece of Texas land in a desirable location with strong potential!

109 Syble Jean Dr, Burleson

7213 Misty Dawn Dr, Forest Hill
$235,000
3 Beds ⋅ 2 Baths ⋅ 21420580 MLS
Welcome to Autumn Meadows and this 3-2-1... 1,320 Square Foot home, where comfort, functionality, and room to spread out come together! Natural light fills the living and dining areas, creating a bright, inviting space for everyday living or gathering with friends. The kitchen keeps things practical with electric cooking, a built-in microwave, and plenty of prep space. Upstairs, all three bedrooms offer spacious areas, and the storage is a standout feature, with walk-in closets in every bedroom! Neutral colors and hard-surface LVP flooring throughout mean no carpet to worry about. Step outside to a covered back patio overlooking a spacious backyard with room to grill, garden, play, or simply enjoy a quiet evening outdoors. A one-car garage adds everyday convenience. Conveniently located in Forest Hill with access to I-20 and I-35W, this home puts shopping, dining, and the attractions of greater Fort Worth within reach. If you are looking for practical living space, exceptional bedroom storage, and a backyard to enjoy, this one deserves a look!

7213 Misty Dawn Dr, Forest Hill

10724 Stanhope Dr, Fort Worth
$479,423
3 Beds ⋅ 3 Baths ⋅ 21420919 MLS
NEW! NEVER LIVED IN. Estimated completion December 2026. Bloomfield Homes' Caraway offers 3 bedrooms, 3 full baths, and a 2-car garage in a one-story design on a greenbelt lot in Hulen Trails. Movie nights get a room of their own here, with a dedicated media room behind double doors just off the main living space. The family room keeps the focus on gathering, anchored by a woodburning fireplace with a gas starter, ceiling-height surround, and cedar mantel. Laminate wood flooring connects the shared areas, while the open kitchen and breakfast area keep meals and conversation close. In the Deluxe Kitchen, 2 pendant lights highlight the island, with quartz counters providing preparation space beside a gas cooktop and separate electric oven. A walk-in pantry adds storage without crowding the work area. The breakfast area sits at the back with direct access to the covered patio, giving the greenbelt setting a place in the everyday layout. The primary suite occupies the rear corner, apart from the secondary rooms, and includes dual sinks, a garden tub, and a separate shower. Its walk-in closet connects directly to the laundry room. Near the front, Bedroom 2 has its own full bath and walk-in closet, while the third bedroom sits across the foyer beside another full bath. This arrangement gives each bedroom a nearby bath while keeping the center of the home open for shared use. Outside, a fully bricked covered porch and 8-foot front door establish the entry, with a porte cochere adding another architectural detail at the garage. The optional deepened garage adds extra space for storage or a workbench. A mud room connected to the garage rounds out the practical features. Visit Bloomfield Homes' Hulen Trails model to explore 10724 Stanhope Drive today!

10724 Stanhope Dr, Fort Worth

6404 Ravenswood Dr, Fort Worth
$329,000
3 Beds ⋅ 2 Baths ⋅ 21420733 MLS
Welcome home to this beautifully refreshed single-story brick home tucked beneath a canopy of mature shade trees! Offering 3 bedrooms, 2 full baths, two living areas and a 2-car garage, this home is move-in ready with fresh interior paint, new carpet, wood-look flooring and updated lighting throughout. A charming covered front porch welcomes you into a spacious living room filled with natural light. The updated kitchen is the heart of the home, featuring crisp white shaker cabinetry, granite countertops, subway tile backsplash, stainless steel appliances, a stainless vent hood, and a walk-in pantry. Just off the kitchen, the oversized family room is perfect for gathering, anchored by a painted brick wood-burning fireplace with a raised hearth and windows overlooking the backyard. The primary suite offers a private bath with a tiled walk-in shower, while two additional bedrooms share a full bath with a tile tub surround. A dedicated laundry room with extra space adds everyday convenience. Step outside to the large covered wood deck, ideal for morning coffee or evening entertaining, overlooking a spacious, fully fenced backyard shaded by towering oaks with room for play, gardening, or a fire pit. The 2-car garage offers built-in shelving and additional storage. Conveniently located near shopping, dining and major highways for an easy commute. Don’t miss this one - schedule your showing today! Some photos have been virtually staged.

6404 Ravenswood Dr, Fort Worth

9709 Sam Bass Trl, Fort Worth
$550,000
4 Beds ⋅ 3 Baths ⋅ 21419138 MLS
ENERGY SAVINGS, CUSTOM DETAILS & EXCEPTIONAL LIVING SPACES! Discover this distinctive single-story home in Heritage, Fort Worth, offering a wonderful blend of comfort, functionality, and style! HOME HIGHLIGHTS: *PAID-FOR SOLAR SYSTEM offering potential for significant electricity savings. *TESLA-READY for added convenience. *STANDARD PACIFIC BUILT, POPULAR COLLINSWORTH DESIGN, SINGLE-STORY DESIGN with a split-bedroom floor plan. *PERFECT FLOORPLAN FOR A MULTI-GENERATION FAMILY. Second and third bedroom, with a living area between them, and full bath *WOOD STYLE FLOORS adding warmth and timeless appeal *CUSTOM CABINETRY framing a beautiful stone fireplace *OPEN-CONCEPT KITCHEN with island, breakfast bar, and convenient desk area and sit down work space. *SECOND LIVING AREA between bedrooms 2 and 3—ideal for a game room, media room, or flex space. *SPACIOUS PRIMARY SUITE featuring an oversized shower, separate vanities, and a relaxing tub. *MASSIVE WALK-IN CLOSET with built-in storage *Oversized formal dining, or Media room. Easily add wall and doors for game room, hobbies, etc.*INVITING OUTDOOR LIVING with a covered patio and porch swing plus an open stone patio for entertaining. *OVERSIZED GARAGE offering additional room for storage and more! Enjoy a home designed for comfortable everyday living, entertaining, and energy-conscious ownership in the desirable Heritage community!

9709 Sam Bass Trl, Fort Worth

5916 Geddes Ave, Fort Worth
$285,000
3 Beds ⋅ 3 Baths ⋅ 21411537 MLS
A covered front porch welcomes you to this move-in ready home featuring modern finishes and an inviting, open floor plan. The kitchen features granite counters, a spacious island, stainless steel appliances, and a large pantry, opening seamlessly to the living and dining areas for easy everyday living and entertaining. The primary suite offers two closets, including a walk-in closet, and a private bath with dual vanities and a spacious shower. The laundry room features built-in shelving and additional storage space, while the garage includes a separate storage closet. Step outside to enjoy the backyard and deck, the perfect place to unwind or entertain. Conveniently located near dining, shopping, and entertainment, this home combines modern style with everyday comfort and convenience.

5916 Geddes Ave, Fort Worth

Listings provided by North Texas Real Estate Information Systems (NTREIS). Listing data has been deemed reliable but is not guaranteed to be accurate by the MLS.

Last updated:

How much is your home worth?

Get instant property value now!