Refine Search
Sort by
10560 Wild Meadow Way, Fort Worth
$309,900
3 Beds ⋅ 2 Baths ⋅ 21436240 MLS
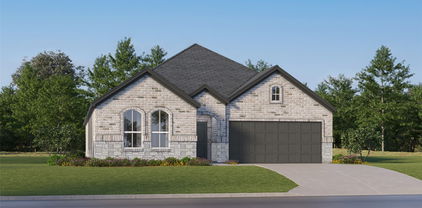
Welcome to 10560 Wild Meadow Way! This beautiful 3-bedroom, 2-bath home offers inviting curb appeal with an attractive combination of stone and brick exterior and a spacious 2-car garage. Step inside to discover a warm and welcoming living space featuring a stunning accent wall and an electric fireplace, creating the perfect setting for relaxing or entertaining. The kitchen is sure to impress with elegant quartz countertops and a stylish, functional design. The spacious primary suite provides a private retreat, complete with a generously sized bedroom and an oversized primary bathroom featuring dual vanities and a large walk-in closet. Large back yard with covered patio and pergola. Home has solar panels that are owned by the homeowner.

10560 Wild Meadow Way, Fort Worth

3116 Plumbago Dr, Fort Worth
$372,583
4 Beds ⋅ 2 Baths ⋅ 21436220 MLS
MLS# 21436220 - Built by HistoryMaker Homes - January 2027 completion ~ This open floor plan is on a 50' wide lot. Great curb appeal with the beautiful brick on the front and sides of the home. The primary bedroom is large & has a great bathroom where you can enjoy a large 60 inch shower. The home has plenty of space with 4 bedrooms and 2 bathrooms and a very unique space designed for a butlers pantry or pocket office. The kitchen has a large quartz island overlooking the family room & the nook is large enough for a big table. The upgraded cabinets & backsplash make the kitchen a chefs dream. The luxury vinyl tile is in the common of areas of the home and is easy to maintain. There is a great covered patio looking over the backyard. Full sprinkler system & full sod are also included.

3116 Plumbago Dr, Fort Worth

2421 Wimbledon Dr, Arlington
$349,995
3 Beds ⋅ 3 Baths ⋅ 21435360 MLS
SPARKLING SWIMMING POOL! NO HOA! MANSFIELD ISD! Welcome to 2421 Wimbledon Dr, located in the established Wimbledon Addition of Southwest Arlington. This single-story home offers approximately 2,007 square feet of living space on a generous .2 acre lot. The three-bedroom, two-bathroom layout provides comfortable living space with flexibility for entertaining, working from home, or everyday activities. Step outside to enjoy the private swimming pool, a standout feature offering opportunities for outdoor relaxation and entertaining. Long oversized gated driveway, Located within Mansfield ISD, the property also offers convenient access to I-20, shopping, dining, parks, and entertainment destinations throughout Arlington and the surrounding DFW area. Combining substantial square footage, a spacious lot, an established neighborhood, and a backyard pool, this property offers an opportunity to enjoy the conveniences of Southwest Arlington living. Buyer and buyer's agent to independently verify acreage, square footage, property boundaries, utilities, restrictions, zoning, permitted uses, condition, and all information deemed important.

2421 Wimbledon Dr, Arlington

8559 Kensington Ct, North Richland Hills
$695,000
4 Beds ⋅ 3 Baths ⋅ 21431499 MLS
Welcome to this 4-bed single-family home in North Richland Hills, where a remarkable backyard retreat sets the stage for exceptional outdoor living. Located at 8559 Kensington Court in Steeple Ridge, this 3,225-square-foot traditional brick home offers three full bathrooms, spacious interiors, and an elaborately landscaped setting designed for relaxation and entertaining. The backyard is the undeniable centerpiece, showcasing a sparkling in-ground salt-water diving pool surrounded by expansive wood decking, shaded gathering spaces, pergola-style structures, winding garden pathways, and beautifully established trees. Multiple outdoor living areas create inviting places to enjoy morning coffee, host gatherings, dine outdoors, or simply relax beneath the canopy of mature greenery. The combination of layered landscaping, natural textures, and thoughtfully arranged spaces gives this property the atmosphere of a private garden resort. Situated on an approximately 0.288-acre cul-de-sac lot, the home offers an outdoor experience that feels both intimate and expansive. Inside, three living areas and two dining areas provide flexibility for entertaining and everyday comfort. The kitchen features granite countertops, a center island, and a pantry, opening into comfortable gathering spaces. A gas-log fireplace brings warmth and character to the main living area, while an upstairs game room provides additional room to spread out. The generously sized primary suite features a sitting area, walk-in closets, and an ensuite bath with a jetted tub, separate shower, and dual vanities. A downstairs bedroom and full bathroom offer additional versatility. With an attached two-car garage, no HOA, and Keller ISD, this Steeple Ridge property combines practical features with an outdoor setting that truly distinguishes it. Experience the beauty and possibilities of this 4-bed single-family home in North Richland Hills.

8559 Kensington Ct, North Richland Hills

14013 Lapetus Dr, Haslet
$399,999
4 Beds ⋅ 2 Baths ⋅ 21435941 MLS
Single-story living, a private office, and a three-car garage come together in this Riverside Home Builders home tucked at the end of a quiet cul-de-sac in Haslet. Just off the foyer, a dedicated office behind French doors has custom built-ins, so it works as a real workspace rather than a spare bedroom. The three-car garage leaves room for vehicles plus storage, a workshop, or hobby space, and the single-level layout keeps every living space and bedroom on one level. Out front, a stone and brick exterior and a solid wood front door with iron accents make a great first impression. Inside, wood-look floors and upgraded lighting greet you at the entry. The living room is built around a wood or gas-burning fireplace and opens to the dining area and kitchen, which has a large island, gas cooktop, stainless appliances, tile backsplash, and pantry, leaving plenty of room to cook, serve, and gather. The primary suite has a tray ceiling and ceiling fan, plus a bath with dual sinks, a soaking tub, a separate glass-enclosed shower, and a walk-in closet. The three other bedrooms all have ceiling fans, and two have floating shelves. A dedicated utility room rounds out the inside. Some of the best upgrades are the ones you cannot see. The home includes spray foam insulation, a feature many owners value for comfort and quiet. Every window has blinds, and the home is prewired for a security system, Wi-Fi access point, and smart thermostat. Out back, a covered patio looks over a fully fenced yard, ready for weekend grilling and evenings outdoors, and the community offers a pool and playground. The washer, dryer, refrigerator, and three wall-mounted TVs all convey with the home.

14013 Lapetus Dr, Haslet

10912 Cacao Dr, Fort Worth
$363,994
4 Beds ⋅ 2 Baths ⋅ 21436184 MLS
MLS# 21436184 - Built by HistoryMaker Homes - January 2027 completion ~ Only steps away from 3 miles of community walking trails. This open floor plan home is on a 50 ft. wide lot. Great curb appeal with the beautiful brick on the front and sides of the home. The primary bedroom is large & has a great bathroom where you can enjoy a large 60 inch shower. The home has plenty of space with 4 bedrooms and 2 bathrooms. The kitchen has a large granite island overlooking the family room & the nook is large enough for a big table. The upgraded cabinets & backsplash make the kitchen a chefs dream. The wood plank tile is in the main areas is easy to maintain. There is a great covered patio looking over the backyard. Full sprinkler system & full sod are also included.

10912 Cacao Dr, Fort Worth

837 Helen St, Keller
$837,000
3 Beds ⋅ 4 Baths ⋅ 21432660 MLS
1.29 PRIVATE WOODED ACRES IN KELLER – NO HOA, 2 PRIMARY SUITES, TREETOP VIEWS, CLIMATE-CONTROLLED SHOP & COVERED RV PARKING! Nestled in the woods on the corner of a quiet dead-end road and perched on one of the highest elevations in Keller, this hidden retreat offers something almost impossible to find in the city: true privacy and seclusion. With mature trees and NO HOA, it’s all in a prime location bordering Colleyville. Enjoy treetop views and stunning sunsets through new energy-efficient windows or from the upstairs balcony. Built and lovingly maintained by the same family since 1985, the home has kept its original design, leaving the kitchen and baths ready for your personal touch, and it’s priced accordingly. The owners invested where it counts: 5 year old roof, new windows throughout, engineered wood floors on both levels, and a new aluminum fence with an electronic gate. All 3 bedrooms and 3 full baths are on the main level, including TWO primary suites with private baths. A wood-burning fireplace on each level adds warmth and character. Downstairs, the partially below-grade lower level has approx 650 sq ft of finished living space plus 1,000+ sq ft unfinished with an existing full bath and laundry, ready to become a guest retreat, media room, game room or gym. Outside, a NEW 30x30 steel building, half fully insulated with electricity and HVAC and oversized, roll up door, makes an ideal workshop, home business or collector’s garage, plus covered parking for an RV, boat or trailer. The attached 2-car garage also has a large workshop area, adding convenience, and the large lot offers room for a pool, outdoor kitchen or garden. Centrally located between Dallas and Fort Worth, about 20 minutes to DFW Airport, minutes to shopping and dining, zoned to Keller ISD. Skip paying for someone else’s finishes and choose your own, on 1.29 wooded acres that new construction on a small lot can’t match. The setting is already extraordinary. Make the home your masterpiece.

837 Helen St, Keller

9032 Sun Haven Way, Fort Worth
$274,900
4 Beds ⋅ 2 Baths ⋅ 21432812 MLS
Welcome to 9032 Sun Haven Way in Fort Worth!** This charming single-story home in the established Valley Brook community offers 4 bedrooms, 2 full bathrooms, and approximately 1,557 square feet of comfortable living space. Built in 2009, the home features a functional floor plan designed for everyday living, with a spacious living area and an attached 2-car garage. The kitchen includes a built-in microwave, dishwasher, and electric range. Situated on an approximately 5,184-square-foot lot, this property offers convenient access to nearby shopping, dining, and major roadways. Located within Keller ISD, this home is a wonderful opportunity for homeowners or investors alike. Don't miss the opportunity to make this property your own!

9032 Sun Haven Way, Fort Worth

2101 Mckenzie St, Fort Worth
$320,000
4 Beds ⋅ 3 Baths ⋅ 21434897 MLS
Clean-lined architecture and pristine finishes define 2101 Mc Kenzie Street, a 2026 new-construction home in Fort Worth. Set on a generously sized lot, this four-bedroom residence offers two full baths, one half bath, 1,817 square feet, and a two-car garage. Designed for easy connection, the open living area flows into a striking kitchen arranged for both weeknight routines and lively entertaining. Quartz countertops provide a polished work surface, complemented by an island, tile backsplash, pot filler, electric range, and pantry. Laminate flooring extends throughout the home for a cohesive look, while ceiling fans in every bedroom add practical comfort. The primary suite introduces a calming retreat with an en-suite bath that feels distinctly spa-inspired. A soaking tub, luxurious shower, premium fixtures, and elegant detailing create a refined place to begin and end the day. Three additional bedrooms offer flexibility for guests, work, hobbies, or changing household needs, and the half bath adds convenience for visitors. Thoughtful finishes and close attention to detail reinforce the quality of the build from room to room. A charming front porch gives the exterior an inviting first impression. Behind the home, the fenced backyard provides private space for outdoor meals, play, pets, gardening, or future personalization, with the ample lot supporting a variety of possibilities. Located in Tarrant County, the property is close to Polytechnic High School & Eastover Park. Explore fresh construction, modern style, and useful outdoor space in one address. Schedule your showing today!...

2101 Mckenzie St, Fort Worth

1904 Cheshire Dr, Grapevine
$565,000
4 Beds ⋅ 3 Baths ⋅ 21435867 MLS
Welcome to 1904 Cheshire Drive in the heart of Grapevine! This beautifully renovated 4-bedroom, 2.5-bathroom with thoughtfully designed living space, tucked away on a quiet cul-de-sac. Newly renovated throughout, the home features a fresh, modern feel with inviting living spaces and a functional layout perfect for everyday living and entertaining. The spacious primary bedroom is located upstairs, offering a private retreat. Step outside to enjoy the generously sized backyard, providing plenty of space for outdoor gatherings, entertaining, or simply relaxing. Located in the highly desirable Grapevine-Colleyville ISD, this home offers convenient access to shopping, dining, parks, and major highways. With its extensive renovations, spacious backyard, and desirable cul-de-sac location, this move-in-ready home is a must-see!

1904 Cheshire Dr, Grapevine

105 Brookbank Ct, Crowley
$275,000
4 Beds ⋅ 2 Baths ⋅ 21433835 MLS
Welcome to this spacious single-story home offering 4 bedrooms, and 2 full bathrooms. This home features a functional floor plan with comfortable living areas, perfect for everyday living and entertaining. Recent improvements include a new roof (2026) and a freshly painted interior giving the home a refreshed look throughout. The generous bedroom count offers flexibility for guests, a home office, or additional living needs. An attached 2-car garage provides convenient parking and extra storage space. Step outside to enjoy the backyard, offering room for outdoor gatherings, activities, or simply relaxing. With its recent updates, spacious layout, and inviting features, this home has plenty to offer. Schedule your showing today!

105 Brookbank Ct, Crowley

7509 Peachtree Trl, North Richland Hills
$519,900
4 Beds ⋅ 3 Baths ⋅ 21436155 MLS
Welcome to this beautifully renovated 4-bedroom home, thoughtfully and professionally updated from top to bottom with all modern finishes and stylish touches throughout! This spacious 2 story home features a desirable first floor primary suite, with 3 additional bedrooms conveniently located upstairs. Enjoy the peace of mind and fresh appeal of a brand-new 30 year architure shingle installed in October 2026. fresh interior and exterior paint, and new 8MM luxury vinyl plank flooring throughout. All 2.5 bathrooms have been completely upgraded, while the updated kitchen features brand-new stainless steel appliances, offering both style and functionality. Additional improvements include new light fixtures, LED can lights recessed into the ceiling, updated ceiling fans, new door hardware and accessories along with a beautifully upgraded stair treads. Step outside to you own private backyard retreat! The spacious backyard features a covered patio, perfect for outdoor entertaining and relaxing, along with a large swimming pool complete with a diving board - perfect for enjoying those warm summer days with family and friends. This is a move-in ready home combines extensive renovations, modern comfort, and fantastic outdoor living. This is a must see property.

7509 Peachtree Trl, North Richland Hills

2103 Mckenzie St, Fort Worth
$325,000
4 Beds ⋅ 3 Baths ⋅ 21434910 MLS
Clean-lined architecture and pristine finishes define 2103 Mc Kenzie Street, a 2026 new-construction home in Fort Worth. Set on a generously sized lot, this four-bedroom residence offers two full baths, one half bath, 1,817 square feet, and a two-car garage. Designed for easy connection, the open living area flows into a striking kitchen arranged for both weeknight routines and lively entertaining. Quartz countertops provide a polished work surface, complemented by an island, tile backsplash, pot filler, electric range, and pantry. Laminate flooring extends throughout the home for a cohesive look, while ceiling fans in every bedroom add practical comfort. The primary suite introduces a calming retreat with an en-suite bath that feels distinctly spa-inspired. A soaking tub, luxurious shower, premium fixtures, and elegant detailing create a refined place to begin and end the day. Three additional bedrooms offer flexibility for guests, work, hobbies, or changing household needs, and the half bath adds convenience for visitors. Thoughtful finishes and close attention to detail reinforce the quality of the build from room to room. A charming front porch gives the exterior an inviting first impression. Behind the home, the fenced backyard provides private space for outdoor meals, play, pets, gardening, or future personalization, with the ample lot supporting a variety of possibilities. Located in Tarrant County, the property is close to Polytechnic High School & Eastover Park. Explore fresh construction, modern style, and useful outdoor space in one address. Schedule your showing today!...

2103 Mckenzie St, Fort Worth

7704 Sapwood Dr, Fort Worth
$494,990
5 Beds ⋅ 3 Baths ⋅ 21433629 MLS
Built by M-I Homes. Located at 7704 Sapwood Drive, this new construction home by M-I Homes offers thoughtfully designed living space across 2 stories. With 5 bedrooms and 3 bathrooms, the floorplan accommodates families of varying sizes and provides flexibility for guest accommodations, a home office, or additional recreation areas. The home centers on an open-concept living space that connects the main gathering areas, creating a practical layout for both everyday routines and entertaining. Quality design details are evident throughout, from the functional room arrangements to the attention given to flow between spaces. Key features include: 5 bedrooms and 3 full bathrooms 2 above-ground levels Open-concept living space connecting the main living areas Covered patio for outdoor dining and relaxation New construction by M-I Homes The covered patio extends the usable square footage of the home outdoors, offering a shaded area for seating, grilling, or simply enjoying the fresh air during warmer months. This space functions as a natural extension of the interior living areas. The second level provides separation between the main gathering spaces and the sleeping quarters, a design choice that supports both privacy and quiet. The owner's bedroom includes an en-suite bathroom, and the additional bedrooms share access to the remaining full bathrooms. This home combines practical square footage with careful construction, delivering a straightforward and well-built option for buyers seeking a newly finished home. Schedule your showing today!

7704 Sapwood Dr, Fort Worth

1724 Deciduous Dr, Fort Worth
$489,990
4 Beds ⋅ 3 Baths ⋅ 21433617 MLS
Built by M-I Homes. Located at 1724 Deciduous Drive in Fort Worth, Texas, a new construction home by M-I Homes. The thoughtfully arranged floorplan delivers 4 bedrooms and 3 bathrooms, providing room for both daily routines and gatherings. The main living area features an open-concept design that connects the kitchen, dining, and gathering spaces into one cohesive area. This layout supports easy conversation and movement between rooms, whether you are preparing a meal or hosting guests. Large windows and clean architectural lines reflect the construction quality and attention to detail associated with M-I Homes. Key features of this home include: 4 bedrooms and 3 full bathrooms 2 levels of above-ground living area Open-concept living, dining, and kitchen area Covered patio for outdoor dining and relaxation New construction by M-I Homes The covered patio extends the usable square footage outdoors, offering a shaded spot for morning coffee, weekend meals, or simply enjoying the fresh air. It connects directly to the interior living space, making indoor-outdoor entertaining straightforward. Upstairs, the additional bedrooms provide flexibility for family members, guests, a home office, or a hobby room. The owner's bedroom includes an en-suite bathroom for added privacy and convenience. With its practical floorplan, quality construction, and well-considered details throughout, this home is ready to meet a range of lifestyle needs. Schedule your showing today!

1724 Deciduous Dr, Fort Worth

no property photo
$295,000
4 Beds ⋅ 2 Baths ⋅ 21436056 MLS
Welcome to 516 Ashdale in the Parks of Deer Creek! This spacious 4-bedroom, 2-bathroom home offers a great layout with plenty of room to spread out. Fresh neutral paint, new carpet, and luxury vinyl plank flooring give the home a clean, updated feel that's easy to make your own. With two living areas and two dining spaces, there's no shortage of room for entertaining, relaxing, or everyday living. The kitchen features granite countertops and an oversized pantry and laundry room combination with plenty of extra storage. The split-bedroom floor plan offers added privacy, while the fenced backyard provides a great space to enjoy the outdoors. Located in the Parks of Deer Creek community, residents also enjoy access to neighborhood amenities. With a flexible floor plan, thoughtful updates, and room for everyone, this home has so much to offer!

516 Ashdale Dr, Fort Worth

7301 Bridges Ave, Richland Hills
$419,999
4 Beds ⋅ 2 Baths ⋅ 21373587 MLS
Enjoy country living in the city with room for horses!! You heard that right! Welcome to this beautifully renovated 4-bedroom, 2-bath home nestled on 1.225 acres with mature trees, abundant space, and NO HOA. From the moment you arrive, you’ll appreciate the privacy, flexibility, and rare opportunity this property offers. Inside, the home has been thoughtfully updated from top to bottom with fresh interior paint, luxury vinyl flooring throughout, updated lighting, new blinds, a new electrical panel, new garage doors with remotes, and completely remodeled kitchen and bathrooms. There’s no carpet anywhere, with durable tile in all wet areas. The stunning remodeled kitchen is designed for both everyday living and entertaining, featuring quartz countertops, modern finishes, updated cabinetry, ample storage, and brand-new appliances—including the refrigerator. It’s a space that looks as good as it functions. The spacious primary suite offers a relaxing retreat with a beautifully updated ensuite bath, while three additional bedrooms provide plenty of room for family, guests, hobbies, or a home office. The fourth bedroom could easily serve as a private office or flex space, making this home ideal for today’s lifestyle and then there’s the land. 1.225 acres of mature trees and usable space in an established neighborhood—without an HOA. That kind of combination is becoming increasingly difficult to find, especially this close to shopping, dining, parks, and major highways. If you’ve been searching for a move-in-ready home with modern updates, room to breathe, and over an acre of land without the restrictions of an HOA, this is the one you’ve been waiting for. The seller welcomes all interested buyers and encourages competitive offers during the first two weeks of marketing. Buyers are encouraged to present their strongest offers, as the seller intends to evaluate all submitted offers collectively at the conclusion of this initial period.

7301 Bridges Ave, Richland Hills

2310 Still Point Ln, Colleyville
$849,000
5 Beds ⋅ 4 Baths ⋅ 21435043 MLS
Longwood-Ross Downs Retreat with Pool, Hot Tub and Park Access Welcome to this 3,446 sq ft, 5-bedroom, 4-bath home built in 1995 in the sought-after Longwood Ross Downs subdivision, served by desirable Grapevine Colleyville ISD and within walking distance of Kimzey Park. A gated driveway sets the tone for the private, well-kept property beyond. Inside, the downstairs layout is ideal for everyday living and hosting. The primary suite and a guest bedroom are both on the main level, and a separate office makes working from home easy. Upstairs, three more bedrooms, two baths, and a game room give everyone room to spread out. Out back, a pool with hot tub is ready for year-round enjoyment, and the Pebble Tec finish was resurfaced in 2021. Homes with this much flexibility, a pool, and a park-adjacent location are hard to find. Schedule your showing today!

2310 Still Point Ln, Colleyville

3101 Ave K, Fort Worth
$150,000
2 Beds ⋅ 2 Baths ⋅ 21435871 MLS
Opportunity awaits in Fort Worth's established Polytechnic Heights community! Located near Texas Wesleyan University, William M. McDonald YMCA, East Berry Public Library, Sycamore Community Center, and Eastover Park, this property offers investors an opportunity to enter an evolving East Fort Worth market. With ongoing neighborhood revitalization, infrastructure improvements, and community investment, explore the potential for renovation, rental income, or long-term ownership. Convenient access to Downtown Fort Worth, major roadways, employment centers, and everyday amenities adds to its appeal. Invest in an established neighborhood where preserving historic character and participating in community revitalization go hand in hand. Explore the potential to add value and build long-term equity!

3101 Ave K, Fort Worth

5807 Santa Fe Dr, Arlington
$285,000
3 Beds ⋅ 2 Baths ⋅ 21435313 MLS
Tucked away in the desirable Stage West neighborhood in Southwest Arlington, this well-maintained 3-bedroom, 2-bathroom charming home is the perfect blend of open concept living with thoughtful upgrades in an unbeatable DFW convenient location. This move-in-ready home features fresh paint, upgraded flooring, and two modernly rennovated bathrooms, giving this inviting home a fresh look, while the biggest investments go beyond the finishes. A NEW 2.5-ton, 14 SEER American Standard HVAC system with electric heat was installed in June 2026, and a New Class-3 shingle roof installed November 2026. Inside, tall ceilings and abundant natural light give the formal living room an airy and spacious feel, and a beautiful brick fireplace anchors the space. The single-story layout offers 1,343 square feet, three generously sized bedrooms, two modernly styled bathrooms, and an attached two-car garage complemented by a great backyard for relaxing and entertaining. Located in the Stage West neighborhood, the home is close to the hike-and-bike trail at Treepoint Park, shopping and dining along Little Road and Green Oaks Boulevard, and I-20 for an easy drive across the Metroplex. Schedule your private showing today!

5807 Santa Fe Dr, Arlington

6517 Jameson St, Richland Hills
$330,000
4 Beds ⋅ 2 Baths ⋅ 21435915 MLS
Beautifully Renovated 4-Bedroom Home with Two Living Areas and Room to Live! Welcome home to over 2,100 square feet of beautifully updated living space in the heart of Richland Hills! With four bedrooms, two full baths, and two inviting living areas, this move-in-ready home offers the flexibility to entertain, work from home, or simply spread out and relax. Enjoy a fresh, modern interior featuring NEW luxury vinyl plank flooring, NEW energy-efficient windows, updated lighting, NEW fans, and a beautifully remodeled kitchen with NEW quartz countertops, NEW subway tile backsplash, updated cabinetry, and stainless steel appliances. Both bathrooms have been thoughtfully renovated with NEW tile, NEW lighting, NEW cabinetry. New(ish) roof and HVAC updates offer added peace of mind. All the new updates all in an established neighborhood Outside, enjoy a generous lot of approximately 0.29 acres, an attached carport, and a workshop with electricity—ideal for hobbies, projects, or extra storage. Located in Birdville ISD, within walking distance of The Link Recreation Center, and convenient to shopping, dining, parks, and major highways. Beautifully updated, wonderfully versatile, and ready to welcome you home!

6517 Jameson St, Richland Hills

2324 Corral Dr, Fort Worth
$255,000
3 Beds ⋅ 2 Baths ⋅ 21434771 MLS
Welcome to this beautifully updated 3-bedroom, 2-bath home located in the South Meadow Addition of Fort Worth! Offering 1,477 square feet of living space, this single-story home features a functional floor plan with a spacious living area, separate dining area, and breakfast nook. The updated kitchen features new cabinetry, granite countertops, subway tile backsplash, and updated appliances, including the oven, microwave, and dishwasher. Both bathrooms have been updated with granite countertops and modern fixtures. Additional improvements include fresh interior paint, new carpet in the bedrooms, and attractive tile flooring throughout the main living areas. The primary suite offers a walk-in closet, dual sinks, a garden tub, and a separate shower. Step outside to enjoy the covered back patio overlooking the fenced backyard, providing a great space for relaxing or entertaining. Complete with a two-car garage and conveniently located near shopping, dining, and major roadways. This move-in-ready home offers a wonderful combination of comfort, style, and thoughtful updates! Some pictures have been virtually stage

2324 Corral Dr, Fort Worth

Listings provided by North Texas Real Estate Information Systems (NTREIS). Listing data has been deemed reliable but is not guaranteed to be accurate by the MLS.

Last updated:

How much is your home worth?

Get instant property value now!