Refine Search
Sort by
808 Premier, Grand Prairie
$396,165
4 Beds ⋅ 4 Baths ⋅ 21316320 MLS
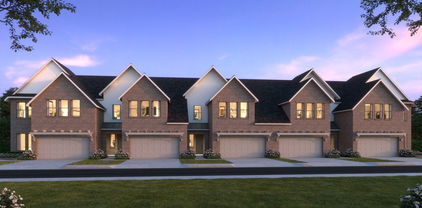
Welcome to this beautifully appointed 4-bedroom, 3.5-bathroom townhome in the heart of Grand Prairie, TX — where comfort, convenience, and community come together. Step inside to discover a thoughtfully designed layout with generous living spaces, a modern kitchen perfect for entertaining, and a primary suite that offers a true retreat. With 3.5 baths, busy mornings are never a problem. Three additional bedrooms provide flexibility for family, guests, or a home office. Outside your front door, McFalls Park is literally across the street — enjoy trails, open green space, and fresh air without ever getting in the car. And when you're ready for more, Epic Central is less than 3 miles away, putting world-class entertainment, a massive aquatic facility, sports courts, and community events right at your fingertips. Highlights: 4 bedrooms 3.5 bathrooms Open-concept main living area Private townhome layout Steps from McFalls Park Under 3 miles to Epic Central Easy access to I-30 and SH-360 Close to top dining, shopping, and Grand Prairie ISD schools Whether you're a growing family, an active professional, or anyone who values location and lifestyle, this home checks every box. Grand Prairie living at its best — don't miss your chance to make it yours.

808 Premier, Grand Prairie

1109 Brevito Dr, Grand Prairie
$395,000
4 Beds ⋅ 3 Baths ⋅ 21422926 MLS
Ideally situated in the established Country Club Park community of Grand Prairie, this light-filled four-bedroom home offers nearly 2,700 square feet of beautifully designed living space. Step inside to soaring two-story ceilings and an abundance of windows that bathe the formal living and dining areas in natural light, with stylish wood-look tile flowing throughout the main level. The chef in your family will love the kitchen, showcasing rich espresso cabinetry, granite countertops and backsplash, a gas range, and a skylight, opening to a sunlit breakfast nook. Just beyond, the inviting family room features a cozy fireplace with granite surround, creating the perfect gathering space. Privately situated on the main level, the primary suite offers a peaceful retreat with a tray ceiling, bay windows, and a spa-like bath featuring a garden tub, separate shower, granite vanity, and spacious walk-in closet. Upstairs, a vaulted game room overlooks the living area below, offering endless possibilities for movie nights, a playroom, or home office. Three generously sized secondary bedrooms and a full bath complete the second level, with easy-care tile and no carpet in the bedrooms. A convenient half bath, utility room with built-in shelving, and two-car garage add everyday functionality. Outdoors, the private, fully fenced backyard offers a patio and plenty of space for grilling, gardening, and play. Served by Grand Prairie ISD and conveniently located near I-20, shopping, dining, and entertainment. MATTERPORT 3D TOUR available under Virtual Tours!

1109 Brevito Dr, Grand Prairie

125 Starbridge Ln, Grand Prairie
$390,000
4 Beds ⋅ 3 Baths ⋅ 21420310 MLS
Welcome to this spacious home nestled in a quiet, established neighborhood! Offering generous living space and a versatile floor plan, this home is perfect for comfortable living and entertaining. Upon entry, you'll find a formal living room to the left and an elegant formal dining room to the right, complete with decorative lighting. The kitchen is beautifully appointed with granite countertops, a tile backsplash, and a convenient island with breakfast bar seating for two. A charming bay window above the sink adds natural light and character. The adjacent breakfast area, also featuring a bay window, flows seamlessly into the second living area, highlighted by a decorative fireplace with a gas starter. Upstairs, the spacious primary suite offers a private retreat with an ensuite bathroom featuring dual sinks, a separate shower, a relaxing garden tub, and a walk-in closet. The additional bedrooms provide plenty of flexibility for family, guests, or a home office, while the secondary bathroom conveniently serves the upper level. A fifth bedroom offers even more possibilities and can easily serve as a game room, media room, or additional living space. Updates include 2017 HVAC duct work, 2021 roof replace with a 25 year roof, 2024 fresh water line, 2025 water heater. and 2026 irrigation system serviced. Home features a water softener, reverse osmosis drinking water throughout home, and a wireless alarm. Step outside to enjoy the fenced backyard, complete with a large wood deck and beautifully landscaped features—perfect for outdoor gatherings, relaxing, or entertaining. Additional highlights include a two-car garage with a sink and a convenient location near major freeways, shopping, and dining. With multiple living areas, spacious bedrooms, and flexible spaces to fit your needs, this home truly has room for everyone!

125 Starbridge Ln, Grand Prairie

3706 Pierce Ln, Grand Prairie
$389,990
3 Beds ⋅ 3 Baths ⋅ 21382406 MLS
CB JENI HOMES FINLEY floor plan. A beautifully designed home! This stunning residence features a thoughtfully designed open-concept main level, offering both style and functionality. With 3 bedrooms and 2.5 baths, this home also includes a fenced backyard, perfect for outdoor enjoyment and entertaining. The primary suite serves as a private retreat, complete with double vanities and an expansive walk-in closet. Upstairs, a versatile loft provides the ideal space for a home office, playroom, or additional living area—truly something for every member of the family. The gourmet kitchen is a standout, opening seamlessly to the family and dining rooms and featuring a dedicated coffee bar, stainless steel appliances, a gas range with exterior venting, and beautiful finishes throughout. Hard-surface flooring spans the entire main level, adding both elegance and durability. With an abundance of upgrades and design features throughout, this home offers exceptional value and appeal—truly too many options to list!

3706 Pierce Ln, Grand Prairie

3925 Silver Meadow Ln, Grand Prairie
$389,900
4 Beds ⋅ 3 Baths ⋅ 21362876 MLS
SELLER IS OFFERING $7,500 IN CLOSING COST ASSISTANCE TO THE NEW BUYER! MOTIVATED SELLER!! Beautiful home with a backyard view of golf course! This beautiful 4 beds 2.5 bath home offers a flexible open floor plan with primary bedroom down and game room and three secondary bedrooms up. Beautiful hardwood floors on main living areas, light, bright & neutral color palette throughout. Formal dining adjacent to kitchen with elegant step up. Large island kitchen that opens to the family room. The kitchen features granite counter tops, stainless steel appliances. Owners Retreat offers a tray ceiling and access to the back deck, double sink, jetted tub & modern frameless shower. Conveniently located with easy access to I-20 & HWY 161.

3925 Silver Meadow Ln, Grand Prairie

2120 W Grove Ln, Grand Prairie
$385,900
4 Beds ⋅ 3 Baths ⋅ 21396137 MLS
Location, location, location! Recently painted and move in ready! If you are looking for a home that has plenty to offer, you have found it. This nicely kept home has a great layout that offers comfortable living spaces that are perfect for everyday living as well as entertaining friends and loved ones. Each room provides a warm and functional feel, giving you plenty of flexibility to make it your own. The kitchen and living areas flow nicely, creating a space where memories can easily be made. Outside, you’ll find a yard that offers room to relax, play, or host gatherings. Updates include, a total roof replacement 2021, outside AC unit replaced 2024, furnace replaced 2024, water heater replaced 2025, new dishwasher 2024, new stove and microwave 2024. Conveniently located near shopping, entertainment, eateries, the upcoming EPIC area, and much more, you won't have to travel far to satisfy your needs. Whether you’re a first-time buyer or simply looking for a home that’s truly move-in ready, this property offers comfort, care, and the perfect place to start your next chapter. Come see this beauty today!

2120 W Grove Ln, Grand Prairie

3252 Fluvia, Grand Prairie
$385,000
4 Beds ⋅ 2 Baths ⋅ 21431376 MLS
This remodel didn’t come to play! Looking brand new & dressed to impress, this beautifully updated home is ready for its next chapter! Beautiful LUXURY VINYL PLANK FLOORING adds modern appeal, complemented by the timeless charm of FORMAL LIVING & DINING ROOMS designed for gathering & entertaining. The kitchen flaunts crisp WHITE CABINETS, gorgeous QUARTZ COUNTERTOPS & a spacious PANTRY & LAUNDRY COMBO that keeps life organized. Cozy up by the FIREPLACE in the FAMILY ROOM or escape to the spacious PRIMARY SUITE featuring DUAL SINKS, a GARDEN TUB, SEPARATE SHOWER & generous WALK-IN CLOSET. Three SECONDARY BEDROOMS offer room for everyone or the home office of your dreams! The PATIO & SPACIOUS YARD offer the perfect starting point for creating an outdoor retreat that's uniquely yours. And the lifestyle? Even better! Enjoy COMMUNITY AMENITIES including a CLUBHOUSE, FITNESS CENTER, POOLS, PLAYGROUNDS & WALKING TRAILS. Add a PRIME LOCATION & $10,000 IN SELLER CONCESSIONS to the mix & you've got the complete package! Fresh updates, fabulous amenities & a little extra financial breathing room. What are you waiting for? Come see it today!

3252 Fluvia, Grand Prairie

202 Browning Ln, Grand Prairie
$385,000
3 Beds ⋅ 3 Baths ⋅ 21376753 MLS
Enjoy soaring ceilings, abundant natural light, and multiple living and entertaining spaces. This spacious home offers a unique layout filled with character and plenty of room to make your own. The kitchen makes a statement with bold red cabinetry, generous counter space, and an open flow into the breakfast and living areas. The oversized primary suite features a fireplace, while the upstairs flex space is perfect for a home office, media room, or additional living area. Outside, enjoy a large backyard with a covered patio, mature trees, and plenty of space for entertaining or relaxing. Conveniently located in Grand Prairie with easy access to shopping, dining, schools, and major highways. Come see the possibilities at 202 Browning Lane!

202 Browning Ln, Grand Prairie

7315 Concha Dr, Grand Prairie
$385,000
3 Beds ⋅ 3 Baths ⋅ 21249912 MLS
Discover your ideal home at this stunning townhome, where convenience meets contemporary living. Boasting 3 bedrooms, 2 full and 1 half baths, and a 2-car rear entry garage, this residence effortlessly combines style and comfort. Step inside to find an inviting open-concept floor plan that seamlessly integrates the living, dining, and kitchen areas. Perfect for both entertaining and everyday living, the space is filled with natural light, highlighting the home's modern finishes. The gourmet kitchen features sleek countertops, modern appliances, and ample cabinetry — a true delight for culinary enthusiasts. The property offers 3 generous-sized bedrooms, each designed with comfort and privacy in mind. The primary suite provides a tranquil retreat with a spacious layout, walk-in closet, and en-suite bath. Two additional bedrooms share a well-appointed bathroom, catering to your guests' or family members' needs with style and ease. For extra living space, head to the bonus loft area, ideal for a home office, media room, or additional lounge area. This flexible space grants you the freedom to tailor it to your specific lifestyle needs. Complementing the home's exceptional interiors is its superb location within the community. You'll enjoy the advantage of being near amenities such as shopping centers, dining options, and recreation, while still savoring the quiet retreat of your own space. Whether you're a professional seeking proximity to urban conveniences or someone looking for a serene environment with extra communal facilities, this property checks all the boxes.

7315 Concha Dr, Grand Prairie

3704 Pierce Ln, Grand Prairie
$379,990
3 Beds ⋅ 3 Baths ⋅ 21399175 MLS
CB JENI HOMES CHANNING floor plan. A beautifully designed home with exceptional space and style! This stunning townhome features a gorgeous open-concept main level that is perfect for both everyday living and entertaining. The spacious layout seamlessly connects the gourmet kitchen, dining area, and family room, creating a bright, welcoming atmosphere. The chef-inspired kitchen is equipped with stainless steel appliances, a gas range with exterior venting, and abundant counter space, making it both functional and stylish. Elegant hard-surface flooring throughout the main level adds durability and a modern touch. Upstairs, you’ll find three spacious bedrooms and two full baths, including a luxurious primary suite featuring double vanity and an oversized walk-in closet. A versatile loft space provides the perfect area for a home office, playroom, or additional living area, offering flexibility for every lifestyle. Step outside to enjoy your private fenced backyard, ideal for relaxing, entertaining, or giving pets a secure place to play. With thoughtful design, beautiful finishes, and too many features to list, this home truly offers something for everyone. Don’t miss the opportunity to make this exceptional home yours!

3704 Pierce Ln, Grand Prairie

4523 Wescott Dr, Grand Prairie
$379,900
5 Beds ⋅ 3 Baths ⋅ 21407858 MLS
Welcome to this beautiful two-story brick home offering 5 bedrooms, 2.5 bathrooms, and a wonderful combination of comfort, space, and functionality. Step inside to an impressive two-story foyer featuring soaring ceilings, an elegant staircase, and abundant natural light. The inviting living area features a cozy fireplace, while the formal dining room provides an ideal setting for entertaining. The kitchen offers rich wood cabinetry, granite countertops, stainless steel appliances, a breakfast bar, and an adjoining dining area with French doors leading to the backyard. The spacious bedrooms provide flexible options for a home office, guest accommodations, or additional living space. Outside, enjoy a generous backyard with mature trees, a covered patio, and plenty of room for outdoor entertaining, relaxing, or gardening. Additional highlights include a two-car garage, attractive brick exterior, and established landscaping. Conveniently located near major highways, shopping, dining, and Arlington-area attractions, including AT&T Stadium, Globe Life Field, and Six Flags Over Texas. **Don't miss the opportunity to make this spacious and inviting property your next home!**

4523 Wescott Dr, Grand Prairie

10623 Cherry Tree Way, Grand Prairie
$379,900
4 Beds ⋅ 2 Baths ⋅ 21389752 MLS
Beautiful 2022 build 4-bedroom, 2-bath home in Midlothian is MOVE IN READY! The bright, open floor plan offers tall ceilings, abundant natural light, and spacious living and dining areas with attractive wood-look tile flooring. The kitchen is the centerpiece of the home, featuring a large center island, quartz-style countertops, gray cabinetry, stainless-steel appliances, gas cooktop, built-in oven and microwave, and stylish tile backsplash. The open layout provides an easy flow between the kitchen, dining area, and main living space. The spacious primary suite features a vaulted ceiling, large walk-in closet, and private bath with dual sinks, soaking tub, and separate shower. Three additional bedrooms provide plenty of flexibility for family, guests, or a home office. Outside, the brick and stone exterior, two-car garage, covered entry, and established landscaping give the home great curb appeal. With fresh interior paint, brand-new carpet, a functional single-story layout, and a clean modern look throughout, this home is ready for its next owner!

10623 Cherry Tree Way, Grand Prairie

5403 Lavaca Rd, Grand Prairie
$378,500
4 Beds ⋅ 2 Baths ⋅ 21395982 MLS
Welcome home to this partially updated one-story, 4-bedroom, 2-bath residence offering inviting curb appeal with mature, established trees. Inside, you’ll find an open and airy living space highlighted by tall ceilings that seamlessly connect the living room, dining area, and kitchen—perfect for gatherings and everyday entertaining. The kitchen features granite countertops, stainless steel appliances, and crisp white cabinetry, while the spacious dining area easily accommodates a long dining table for hosting family and friends. Wood flooring flows through the main living areas, complemented by tile in wet spaces for both style and durability. The private primary suite is thoughtfully positioned away from the secondary bedrooms and includes an ensuite bath with dual vanities, a deep soaking tub, separate shower, and a walk-in closet. Step outside to enjoy the extended covered patio, ideal for relaxing or outdoor entertaining. Conveniently located within walking distance to the community pool, playground, and scenic pond for walking or fishing, this home also offers easy access to Hwy 360, I-20, and 161, along with nearby retail, restaurants, and grocery shopping. A wonderful blend of comfort, functionality, and location—this home is ready to welcome you. Priced accordingly for Cosmetics such as Paint.

5403 Lavaca Rd, Grand Prairie

4503 Malvern Hill Rd, Grand Prairie
$378,000
5 Beds ⋅ 3 Baths ⋅ 21387788 MLS
Welcome to this stunning two-story home in Grand Prairie, beautifully situated on an oversized corner lot and offering 5 bedrooms, 2.5 bathrooms, a 2-car garage. From the moment you step inside, you’ll be greeted by a dramatic two-story foyer with soaring ceilings and elegant lighting, creating a bright and sophisticated first impression. A spacious formal dining room sits just off the entry, providing the perfect setting for holiday dinners, celebrations, and entertaining. The heart of the home is the inviting kitchen, featuring freshly painted white cabinetry, stainless steel appliances, refrigerator, generous workspace, and a seamless connection to the main living area. The spacious family room is highlighted by a cozy fireplace, making it an ideal gathering place for everyday living and relaxing evenings at home. The private primary suite is conveniently located on the first floor and offers a peaceful retreat with a spacious en-suite bathroom featuring dual vanities, a relaxing garden tub, separate walk-in shower, and plenty of room to unwind. Upstairs, a huge open game room provides exceptional flexibility for a media room, playroom, second living area, or entertainment space. Four additional bedrooms and two full bathrooms offer plenty of space for family, guests, home offices, or multigenerational living. Step outside and discover the expansive backyard—one of the home's standout features. The oversized corner lot provides tremendous outdoor space for gardening, entertaining, children's play areas, pets, or simply enjoying time with family and friends. There is plenty of room to create your own private backyard retreat. Additional updates include freshly painted cabinetry, as well as newly painted garage walls and flooring, giving the home a fresh and well-maintained feel. Spacious, inviting, and move-in ready, this beautiful Grand Prairie home offers the floor plan, outdoor space, and flexibility today's buyers are looking for.

4503 Malvern Hill Rd, Grand Prairie

840 Ridge Point Dr, Grand Prairie
$375,000
3 Beds ⋅ 2 Baths ⋅ 21425192 MLS
Welcome to 840 Ridge Point Drive, a one story home lovingly cared for by the same owners for over 20 years! One of the true highlights of this property is the incredible outdoor living space, designed for relaxing, entertaining, and enjoying the beauty of nature. Situated on a .2-acre lot with 14 mature trees and a wood privacy fence, the backyard offers a wonderful retreat. The spacious screened-in porch is an extension of the home, featuring brick paver flooring, a ceiling fan, electric fireplace, 2 wall-mounted TVs, and a generous serving area with ample storage. Thoughtfully designed with pets in mind, a doggie door leads to a separately iron-fenced outdoor area with access to the backyard, while another section just off the patio provides a dog-free space. Enjoy nearby Friendship Park, offering trails, tennis courts, a playground, and a peaceful pond—another wonderful opportunity to enjoy the outdoors! Another wonderful benefit is Grand Prairie ISD's Schools of Choice program, offering specialized educational opportunities including fine arts, leadership, and dual language programs. With over two decades of ownership and outdoor spaces designed to be enjoyed year-round, this is a home ready for its next chapter! Refrigerator, dining room furniture, TVs and electric fireplace on screened in patio convey with the house.

840 Ridge Point Dr, Grand Prairie

4357 Ashley Ln, Grand Prairie
$375,000
3 Beds ⋅ 3 Baths ⋅ 21400416 MLS
Welcome home to this spacious 3-bedroom, 2.5-bath home situated on a HUGE corner lot in the heart of Grand Prairie! With an expansive front yard, private backyard oasis, swimming pool, and massive covered deck, this home offers incredible indoor-outdoor living and plenty of space for entertaining. Every single window is BRAND NEW and there is fresh paint all throughout! Step inside to a bright, open living room featuring soaring ceilings and a cozy fireplace. With ZERO carpet throughout, this home offers easy maintenance and a clean, updated feel. The formal dining room provides added flexibility and could easily serve as a second living area, home office, playroom, or flex space. A separate breakfast area sits just off the kitchen for casual everyday dining. The kitchen features granite countertops, abundant storage, and a sink overlooking the covered deck and pool—making it easy to enjoy the backyard view while cooking or entertaining. You'll also find plenty of closets throughout the home and a convenient half bath downstairs. Upstairs features all three bedrooms and two full baths. The spacious primary suite includes TWO separate closets, providing plenty of storage. Outside is where this home really shines! Enjoy a massive covered deck perfect for outdoor dining, relaxing, and entertaining, plus your own swimming pool and plenty of additional front yard space thanks to the oversized corner lot. Located within walking distance of the elementary school and lots of jogging and walking trails by Fish Creek, also just minutes from Grand Prairie's EPIC Central, IKEA, shopping, dining, entertainment, and all the activities Grand Prairie has to offer. With its fantastic location, flexible floor plan, pool, and incredible lot, this home has so much to offer!

4357 Ashley Ln, Grand Prairie

4138 Scotland Dr, Grand Prairie
$375,000
4 Beds ⋅ 3 Baths ⋅ 21363606 MLS
OWNER SAID SELL AND WANTED TO IMPROVE THE PRICE SO YOU CAN GET IN BEFORE THE HOLIDAYS!!! THIS NEIGHBORHOOD IS THE BEST!!!!Welcome to Your Dream Home! Step inside this stunningly renovated 4 bedroom, 2.5 bath beauty where modern style meets everyday comfort. Every detail has been thoughtfully curated to create a home that feels fresh, inviting, and truly move in ready. Gorgeous Curb Appeal New landscape stonework and rich black mulch accent three refreshed flower beds, giving the front yard a clean, upscale look that sets the tone from the moment you arrive. A Layout Designed for Living. Four spacious bedrooms filled with natural light. A dedicated home office perfect for remote work or creative projects. Warm, open living area ideal for hosting gatherings or enjoying quiet evenings in. A Kitchen That Wows Recently renovated with sleek quartz countertops and a matching quartz backsplash, this kitchen delivers both style and function. Updated finishes, generous workspace, and a modern aesthetic make it the heart of the home. Modern Updates Throughout From the refreshed design elements to the functional flow of the floor plan, every space feels intentional, polished, and ready for your personal touch. Move-In Ready & Waiting for You This home offers the perfect blend of comfort, versatility, and contemporary upgrades — all you need to do is unpack and enjoy. BONUS AT CLOSING! Buyers will receive a Gift Certificate for a 4-Hour Staging Consultation to help make your new home look and feel its best!

4138 Scotland Dr, Grand Prairie

3637 Bluegrass Dr, Grand Prairie
$375,000
3 Beds ⋅ 3 Baths ⋅ 21367475 MLS
Move-in ready and freshly refreshed! This inviting single-story home offers 3 bedrooms, 2.5 bathrooms, and 2,343 square feet of comfortable living space in an established Grand Prairie neighborhood. Brand-new paint and new carpet throughout the home, giving every room a bright, clean, and move-in-ready feel from the moment you walk in. Enjoy the warmth of two fireplaces — one in the spacious living room and a second in the primary bedroom, offering a private retreat at the end of the day. The formal dining room sets the stage for holiday gatherings, while the cozy kitchen nook is perfect for casual everyday meals. A convenient half bath rounds out the thoughtful layout, ideal for guests. Step outside to a fenced backyard with covered back patio— a great spot for morning coffee, weekend cookouts, or simply enjoying Texas evenings. The attached 2-car garage provides convenient parking and extra storage. Perfectly positioned with easy access to I-30, this home is a commuter's dream — just a quick drive to downtown Dallas — while also putting you minutes from Arlington's Entertainment District, with its restaurants, bars, AT&T Stadium, Globe Life Field, and Texas Live! nightlife. Whether you're heading downtown for work or out for a night on the town, this location keeps you close to it all. This home combines classic charm with modern updates — don't miss the opportunity to make 3637 Bluegrass Drive your next home. Schedule your showing today!

3637 Bluegrass Dr, Grand Prairie

2641 Remmington Dr, Grand Prairie
$374,999
4 Beds ⋅ 3 Baths ⋅ 21435484 MLS
OPEN HOUSE SUNDAY 1-3 PM!! Welcome to this beautifully renovated home in Grand Prairie! The interior offers a fresh, modern feel with new ceramic tile flooring, neutral paint, and recessed lighting. The remodeled kitchen features quartz countertops, a subway tile backsplash, updated cabinetry, brand-new stainless-steel appliances, and a breakfast bar with additional seating. The open-concept design seamlessly connects the kitchen, dining, and living areas, creating an inviting space for everyday living and entertaining. Upstairs, all bedrooms feature fresh paint, plush carpeting, and updated ceiling fans with remote controls. The spacious primary suite features a beautifully remodeled ensuite bathroom with a freestanding soaking tub, a separate tiled shower with a glass enclosure, and two oversized walk-in closets. Both additional bathrooms have also been renovated and feature modern matte black fixtures. Additional highlights include freshly painted exterior siding, an epoxy-coated garage floor, and a conveniently located laundry room between the living area and garage. The backyard features a covered porch, offering a great space to relax, enjoy the outdoors, or host gatherings. Conveniently located near Joe Pool Lake, Grand Prairie Premium Outlets, and EpicCentral, the home provides easy access to shopping, dining, recreation, and entertainment. With its extensive renovations, functional layout, and desirable location, this move-in-ready property is ready to welcome its next owners just in time for the holiday season!

2641 Remmington Dr, Grand Prairie

3551 Pierce Ln, Grand Prairie
$370,000
3 Beds ⋅ 3 Baths ⋅ 21424054 MLS
SAME FLOOR PLAN, $30K LESS THAN THE BUILDER! This is not a builder spec. It's a 2025 Farley townhome being sold by owners who are relocating. The builder is asking $400K for this same plan, and here you get the upgrades already done, including an epoxy garage floor, with no build timeline. The open-concept living and dining area flows into a modern kitchen, and the primary suite is on the main floor. Upstairs are 2 more bedrooms and a flexible game room for movie nights, guests or a home office. The low-maintenance backyard means more free weekends. The location in Midtown Grand Prairie is hard to beat, minutes from SH-161 and I-20, with EpicCentral, IKEA, Topgolf, Andretti and plenty of shopping and dining nearby. Same home, better price, ready now. Schedule your showing today!

3551 Pierce Ln, Grand Prairie

3647 William Ct, Grand Prairie
$370,000
3 Beds ⋅ 2 Baths ⋅ 21205337 MLS
NEW CONSTRUCTION! This 3-2-2 home is located in a 37-acre master planned community. Upon entry into the home you will see the open concept living, dining and kitchen. Kitchen features an island-breakfast bar combo, stainless steel appliances, ceramic tile backsplash & granite countertops. The breakfast area overlooks the backyard. The primary bedroom with ensuite bath featuring two sinks, separate shower & walkin closet. Two more bedrooms and a secondary bathroom round out this beautiful home. Home is on a premium lot and has tons of upgrades. Fenced backyard with covered patio. Heritage Towne is Grand Prairie's newest gated community. The heart of the community is the amenity center including a conference room, state of the art gym equipment, resort style swimming pool & outdoor kitchen area. Community also features a playground, dog park and a 3-acre park with a surrounding walking trail. Heritage Towne is wonderfully located within a growing area, offering easy access to highways 360, 287, and I-20 to efficiently commute to Fort Worth, Dallas & Arlington. The community is located within the city of Grand Prairie, Ellis County, and award-winning Midlothian school district.

3647 William Ct, Grand Prairie

3708 Pierce Ln, Grand Prairie
$369,990
2 Beds ⋅ 3 Baths ⋅ 21421798 MLS
CB JENI HOMES BAYCLIFF floor plan. The Baycliff! This stunning home offers 2 bedrooms and 2.5 baths, highlighted by a breathtaking two-story living room that fills the space with natural light and architectural drama. Enjoy outdoor living in the fenced backyard with an oversized patio, perfect for entertaining or relaxing. The open-concept living and dining areas flow seamlessly into a beautiful gourmet kitchen featuring elegant cabinetry, a large center island, and an impressive chef’s pantry designed for both function and style. Upstairs, the spacious loft overlooks the two-story living area and second-floor windows, creating a bright, airy space ideal for a reading nook, home office, or additional living area. The primary suite is a true retreat, complete with two walk-in closets and a thoughtfully designed layout. Beautiful flooring extends throughout the first floor, complemented by an abundance of upgrades and design options—truly too many to list. This home blends comfort, style, and sophistication in every detail.

3708 Pierce Ln, Grand Prairie

3571 Pierce Ln, Grand Prairie
$369,990
3 Beds ⋅ 3 Baths ⋅ 21399195 MLS
CB JENI HOMES FARLEY floor plan. This beautifully designed FARLEY floor plan offers 3 bedrooms, 2.5 baths, and a highly desirable downstairs primary suite. A dramatic vaulted ceiling in the living room enhances the open-concept layout, filling the home with abundant natural light. The main level features stylish hard-surface flooring, an expansive living area, and a gourmet kitchen perfect for entertaining. The kitchen is appointed with a large island, elegant quartz countertops, stainless steel appliances, a gas range, and exterior venting. The spacious primary suite on the main level provides a private retreat, complete with an elegant ensuite bathroom featuring dual vanities, a large walk-in shower, and an oversized walk-in closet. Upstairs, enjoy a generous game room, two well-appointed guest bedrooms—both with walk-in closets—and a large shared bathroom with double vanity. Thoughtful storage solutions are incorporated throughout the home. Complete with a fenced backyard and oversized patio, this home offers exceptional comfort, functionality, and modern style, with numerous upgrades throughout.

3571 Pierce Ln, Grand Prairie

3271 Yeltes, Grand Prairie
$369,900
4 Beds ⋅ 2 Baths ⋅ 21384702 MLS
MOVE-IN READY! Just bring your personal belongings and start enjoying your new home—everything else is already done! This beautifully updated 4-bedroom, 2-bath home in the highly sought-after Mira Lagos community has been thoughtfully refreshed so the next owner can simply move in and enjoy. Step inside to a bright, inviting open-concept floor plan with stylish finishes, updated flooring and a spacious living area perfect for everyday living and entertaining. The kitchen opens seamlessly to the dining and living spaces, creating the ideal gathering place for family and friends. The private primary suite offers a relaxing retreat with a spacious bath, soaking tub and generous closet space. Outside, the covered patio provides the perfect spot to unwind or entertain. Enjoy all that Mira Lagos has to offer, including resort-style pools, clubhouse, fitness center, parks, trails and more. Located in Mansfield ISD and just minutes from Joe Pool Lake, shopping, dining and major highways. No projects, no updating and no waiting—this home is ready for you to unpack, settle in and make it yours!

3271 Yeltes, Grand Prairie

4515 Queenswood Dr, Grand Prairie
$365,000
4 Beds ⋅ 3 Baths ⋅ 21426511 MLS
Discover comfort, style, and room to unwind in this beautifully updated 4-bedroom, 3-bath home in Grand Prairie! Offering approximately 2,234 square feet, this inviting property features new flooring, remodeled bathrooms, and an eat-in kitchen perfect for casual meals and everyday gatherings. Step outside to enjoy the patio and jacuzzi—an ideal setting for relaxing after a long day or entertaining guests. This well-maintained home also features an HVAC system installed in February 2026 with a warranty, plus a roof approximately six years old and in good condition. An existing survey is available for added convenience. With thoughtful updates and inviting indoor and outdoor spaces, this home has so much to offer. Schedule your showing and see it for yourself!

4515 Queenswood Dr, Grand Prairie

Listings provided by North Texas Real Estate Information Systems (NTREIS). Listing data has been deemed reliable but is not guaranteed to be accurate by the MLS.

Last updated:

How much is your home worth?

Get instant property value now!