Refine Search
Sort by
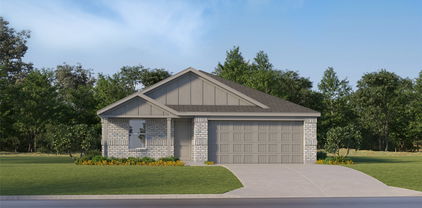
1309 Helca Dr, Fort Worth
$311,900
3 Beds ⋅ 2 Baths ⋅ 21424376 MLS
This incredible, new-construction home is in Logan Square, a family-friendly location with immense charm. This single-story home features a stylish and functional layout with three bedrooms, two bathrooms, a spacious family room, the added space of a study and more. The chef-ready kitchen comes with beautiful granite countertops, oversized wood cabinetry, a full suite of energy-efficient Whirlpool® appliances. Growing families will appreciate the open-concept layout of the entertainment space, perfect for hosting any gathering you wish. In addition, this home comes with designer-selected upgrades you will want to see for yourself including luxury vinyl-plank flooring, a Wi-Fi-enabled garage door opener, programmable thermostat and much more!

1309 Helca Dr, Fort Worth

5705 Dunraven Ct, Fort Worth
$423,990
4 Beds ⋅ 3 Baths ⋅ 21423440 MLS
Now selling! D.R. Horton is selling in Valley Brook located in Keller and Keller ISD! Single Story 4-bedroom, 3-bath Lakeway elevation-C Floorplan with private Study and an estimated Winter completion. This thoughtfully designed open concept home features a spacious Family Room, bright Dining area and large Chef’s Kitchen with Quartz Countertops, center Island, stainless steel Appliances, electric range and walk-in Pantry. The private Study is conveniently located near the front of the home, providing the perfect space for a home office or flex room. The luxurious main Bedroom is privately located at the rear of the home and features a spacious ensuite Bath with an oversized shower and large walk-in Closet. Three secondary Bedrooms are thoughtfully positioned throughout the home, including one with convenient access to a private full Bath, making it ideal for guests or multigenerational living. Carpet and RevWood flooring throughout. Home is Connected Smart Home Technology. Quartz vanities in all three full Baths. Covered back Patio, 2 Car Garage, partial guttering, 6-foot privacy fenced Backyard, Landscaping Package, Full Sprinkler System and more! With limited homesites and a sought-after Keller location, Valley Brook combines modern living, thoughtful design, and everyday convenience. Residents will enjoy easy access to nearby shopping, grocery stores, restaurants, and entertainment options, including Alliance Town Center and Presidio Junction, making it simple to enjoy everything the area has to offer just minutes from home.

5705 Dunraven Ct, Fort Worth

5717 Dunraven Ct, Fort Worth
$423,990
4 Beds ⋅ 3 Baths ⋅ 21423419 MLS
Now selling! D.R. Horton is selling in Valley Brook located in Keller and Keller ISD! Single Story 4-bedroom, 3-bath Lakeway floorplan elevation C with private Study and an estimated Winter completion. This thoughtfully designed open concept home features a spacious Family Room, bright Dining area and large Chef’s Kitchen with Quartz Countertops, center Island, stainless steel Appliances, Electric Range and walk-in Pantry. The private Study is conveniently located near the front of the home, providing the perfect space for a home office or flex room. The luxurious main Bedroom is privately located at the rear of the home and features a spacious ensuite Bath with an oversized shower and large walk-in Closet. Three secondary Bedrooms are thoughtfully positioned throughout the home, including one with convenient access to a private full Bath, making it ideal for guests or multigenerational living. Carpet and RevWood flooring throughout. Home is Connected Smart Home Technology. Quartz vanities in all three full Baths. Covered back Patio, 2 Car Garage, partial guttering, 6-foot privacy fenced Backyard, Landscaping Package, Full Sprinkler System and more! With limited homesites and a sought-after Keller location, Valley Brook combines modern living, thoughtful design, and everyday convenience. Residents will enjoy easy access to nearby shopping, grocery stores, restaurants, and entertainment options, including Alliance Town Center and Presidio Junction, making it simple to enjoy everything the area has to offer just minutes from home.

5717 Dunraven Ct, Fort Worth

5701 Dunraven Ct, Fort Worth
$409,990
4 Beds ⋅ 2 Baths ⋅ 21423382 MLS
Now selling! D.R. Horton is selling in Valley Brook located in Keller and Keller ISD! Single Story 4-bedroom Kingston Floorplan-Elevation A, with an estimated Winter completion. Modern open concept design featuring a spacious Family Room, bright Dining area and large Chef’s Kitchen with Quartz Countertops, center Island, stainless steel Appliances, Electric Range and walk-in Pantry. Luxurious main Bedroom privately located at the rear of the home with an oversized shower and walk-in Closet. Three secondary Bedrooms offer flexibility for family, guests or a home office. Carpet and RevWood flooring throughout. Home is Connected Smart Home Technology. Quartz vanities in both full Baths. Covered back Patio, 2 Car Garage, partial guttering, 6-foot privacy fenced Backyard, Landscaping Package, Full Sprinkler System and more! With limited homesites and a sought-after Keller location, Valley Brook combines modern living, thoughtful design, and everyday convenience. Residents will enjoy easy access to nearby shopping, grocery stores, restaurants, and entertainment options, including Alliance Town Center and Presidio Junction, making it simple to enjoy everything the area has to offer just minutes from home.

5701 Dunraven Ct, Fort Worth

10004 Raven Hollow Ln, Fort Worth
$444,999
4 Beds ⋅ 3 Baths ⋅ 21423797 MLS
New Construction Lennar Home - The Newfield Floor Plan - This new two-story home offers desirable elements including a convenient study and a secluded owner’s suite with a spa-inspired bathroom, both located on the first floor. An open plan showcases the main living space, which extends outdoors onto a covered patio. A convenient secondary bedroom is located off the foyer with an en-suite bathroom for streamlined lifestyles. On the second floor are two additional bedrooms and a flexible game room that provides additional entertaining and leisure space. The completion date, prices and features may vary and are subject to change. Please verify with Lennar directly. Photos are for illustrative purposes only.

10004 Raven Hollow Ln, Fort Worth

11533 Hardwick Rd, Fort Worth
$575,000
4 Beds ⋅ 4 Baths ⋅ 21423686 MLS
This charming Craftsman-style home, located in the Wellington subdivision, sits on a gorgeous homesite! The two-story home features four spacious bedrooms and four full bathrooms. The special primary suite includes a drop-in soaker tub, shower, private toilet, separate sinks and generous walk-in closet. The open floor plan seamlessly connects the family room to the kitchen and dining area, creating an ideal space for entertaining. The dining area opens to the outdoor patio perfect for outdoor grilling. The proximity of the kitchen to the patio lends itself to indoor and outdoor cooking coordination. The upgraded kitchen includes a microwave, oven, double sink, disposal and large walk-in pantry. The island is great for quick meals as well. Down the hardwood floors is a second bedroom and full connected bathroom. Across the hall is the convenient utility room. Toward the front of the home is a large study which could easily be a home office. Upstairs you find two more carpeted bedrooms, each with their own full bathrooms. Additionally, upstairs is an expansive game room inviting family and guest to meet and enjoy recreation together. The stylish brick exterior of the home is accented by beautiful coordinating stone. Residents of the Wellington community enjoy access to two pools, walking trails, parks, playgrounds and pavilions with grilling areas. The location is convenient to DFW Airport, shopping, dining and the highly rated Northwest ISD schools. This home truly combines style and space to make it perfect for every unique lifestyle!

11533 Hardwick Rd, Fort Worth

6028 Silverstein St, Fort Worth
$462,634
3 Beds ⋅ 3 Baths ⋅ 21423667 MLS
A perfect combination of space and style, this exceptional two-story villa home in the sought after community of Ventana offers 3 bedrooms, 2.5 baths and a versatile layout designed for today's lifestyle. The bright, open family room flows effortlessly into the gourmet kitchen and dining area, making entertaining a breeze. The secluded primary suite provides a peaceful escape with a spa-inspired bath, large walk-in closet and extra linen storage. Upstairs, a spacious game room overlooking the family room anchors two oversized secondary bedrooms, each featuring walk-in closets and convenient access to a shared bath. A covered back patio extends the living space outdoors into a large backyard, creating the perfect setting for relaxing or entertaining year-round. This thoughtfully designed home is ready to fit the way you live.

6028 Silverstein St, Fort Worth

15048 Splendor St, Fort Worth
$391,840
5 Beds ⋅ 3 Baths ⋅ 21422077 MLS
Gorgeous New Home Built by D.R. Horton in the Morningstar Community located in highly sought-after Aledo ISD! The Las Cruces floor plan Elevation G, with an estimated Winter completion, offers a spacious single-story layout featuring 5 bedrooms, 3 bathrooms, and a 2-car garage, ideal for growing households or multi-generational living. The open-concept design centers around a generous family room that flows seamlessly into the dining area and modern kitchen, creating an inviting space for everyday living and entertaining. The kitchen is equipped with 42” upper cabinets with crown molding, cabinet hardware, soft-close drawers and cabinets, quartz countertops, a ceramic tile backsplash, stainless steel appliances, and a gas range, along with a pantry for added storage. RevWood flooring extends throughout the main living areas, providing durability and style. The private primary suite includes a well-appointed en-suite bath featuring a shower with built-in seat and a walk-in closet, while four additional bedrooms offer flexibility for guests, home offices, or hobby spaces. A covered patio enhances outdoor enjoyment, and thoughtful design details, modern finishes, and energy-efficient construction complete this impressive home. Morningstar residents enjoy resort-style pools, playgrounds, parks, a dog park, and scenic walking trails.

15048 Splendor St, Fort Worth

7628 Sapwood Dr, Fort Worth
$387,990
3 Beds ⋅ 2 Baths ⋅ 21421587 MLS
Built by M-I Homes. Welcome to 7628 Sapwood Drive, Fort Worth, Texas — a new construction single-story home built by M-I Homes. This Quick Move-In home offers a thoughtfully designed living space with 3 bedrooms and 2 bathrooms. Step inside to discover an open-concept living space that creates a seamless flow throughout the main areas of the home. The quality of design is evident in every detail, from the well-planned floorplan to the carefully selected finishes that come standard throughout. The owner's bedroom features a private en-suite bathroom, providing a comfortable retreat at the end of each day. Key Features: New construction by M-I Homes Single-story floorplan 3 bedrooms and 2 bathrooms Open-concept living space Owner's bedroom with en-suite bathroom Covered patio for outdoor enjoyment 1 above ground level The covered patio extends your living space outdoors, offering a shaded area perfect for relaxing or entertaining guests. This home is situated in a well-established neighborhood with convenient proximity to parks, making it an ideal setting for those who enjoy outdoor recreation and a welcoming atmosphere. With its quality construction, functional design, and single-story convenience, this home delivers both comfort and style in a move-in ready package. Schedule a visit today!

7628 Sapwood Dr, Fort Worth

7700 Sapwood Dr, Fort Worth
$402,990
4 Beds ⋅ 2 Baths ⋅ 21420117 MLS
Built by M-I Homes. Welcome to 7700 Sapwood Drive, Fort Worth, Texas — a new construction single-story home built by M-I Homes. This Quick Move-In home offers a well-designed living space with 4 bedrooms and 2 bathrooms, all on 1 level for convenient, single-story living. Step inside to discover an open-concept living space that provides a seamless flow between the main living areas. The thoughtful floorplan reflects a quality of design that prioritizes both comfort and functionality, making everyday living effortless. The owner's bedroom features a private en-suite bathroom, creating a relaxing retreat within the home. Outdoor living is easy to enjoy with a covered patio, perfect for relaxing or entertaining guests throughout the year. Key Features: New construction by M-I Homes 4 bedrooms and 2 bathrooms Open-concept living space Owner's bedroom with private en-suite bathroom Covered patio for outdoor enjoyment 1 above ground level — no stairs needed This home is situated in a welcoming neighborhood with convenient proximity to parks, offering opportunities for outdoor recreation and an active lifestyle right outside your door. The surrounding neighborhood provides a pleasant setting for families and individuals alike, with well-maintained surroundings and a sense of community throughout. This is an exceptional opportunity to own a thoughtfully designed new construction home in Fort Worth, Texas. Schedule your visit today!

7700 Sapwood Dr, Fort Worth

2536 Yellow Yucca Ln, Fort Worth
$740,900
4 Beds ⋅ 4 Baths ⋅ 21422097 MLS
A home office with French doors is set at the two-story entry, which leads to the main living areas. A designated dining room flows into the two-story family room, which features 19-foot ceilings, a wood mantel fireplace, and a wall of windows overlooking the extended covered patio. An inviting kitchen features an island with built-in seating space, a 5-burner gas cooktop, and a walk-in pantry. The corner morning area, embraced by windows, provides access to the patio. The secluded primary suite includes a wall of windows in the bedroom. Double doors lead to the primary bath with a garden tub, separate glass-enclosed shower, dual vanities, a linen closet, and a large walk-in closet. A half bath and utility room complete downstairs. Upstairs features a game room and a media room. A secondary bedroom, a full bath, and two secondary bedrooms that share a full bath complete upstairs. This home features a three-car garage.

2536 Yellow Yucca Ln, Fort Worth

4516 Brentfield Dr, Fort Worth
$364,990
4 Beds ⋅ 2 Baths ⋅ 21422021 MLS
NEW! NEVER LIVED IN. Estimated completion December 2026. Bloomfield Homes' Redbud offers 4 bedrooms, 2 full baths, and a 2-car garage in a one-story design on an interior lot in Hulen Trails. Built-in seating gives the dining area a distinctive role in the open layout, creating a place to gather between the kitchen and family room. An island beneath 2 pendant lights keeps the kitchen connected, with quartz counters providing preparation space and a pantry keeping supplies nearby. Gas cooking completes the setup. Laminate wood flooring ties the shared areas together, while windows along the side and rear bring light into the family room. A door from this room opens directly to the covered patio, extending the gathering space outdoors. The primary bedroom sits at the rear, apart from the secondary rooms, and includes a walk-in closet. Its upgraded Deluxe Bath adds dual sinks, a garden tub, and a separate shower, with another walk-in closet accessed through the bath. That extra storage gives clothing and linens room beyond the bedroom itself. Near the front, 2 secondary bedrooms share a hall bath with a tub and shower combination, while the fourth bedroom is positioned off the hall near the laundry room. This arrangement keeps the bedrooms defined without interrupting the open center of the home. A mud bench at the garage entry gives bags and everyday belongings a landing spot, with the laundry room close by and additional storage off the primary hall. The exterior introduces the home with a brick-covered front porch and an 8-foot front door. Visit Bloomfield Homes' Hulen Trails model to explore the Redbud today!

4516 Brentfield Dr, Fort Worth

1457 Django Dr, Fort Worth
$345,560
4 Beds ⋅ 2 Baths ⋅ 21421686 MLS
What's Special: Appliances & Blinds Included - Flat Lot. New Construction – December Completion! Built by Taylor Morrison, America's Most Trusted Home Builder. Welcome to the Kyle at 1457 Django Drive in Madero! This charming new home offers the perfect blend of comfort and versatility. At the heart of the home, the open-concept kitchen shines with quartz countertops and a spacious island flowing seamlessly into the dining area and great room, creating an inviting space for everyday living and entertaining. Tucked away for privacy, the primary suite features a generous walk-in closet and well-appointed bathroom. Three secondary bedrooms and a flexible bonus room provide plenty of space for guests, a home office, or hobbies. Step outside to enjoy the covered patio, perfect for relaxing or gathering with friends. There’s so much to love about Madero in Fort Worth. Set on spacious lots with winding streetscapes, the community feels open and inviting. Planned amenities include open-air centers, sports courts, a resort-style pool, lush trails, and future retail. With no MUD or PID taxes, you’ll have even more freedom to enjoy all Fort Worth has to offer. Additional Highlights Include: GE refrigerator, washer and dryer, free-standing gas double oven convection range, and whole house blinds. Photos are for representative purposes only. MLS#21421686

1457 Django Dr, Fort Worth

1456 Django Dr, Fort Worth
$375,220
4 Beds ⋅ 3 Baths ⋅ 21421670 MLS
What's Special: Appliances & Blinds Included - Flat Lot - 1st Floor Guest Bedroom - 3 Full Baths. New Construction - November Completion! Built by Taylor Morrison, America's Most Trusted Home Builder. Welcome to the Cedar Park at 1456 Django Drive in Madero! This thoughtfully designed two-story home offers four bedrooms, three bathrooms, and a versatile game room. The open-concept kitchen, dining area, and great room create a bright, welcoming space perfect for everyday living and entertaining. The private primary suite is conveniently located on the main floor with a spacious walk-in closet, while a secondary bedroom and full bathroom downstairs provide flexibility for guests. Upstairs, two additional bedrooms share a bathroom and are complemented by a large game room and tech space. There’s so much to love about Madero in Fort Worth. Set on spacious lots with winding streetscapes, the community feels open and inviting. Planned amenities include open-air centers, sports courts, a resort-style pool, lush trails, and future retail. With no MUD or PID taxes, you’ll have even more freedom to enjoy all Fort Worth has to offer. Additional Highlights include: GE washer, dryer, and refrigerator, and whole house blinds. Virtually staged photos are for representative purposes only. MLS#21421670

1456 Django Dr, Fort Worth

Listings provided by North Texas Real Estate Information Systems (NTREIS). Listing data has been deemed reliable but is not guaranteed to be accurate by the MLS.

Last updated:

How much is your home worth?

Get instant property value now!