Refine Search
Sort by
804 Blue Fescue Rd, Fort Worth
$504,354
4 Beds ⋅ 3 Baths ⋅ 21403704 MLS
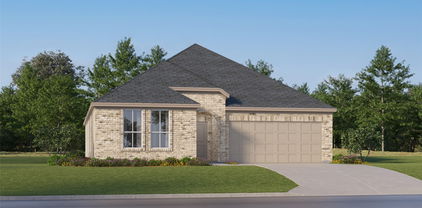
NEW! NEVER LIVED IN. Estimated completion December 2026. Bloomfield Homes' two-story Violet II offers 4 bedrooms, 3 full baths, and a deep 2-car garage in Wildflower Ranch. Brick and pale stone frame an arched covered porch, with an upgraded 8' front door adding a focal point. The extra garage depth makes room for storage or a workbench alongside parking. Inside, the family room opens to the floor above, where modern iron railing gives the overlook a clean architectural edge. Laminate flooring in warm wood tones connects the entry and main gathering spaces, complemented by 8' interior doors downstairs. The primary suite has its own access to the covered patio and a bath with dual sinks, quartz counters, a soaking tub, a separate shower, and a walk-in closet. A second bedroom near the front has a full bath nearby, upgraded with a tiled shower and semi-frameless glass. Upstairs changes the pace: a game room anchors the level, a media room with added doors creates a separate setting for movie viewing, and 2 bedrooms share a full bath. A built-in tech center with a quartz surface adds a useful spot for homework or household planning. Back in the Deluxe Kitchen, muted green Shaker cabinets pair with upgraded quartz and a warm herringbone backsplash for a distinctive, earthy palette. Decorative island panels and 2 pendant lights finish the look, while a gas cooktop, electric oven, and pantry handle the practical side. The dining area connects directly to the covered patio, where a gas stub is ready for a future grill. Contact Bloomfield Homes or visit the Wildflower Ranch model to explore 804 Blue Fescue Road today!

804 Blue Fescue Rd, Fort Worth

820 Blue Fescue Rd, Fort Worth
$585,327
5 Beds ⋅ 4 Baths ⋅ 21403599 MLS
NEW! NEVER LIVED IN. Estimated completion November 2026. Bloomfield Homes' two-story Rose II offers 5 bedrooms, 4 full baths, and a 2-car garage in Wildflower Ranch. Warm oak hardwood flooring ties together the entry, study, kitchen, breakfast area, and family room, while 8' interior doors downstairs add scale. White Shaker cabinets, upgraded quartz counters, and a soft beige backsplash give the Deluxe Kitchen a crisp, balanced look. A gas cooktop, pantry, and 2 pendant lights over the island bring function and focus to this gathering space. The adjoining family room rises to a two-story ceiling, with modern metal balusters outlining the overlook above. Glass French doors define the downstairs study, creating a separate place for focused work. Upstairs, a game room and media room with added doors offer distinct spaces for games and movie nights. The 3 upstairs bedrooms have access to 2 full baths, including a Jack-and-Jill bath with separate vanities. The primary suite is tucked at the rear downstairs, with dual sinks, quartz counters, a soaking tub, and a separate shower accented by herringbone tile. Its walk-in closet connects directly to the laundry room. A second downstairs bedroom sits near a full bath upgraded with a shower and penny-round tile details. Outside, light brick, contrasting dark trim, a covered porch, and an 8' front door establish a welcoming presence on an interior lot. Visit Bloomfield Homes' Wildflower Ranch model to learn more about 820 Blue Fescue Road today!

820 Blue Fescue Rd, Fort Worth

11201 Santana Dr, Fort Worth
$442,900
5 Beds ⋅ 3 Baths ⋅ 21402565 MLS
The Sterling is a spacious two-story home with five bedrooms, two-and-a-half bathrooms, and open-concept living areas designed for both comfort and connection. A private downstairs master suite offers a relaxing retreat, while each secondary bedroom includes its own walk-in closet for added storage. The upstairs loft provides a flexible space that can easily transform into a game room, home office, or play area to suit your family’s needs. Ideal for entertaining, the Sterling’s layout seamlessly connects the kitchen, dining area and family room, with even more space to host in the backyard or loft. With included upgrades, this home delivers the perfect blend of style, functionality, and room to grow.

11201 Santana Dr, Fort Worth

1300 Palamedes Dr, Fort Worth
$366,900
5 Beds ⋅ 3 Baths ⋅ 21402510 MLS
Prepare to fall in love with this magnificent two-story home, situated on a large corner lot within the quiet neighborhood of Logan Square. Offering an abundance of space tailored for families of all sizes, this home beckons with an open layout and a fully equipped, chef-inspired kitchen. The heart of the home boasts a full suite of energy-efficient Whirlpool® appliances, complemented by beautiful granite countertops and oversized wood cabinetry. Flooded with natural light and featuring an expansive floor plan, the living spaces provide the perfect backdrop for any gathering. Retreat to the privacy of the main floor master suite or revel in the added space of the upstairs game room. A fully fenced back yard, meticulously landscaped front yard and an attached two-car garage equipped with a Wi-Fi-enabled opener, ensure convenience and comfort at every turn.

1300 Palamedes Dr, Fort Worth

16925 Chile Pequinn Dr, Fort Worth
$625,000
3 Beds ⋅ 3 Baths ⋅ 21399700 MLS
MLS# 21399700 - Built by Toll Brothers - March 2027 completion ~ The Kilgore's welcoming porch and inviting extended foyer hallway with tray ceilings reveal the spacious great room and desirable covered patio beyond. The well-appointed kitchen overlooks a bright casual dining area, and is complete with a large center island with breakfast bar, plenty of counter and cabinet space, and huge walk-in pantry. The glorious primary bedroom suite is highlighted by a lovely tray ceiling, expansive walk-in closet, and deluxe primary bath with dual-sink vanity, large soaking tub, luxe shower, linen storage, and private water closet. Secondary bedrooms feature ample closets, one with private bath, the other with shared hall bath. Additional highlights include a versatile office, convenient everyday entry, centrally located laundry, and additional storage. Disclaimer: Photos are images only and should not be relied upon to confirm applicable features.

16925 Chile Pequinn Dr, Fort Worth

1209 Wind Drift Way, Fort Worth
$386,990
4 Beds ⋅ 4 Baths ⋅ 21398855 MLS
Welcome to The Retreat at Fossil Creek, one of Legend's newest communities in Fort Worth, TX! Now featuring Legend’s NEW Smart Home package and Signature Design Collection! The Tivoli floor plan is a spacious 2-story home with 4 bedrooms, 3.5 bathrooms, study, game room, and 2-car garage. This home has it all, including privacy blinds, vinyl plank flooring, and tray ceilings for some dramatic flair! The gourmet kitchen is sure to please with 42-inch cabinetry, silestone countertops, stainless-steel appliances, and a box window at the dining area. Retreat to the first-floor Owner's Suite featuring a beautiful bay window, double sinks with silestone countertops, a separate tub and shower, and a spacious walk-in closet! Secondary bedrooms have walk-in closets, too! Enjoy the great outdoors with a covered patio! Don’t miss your opportunity to call The Retreat at Fossil Creek home, schedule a visit today!

1209 Wind Drift Way, Fort Worth

1148 Runway Rd, Fort Worth
$399,990
4 Beds ⋅ 3 Baths ⋅ 21394444 MLS
Welcome to The Retreat at Fossil Creek, one of Legend's newest communities in Fort Worth, TX! Now featuring Legend’s NEW Smart Home package and Signature Design Collection! The Highlands floor plan is a charming 1-story home with 4 bedrooms, 3 bathrooms, and a 2-car garage. This home has it all, including a large kitchen island overlooking the family and dining rooms and vinyl plank flooring throughout the entire home! The gourmet kitchen is sure to please with 42-inch cabinetry, silestone countertops, and stainless-steel appliances! Retreat to the secluded Owner's Suite featuring double sinks with silestone countertops, a separate tub and shower, spacious walk-in closet, and tray ceiling for some dramatic flair! Enjoy the great outdoors with a covered patio! Don’t miss your opportunity to call The Retreat at Fossil Creek home, schedule a visit today!

1148 Runway Rd, Fort Worth

12463 Palmer Dr, Fort Worth
$2,200,000
4 Beds ⋅ 4 Baths ⋅ 21398591 MLS
Experience luxury lakefront living in The Resort at Eagle Mountain Lake! This stunning approximately 3,709-square-foot, single-story home offers 4 bedrooms, 3 full bathrooms, a powder bath, private study, media room, and a 3-car garage. Thoughtfully designed with an open-concept floor plan, soaring ceilings, and upscale finishes throughout, this home blends comfort and elegance. The spacious great room features a beautiful gas fireplace and flows seamlessly into the chef-inspired kitchen, complete with an oversized island, abundant cabinetry, walk-in pantry, and impressive 48-inch propane cooktop. The luxurious primary suite offers a relaxing retreat with a freestanding soaking tub, spacious shower, and generous walk-in closet. A dedicated study and separate media room provide additional flexibility for work and entertainment. Enjoy the ultimate outdoor lifestyle with your OWN PRIVATE SWIMMING POOL AND PRIVATE BOAT DOCK! The expansive covered patio and dramatic 20-foot sliding glass door create the perfect connection between indoor and outdoor living, making entertaining effortless. Located in the sought-after Resort at Eagle Mountain Lake community, residents enjoy access to an 18-hole golf course, clubhouse, fitness facilities, community pool, cabana, playground, and boat launch. Enjoy the convenience of single-story living paired with exceptional lakefront recreation and resort-style amenities. This is more than a home—it’s a lifestyle!

12463 Palmer Dr, Fort Worth

4008 Tamworth Rd, Fort Worth
$1,375,000
4 Beds ⋅ 5 Baths ⋅ 21360034 MLS
Brand new construction in the sought after Ridglea neighborhood, offering 3,826 square feet of thoughtfully designed living space on a spacious 0.425 acre lot. This four bedroom, four and a half bath home features a desirable one story layout with ensuite baths for each secondary bedroom, a private office, game room, formal dining, and a generous primary suite with sitting area and custom closet system. The chef inspired kitchen is equipped with a commercial grade range and vent, large island, pot filler, and butler’s pantry, opening seamlessly to the main living spaces. Hardwood flooring, granite countertops, decorative lighting, built ins, and a dry bar add style and functionality throughout. Outdoors, enjoy a covered patio, outdoor kitchen and grill, fenced private yard, and plenty of space to entertain. A gated three car garage provides oversized parking and additional convenience. Ideally located in Ridglea with easy access to Fort Worth’s dining, shopping, and cultural destinations.

4008 Tamworth Rd, Fort Worth

4909 Hitching Post Dr, Fort Worth
$358,990
4 Beds ⋅ 2 Baths ⋅ 21394996 MLS
Discover Hulen Trails, offering premium new construction homes with convenient access to Chisholm Trail Parkway. This beautifully designed Laurel floor plan features 4 bedrooms, 2 bathrooms, a private study, 10-foot ceilings, an open-concept layout, a spacious backyard, and a covered patio designed for comfortable everyday living and entertaining. The attractive four-sided brick exterior and professional landscaping create outstanding curb appeal. Inside, the spacious family room flows seamlessly into the chef-inspired kitchen, featuring stylish 42-inch cabinetry, quartz countertops, a large center island, and a single-bowl sink, creating the perfect gathering space for everyone. The private primary suite offers a relaxing retreat with a large soaking tub, separate tiled shower, and dual vanities. Energy-efficient vinyl windows with Low-E3 glazing, a tankless water heater, and a programmable thermostat enhance both comfort and efficiency throughout the home. Additional features include an 8-foot front door, a 19' x 20' two-car garage, a full-yard sprinkler system, and a stained 6-foot cedar privacy fence. Residents of Hulen Trails enjoy exceptional amenities including a community pool, clubhouse, walking trails, parks, playgrounds, soccer field, and pond. Conveniently located near Chisholm Trail Parkway, the community offers easy access to Fort Worth, Arlington, Burleson, The Shops at Clearfork, Hulen Mall, Benbrook Lake, Texas Health Huguley Hospital, Lockheed Martin, Naval Air Station Joint Reserve Base, Alcon Laboratories, and Crowley ISD. Built with the quality craftsmanship, this home offers the perfect combination of thoughtful design, modern features, everyday convenience, and an outstanding location. *Photos may not be of actual home. Photos may be of similar home or floorplan if home is under construction.

4909 Hitching Post Dr, Fort Worth

4964 Water Lily Ln, Fort Worth
$361,990
4 Beds ⋅ 2 Baths ⋅ 21394904 MLS
Discover Hulen Trails in Crowley, TX, offering premium new construction homes with convenient access to Chisholm Trail Parkway. This beautifully designed Laurel floor plan features 4 bedrooms, 2 bathrooms, a private study, 10-foot ceilings, an open-concept layout, a spacious backyard, and a covered patio, creating the perfect blend of comfort and functionality. The attractive four-sided brick exterior and professional landscaping create exceptional curb appeal. Inside, the spacious living room flows seamlessly into the chef-inspired kitchen, showcasing upgraded cabinetry, granite countertops, a large center island, a single-bowl sink, and durable luxury vinyl plank flooring throughout the living areas, kitchen, and bedrooms, making it ideal for everyday living and entertaining. The private primary suite offers a relaxing retreat with a large soaking tub, separate tiled shower, and dual vanities. Energy-efficient vinyl windows with Low-E3 glazing, a tankless water heater, and a programmable thermostat enhance comfort and efficiency throughout the home. Additional features include an 8-foot front door, a 19' x 20' attached 2-car garage, a stained 6-foot cedar privacy fence, and a full-yard sprinkler system. Residents of Hulen Trails enjoy exceptional amenities including a community pool, clubhouse, walking trails, parks, playgrounds, soccer field, and pond. Conveniently located near Chisholm Trail Parkway, the community offers easy access to Fort Worth, Arlington, Burleson, The Shops at Clearfork, Hulen Mall, Benbrook Lake, Texas Health Huguley Hospital, Lockheed Martin, Naval Air Station Joint Reserve Base, Alcon Laboratories, and Crowley ISD. Built with the quality craftsmanship, this home offers the perfect combination of thoughtful design, modern features, everyday convenience, and an outstanding location.

4964 Water Lily Ln, Fort Worth

Listings provided by North Texas Real Estate Information Systems (NTREIS). Listing data has been deemed reliable but is not guaranteed to be accurate by the MLS.

Last updated:

How much is your home worth?

Get instant property value now!