Refine Search
Sort by
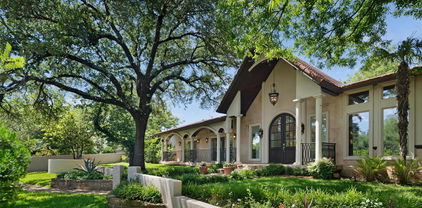
6946 Forest Glade Cir, Dallas
$1,799,000
5 Beds ⋅ 5 Baths ⋅ 21395482 MLS
This striking single-story residence pairs dramatic architectural presence with sophisticated, contemporary interiors. Extensively remodeled, the 5 Bed & 4.1 Bath home, features white oak flooring, designer lighting, plantation shutters and integrated surround sound. At its center, a showpiece kitchen is appointed with Bertazzoni appliances, custom European cabinetry in white lacquer and walnut, and dual islands finished in marble and quartz with a waterfall edge. The serene primary suite offers a spa-inspired bath with dual marble vanities and a sculptural Victoria + Albert soaking tub, while the flexible fifth bedroom can also serve as a game room or office. Outside, lush landscaping surrounds a private pool and spa, covered entertaining spaces, and an outdoor cooking area, creating an inviting retreat for effortless indoor-outdoor living.

6946 Forest Glade Cir, Dallas

5200 Keller Springs Rd Unit 730, Dallas
$589,900
2 Beds ⋅ 2 Baths ⋅ 21391868 MLS
Walk into a bright, open living space that leads to a patio overlooking the Bonaventure’s pool and garden area. From there, you can take in the fountain, landscaped gardens and mature trees. It’s a beautiful view and one of the things that makes this location in the building so appealing. With over 2,000 square feet of flexible living space, there’s room to spread out and plenty of wall space to display art. The dining area has a built in buffet with glass doors, and the kitchen opens to the living and dining spaces. It features granite countertops, stainless steel appliances, a wine rack, walk in pantry and breakfast bar. You’ll also find plenty of storage. There are three walk in closets, including a primary closet measuring 8 by 11 feet with extensive shelving and drawers. The spacious primary bath was created by combining two original bathrooms and includes a jetted tub, separate shower and built in cabinetry. An enclosed room with double doors and a built in desk works beautifully as a home office. The open sitting or game room has lit glass shelving, a small built in desk, two walk in closets and a full bath nearby. Add a wall and door, and it could become a wonderful guest suite. With recent paint and new carpet installed in September 2026, this home is ready for you to settle in and enjoy the view. Life at the Bonaventure includes 24-7 concierge service, valet, a gym, indoor lap pool, tennis court, walking path, dog park and much more. The Dallas North Tollway, Galleria Dallas and Addison are just minutes away.

5200 Keller Springs Rd Unit 730, Dallas

511 Ave J, Dallas
$519,000
4 Beds ⋅ 3 Baths ⋅ 21395425 MLS
PRICED TO SELL! Come Fall in Love with this Beautiful Modern Move-in Ready New Construction Home near downtown Dallas. Thoughtfully designed with an expansive and functional floor plan with soaring ceilings in the living area, this residence showcases sophisticated contemporary style and an abundance of natural light throughout. The beautifully appointed interior features a refined neutral color palette, creating an elegant and timeless setting for both everyday living and entertaining. Impressive architectural details and a gorgeous modern finish-out add a sense of luxury throughout the home. Get ready to feel pampered in your very own primary bedroom with private modern balcony & an elegant oversized luxurious bathroom! Ideally located just minutes from Downtown Dallas and the sought-after Bishop Arts District, residents will enjoy convenient access to premier dining, shopping, entertainment and urban amenities. This exceptional property seamlessly blends upscale design, comfort and location for a truly distinctive Dallas lifestyle. Don't miss out, hurry send your offer today!

511 Ave J, Dallas

4320 Concho St, Dallas
$1,549,000
4 Beds ⋅ 5 Baths ⋅ 21374916 MLS
A rare, modern sanctuary zoned for the A-rated Mockingbird Elementary, tucked away on a private no-through street in the heart of East Dallas. Offering a safe enclave where kids can play in the street, 4320 Concho pairs suburban tranquility with unmatched city connectivity. Enjoy an effortless 10-15 minute commute to Downtown and Baylor Hospital. Weekends are defined by proximity to Lower Greenville’s vibrant dining scene and the natural escape of White Rock Lake. Inside, the flawless “Dallas Modern” aesthetic features floor-to-ceiling black-framed windows, premium hardwoods, and soaring ceilings. Reflecting a true appreciation for hospitality, the chef’s kitchen is the home’s architectural heart. Anchored by a massive waterfall-edge island, custom flat-panel cabinetry, and pro-grade appliances, it flows seamlessly into the open-concept living and dining spaces. The secluded primary suite serves as a private retreat, boasting a custom walk-in closet and a spa-inspired bath with dual floating vanities and a glass-enclosed wet room. This property represents a rare alignment of modern luxury and enduring neighborhood value. (Agent Note: Information deemed reliable; buyer to independently verify all school zoning, boundary lines, and property dimensions.)

4320 Concho St, Dallas

5656 N Central Expressway, Unit 103, Dallas
$945,000
2 Beds ⋅ 3 Baths ⋅ 21395039 MLS
Experience luxury high rise living in this stunning ground-floor villa, part of The Highland Residences, offering fabulous hotel amenities. This tailor made two bedroom home with office features a modern, elegant design boasting quarter sawn oak floors. The spacious layout flows seamlessly into a private, beautifully landscaped courtyard offering over 623 sqft. Relax in the sublime primary suite featuring a serene bath with soaking tub, large shower and closet. A thoughtful layout with ensuite bedrooms on separate sides of the house and expansive closets. In addition, a generous study, perfect for use as a media room or third bedroom. Enjoy the convenience of hotel services including room service from The Reserve Lounge & Bar, a fitness center, pool, 24 hour concierge and valet all within your serene, garden-like retreat. Through the private gate, experience access to the Katy Trail to Mockingbird Bridge. Two designated parking spaces, with additional storage space. A perfect blend of privacy & luxury awaits you in the heart of Dallas.

5656 N Central Expressway, Unit 103, Dallas

3621 Turtle Creek Blvd Unit 2D, Dallas
$575,000
2 Beds ⋅ 2 Baths ⋅ 21393612 MLS
Ideally situated along iconic Turtle Creek Boulevard, this beautifully updated 2-bedroom, 2-bath residence at The Beverly offers refined, lock-and-leave living in one of Dallas’s most desirable boutique condominium communities. This north-facing home is filled with natural light and features hardwood floors throughout, an electric fireplace, and an open-concept layout designed for comfortable living and effortless entertaining. The living and dining areas open to a private terrace with peaceful treetop views, creating a serene indoor-outdoor retreat. A custom bar with beverage refrigerator adds the perfect touch for hosting and everyday enjoyment. The kitchen and baths have been thoughtfully updated with elegant marble countertops and timeless finishes. The spacious primary suite serves as a true sanctuary, featuring a wall of custom closets and a built-in workspace, and is highlighted by a spa-inspired bath with double vanity, shower, and freestanding soaking tub. The secondary bedroom includes a custom closet, built-in workspace, additional storage, and a Murphy bed, offering exceptional flexibility for guests, a home office, or multi-purpose living. Additional highlights include a utility closet with stackable washer and dryer, two assigned parking spaces, a private storage unit, and generous in-home storage throughout. The Beverly is an exclusive 40-unit, full-service midrise offering 24-hour security and concierge service, resort-style pool, fitness center, & secure parking. The recently renovated lobby and owners’ lounge showcase stunning high-end designer finishes and artwork, elevating the building’s already sophisticated atmosphere. HOA services include water, sewer, trash, & building maintenance, along with basic cable and centralized hot water, providing exceptional convenience and a truly low-maintenance lifestyle. The Beverly is located just minutes from Katy Trail, Turtle Creek Park, Uptown, Downtown, Highland Park, & Arts District.

3621 Turtle Creek Blvd Unit 2D, Dallas

7330 Casa Loma Ave, Dallas
$1,749,000
5 Beds ⋅ 6 Baths ⋅ 21394546 MLS
This newly completed Lakewood luxury home offers nearly 4,600 square feet of thoughtful new construction with 5 bedrooms, 5.1 bathrooms, a first-floor primary suite, and exceptional value for the neighborhood. Located in the heart of Lakewood, this move-in-ready residence blends modern design with warm, inviting finishes. Soaring ceilings, wide-plank wood floors, abundant natural light, and beautifully curated details create a refined yet comfortable atmosphere throughout. The open living, dining, and kitchen areas are ideal for everyday living and effortless entertaining. The chef’s kitchen features custom cabinetry, premium stone surfaces, designer lighting, an oversized island, built-in refrigeration, and professional-grade appliances. The first-floor primary suite serves as a private retreat with a spa-inspired bath, generous storage, and elevated finishes. Upstairs, additional ensuite bedrooms and flexible living spaces offer room for guests, work, media, or play. Every space has been designed with intention, from the dramatic staircase and statement lighting to the serene living areas and sophisticated kitchen. Just minutes from Lakewood Elementary, White Rock Lake, Lakewood Country Club, shopping, dining, and central Dallas conveniences, this home delivers the rare combination of new construction, premium location, scale, and value — all wrapped in a beautifully executed modern design.

7330 Casa Loma Ave, Dallas

16106 Shadybank Dr, Dallas
$899,000
4 Beds ⋅ 3 Baths ⋅ 21394968 MLS
A rare opportunity to acquire a beautifully reimagined mid-century ranch in Prestonwood, an elegant, light-filled retreat zoned to the award-winning Brentfield and Parkhill schools. Every detail of this one story residence has been curated with sophistication, including white oak flooring, designer tile selections, and luxury appliances create a refined, modern aesthetic. Whole home water softening and reverse-osmosis filtration elevate daily living. The home’s architectural flow centers around expansive living, dining, and kitchen spaces that embrace the resort style pool, allowing natural light to pour in from every angle. A generous living area, four serene bedrooms, and three spa-inspired baths offer both comfort and versatility. The oversized primary suite serves as a private sanctuary, featuring a spacious sitting area, a beautifully appointed ensuite bath with soaking tub, separate shower, dual vanities, and a custom walk-in closet. Outdoors, the sparkling pool is framed by two lush grassy areas - ideal for entertaining, lounging, or play. A home of this caliber, in this location, is a rare find - an effortless blend of modern elegance, thoughtful upgrades, and timeless mid-century charm.

16106 Shadybank Dr, Dallas

329 E Colorado Blvd Unit 501, Dallas
$525,000
2 Beds ⋅ 3 Baths ⋅ 21392133 MLS
Beautiful 5th-floor end-unit residence at Lake Cliff Tower offering postcard-worthy views of Downtown Dallas, Lake Cliff Park and Founders Park. This stylish loft-inspired condo features polished concrete floors, soaring ceilings with exposed beams and an abundance of windows that fill the home with natural light while showcasing the surrounding views. The open-concept kitchen is equipped with granite countertops and stainless steel appliances and flows seamlessly into the spacious living and dining areas. The generous primary suite features serene views overlooking Lake Cliff Park, an ensuite bath and a walk-in closet. Additional conveniences include an in-unit washer and dryer. Comes with two assigned parking spaces.Residents of Lake Cliff Tower enjoy a variety of amenities, including a swimming pool, concierge service, wine room and resident game room. Ideally located just minutes from Bishop Arts and with convenient access to Downtown and Uptown Dallas, this distinctive residence puts dining, shopping, entertainment and some of the city’s most popular destinations within easy reach.

329 E Colorado Blvd Unit 501, Dallas

6925 Tyree St, Dallas
$999,000
3 Beds ⋅ 4 Baths ⋅ 21393738 MLS
Modern architecture that lives as beautifully as it looks defines 6925 Tyree St, a distinctive 3 bedroom, 3.5 bathroom luxury home in Dallas Texas 75209 with 2 living areas, dedicated office and abundant natural light. Walls of glass, hardwood and custom terrazzo style concrete floors, custom cabinetry and clean architectural lines create a warm, sophisticated interior, while motorized shades add everyday convenience. Two living areas are separated by a designer kitchen, preserving an open feel while creating distinct spaces for entertaining and relaxing. A large island, gas cooking, Bosch smart appliances, built in coffeemaker and refrigerator concealed behind cabinetry elevate the kitchen. Behind pocket doors, a butler's pantry adds extensive storage, prep space and a built in microwave. Buyers searching for luxury homes in Dallas with modern architecture and flexible living space will appreciate the thoughtful design. Upstairs, 3 bedrooms and a bonus room provide separation from the main living areas. The primary suite features a soaring ceiling, private covered balcony and skylit bath with dual vanities, freestanding tub and oversized glass shower. Its custom walk in closet offers illuminated storage and a central drawer island. An upstairs laundry room adds convenience. Outside, a substantial fenced yard creates a private extension of the home with space for outdoor dining, entertaining, gardening and relaxing, while offering additional possibilities for future customization. Buyers comparing homes in Dallas 75209 will appreciate convenient access to Inwood Village, Lovers Lane, Dallas Love Field, the Park Cities and Medical District. This distinctive residence combines modern design, custom amenities, expansive outdoor space and a close in Dallas location.

6925 Tyree St, Dallas

652 Harter Rd, Dallas
$2,399,000
5 Beds ⋅ 6 Baths ⋅ 21391560 MLS
Exceptional new construction by Fairmont Homes, 652 Harter Road pairs timeless architecture and a handsome natural brick façade with sophisticated interiors, beautifully curated finishes, and an effortless connection to the outdoors. Conveniently located within walking distance of White Rock Lake, St. John’s Episcopal School, & the best of neighborhood dining and wellness, the home offers an exceptional East Dallas lifestyle. The five-bedroom residence is thoughtfully arranged with both the primary suite & a spacious guest suite on the first floor. A striking private study with custom built-ins & an elegant formal dining room with adjoining butler’s pantry and wet bar—complete with a second dishwasher & sink—set the tone for elevated entertaining. At the heart of the home, the chef’s kitchen is appointed with GE Monogram appliances & beautifully designed cabinetry, complemented by a separate breakfast nook for casual dining. The kitchen flows seamlessly into the family room, where a sculptural plaster-finish fireplace creates a striking focal point and expansive sliding doors frame pool views & open directly to the covered loggia. The first-floor primary suite is a serene retreat, distinguished by a vaulted ceiling accented with stained beams. The marble-clad primary bath features separate vanities & refined finishes, while an expansive walk-in closet incorporates a dedicated laundry space. Upstairs, each secondary bedroom features a vaulted ceiling, en-suite bath, & walk-in closet. An oversized game room with custom built-ins provides an impressive second living & entertaining space. Outside, the home transitions effortlessly into a private backyard retreat. The spacious covered loggia is designed for year-round entertaining with an outdoor fireplace, built-in kitchen, & ample space for dining and lounging. A resort-style pool with turf surround opens to an expansive grass yard, creating a setting equally suited for entertaining & everyday enjoyment.

652 Harter Rd, Dallas

2408 Victory Park Ln Unit 1240, Dallas
$1,699,995
3 Beds ⋅ 3 Baths ⋅ 21394434 MLS
Experience elevated high-rise living in this rare, recently renovated three-bedroom, three-bath residence in the exclusive W Residences South Tower. Offering a floor plan seldom found among Dallas luxury high-rises, this exceptional home combines sophisticated design, expansive living spaces, and spectacular sunset views. Walls of glass flood the open-concept living areas with natural light, while an oversized private terrace creates a seamless extension of the home—perfect for entertaining or enjoying breathtaking views of the Dallas skyline. Thoughtfully curated interiors feature custom Tom Dixon lighting, designer tile, a striking stone kitchen island, automated window coverings, and an integrated Crestron home automation system. A dedicated office, extensive built-in storage, an oversized utility room, and an additional terrace storage closet offer a level of functionality rarely found in high-rise living. Located within the residential-only South Tower, owners enjoy a secure, lock-and-leave lifestyle complemented by W's signature luxury amenities, including valet service, 24-hour room service, a resort-style pool, fitness center, and spa. Ideally positioned in the heart of Uptown, just moments from the Katy Trail, premier shopping and dining, and the American Airlines Center, this residence offers the ultimate combination of location, luxury, and lifestyle.

2408 Victory Park Ln Unit 1240, Dallas

1503 Dennison St, Dallas
$699,490
5 Beds ⋅ 4 Baths ⋅ 21394022 MLS
$70,000+ IN INSTANT EQUITY — AN OPPORTUNITY YOU DON’T WANT TO MISS! Luxury meets effortless modern living in this striking new construction just minutes from Downtown Dallas. Set in the heart of the ever-evolving Trinity Groves district, this thoughtfully designed residence delivers elevated style, impressive scale, and an exceptional location without the premium price tag. A dramatic entry sets the tone with a statement chandelier, LED-lit staircase, and soaring 21-foot ceilings that immediately draw the eye upward. The open-concept living spaces are designed to flow seamlessly for both everyday living and entertaining, anchored by a striking fireplace and an elegant dining area with a custom built-in wine display. At the heart of the home, the chef-inspired kitchen pairs Taj Mahal quartzite countertops with custom cabinetry and sophisticated designer finishes, creating a space that is as beautiful as it is functional. The spacious primary suite offers a private escape, while the second level introduces even more versatility with an additional living area, bonus room, and private balcony—ideal for a media room, home office, or game room.Outdoor living is equally inviting with a covered patio featuring a built-in grill kitchen, ceiling fan, and 8-foot privacy fence, creating a comfortable setting for entertaining or unwinding.Just minutes from Downtown Dallas, American Airlines Center, Trinity Groves' acclaimed dining and entertainment, Klyde Warren Park, and major highways, this home offers a rare combination of design, location, and opportunity in one of Dallas' most dynamic neighborhoods. With additional new construction projects from the builder planned nearby, buyers also have the unique opportunity to explore future inventory and get in early as the area continues to evolve.

1503 Dennison St, Dallas

8261 Laflin Ln, Dallas
$519,000
3 Beds ⋅ 3 Baths ⋅ 21393946 MLS
Spend Saturday by the infinity-edge pool, meet neighbors at the grill or take your pup to the community dog park before an evening stroll along the trails. Tucked inside a gated Dallas community near Royal Oaks Country Club, this charming home makes lock-and-leave living feel anything but ordinary. Built-in bookcases, electric shades and thoughtful designer touches give the open upstairs living space a warm, polished feel. The chef's kitchen with a gas range and double oven, flows into the living area, making it easy to stay part of the conversation while you cook. The spacious primary suite is on the same level, while two downstairs rooms give guests their own space or make it easy to set up a home office or workout room. There is an oversized laundry room and attached two-car garage with smart overhead storage. Conveniently located near shopping and restaurants, grab a coffee at Civil Pour, pick up dinner at Trader Joe’s or hop on the nearby SoPac Trail for a bike ride through Dallas.

8261 Laflin Ln, Dallas

9315 Lenel Pl, Dallas
$1,550,000
5 Beds ⋅ 6 Baths ⋅ 21394102 MLS
Newer construction by Fifer Custom Homes in the heart of Midway Hollow. Seller is willing to offer a rate buydown through a $25K closing credit with an accepted offer and closing by year-end. Timeless architecture meets curated designer finishes, including white oak hardwood floors, statement lighting, designer wallpaper, specialty hardware, custom millwork + thoughtfully selected tile. Expansive windows + oversized glass doors fill the interiors with natural light. At the center of the home, the chef’s kitchen features custom cabinetry, premium appliances, generous prep space + an oversized island overlooking the dining + living areas. The flexible floor plan features a 1st-floor guest suite with an en-suite bath and private sitting room, ideal for multigenerational living or as a second home office with space to meet clients. A separate dedicated office adds even more flexibility. A mudroom + utility room complete the main level. Upstairs, the primary suite offers a spa-inspired bath with a soaking tub, oversized shower, dual vanities + 2 large walk-in closets. Three add’l bedrooms, beautifully appointed secondary baths + a generous game room round out the second level. Two distinct, low-maintenance yards give you room to entertain, garden or play. The side yard features a covered patio with space for a pool while preserving usable lawn. The rear yard offers a separate spot for play, pets or a garden. Move-in ready with easy access to Dallas’ premier private schools, shopping, dining + major thoroughfares.

9315 Lenel Pl, Dallas

1507 Dennison St, Dallas
$699,490
5 Beds ⋅ 4 Baths ⋅ 21393929 MLS
$70,000+ IN INSTANT EQUITY — AN OPPORTUNITY YOU DON’T WANT TO MISS! Modern luxury meets exceptional location in this beautifully designed new construction just minutes from Downtown Dallas. Ideally positioned in the heart of the rapidly evolving Trinity Groves area, this residence combines sophisticated finishes, impressive scale, and effortless modern living. Inside, an expansive 21-foot ceiling creates a dramatic sense of arrival, complemented by a striking contemporary chandelier and LED-lit staircase. The open-concept main level showcases a sleek fireplace, custom wine display, and a beautifully appointed kitchen featuring Taj Mahal countertops, two-tone white and earth-tone cabinetry, and elevated finishes throughout.The thoughtfully designed floor plan offers generous living space along with an upstairs bonus room, private balcony, and additional family area overlooking the main living room—providing the flexibility today's lifestyle demands.Extend your living outdoors to the covered patio, complete with an outdoor grill kitchen and ceiling fan, overlooking a fully fenced backyard with 8-foot privacy fencing. Enjoy a convenient location near Downtown Dallas, American Airlines Center, Klyde Warren Park, Trinity Groves dining and entertainment, and major highways. With West Dallas continuing to experience significant growth and revitalization, this home offers an exciting opportunity to own a sophisticated new residence in one of the area's emerging corridors.

1507 Dennison St, Dallas

6211 W Northwest Hwy Unit G226, Dallas
$279,990
2 Beds ⋅ 2 Baths ⋅ 21391893 MLS
LUXURIOUS LOCK & LEAVE LIVING! PRICED TO SELL! Welcome to this beautifully updated residence in Preston Hollow. Light-filled end unit offers a split, dual-primary layout with garden views from wall-to-wall windows & impressive 56-ft balcony spanning the length of the home with access from every room. Less maintenance without giving up the outdoor views & living...or privacy: no neighbors above! The thoughtful floor plan maximizes space & function with large rooms & split, dual-primary design. The open kitchen features stainless appliances, European-style cabinetry & large island flowing seamlessly into the living & dining area. Updates within the last year: GE Profile combo washer & dryer; GE range with convection oven; Whirlpool refrigerator; new carpet; primary bath shower w.rainflow shower head, floating vanity & Dubai toilet; secondary bath floating vanity & jetted tub; fresh paint. Seller is taking full retirement & moving out of state so just bring your personal belongings! Rare, convenient in-unit washer & dryer can convey & most furniture also for sale, incl Murphy bed in 2nd br. Preston Tower offers elevated, low-maintenance lifestyle: 24hr concierge & security, pool with fire pit & courtyard lounge, fitness center, tennis & pickleball court, dog park, community club room with library & car wash bay. First two floors offer on-site conveniences incl a coffee cafe, cocktail lounge, salons, barber shop, flower shop & more. HOA dues cover ALL utilities: electricity, water, sewer, trash, high-speed internet & Wi-Fi plus structure insurance, property management & amenities-see attached flyer. Assigned parking spot in the covered underground garage included! Directly across from Preston Center with upscale shopping & dining, easy access to NorthPark, University Park, Downtown Dallas, US-75 & the Tollway. A vintage Dallas landmark with all the benefits of modern living. HOA allows 1 pet up to 40 lbs & min 30 day leases. SELLER FINANCING AVAILABLE!

6211 W Northwest Hwy Unit G226, Dallas

1846 Life Ave, Dallas
$715,000
5 Beds ⋅ 5 Baths ⋅ 21393479 MLS
Welcome to 1846 Life Ave, a striking new construction by Yaz Custom Homes, where contemporary architecture meets warm, thoughtfully curated design. From the moment you enter, soaring ceilings, arched architectural details, wood flooring, and an abundance of natural light create a bright and elevated feel throughout. At the heart of the home, the designer kitchen features custom cabinetry, an oversized waterfall-edge island with warm wood detailing, statement pendant lighting, and sophisticated brass accents. The kitchen flows seamlessly into the main living area, where custom arched built-ins, floating wood shelving, and a sleek fireplace create an inviting focal point. Glass doors extend the living space outdoors and fill the home with natural light. The primary suite offers a spa-inspired bath wrapped in beautiful marble, complete with a freestanding soaking tub, oversized glass-enclosed shower, with the walk in closet connecting to the laundry room. A dedicated home office provides a stylish work - from home - space, while the home's multiple living areas offer exceptional flexibility for everyday life and entertaining. Upstairs, you'll find a secondary living area plus a dedicated game or media room, creating plenty of space for movie nights, entertaining, a playroom, or a private retreat. Thoughtful storage, including built-out closets, adds function without sacrificing the home's clean aesthetic. With its modern architectural lines, warm natural finishes, decorative lighting, custom details, and versatile floor plan, it is a beautifully executed new construction designed for both elevated entertaining and comfortable everyday living. Preferred Lender is waiving all lender fees, and offering a free temporary one year buydown!

1846 Life Ave, Dallas

5012 Lahoma St Unit 5012, Dallas
$225,000
2 Beds ⋅ 2 Baths ⋅ 21393107 MLS
Now offered at $225,000! Don't miss this opportunity to own an updated, move-in-ready condo in the desirable Westbury Park community of Oak Lawn! This beautifully refreshed 2-bedroom, 1.5-bath residence offers 1,255 square feet of comfortable living space, featuring BRAND NEW WINDOWS, an updated kitchen and bathrooms, modern finishes, and an inviting open layout. One of the property's standout features is its DIRECT STREET ACCESS and assigned covered parking immediately outside your front door! Enjoy the convenience of coming and going without navigating interior hallways. Additional highlights include a community pool, beautifully maintained grounds, and a convenient central Dallas location near dining, shopping, entertainment, and major thoroughfares. The seller has made a significant price adjustment and is motivated to sell. Serious offers are welcome! Come see the value, convenience, and lifestyle this property offers. Schedule your private showing today and bring your offer!

5012 Lahoma St Unit 5012, Dallas

6181 Preston Creek Ct, Dallas
$2,375,000
5 Beds ⋅ 7 Baths ⋅ 21389096 MLS
This luxurious property is an expansive mostly one-story home, a romantic estate situated on nearly an acre of completely gated grounds in a private cul-de-sac, just minutes from Preston Hollow, T-Bar Racquet Club, and a short commute to Uptown and Downtown. The home features a private entranced mother-in-law suite for multi generational living. Multiple living rooms which are perfect for intimate gatherings or large-scale entertaining, and an open kitchen concept with Wolf Sub-Zero appliances designed for the culinary enthusiasts. Spacious office recently renovated with high end finishes. The massive primary suite includes double closets and panoramic views, while the expansive hallways and tall ceilings throughout the home enhance the luxurious feel. Upstairs the game room-media room and gym offer additional spaces for leisure and fitness. Outdoors, a sparkling pool, gazebo, and lush gardens create an idyllic setting for relaxed evenings, while courtyards and serene private spaces ensure ultimate seclusion. While hosting guests or enjoying quiet moments, the entertainers dream home offers both elegance and comfort in a peaceful highly sought after location.

6181 Preston Creek Ct, Dallas

3883 Turtle Creek Blvd Unit 1717, Dallas
$209,500
1 Beds ⋅ 1 Baths ⋅ 21392330 MLS
I am pleased to introduce Unit 1717 at 3883 Turtle Creek Blvd, Dallas, TX 75219. This stunning high-rise condo offers sophisticated urban living in the heart of Turtle Creek with an open-concept layout and exceptional views. The residence features floor-to-ceiling windows and mirrored walls that flood the space with natural light and showcase views of Highland Park. The interior includes original hardwood floors throughout, a primary bedroom with custom Elfa shelving, and unique accents like handcrafted acacia wood bar tops and shabby chic barn doors. The kitchen is fully equipped with granite countertops, appliances, and a Viking gas stove. Outside, a private balcony with electric shades offers a serene setting to enjoy the tree-lined scenery. Seller has paid the special assessment in full. Residents have access to premium luxury amenities, including: - 24-hour concierge and valet service - Resort-style pool and fitness center - Club room, library, and conference room - Redesigned dog park and one of the largest courtyards on Turtle Creek - Dedicated parking and 24-7 package delivery dock The location is steps away from a Tom Thumb grocery store and premier dining, including the Michelin Star-nominated Mr. 01 Pizzeria. With easy access to Uptown, Oak Lawn, and Downtown Dallas, this property offers an unparalleled lifestyle in an iconic location.

3883 Turtle Creek Blvd Unit 1717, Dallas

1112 Lavender Rdg, Dallas
$499,990
2 Beds ⋅ 3 Baths ⋅ 21391516 MLS
Back on the market due to buyer financing issues! This home offers an assumable FHA loan at a 2.5% interest rate, subject to lender approval. Prefer a conventional loan? Use the seller’s preferred lender and get $4,000 toward closing costs or a rate buydown. This fully detached, 3-story contemporary home sits in a private gated community just off prestigious Swiss Avenue in Dallas, TX, and blends style with smart functionality. The open-concept main level is filled with natural light and features 10-foot ceilings, white oak hardwood floors, and a gourmet kitchen with KitchenAid appliances, a 5-burner gas cooktop, quartz countertops, and a large center island. Upstairs, both bedrooms share the floor with the laundry room. The private primary suite has a walk-in closet and a luxury bath with dual vanities and an oversized glass-enclosed shower. Other highlights include designer finishes throughout and smart home automation (Wi-Fi thermostats, keyless entry, video doorbell, and security system). There’s also an attached oversized 2-car garage with epoxy flooring and a rare pet-friendly private turf backyard for low-maintenance living. It’s an unbeatable location near Downtown Dallas, the Swiss Avenue Historic District, dining, and entertainment. Ask about the 2.5% assumable FHA loan!

1112 Lavender Rdg, Dallas

817 Brooks Ave, Dallas
$585,000
4 Beds ⋅ 4 Baths ⋅ 21392457 MLS
$10,000 IN SELLER CONCESSIONS! LOCATED MINUTES FROM BISHOP ARTS DISTRICT! Experience contemporary living in this beautifully crafted home just minutes from Downtown Dallas. Featuring 4 bedrooms, 3.5 bathrooms, and approximately 2,154 square feet, the residence offers a stylish combination of modern finishes, functional spaces, and comfortable living. The main level showcases a bright and spacious layout with seamless connections between the living room, dining area, and kitchen. The kitchen is designed for both everyday living and entertaining, featuring modern cabinetry, ample preparation space, and an oversized island with plenty of room for gathering. The primary suite provides a relaxing escape with abundant natural light and a well designed ensuite bathroom. Generously sized secondary bedrooms offer versatility for guests, a dedicated office, or additional living arrangements. Step outside to the spacious backyard, where the recently installed privacy fence creates a more secluded setting for entertaining, outdoor activities, or unwinding at the end of the day. Ideally positioned near Downtown Dallas, parks, major highways, shopping, dining, and entertainment, this home provides convenient access to the best of the city while offering the comfort of a quiet residential setting.

817 Brooks Ave, Dallas

9360 Lakemont Dr, Dallas
$2,299,000
5 Beds ⋅ 5 Baths ⋅ 21392900 MLS
This 4,981-square-foot residence stands as the final architectural statement from acclaimed modern architect Tom Greico, blending industrial-chic design with everyday luxury. Polished concrete floors set an unmistakable tone throughout, while a seven-zone Russound audio system and whole-house Culligan water filtration deliver comfort you won't see — but will feel every day. At the heart of the home is a chef's kitchen built for connection, complete with a pass-through serving window to the backyard. It flows seamlessly into an open dining area and family room anchored by soaring two-story ceilings. On temperate Texas days, retractable glass walls disappear entirely, opening the interior to a resort-style backyard oasis: an ozone-purified pool, a sunken fire pit, and an outdoor kitchen with a built-in grill — all framed by lush green space and a custom playhouse that mirrors the home's architecture down to the last detail. The primary suite is a true retreat, with tranquil outdoor views, a spa-inspired bath featuring a soaking tub and separate shower, and an oversized walk-in closet built around a center island. Throughout the home, thoughtful modern touches — remote-controlled shades, elevated utility systems — round out the experience. Ideally located near Dallas's top private schools and walkable neighborhood favorites, this is a rare chance to own a defining piece of Dallas architectural history.

9360 Lakemont Dr, Dallas

4618 Edar Springs Rd Unit C, Dallas
$460,000
2 Beds ⋅ 3 Baths ⋅ 21392159 MLS
Standout contemporary townhome featuring an exceptional rooftop entertaining space, gated privacy, and stylish interiors in the heart of Dallas. A private entry opens to polished concrete floors and a secondary bedroom with en-suite bath. Upstairs, beautiful hardwood floors flow throughout the main living level, where a well-appointed kitchen features stainless steel appliances, a gas cooktop set into the island, and a walk-in pantry. The living room is anchored by a striking Venetian plaster fireplace. The spacious primary suite features dual sinks vanity, garden bathtub and shower as well as a custom walk-in closet. The true showstopper is the thoughtfully designed rooftop retreat—complete with a substantial pergola, outdoor kitchen, and lighting. More than a rooftop deck, this is a true extension of the home’s living space, designed for outdoor dining, entertaining, and relaxing year-round. Ideally positioned with convenient access to Oak Lawn, the Design District, Medical District, Downtown, and some of Dallas’ best dining and entertainment.

4618 Edar Springs Rd Unit C, Dallas

7432 E Northwest Highway Unit 112, Dallas
$207,500
2 Beds ⋅ 3 Baths ⋅ 21392465 MLS
ADJUSTED PRICE FOR A LIMITED TIME - Motivated seller looking for a November 2026 closing. ### Location ! Location ! Location ! ### Spacious sun filled condo Steps from Whiterock Lake and Whiterock Trail and the DART light rail station. Centrally located, easy access to all that Dallas has to offer. Small complex with pool. Private fenced patio. Two bedrooms upstairs, two full bathrooms upstairs and one half bathroom conveniently located downstairs. Attached two car carport. Separate private laundry room. Tons of storage. Newer AC unit. Great floor plan. Lakewood Elementary. HOA includes water, trash collection exterior maintenance, pool and landscaping. Price reflects condition, renovation will turn this into a wonderful home. Owner will pay 3 months of HOA monthly dues for a full price offer. Best value in sought after Lakewood!

7432 E Northwest Highway Unit 112, Dallas

6835 Redstart Ln, Dallas
$3,100,000
5 Beds ⋅ 7 Baths ⋅ 21392083 MLS
This exceptional new construction residence presents a rare opportunity in one of Dallas’ most sought-after neighborhoods, zoned to Lakewood Elementary. Built by Diamond Level Builders Custom Homes and designed by CC & Co. Designs, the 5,665-square-foot home brings timeless transitional French architecture to life through refined finishes, thoughtful craftsmanship, and a highly functional floor plan. A dramatic foyer opens to expansive living and dining spaces designed for effortless entertaining. The chef’s kitchen and working pantry balance beauty with functionality, while a private office, first-floor mother-in-law suite, and covered patio provide flexibility for modern living. Featuring five bedrooms, five full and two half baths, and a two-car garage, every detail has been thoughtfully curated. An optional pool may be added, with the final design and layout still available to be customized to the buyer’s preferences.

6835 Redstart Ln, Dallas

Listings provided by North Texas Real Estate Information Systems (NTREIS). Listing data has been deemed reliable but is not guaranteed to be accurate by the MLS.

Last updated:

How much is your home worth?

Get instant property value now!