Howe Homes with Detached Architectural Style

Howe Homes with Detached Architectural Style

Welcome to Howe, Texas – a hidden gem nestled in the heart of Grayson County! This charming city, with its small-town allure and warm community spirit, is the ideal place for those seeking a peaceful lifestyle without sacrificing convenience. Just a short drive from the bustling cities of Sherman and Denison, Howe offers residents the perfect blend of tranquility and accessibility.

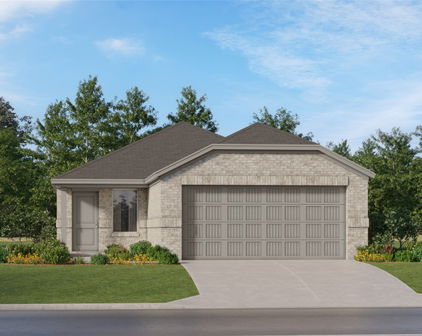
The homes in Howe are truly exceptional, particularly those featuring detached architectural styles that exude character and charm. Imagine coming home to a beautifully designed residence with unique architectural elements that set it apart from the rest. These homes often boast spacious yards, allowing for outdoor gatherings, gardening, or simply enjoying the serene Texas sunsets. The detached style provides both privacy and a sense of individuality, making each property a true reflection of its owner’s personality.

In Howe, you’ll find a welcoming community with a rich history and a vibrant local culture. Take a stroll down Main Street, where you can explore delightful shops, cozy cafes, and local eateries that serve up Texas favorites. The city is also home to several parks and recreational areas, perfect for family outings or leisurely walks with your furry friends.

Whether you’re a first-time homebuyer, a growing family, or looking to downsize, Howe’s detached homes offer an array of options to suit your needs. Embrace the charm and community spirit of Howe, Texas, and discover your dream home in this delightful city today!

Newest Howe Homes with Detached Architectural Style

1211 Redbud St, Howe
$635,000
5 Beds ⋅ 4 Baths ⋅ 21432472 MLS
This home is situated outside of city limits with no HOA on a full one-acre lot, this custom-built residence offers 3,594 square feet of thoughtfully designed living space tailored for modern family living. It provides room to grow, entertain, and enjoy everyday life without compromising comfort or style. The foyer features vaulted ceilings and hand-scraped hardwood floors throughout the main level. Expansive windows with upgraded solar screens for energy efficiency, fill the home with natural light, creating a bright, welcoming atmosphere that seamlessly connects the living spaces. The inviting family room is anchored by a wood-burning fireplace that adds character and warmth. The kitchen blends beauty and practicality with an oversized quartz island, farmhouse sink, abundant cabinetry, and a walk-in pantry. Whether hosting holiday gatherings, entertaining guests, or managing busy weeknight meals, this space is designed to keep everyone connected. Generously sized bedrooms throughout the home offer comfort, privacy, and flexibility for every stage of life. Each room provides ample space for larger furnishings, study areas, or personal retreats. Upstairs, a media room creates the ultimate setting for movie nights, sporting events, and gaming. An additional living space and game room features reinforced flooring designed to accommodate a pool table or heavy gaming equipment, offering endless possibilities for recreation, fitness, or other hobbies. One of the property's most impressive features is the 6-car garage. Perfect for car enthusiasts, recreational equipment, workshop space, storage, or future projects. Outside, the one-acre homesite provides the freedom to create your ideal outdoor lifestyle. For buyers seeking space, quality craftsmanship, and a home designed for long-term enjoyment, this exceptional property delivers on every level. This quiet neighborhood with minimal traffic is the perfect retreat yet still offers easy access to highway 75.

1211 Redbud St, Howe

1405 Richardson St, Howe
$315,000
4 Beds ⋅ 3 Baths ⋅ 21419453 MLS
Builder upgrades throughout the entire home, and a layout that gives everyone a little space of their own. this single-story builder sold out KHOV home in Noble Ridge brings together four bedrooms, three full baths, and distinctive interior finishes. Ten-foot vaulted ceilings in main living area create an open, airy feel, while upgraded flooring, stand out light fixtures, add warmth and character and already in place for you to enjoy. Natural light fills the main gathering space, highlighting a comfortable backdrop for everything from a quiet night at home to a house full of company. The kitchen features hardwood cabinets, upgraded granite countertops, a subway tile backsplash, and a large island with seating. Open to the dining and main living areas, it keeps the everyday life flowing. Rich cabinet finishes light countertops a great design touch, makes cooking and entertaining feel easy. One of this home’s most useful features is the arrangement at the front of the house: a separate living area grouped with additional bedroom, including one with an en suite bath. Whether you need space for extended family, a returning college student, or overnight guests, this setup offers flexibility and separation from the main gathering area, all on one floor. This area can also become your favorite spot for movie nights, hobbies, or working from home. The primary bedroom adds its own character with a decorative accent wall, while the primary bath features dual sinks, and custom primary bedroom closet organizer system. Outside is the covered patio and large fenced backyard offer room for weekend cookouts, or a comfortable evening outdoors. Close to proximity is Summit Hill Elementary Remaining builder warranty coverage adds another practical benefit. In addition seller has upgraded the home with rain gutters and additional decking for extended attic storage If you’re looking for your perfect home or a floor plan that better fits the way you live, put this one on your list.

1405 Richardson St, Howe

Start Your Search

Listings provided by North Texas Real Estate Information Systems (NTREIS). Listing data has been deemed reliable but is not guaranteed to be accurate by the MLS.

Last updated:

How much is your home worth?

Get instant property value now!