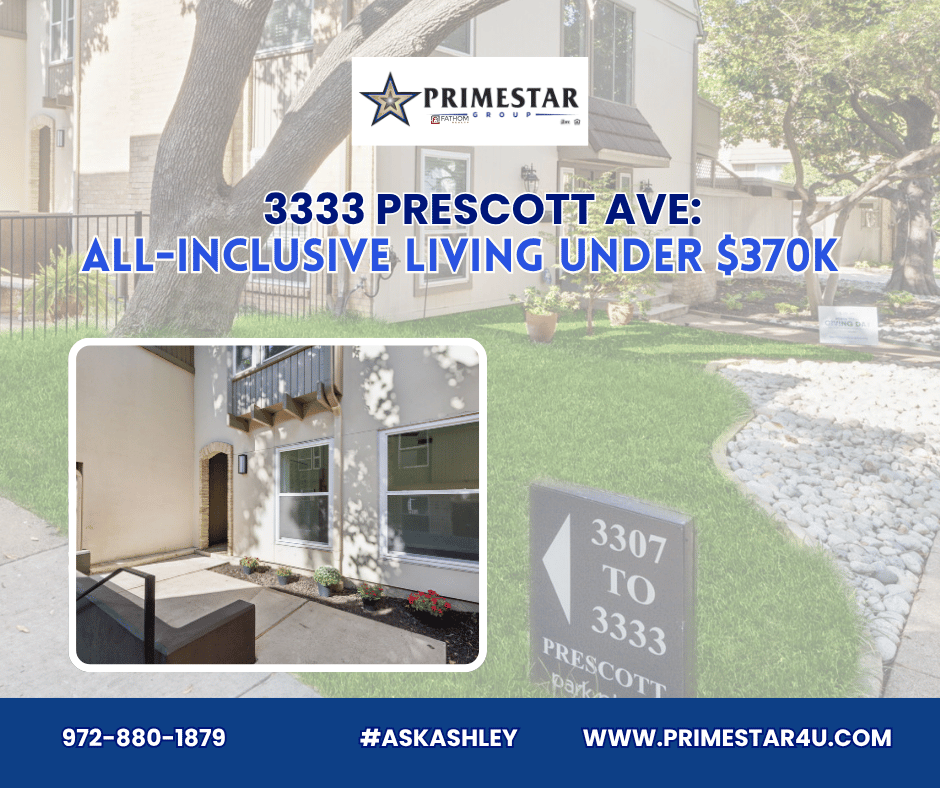
What $365K Actually Buys You in the Heart of Dallas (Spoiler: It’s Not What You Think)
If you've been watching the Dallas real estate market, you already know the story: astronomical rent prices, skyrocketing utility bills, and "starter homes" that require $50,000 in immediate renovations.
Then a rare property like 3333 Prescott Avenue hits the market at an unbeatable $365,000 and changes the math entirely.
Tucked away in the ultra-desirable Oak Lawn / 75219 corridor, this home offers a lifestyle that feels more like a boutique resort than a typical condo setup.
The Breakdown: By The Numbers
· The Price: $365,000 (An unbelievable price point minutes from Uptown)
· The Footprint: 1,136 sq. ft. of primary living + a hidden ~285 sq. ft. finished, air-conditioned bonus room
· Bedrooms: 2 Spacious Suites
· Bathrooms: 2 Full Bathrooms with upgraded stone finishes
· Location: Oak Lawn / Park Place Townhomes (Minutes from Highland Park & Uptown)
3 Reasons This Isn't Your Average Dallas Listing
1. The "Hidden" 285 Square Feet
Standard listings don't tell you about the extra space. Beyond the 1,136 sq. ft. main living area, this unit features a fully finished, climate-controlled attic space. Think home office, private workout room, record room, or massive seasonal storage.
2. The Math Makes Sense (All-Inclusive HOA)
Let’s talk about the dreaded monthly bills. The HOA here doesn't just cut the grass—it covers electricity, water, gas, and trash, plus pool access, quarterly pest control, and exterior maintenance. One predictable payment means no $400 surprise electric bills during a 105-degree August.
3. Location Without the Noise
Positioned right on Prescott Ave, you are 5 minutes from Turtle Creek, 8 minutes from Uptown, and surrounded by the city's top dining spots—yet tucked back far enough to escape the chaos when you want to unwind on your covered private patio.
A Quick Peek Inside
|
Feature |
What You Get |
|
Kitchen |
Stone countertops, custom cabinetry, built-in appliances, breakfast bar |
|
Living Room |
Open floor plan, designer light fixtures, pristine hardwood flooring |
|
Primary Suite |
Walk-in closet, en-suite double-vanity bathroom |
|
Community |
Private pool, cabana area, lush mature landscaping |
.png)