$250,000 Experience your dream home in the heart of Garland, complete with a generous $4,500 buyer credit when using a preferred lender! This beautifully renovated residence features three spacious bedrooms and a modern bathroom, making it ideal for comfortable living. Almost every detail in this home is brand new, ensuring peace of mind and modern efficiency. The 2026 roof and newly updated foundation provide a solid base, while the brand-new HVAC system guarantees optimal climate control. Step inside to discover stylish interiors adorned with fresh paint and new LVP flooring throughout, creating a warm and inviting ambiance. The modern kitchen is the highlight of the home, featuring brand-new cabinets, dishwasher, and a freestanding electric range, perfectly designed for your culinary adventures. Curb appeal shines with a new front door and garage door, enhancing the home’s charm. Conveniently located just a short drive from DFW Airport and minutes away from a variety of shopping and dining options, this property offers the perfect blend of style and convenience. Don’t miss this incredible opportunity to claim this stunning, fully updated home as your own—reach out today to schedule a viewing! 3 Beds ⋅ 1 Baths ⋅ 21260739 MLS Experience your dream home in the heart of Garland, complete with a generous $4,500 buyer credit when using a preferred lender! This beautifully renovated residence features three spacious bedrooms and a modern bathroom, making it ideal for comfortable living. Almost every detail in this home is brand new, ensuring peace of mind and modern efficiency. The 2026 roof and newly updated foundation provide a solid base, while the brand-new HVAC system guarantees optimal climate control. Step inside to discover stylish interiors adorned with fresh paint and new LVP flooring throughout, creating a warm and inviting ambiance. The modern kitchen is the highlight of the home, featuring brand-new cabinets, dishwasher, and a freestanding electric range, perfectly designed for your culinary adventures. Curb appeal shines with a new front door and garage door, enhancing the home’s charm. Conveniently located just a short drive from DFW Airport and minutes away from a variety of shopping and dining options, this property offers the perfect blend of style and convenience. Don’t miss this incredible opportunity to claim this stunning, fully updated home as your own—reach out today to schedule a viewing! 402 E Linda Dr, Garland
$319,900 Welcome home to this well maintained traditional residence offering classic charm, spacious living areas, and a beautiful oversized backyard. Mature shade trees and manicured landscaping create outstanding curb appeal, while the inviting interior features gorgeous redone hardwood floors, abundant natural light, plantation shutters and multiple living and dining spaces designed for comfortable everyday living. The bright kitchen offers generous cabinetry, ample counter space, and an open connection to the family room, where a cozy gas starter or wood burning brick fireplace serves as the focal point. The spacious primary suite includes an en-suite bath, while the additional secondary bedrooms provide flexibility for family, guests, or a home office. The secondary full bathroom shower has been recently remodeled along. The complete inside and outside of the house has been repainted. Step outside to enjoy the expansive backyard with a covered patio, detached 2 car garage, additional attached carport with alley access providing 2 additional covered parking spaces, plenty of green space for recreation or gardening. Conveniently located near parks, shopping, dining, and major commuter routes, this home offers a wonderful opportunity to add your personal touch while enjoying a solid, well cared for property in an established neighborhood. 3 Beds ⋅ 2 Baths ⋅ 21328672 MLS Welcome home to this well maintained traditional residence offering classic charm, spacious living areas, and a beautiful oversized backyard. Mature shade trees and manicured landscaping create outstanding curb appeal, while the inviting interior features gorgeous redone hardwood floors, abundant natural light, plantation shutters and multiple living and dining spaces designed for comfortable everyday living. The bright kitchen offers generous cabinetry, ample counter space, and an open connection to the family room, where a cozy gas starter or wood burning brick fireplace serves as the focal point. The spacious primary suite includes an en-suite bath, while the additional secondary bedrooms provide flexibility for family, guests, or a home office. The secondary full bathroom shower has been recently remodeled along. The complete inside and outside of the house has been repainted. Step outside to enjoy the expansive backyard with a covered patio, detached 2 car garage, additional attached carport with alley access providing 2 additional covered parking spaces, plenty of green space for recreation or gardening. Conveniently located near parks, shopping, dining, and major commuter routes, this home offers a wonderful opportunity to add your personal touch while enjoying a solid, well cared for property in an established neighborhood. 706 Peach Tree Ln, Garland
$355,000 609 Warren Drive is a thoughtfully reimagined three-bedroom, two-bathroom home where the character of a classic Garland neighborhood meets the ease of modern living. Behind its welcoming façade, every surface and system has been carefully renewed, creating a home that feels as fresh as it is timeless. Light fills the interior, where an open plan connects the living spaces to a beautifully appointed kitchen finished with custom cabinetry, quartz countertops, new stainless steel appliances, and a generous peninsula designed for gathering. Luxury vinyl plank flooring flows throughout, complemented by fresh paint, updated lighting, and beautifully renovated baths with contemporary finishes. Beyond the cosmetic updates, the home's most important improvements are already complete, including a new roof, HVAC system, cabinetry, flooring, appliances, and more, offering peace of mind for years to come. Three comfortable bedrooms provide flexibility for family, guests, or a dedicated home office, while the attached one-car garage and oversized driveway provide abundant parking. Mature trees frame a spacious backyard with room to garden, entertain, or simply enjoy the changing seasons. Located in an established Garland neighborhood, the home is moments from shopping, restaurants, and everyday conveniences, with quick access to US 75, President George Bush Turnpike, I-635, and Downtown Dallas, making commuting throughout the Metroplex remarkably convenient. Nearby parks, including Duck Creek Greenbelt and Rowlett Creek Preserve, offer miles of trails and green space for outdoor recreation, while Firewheel Town Center provides shopping, dining, and entertainment just minutes away. Families will also appreciate Garland ISD's Choice of School program, giving students the flexibility to attend the campus that best fits their educational goals and interests. 3 Beds ⋅ 2 Baths ⋅ 21315317 MLS 609 Warren Drive is a thoughtfully reimagined three-bedroom, two-bathroom home where the character of a classic Garland neighborhood meets the ease of modern living. Behind its welcoming façade, every surface and system has been carefully renewed, creating a home that feels as fresh as it is timeless. Light fills the interior, where an open plan connects the living spaces to a beautifully appointed kitchen finished with custom cabinetry, quartz countertops, new stainless steel appliances, and a generous peninsula designed for gathering. Luxury vinyl plank flooring flows throughout, complemented by fresh paint, updated lighting, and beautifully renovated baths with contemporary finishes. Beyond the cosmetic updates, the home's most important improvements are already complete, including a new roof, HVAC system, cabinetry, flooring, appliances, and more, offering peace of mind for years to come. Three comfortable bedrooms provide flexibility for family, guests, or a dedicated home office, while the attached one-car garage and oversized driveway provide abundant parking. Mature trees frame a spacious backyard with room to garden, entertain, or simply enjoy the changing seasons. Located in an established Garland neighborhood, the home is moments from shopping, restaurants, and everyday conveniences, with quick access to US 75, President George Bush Turnpike, I-635, and Downtown Dallas, making commuting throughout the Metroplex remarkably convenient. Nearby parks, including Duck Creek Greenbelt and Rowlett Creek Preserve, offer miles of trails and green space for outdoor recreation, while Firewheel Town Center provides shopping, dining, and entertainment just minutes away. Families will also appreciate Garland ISD's Choice of School program, giving students the flexibility to attend the campus that best fits their educational goals and interests. 609 Warren Dr, Garland
$300,000 One Story, north-facing orientation with a huge mature front shade tree and welcoming curb appeal. Established neighborhood charm; a feel that is hard to recreate. NO HOA Built in 1977, this 3-bedroom, 2-bath home, with a large dining or 2nd living is a practical layout with an additional office or den space, giving you flexibility for working from home, hobbies, homework, or a second living area. Many important updates are already in place, including but not limited to: roof that is only a few months old, 3.5 ton 16 seer heat pump HVAC 2022, wood fence with galvanize poles, a new electrical panel, new kitchen sink, faucet, under sink osmosis system and plumbing. LED lighting, newer fencing, laminate flooring, (no carpet), all new windows 3 years ago with transferable warranty, foundation repaired with transferable warranty, dishwasher 2 yrs, stove 1.5 years. Huge Pantry and coffee bar. The home is structurally and appliance sound, The primary is spacious overlooking backyard, en suite bath and 2 additional good sized bedrooms. The full 2-car garage is a valuable feature, especially in an area where many garages have been converted. The backyard includes a covered rear patio, and a 8 x 16 storage shed with electricity, creating extra space for tools, projects, and hobbies. Located within Garland ISD, where school choice options may be available, and near a highly rated elementary school approximately .7 miles away, this home offers both convenience and long-term potential. Home offers both convenience and long-term potential. With major updates completed, a flexible one-story floor plan, mature neighborhood charm, and room to personalize, this home is a great opportunity for buyers looking for comfort, value, and an established Garland location. Quick access to George Bush Turnpike and Hwy 78 makes it easy to go to the grocery store, Firewheel Mall, dining, and schools within walking distance. Nearby Lake Ray Hubbard for boating, kayaking, and fishing. 3 Beds ⋅ 2 Baths ⋅ 21319049 MLS One Story, north-facing orientation with a huge mature front shade tree and welcoming curb appeal. Established neighborhood charm; a feel that is hard to recreate. NO HOA Built in 1977, this 3-bedroom, 2-bath home, with a large dining or 2nd living is a practical layout with an additional office or den space, giving you flexibility for working from home, hobbies, homework, or a second living area. Many important updates are already in place, including but not limited to: roof that is only a few months old, 3.5 ton 16 seer heat pump HVAC 2022, wood fence with galvanize poles, a new electrical panel, new kitchen sink, faucet, under sink osmosis system and plumbing. LED lighting, newer fencing, laminate flooring, (no carpet), all new windows 3 years ago with transferable warranty, foundation repaired with transferable warranty, dishwasher 2 yrs, stove 1.5 years. Huge Pantry and coffee bar. The home is structurally and appliance sound, The primary is spacious overlooking backyard, en suite bath and 2 additional good sized bedrooms. The full 2-car garage is a valuable feature, especially in an area where many garages have been converted. The backyard includes a covered rear patio, and a 8 x 16 storage shed with electricity, creating extra space for tools, projects, and hobbies. Located within Garland ISD, where school choice options may be available, and near a highly rated elementary school approximately .7 miles away, this home offers both convenience and long-term potential. Home offers both convenience and long-term potential. With major updates completed, a flexible one-story floor plan, mature neighborhood charm, and room to personalize, this home is a great opportunity for buyers looking for comfort, value, and an established Garland location. Quick access to George Bush Turnpike and Hwy 78 makes it easy to go to the grocery store, Firewheel Mall, dining, and schools within walking distance. Nearby Lake Ray Hubbard for boating, kayaking, and fishing. 1322 Paris Dr, Garland
$575,000 Welcome to your dream home—a spacious 4,097 sq. ft. retreat situated on a 0.29-acre lot in an exclusive gated community just a short walk from Lake Ray Hubbard. This beautifully designed property features luxurious upgrades, expansive living areas, and thoughtful details that make it ideal for families, guests, or multigenerational living. Inside, you’ll find five large bedrooms (or four plus a dedicated office), including a downstairs primary suite with an oversized ensuite bathroom, separate vanities, his-and-hers walk-in closets, a soaking tub, and a standalone shower, in addition to a sitting area. The four upstairs bedrooms each offer generous walk-in closets and are conveniently connected by two Jack-and-Jill bathrooms. Additional living spaces include a dedicated media room perfect for movie nights, a large game room for family activities, a formal living room, a formal dining room, and a cozy family room with a gas fireplace. Stunning Home in a Gated Community. Steps away from the lake. The chef’s kitchen is outfitted with granite countertops, an island, ample cabinetry with slide-out drawers, an extra-large walk-in pantry, and an electric cooktop with a gas line already installed for an easy conversion to gas. A three-car garage with extended parking enhances the home’s functionality, while attractive curb appeal complements its secure, gated setting. This home offers both accessibility and lifestyle. The peaceful gated neighborhood features impressive homes and a welcoming atmosphere. With its generous space, modern comforts, and entertainment-ready layout, this property is perfectly suited for families seeking room to grow in a beautiful and well-connected community. 5 Beds ⋅ 4 Baths ⋅ 21322479 MLS Welcome to your dream home—a spacious 4,097 sq. ft. retreat situated on a 0.29-acre lot in an exclusive gated community just a short walk from Lake Ray Hubbard. This beautifully designed property features luxurious upgrades, expansive living areas, and thoughtful details that make it ideal for families, guests, or multigenerational living. Inside, you’ll find five large bedrooms (or four plus a dedicated office), including a downstairs primary suite with an oversized ensuite bathroom, separate vanities, his-and-hers walk-in closets, a soaking tub, and a standalone shower, in addition to a sitting area. The four upstairs bedrooms each offer generous walk-in closets and are conveniently connected by two Jack-and-Jill bathrooms. Additional living spaces include a dedicated media room perfect for movie nights, a large game room for family activities, a formal living room, a formal dining room, and a cozy family room with a gas fireplace. Stunning Home in a Gated Community. Steps away from the lake. The chef’s kitchen is outfitted with granite countertops, an island, ample cabinetry with slide-out drawers, an extra-large walk-in pantry, and an electric cooktop with a gas line already installed for an easy conversion to gas. A three-car garage with extended parking enhances the home’s functionality, while attractive curb appeal complements its secure, gated setting. This home offers both accessibility and lifestyle. The peaceful gated neighborhood features impressive homes and a welcoming atmosphere. With its generous space, modern comforts, and entertainment-ready layout, this property is perfectly suited for families seeking room to grow in a beautiful and well-connected community. 1318 Coastal Dr, Garland
$315,000 Welcome to 2713 Riviera Drive, where comfort, character, and outdoor living come together in one exceptional Garland home! A magnificent mature shade tree creates beautiful curb appeal and welcomes you to this well-maintained home, perfectly situated on a generously sized lot. Inside, you'll find thoughtful updates throughout, including fresh interior paint, new siding, new carpet in the secondary bedrooms, updated lighting, and beautiful tile flooring with the look of hardwood. The updated kitchen features attractive cabinetry and countertops, while the spacious living room impresses with soaring ceilings and a stunning floor-to-ceiling brick fireplace that serves as the heart of the home. Step outside to your private backyard retreat featuring a sparkling in-ground swimming pool—perfect for cooling off on hot Texas days, entertaining family and friends, or simply unwinding at the end of the day. Best of all, there's no HOA, giving you the freedom to enjoy your property without additional dues or restrictive regulations. Conveniently located near schools, shopping, dining, and entertainment, with easy access to the President George Bush Turnpike, this home offers an ideal combination of comfort, updates, location, and lifestyle. Opportunities like this don't come along often—schedule your showing today! 3 Beds ⋅ 2 Baths ⋅ 21316228 MLS Welcome to 2713 Riviera Drive, where comfort, character, and outdoor living come together in one exceptional Garland home! A magnificent mature shade tree creates beautiful curb appeal and welcomes you to this well-maintained home, perfectly situated on a generously sized lot. Inside, you'll find thoughtful updates throughout, including fresh interior paint, new siding, new carpet in the secondary bedrooms, updated lighting, and beautiful tile flooring with the look of hardwood. The updated kitchen features attractive cabinetry and countertops, while the spacious living room impresses with soaring ceilings and a stunning floor-to-ceiling brick fireplace that serves as the heart of the home. Step outside to your private backyard retreat featuring a sparkling in-ground swimming pool—perfect for cooling off on hot Texas days, entertaining family and friends, or simply unwinding at the end of the day. Best of all, there's no HOA, giving you the freedom to enjoy your property without additional dues or restrictive regulations. Conveniently located near schools, shopping, dining, and entertainment, with easy access to the President George Bush Turnpike, this home offers an ideal combination of comfort, updates, location, and lifestyle. Opportunities like this don't come along often—schedule your showing today! 2713 Riviera Dr, Garland
$345,000 Welcome to this spacious move-in ready Garland home situated on a corner lot anchored with a stunning mature magnolia tree. Centrally located in the heart of Garland, this home offers quick access to George Bush Turnpike (PGBT-190), I-635, I-30 & US-75, making commuting throughout the DFW Metroplex simple & convenient. Inside, you'll find a flexible floor plan with multiple living areas, three bedrooms, and three full bathrooms. Gorgeous luxury vinyl plank flooring throughout the home, creates low-maintenance living with no carpet to worry about. The main living room features a wood-burning fireplace with gas starter and French doors leading to the covered patio, while a separate family room or den near the garage offers the perfect space for a game room, home office, or playroom. Two dining areas include a formal dining room and a breakfast nook conveniently located off the kitchen. The kitchen is ready for gatherings with a gas range, double oven, breakfast bar seating. A former laundry room provides excellent potential for a large walk-in pantry. Even better, refrigerator, microwave, washer, and dryer convey with the property, making this truly move-in ready. The spacious primary suite includes an ensuite bath and French doors opening directly to the covered patio. Two additional bedrooms and two more full baths provide flexibility for family, guests, or multigenerational living. Updates include a recent roof replacement, HVAC replacement, and fence replacement. Located near Firewheel Town Center, Hawaiian Waters Garland, Lake Ray Hubbard, downtown Garland, parks, restaurants, shopping, and highly accessible commuter routes, this home is in one of the most connected locations in North Texas. If you're looking for a move-in-ready home in Garland with updates, multiple living spaces, and easy access to Dallas, Richardson, Rowlett, and Mesquite, this one deserves a spot at the top of your list. 3 Beds ⋅ 3 Baths ⋅ 21297106 MLS Welcome to this spacious move-in ready Garland home situated on a corner lot anchored with a stunning mature magnolia tree. Centrally located in the heart of Garland, this home offers quick access to George Bush Turnpike (PGBT-190), I-635, I-30 & US-75, making commuting throughout the DFW Metroplex simple & convenient. Inside, you'll find a flexible floor plan with multiple living areas, three bedrooms, and three full bathrooms. Gorgeous luxury vinyl plank flooring throughout the home, creates low-maintenance living with no carpet to worry about. The main living room features a wood-burning fireplace with gas starter and French doors leading to the covered patio, while a separate family room or den near the garage offers the perfect space for a game room, home office, or playroom. Two dining areas include a formal dining room and a breakfast nook conveniently located off the kitchen. The kitchen is ready for gatherings with a gas range, double oven, breakfast bar seating. A former laundry room provides excellent potential for a large walk-in pantry. Even better, refrigerator, microwave, washer, and dryer convey with the property, making this truly move-in ready. The spacious primary suite includes an ensuite bath and French doors opening directly to the covered patio. Two additional bedrooms and two more full baths provide flexibility for family, guests, or multigenerational living. Updates include a recent roof replacement, HVAC replacement, and fence replacement. Located near Firewheel Town Center, Hawaiian Waters Garland, Lake Ray Hubbard, downtown Garland, parks, restaurants, shopping, and highly accessible commuter routes, this home is in one of the most connected locations in North Texas. If you're looking for a move-in-ready home in Garland with updates, multiple living spaces, and easy access to Dallas, Richardson, Rowlett, and Mesquite, this one deserves a spot at the top of your list. 917 Meadowgate Dr, Garland
$399,000 Set on a spacious lot in established Glenbrook Meadows, this beautifully updated single-story home offers 4 bedrooms, 3 full baths, multiple living & dining spaces & a large private backyard—all with no HOA & access to Garland ISD's popular school choice program. Thoughtfully maintained & extensively improved over the years, the home combines move-in ready convenience with major system updates that provide long-term peace of mind. Featuring vaulted ceilings & abundant natural light throughout the main areas, with a gas fireplace, wet bar & charming built-in bookshelves in the living room. The kitchen has been refreshed with new countertops, sinks, faucets, tile backsplash, recessed lighting, cabinet hardware & updated fixtures (2024), plus double ovens & a gas cooktop. Abundant storage throughout. Spacious primary suite offers room for a sitting area & a large ensuite bath with dual vanities, walk-in closet & custom pocket door added in 2024. Secondary bedrooms feature walk-in closets & easy access to two additional full baths, making the layout ideal for families, guests or multigenerational living. Outside, enjoy a covered patio + pergola overlooking a generously sized backyard with mature shade trees fully enclosed by a wrought iron fence (board inserts installed in 2023) for added privacy. The patio and deck received a fresh lime coating in 2021. Other major improvements include a roof replacement (2018), HVAC (2013), water heaters (2015 & 2018), kitchen remodel, updated flooring, Vivint security system, GFCI-protected electrical upgrades, interior paint, lighting, ceiling fans & new door hardware. All conveniently located near Spring Creek Forest Preserve, Hollabaugh Park & the recreation, trails & family-friendly amenities surrounding Firewheel Town Center, this home offers space, flexibility & value in one of Garland's most established neighborhoods. 4 Beds ⋅ 3 Baths ⋅ 21304910 MLS Set on a spacious lot in established Glenbrook Meadows, this beautifully updated single-story home offers 4 bedrooms, 3 full baths, multiple living & dining spaces & a large private backyard—all with no HOA & access to Garland ISD's popular school choice program. Thoughtfully maintained & extensively improved over the years, the home combines move-in ready convenience with major system updates that provide long-term peace of mind. Featuring vaulted ceilings & abundant natural light throughout the main areas, with a gas fireplace, wet bar & charming built-in bookshelves in the living room. The kitchen has been refreshed with new countertops, sinks, faucets, tile backsplash, recessed lighting, cabinet hardware & updated fixtures (2024), plus double ovens & a gas cooktop. Abundant storage throughout. Spacious primary suite offers room for a sitting area & a large ensuite bath with dual vanities, walk-in closet & custom pocket door added in 2024. Secondary bedrooms feature walk-in closets & easy access to two additional full baths, making the layout ideal for families, guests or multigenerational living. Outside, enjoy a covered patio + pergola overlooking a generously sized backyard with mature shade trees fully enclosed by a wrought iron fence (board inserts installed in 2023) for added privacy. The patio and deck received a fresh lime coating in 2021. Other major improvements include a roof replacement (2018), HVAC (2013), water heaters (2015 & 2018), kitchen remodel, updated flooring, Vivint security system, GFCI-protected electrical upgrades, interior paint, lighting, ceiling fans & new door hardware. All conveniently located near Spring Creek Forest Preserve, Hollabaugh Park & the recreation, trails & family-friendly amenities surrounding Firewheel Town Center, this home offers space, flexibility & value in one of Garland's most established neighborhoods. 614 Pebblecreek Dr, Garland
$199,900 For sale or lease. LOW MAINTAINANCE WITH EZ LIVING both inside and out at a truly great price! This comfortable townhome features 2 bedrooms, 2 bathrooms,2 living areas,2 car garage. Very clean, bright and open, yet cozy with a wood burning fireplace for those chilly winter evenings. You will enjoy the private rear patio and garden area with an eight ft privacy fence and access to your 2-car garage with auto door opener. This is such a Great and convenient LOCATION in a private and quiet community. It offers Easy access to major highways, restaurants, shopping and DART bus line. The LOW, LOW Monthly HOA fee of $102 covers lawncare, sprinklered yards and scheduled Exterior painting plus Lots of community amenities. You will definitely love having access to the well-maintained Club house with kitchen and social areas, 3 community pools, tennis courts, playgrounds, basketball court and the park area. Upgrades include kitchen stainless appliances, TOP BRAND TRANE HEAT AND AIR system less than one year old. Updated plumbing. The upper enclosed loft can be used as an additional bedroom, your hobby room or a getaway room. The Huge master bedroom includes a walk-in closet, a large dressing area, its own private full bathroom and sliding doors to the rear yard and garage. Your Second bedroom has a walk in closet and private access to a full bathroom. All measurements are approximate. Please verify with your realtor. This property is also available for lease. OWNER FINANCING OFFERED. Please contact listing agent for details. This is a great deal! Ya snooze Ya lose. 2 Beds ⋅ 2 Baths ⋅ 21301887 MLS For sale or lease. LOW MAINTAINANCE WITH EZ LIVING both inside and out at a truly great price! This comfortable townhome features 2 bedrooms, 2 bathrooms,2 living areas,2 car garage. Very clean, bright and open, yet cozy with a wood burning fireplace for those chilly winter evenings. You will enjoy the private rear patio and garden area with an eight ft privacy fence and access to your 2-car garage with auto door opener. This is such a Great and convenient LOCATION in a private and quiet community. It offers Easy access to major highways, restaurants, shopping and DART bus line. The LOW, LOW Monthly HOA fee of $102 covers lawncare, sprinklered yards and scheduled Exterior painting plus Lots of community amenities. You will definitely love having access to the well-maintained Club house with kitchen and social areas, 3 community pools, tennis courts, playgrounds, basketball court and the park area. Upgrades include kitchen stainless appliances, TOP BRAND TRANE HEAT AND AIR system less than one year old. Updated plumbing. The upper enclosed loft can be used as an additional bedroom, your hobby room or a getaway room. The Huge master bedroom includes a walk-in closet, a large dressing area, its own private full bathroom and sliding doors to the rear yard and garage. Your Second bedroom has a walk in closet and private access to a full bathroom. All measurements are approximate. Please verify with your realtor. This property is also available for lease. OWNER FINANCING OFFERED. Please contact listing agent for details. This is a great deal! Ya snooze Ya lose. 2011 Towngate Dr, Garland
$185,000 Property is being sold in its present condition. Currently tenant occupied and currently on a month-to-month basis. Ready for a new owner or new tenants. This property has a ton of potential for an owner occupant or investor. This 2 bedroom 1 bath home 2 Beds ⋅ 1 Baths ⋅ 21284219 MLS Property is being sold in its present condition. Currently tenant occupied and currently on a month-to-month basis. Ready for a new owner or new tenants. This property has a ton of potential for an owner occupant or investor. This 2 bedroom 1 bath home 218 Barger St, Garland
$525,000 Built in 2019, this Gramercy Park home delivers a flexible, light-filled layout across 2,450 SF. It's move-in ready with finishes that hold up over time. A dedicated front office with beautiful custom built ins anchors the main level alongside a private bedroom and full bath ideal for guests or multigenerational living. The open living dining space are light and bright with 9 foot ceilings. The heart of the home is a generously sized eat in kitchen with quartz countertops, massive center island with under-counter seating, SS appliances with gas cooktop, and oven, plus a walk-in pantry. Covered front porch with striking metal roof and covered rear patio connects to a fenced grass yard with sprinkler system front and back, making for low-maintenance living. Upstairs is the primary suite with large walk-in closet and spa like dual vanity bath with an oversized walk-in shower; generous loft (15x11); laundry room; two secondary bedrooms; shared full bath. Secondary living area is upstairs and perfect space for a play room or any type of flex space. Detached 2-car garage offers a convenient set up with covered walkway into the house, directly to the kitchen. Location is commuter-friendly — minutes to PGBT and US-75, Firewheel Town Center, Strike + Reel, and major tech and medical employers. $71M city-funded soccer complex in development at Firewheel. Garland ISD Choice District (magnet and bilingual options available) — Abbett Elementary, Cecil Webb Middle School, Naaman Forest High School (AP Capstone, Collegiate Academy, P-TECH, UIL 6A). Schedule your showing today! 4 Beds ⋅ 3 Baths ⋅ 21288720 MLS Built in 2019, this Gramercy Park home delivers a flexible, light-filled layout across 2,450 SF. It's move-in ready with finishes that hold up over time. A dedicated front office with beautiful custom built ins anchors the main level alongside a private bedroom and full bath ideal for guests or multigenerational living. The open living dining space are light and bright with 9 foot ceilings. The heart of the home is a generously sized eat in kitchen with quartz countertops, massive center island with under-counter seating, SS appliances with gas cooktop, and oven, plus a walk-in pantry. Covered front porch with striking metal roof and covered rear patio connects to a fenced grass yard with sprinkler system front and back, making for low-maintenance living. Upstairs is the primary suite with large walk-in closet and spa like dual vanity bath with an oversized walk-in shower; generous loft (15x11); laundry room; two secondary bedrooms; shared full bath. Secondary living area is upstairs and perfect space for a play room or any type of flex space. Detached 2-car garage offers a convenient set up with covered walkway into the house, directly to the kitchen. Location is commuter-friendly — minutes to PGBT and US-75, Firewheel Town Center, Strike + Reel, and major tech and medical employers. $71M city-funded soccer complex in development at Firewheel. Garland ISD Choice District (magnet and bilingual options available) — Abbett Elementary, Cecil Webb Middle School, Naaman Forest High School (AP Capstone, Collegiate Academy, P-TECH, UIL 6A). Schedule your showing today! 313 Kennewick Dr, Garland
$286,000 Step into the timeless charm of this beautifully landscaped frame home with metal siding! Boasting three bedrooms and two full baths, this residence is designed for both comfort and functionality. Lush landscaping surrounds the home, with mature trees & an impressive array of 30 vibrant crepe myrtles. Enjoy the color and fragrance of Italian & Carolina jasmine that lines the covered terrace, boxwood & TX mountain laurel bushes, cannas, roses, peonies, plum delight, hibiscus, columbine, yucca, clematis, lilies, & more—all thoughtfully arranged around a grassy backyard and cozy patio deck space. Inside, you'll find two living areas—one featuring a wood-burning stove that doubles as a cook top, perfect for cozy evenings or entertaining. Kitchen has an eat-in area, dishwasher, lots of wood cabinets & counter tops to cook with a window that overlooks the back. The primary suite impresses with two closets, a spacious en-suite with a shower stall, a vanity with a long counter top, spacious other bedrooms which all have ceiling fans. The large laundry room offers full-size connections with the dryer being gas, room for a freezer, & easy access from the huge covered storage area just outside the entry. The property features two versatile storage buildings: one fully equipped as a workshop, the other a storage with electric, plus, a three-sided covered area ideal for storing lumber, lawn tractors, or recreational equipment. Plus, an attached lawn or tool shed. A gravel & concrete drive leads to a wood privacy fence with double gates at both the front & back from the alley, providing secure access & ample space for fifth wheel or boat parking. Recent updates include new 2024 HVAC (interior & exterior heat pump) a 2024 gas water heater, ensuring year-round comfort. Additional highlights include metal gutters, original hardwood floors thru out, beautiful paneling, only two owners since it was built, school choice, & classic vintage appeal that adds character to every corner. 3 Beds ⋅ 2 Baths ⋅ 21284327 MLS Step into the timeless charm of this beautifully landscaped frame home with metal siding! Boasting three bedrooms and two full baths, this residence is designed for both comfort and functionality. Lush landscaping surrounds the home, with mature trees & an impressive array of 30 vibrant crepe myrtles. Enjoy the color and fragrance of Italian & Carolina jasmine that lines the covered terrace, boxwood & TX mountain laurel bushes, cannas, roses, peonies, plum delight, hibiscus, columbine, yucca, clematis, lilies, & more—all thoughtfully arranged around a grassy backyard and cozy patio deck space. Inside, you'll find two living areas—one featuring a wood-burning stove that doubles as a cook top, perfect for cozy evenings or entertaining. Kitchen has an eat-in area, dishwasher, lots of wood cabinets & counter tops to cook with a window that overlooks the back. The primary suite impresses with two closets, a spacious en-suite with a shower stall, a vanity with a long counter top, spacious other bedrooms which all have ceiling fans. The large laundry room offers full-size connections with the dryer being gas, room for a freezer, & easy access from the huge covered storage area just outside the entry. The property features two versatile storage buildings: one fully equipped as a workshop, the other a storage with electric, plus, a three-sided covered area ideal for storing lumber, lawn tractors, or recreational equipment. Plus, an attached lawn or tool shed. A gravel & concrete drive leads to a wood privacy fence with double gates at both the front & back from the alley, providing secure access & ample space for fifth wheel or boat parking. Recent updates include new 2024 HVAC (interior & exterior heat pump) a 2024 gas water heater, ensuring year-round comfort. Additional highlights include metal gutters, original hardwood floors thru out, beautiful paneling, only two owners since it was built, school choice, & classic vintage appeal that adds character to every corner. 400 Edgefield Dr, Garland
$434,900 Must see this meticulously maintained single-story brick ranch situated on a lushly landscaped lot with mature trees. This stunning home offers exceptional indoor and outdoor living with a sparkling pool, spa, and extended covered patio. Attention to detail is evident throughout, featuring tasteful updates and custom finishes in every room. A grand entry welcomes you into the elegant dining area, perfect for hosting family gatherings and special occasions. The spacious family room showcases a beautiful brick fireplace and flows seamlessly into the chef’s dream kitchen. Designed for both functionality and style, the kitchen features abundant custom cabinetry and countertop space, a breakfast bar, built-in oven and microwave, dishwasher, and a fabulous gas cooktop. The adjoining breakfast area includes a charming built-in hutch. A second living area with a wet bar creates the ideal space for entertaining guests, while the bonus Florida room opens directly to the outdoor living area and overlooks the backyard oasis, blending comfort and convenience. The private primary suite offers a relaxing retreat with a spacious bedroom, cozy sitting area, and spa-inspired ensuite bath. Two additional bedrooms feature generous closet space and open onto a full bath. Step outside to the extended covered patio overlooking the spacious fenced backyard, sparkling pool, and spa — an entertainer’s dream. Additional highlights include a two-car garage and a prime location near shopping, restaurants, and major freeways for an easy commute. This exceptional home truly is a rare jewel! 3 Beds ⋅ 2 Baths ⋅ 21272180 MLS Must see this meticulously maintained single-story brick ranch situated on a lushly landscaped lot with mature trees. This stunning home offers exceptional indoor and outdoor living with a sparkling pool, spa, and extended covered patio. Attention to detail is evident throughout, featuring tasteful updates and custom finishes in every room. A grand entry welcomes you into the elegant dining area, perfect for hosting family gatherings and special occasions. The spacious family room showcases a beautiful brick fireplace and flows seamlessly into the chef’s dream kitchen. Designed for both functionality and style, the kitchen features abundant custom cabinetry and countertop space, a breakfast bar, built-in oven and microwave, dishwasher, and a fabulous gas cooktop. The adjoining breakfast area includes a charming built-in hutch. A second living area with a wet bar creates the ideal space for entertaining guests, while the bonus Florida room opens directly to the outdoor living area and overlooks the backyard oasis, blending comfort and convenience. The private primary suite offers a relaxing retreat with a spacious bedroom, cozy sitting area, and spa-inspired ensuite bath. Two additional bedrooms feature generous closet space and open onto a full bath. Step outside to the extended covered patio overlooking the spacious fenced backyard, sparkling pool, and spa — an entertainer’s dream. Additional highlights include a two-car garage and a prime location near shopping, restaurants, and major freeways for an easy commute. This exceptional home truly is a rare jewel! 1601 Fairway Cir, Garland
$690,000 Welcome to this exceptional single story home in the Greens neighborhood offering a versatile multi generational layout with a private accessory dwelling unit ideal for extended family or guests. Designed with an open floor plan and split bedrooms, this home features spacious living and breakfast areas filled with natural light and enhanced by raised ceilings. The kitchen is generously sized with granite counters, abundant cabinetry, a second pantry, and plenty of workspace for everyday living and entertaining. The second and third bedrooms are secluded and share a Jack and Jill bath while a fourth bedroom is also privately situated, offering flexibility for guests or family. A dedicated office adds function for work or study. The primary suite is a true retreat with an ensuite bath featuring dual vanities, a jetted tub, separate shower, and an enormous custom closet. Enjoy outdoor living with a large backyard and two patios, one open and one covered, with the second patio just off the kitchen perfect for grilling. This home was built for a Goodman executive and includes all the bells and whistles along with numerous built ins and thoughtful upgrades throughout. Ideally located near Firewheel Golf Park, George Bush Turnpike, shopping, and dining, this property combines comfort, space, and location in one outstanding opportunity.No HOA dues on this home. Garland ISD your choice of schools. 5 Beds ⋅ 4 Baths ⋅ 21244426 MLS Welcome to this exceptional single story home in the Greens neighborhood offering a versatile multi generational layout with a private accessory dwelling unit ideal for extended family or guests. Designed with an open floor plan and split bedrooms, this home features spacious living and breakfast areas filled with natural light and enhanced by raised ceilings. The kitchen is generously sized with granite counters, abundant cabinetry, a second pantry, and plenty of workspace for everyday living and entertaining. The second and third bedrooms are secluded and share a Jack and Jill bath while a fourth bedroom is also privately situated, offering flexibility for guests or family. A dedicated office adds function for work or study. The primary suite is a true retreat with an ensuite bath featuring dual vanities, a jetted tub, separate shower, and an enormous custom closet. Enjoy outdoor living with a large backyard and two patios, one open and one covered, with the second patio just off the kitchen perfect for grilling. This home was built for a Goodman executive and includes all the bells and whistles along with numerous built ins and thoughtful upgrades throughout. Ideally located near Firewheel Golf Park, George Bush Turnpike, shopping, and dining, this property combines comfort, space, and location in one outstanding opportunity.No HOA dues on this home. Garland ISD your choice of schools. 6608 Barclay Ln, Garland
$467,500 Experience a seamless blend of timeless design and modern comfort in this beautifully maintained single-story custom home, ideally positioned along the buffered fairway of Hole 6 in the renowned Firewheel championship golf course community. A true haven for golf enthusiasts, the property is surrounded by 63 holes across three premier public courses, offering both scenic beauty and an active lifestyle. Residents enjoy access to exceptional community amenities, including a pool, tennis and volleyball courts, a clubhouse, and a highly walkable neighborhood with tranquil trails winding alongside meticulously maintained golf course grounds. The home has been thoughtfully updated with fresh interior paint, new doors and hardware, and a recently installed 5-ton Carrier HVAC system (less than one year old), providing comfort and peace of mind. The kitchen and bathrooms feature tile flooring updates, complementing the home’s enduring appeal. A functional and inviting layout includes a split-bedroom design with generously sized rooms and walk-in closets. The expansive primary suite is privately situated at the rear of the home, complete with an ensuite bath. Formal living and dining spaces greet you at the front entry, while the gourmet kitchen opens to a spacious family room with a wood-burning gas fireplace and a bright breakfast nook overlooking the serene, tree-lined golf course backyard. Additional highlights include a distinctive J-swing three-car garage and mature landscaping that enhances the home’s curb appeal and backyard retreat. For added buyer confidence, a recent structural engineer’s report is available, detailing foundation recommendations. The sellers, acting as trustees, has completed the prescribed foundation repairs, offering a turnkey opportunity with long-term assurance. 4 Beds ⋅ 2 Baths ⋅ 21253430 MLS Experience a seamless blend of timeless design and modern comfort in this beautifully maintained single-story custom home, ideally positioned along the buffered fairway of Hole 6 in the renowned Firewheel championship golf course community. A true haven for golf enthusiasts, the property is surrounded by 63 holes across three premier public courses, offering both scenic beauty and an active lifestyle. Residents enjoy access to exceptional community amenities, including a pool, tennis and volleyball courts, a clubhouse, and a highly walkable neighborhood with tranquil trails winding alongside meticulously maintained golf course grounds. The home has been thoughtfully updated with fresh interior paint, new doors and hardware, and a recently installed 5-ton Carrier HVAC system (less than one year old), providing comfort and peace of mind. The kitchen and bathrooms feature tile flooring updates, complementing the home’s enduring appeal. A functional and inviting layout includes a split-bedroom design with generously sized rooms and walk-in closets. The expansive primary suite is privately situated at the rear of the home, complete with an ensuite bath. Formal living and dining spaces greet you at the front entry, while the gourmet kitchen opens to a spacious family room with a wood-burning gas fireplace and a bright breakfast nook overlooking the serene, tree-lined golf course backyard. Additional highlights include a distinctive J-swing three-car garage and mature landscaping that enhances the home’s curb appeal and backyard retreat. For added buyer confidence, a recent structural engineer’s report is available, detailing foundation recommendations. The sellers, acting as trustees, has completed the prescribed foundation repairs, offering a turnkey opportunity with long-term assurance. 506 Baltusrol Cir, Garland
$349,000 Beautifully renovated 4-bedroom, 3-bath home situated on an expansive lot in a prime location near schools, shopping, and major freeways for easy commuting. The spacious family room flows seamlessly into the dining area, featuring a built-in butler’s pantry—perfect for entertaining and hosting gatherings. The fully updated kitchen is a chef’s dream, complete with stainless steel built-in appliances, quartz countertops, abundant cabinetry, and stylish designer hardware and fixtures. A versatile downstairs bonus room offers flexibility as a second living area, home office, or playroom, and opens onto a large deck ideal for outdoor entertaining. The primary suite boasts a spa-inspired bathroom, creating a relaxing retreat. Three additional bedrooms feature generous closet space and access to beautifully renovated full baths. A two-car garage and extended driveway provide ample parking for family and guests. This is truly a must-see home! 4 Beds ⋅ 3 Baths ⋅ 21246292 MLS Beautifully renovated 4-bedroom, 3-bath home situated on an expansive lot in a prime location near schools, shopping, and major freeways for easy commuting. The spacious family room flows seamlessly into the dining area, featuring a built-in butler’s pantry—perfect for entertaining and hosting gatherings. The fully updated kitchen is a chef’s dream, complete with stainless steel built-in appliances, quartz countertops, abundant cabinetry, and stylish designer hardware and fixtures. A versatile downstairs bonus room offers flexibility as a second living area, home office, or playroom, and opens onto a large deck ideal for outdoor entertaining. The primary suite boasts a spa-inspired bathroom, creating a relaxing retreat. Three additional bedrooms feature generous closet space and access to beautifully renovated full baths. A two-car garage and extended driveway provide ample parking for family and guests. This is truly a must-see home! 4417 Bucknell Dr, Garland
$294,900 Charming, move-in ready 4-bedroom, 2-bath home conveniently located in the desirable Skillman Forest Park neighborhood! This inviting two-story home welcomes you with beautiful wood flooring that flows into a spacious living room highlighted by a stunning stone fireplace, creating the perfect setting for relaxing evenings or entertaining family and friends. The well-appointed kitchen offers an abundance of cabinetry, generous counter space, and a gorgeous gas range that is sure to impress the chef in the family. Adjacent to the kitchen, the elegant dining room provides the ideal space for hosting gatherings, while the oversized utility room with built-in cabinets adds convenience and functionality. The thoughtfully designed floor plan features a private primary suite on the first floor, along with an additional full-sized bedroom and office space downstairs. Upstairs, you’ll find two more generously sized bedrooms, offering plenty of room for family, guests, or a flexible workspace. Step outside to enjoy the expansive backyard with plenty of room for play, pets, and entertaining. The covered back patio creates the perfect place to unwind and enjoy the outdoors, while the large storage shed provides ample space for tools and helps keep the garage organized. Location is everything, and this home delivers, just steps from Henry Elementary School and minutes from Watson Park, featuring splash pads, sports courts, and a playground. With quick access to major highways including 635 and Central Expressway, plus nearby shopping, dining, and entertainment, convenience is at your doorstep. 4 Beds ⋅ 2 Baths ⋅ 21245789 MLS Charming, move-in ready 4-bedroom, 2-bath home conveniently located in the desirable Skillman Forest Park neighborhood! This inviting two-story home welcomes you with beautiful wood flooring that flows into a spacious living room highlighted by a stunning stone fireplace, creating the perfect setting for relaxing evenings or entertaining family and friends. The well-appointed kitchen offers an abundance of cabinetry, generous counter space, and a gorgeous gas range that is sure to impress the chef in the family. Adjacent to the kitchen, the elegant dining room provides the ideal space for hosting gatherings, while the oversized utility room with built-in cabinets adds convenience and functionality. The thoughtfully designed floor plan features a private primary suite on the first floor, along with an additional full-sized bedroom and office space downstairs. Upstairs, you’ll find two more generously sized bedrooms, offering plenty of room for family, guests, or a flexible workspace. Step outside to enjoy the expansive backyard with plenty of room for play, pets, and entertaining. The covered back patio creates the perfect place to unwind and enjoy the outdoors, while the large storage shed provides ample space for tools and helps keep the garage organized. Location is everything, and this home delivers, just steps from Henry Elementary School and minutes from Watson Park, featuring splash pads, sports courts, and a playground. With quick access to major highways including 635 and Central Expressway, plus nearby shopping, dining, and entertainment, convenience is at your doorstep. 4118 Burning Tree Ln, Garland
$485,000 Welcome to this charming two-story home nestled in a desirable gated community, built in 1995. Boasting over 3,100 square feet of living space, this spacious residence offers 4 bedrooms, 2.5 bathrooms, 2 Car Garage with Sliding Gate and an inviting open layout perfect for both everyday living and entertaining. The primary suite is conveniently located on the main floor and features a well-appointed bathroom with dual sinks, a relaxing soaking tub, separate walk-in shower, and a generous walk-in closet. Natural light fills the space, creating a bright and peaceful retreat. The heart of the home is the large family room with soaring ceilings and a cozy fireplace, seamlessly connecting to the open floor plan. Enjoy gatherings with family and friends in the formal dining and living areas, or take advantage of the versatile bonus room—ideal for guests, a home office, or a personal gym. Upstairs, you’ll find additional bedrooms, a full bathroom, and a media room—perfect for movie nights or extra living space. Step outside to your private backyard oasis, featuring a covered patio, tranquil fish pond, and mature landscaping with space for gardening, including vegetable beds and fruit trees. The added gated area provides extra privacy and functionality. Located in a quiet, well-maintained neighborhood, this home is within walking distance to shopping and a wide variety of restaurants, with convenient access to major highways for an easy commute. Low HOA fee with community Pools and Gated, Quiet & Secured community A must-see home that truly combines comfort, space, and lifestyle—schedule your showing today! For Easy access, please use this gate: 2402 Village View Pkwy, Garland, TX 75042 4 Beds ⋅ 3 Baths ⋅ 21236343 MLS Welcome to this charming two-story home nestled in a desirable gated community, built in 1995. Boasting over 3,100 square feet of living space, this spacious residence offers 4 bedrooms, 2.5 bathrooms, 2 Car Garage with Sliding Gate and an inviting open layout perfect for both everyday living and entertaining. The primary suite is conveniently located on the main floor and features a well-appointed bathroom with dual sinks, a relaxing soaking tub, separate walk-in shower, and a generous walk-in closet. Natural light fills the space, creating a bright and peaceful retreat. The heart of the home is the large family room with soaring ceilings and a cozy fireplace, seamlessly connecting to the open floor plan. Enjoy gatherings with family and friends in the formal dining and living areas, or take advantage of the versatile bonus room—ideal for guests, a home office, or a personal gym. Upstairs, you’ll find additional bedrooms, a full bathroom, and a media room—perfect for movie nights or extra living space. Step outside to your private backyard oasis, featuring a covered patio, tranquil fish pond, and mature landscaping with space for gardening, including vegetable beds and fruit trees. The added gated area provides extra privacy and functionality. Located in a quiet, well-maintained neighborhood, this home is within walking distance to shopping and a wide variety of restaurants, with convenient access to major highways for an easy commute. Low HOA fee with community Pools and Gated, Quiet & Secured community A must-see home that truly combines comfort, space, and lifestyle—schedule your showing today! For Easy access, please use this gate: 2402 Village View Pkwy, Garland, TX 75042 2205 Sunridge Dr, Garland
$368,990 SUPER CHARMING, lovingly maintained, and FULL OF CHARACTER, this One-Story home has been cared for by its Original Owner, and it shows in every detail. Featuring 3 bedrooms, 2 bathrooms, and a 2-car garage, the layout is both functional and inviting, and it offers a versatile den that adds flexibility for work, relaxation, or entertainment. Step inside and appreciate the warmth of original wood paneling paired beautifully with updated wood flooring, creating a rich, comfortable atmosphere throughout. The spacious primary suite includes two walk-in closets, dual sinks, a soaking tub, and a separate walk-in shower. Secondary bedrooms are thoughtfully designed with wood floors and ceiling fans for added comfort. The oversized den, finished with tile flooring, opens up possibilities as a second living area, game room, or home office, with direct access to both the garage and backyard. At the heart of the home, a centrally located wet bar makes entertaining easy and inviting. As a bonus, the owner installed flooring and lighting in the attic space above the garage! Outside, the large, fenced and gated backyard offers a gardening area and an extra oversized parking pad perfect for a boat or RV, all with the added benefit of no HOA. On the expanded front porch, you will experience the serenity of the quiet neighborhood as you relax and welcome friends and neighbors. A rare blend of charm, space, and potential, this home is ready for you to make it your own! 3 Beds ⋅ 2 Baths ⋅ 21221171 MLS SUPER CHARMING, lovingly maintained, and FULL OF CHARACTER, this One-Story home has been cared for by its Original Owner, and it shows in every detail. Featuring 3 bedrooms, 2 bathrooms, and a 2-car garage, the layout is both functional and inviting, and it offers a versatile den that adds flexibility for work, relaxation, or entertainment. Step inside and appreciate the warmth of original wood paneling paired beautifully with updated wood flooring, creating a rich, comfortable atmosphere throughout. The spacious primary suite includes two walk-in closets, dual sinks, a soaking tub, and a separate walk-in shower. Secondary bedrooms are thoughtfully designed with wood floors and ceiling fans for added comfort. The oversized den, finished with tile flooring, opens up possibilities as a second living area, game room, or home office, with direct access to both the garage and backyard. At the heart of the home, a centrally located wet bar makes entertaining easy and inviting. As a bonus, the owner installed flooring and lighting in the attic space above the garage! Outside, the large, fenced and gated backyard offers a gardening area and an extra oversized parking pad perfect for a boat or RV, all with the added benefit of no HOA. On the expanded front porch, you will experience the serenity of the quiet neighborhood as you relax and welcome friends and neighbors. A rare blend of charm, space, and potential, this home is ready for you to make it your own! 217 Faircrest, Garland
$295,000 Experience the perfect blend of space and potential in this Garland gem, where vaulted ceilings and a cozy brick fireplace welcome you into a home designed for effortless living. The open floorplan flows beautifully, anchored by luxury vinyl plank flooring and a neutral color palette that serves as the perfect canvas for your personal style. The kitchen is a functional dream for the home chef, graced with stainless steel appliances, a pantry, and ample cabinetry for all your storage needs. Retreat to the convenience of two main-floor bedrooms, including a primary suite with a generous walk-in closet and a flexible secondary bedroom that serves as an ideal nursery or quiet home office. The main level is anchored by a massive game room that offers endless possibilities for a home theater, gym, or expansive play space. Secluded for ultimate privacy, the second floor features two additional bedrooms and a full bath, providing a dedicated wing for guests or family members. Practicality meets lifestyle with an oversized utility room boasting built-in cabinets and space for an extra fridge, ensuring every chore is a breeze. Outside, your private backyard with mature trees and a covered patio provides a peaceful escape, complete with a storage shed and an attached carport. Nestled in a quiet subdivision with easy access to I-30, this home offers a quick commute to downtown Dallas while providing the space you have been searching for. Take a first-person look at this gorgeous home! Click the Virtual Tour link to see the 3D Tour! ** Property is also listed for lease MLS# 21235784 ** 4 Beds ⋅ 2 Baths ⋅ 21202733 MLS Experience the perfect blend of space and potential in this Garland gem, where vaulted ceilings and a cozy brick fireplace welcome you into a home designed for effortless living. The open floorplan flows beautifully, anchored by luxury vinyl plank flooring and a neutral color palette that serves as the perfect canvas for your personal style. The kitchen is a functional dream for the home chef, graced with stainless steel appliances, a pantry, and ample cabinetry for all your storage needs. Retreat to the convenience of two main-floor bedrooms, including a primary suite with a generous walk-in closet and a flexible secondary bedroom that serves as an ideal nursery or quiet home office. The main level is anchored by a massive game room that offers endless possibilities for a home theater, gym, or expansive play space. Secluded for ultimate privacy, the second floor features two additional bedrooms and a full bath, providing a dedicated wing for guests or family members. Practicality meets lifestyle with an oversized utility room boasting built-in cabinets and space for an extra fridge, ensuring every chore is a breeze. Outside, your private backyard with mature trees and a covered patio provides a peaceful escape, complete with a storage shed and an attached carport. Nestled in a quiet subdivision with easy access to I-30, this home offers a quick commute to downtown Dallas while providing the space you have been searching for. Take a first-person look at this gorgeous home! Click the Virtual Tour link to see the 3D Tour! ** Property is also listed for lease MLS# 21235784 ** 5209 Daytona Dr, Garland
$344,999 Welcome to this charming Orchard Hills home in Garland with TWO primary suites where space, style, and community come together perfectly. Right when you walk in, you’re greeted by room to breathe—a front formal living and dining combo made for hosting, plus a separate family room complete with fireplace and built-ins that beg for movie nights and game days. The galley-style kitchen keeps things classic and functional with granite counters, gas cooktop, built-in oven, neutral tones, and an extra dining space for casual meals. Downstairs you’ll find ONE spacious primary suite, three additional bedrooms, and two full baths—perfect for everyday living. Upstairs is a true bonus: a large, private SECOND primary suite with its own fireplace, skylight, and full bath—ideal for guests, teens, or a dreamy owner’s retreat. Outside, enjoy a good-sized backyard with a deck and recent fencing, great for relaxing or entertaining. Add in new interior and exterior paint, recent roof (Dec 2025), and an unbeatable Garland location near I-635, I-30, and PGBT-190—and you’ve got a winner. Friendly neighbors, amazing nearby public amenities, and a community that truly feels like home make this one extra special. 4 Beds ⋅ 3 Baths ⋅ 21160042 MLS Welcome to this charming Orchard Hills home in Garland with TWO primary suites where space, style, and community come together perfectly. Right when you walk in, you’re greeted by room to breathe—a front formal living and dining combo made for hosting, plus a separate family room complete with fireplace and built-ins that beg for movie nights and game days. The galley-style kitchen keeps things classic and functional with granite counters, gas cooktop, built-in oven, neutral tones, and an extra dining space for casual meals. Downstairs you’ll find ONE spacious primary suite, three additional bedrooms, and two full baths—perfect for everyday living. Upstairs is a true bonus: a large, private SECOND primary suite with its own fireplace, skylight, and full bath—ideal for guests, teens, or a dreamy owner’s retreat. Outside, enjoy a good-sized backyard with a deck and recent fencing, great for relaxing or entertaining. Add in new interior and exterior paint, recent roof (Dec 2025), and an unbeatable Garland location near I-635, I-30, and PGBT-190—and you’ve got a winner. Friendly neighbors, amazing nearby public amenities, and a community that truly feels like home make this one extra special. 2601 S Glenbrook Dr, Garland
$420,000 Welcome to this warm and cozy 3-bedroom, 2.5-bathroom home, perfectly designed for comfortable living. The inviting high-ceiling living room creates an open and airy atmosphere, ideal for relaxation and entertaining. The thoughtful layout features a private master bedroom and master bath conveniently located downstairs. Upstairs, you'll find two additional spacious bedrooms and a full bathroom, providing ample space for family or guests. Enjoy the best of both worlds with this home's prime location. You're just a 20-minute drive to the heart of downtown Dallas, offering easy access to city amenities and entertainment. Commuting to nearby cities like Rockwall, Rowlett, and Mesquite is a breeze, thanks to quick access to major roadways. For outdoor enthusiasts, Lake Ray Hubbard is a mere 10-minute drive, perfect for enjoying water activities and scenic views. This home beautifully blends comfort, convenience, and charm. Don't miss the opportunity to make it yours! 3 Beds ⋅ 3 Baths ⋅ 21159415 MLS Welcome to this warm and cozy 3-bedroom, 2.5-bathroom home, perfectly designed for comfortable living. The inviting high-ceiling living room creates an open and airy atmosphere, ideal for relaxation and entertaining. The thoughtful layout features a private master bedroom and master bath conveniently located downstairs. Upstairs, you'll find two additional spacious bedrooms and a full bathroom, providing ample space for family or guests. Enjoy the best of both worlds with this home's prime location. You're just a 20-minute drive to the heart of downtown Dallas, offering easy access to city amenities and entertainment. Commuting to nearby cities like Rockwall, Rowlett, and Mesquite is a breeze, thanks to quick access to major roadways. For outdoor enthusiasts, Lake Ray Hubbard is a mere 10-minute drive, perfect for enjoying water activities and scenic views. This home beautifully blends comfort, convenience, and charm. Don't miss the opportunity to make it yours! 4617 Golden Gate Way, Garland
$179,900 Rare Opportunity to build your Dream Home! Beautiful LARGE flat lot on over a quarter ACRE in a well established neighborhood. All UTILITIES available IMPROVED LAND ready to BUILD! 21144831 MLS Rare Opportunity to build your Dream Home! Beautiful LARGE flat lot on over a quarter ACRE in a well established neighborhood. All UTILITIES available IMPROVED LAND ready to BUILD! 1416 Williams Dr, Garland
$619,000 Large .756 acre parcel in sought after heavily traffic location. 138 feet of frontage. Large retailers and new development nearby. Additional site available on Shiloh Rd. 21104346 MLS Large .756 acre parcel in sought after heavily traffic location. 138 feet of frontage. Large retailers and new development nearby. Additional site available on Shiloh Rd. 2401 Arapaho Rd, Garland
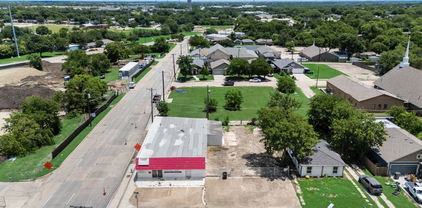
$500,000 RARE opportunity for commercial development or redevelopment on TWO lots in a prime location. This listing is for BOTH 500 and 504 Ford St. Almost a quarter acre of land to work with. The 1950's building has great bones and has good possibilities. BOTH lots are zoned Commercial Retail District and located on Ave D (HWY 66) with great visibility and high traffic counts. New fire station and development immediately across the street will be amazing once completed. 20976880 MLS RARE opportunity for commercial development or redevelopment on TWO lots in a prime location. This listing is for BOTH 500 and 504 Ford St. Almost a quarter acre of land to work with. The 1950's building has great bones and has good possibilities. BOTH lots are zoned Commercial Retail District and located on Ave D (HWY 66) with great visibility and high traffic counts. New fire station and development immediately across the street will be amazing once completed. 500 Ford St, Garland