Refine Search
Sort by
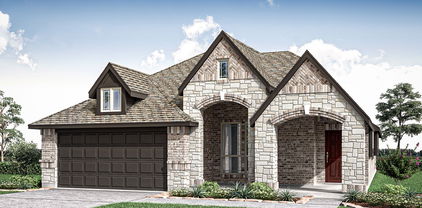
1004 Fairfax Ct, Crowley
$505,080
4 Beds ⋅ 3 Baths ⋅ 21429200 MLS
NEW! NEVER LIVED IN. Estimated completion December 2026. Bloomfield Homes' Carolina IV offers 4 bedrooms, 3 full baths, and a 2-car garage in a two-story design on a cul-de-sac lot in Hunters Ridge. A generous covered patio gives the rear of the home room for outdoor dining and a separate seating arrangement, with direct access from the breakfast area. The family room sits alongside, featuring a corner fireplace with a gas starter and tile extending to the mantel. Laminate flooring carries through the home, tying the living spaces together. The Deluxe Kitchen centers on an island facing the family room, with gas cooking, an electric oven, and a pantry supporting everyday preparation. Windows around the breakfast area bring in light, and window seats add a built-in detail to the design. A formal dining room provides another setting for meals near the round foyer, while double doors enclose a study at the front. Work, dining, and recreation each get their own space. The primary suite stays on the first floor, separated from the secondary bedroom hall. Its bath includes dual sinks, a soaking tub, a separate shower, and access to a walk-in closet. Two more bedrooms share a full bath on this level, with the laundry room nearby. The second floor brings a different pace, pairing a game room with an enclosed media room for movies and entertainment. A fourth bedroom and third full bath complete the level, giving that bedroom some separation from the main-floor rooms. An 8-foot front door and covered porch add presence to the entry. Visit Bloomfield Homes' Hunters Ridge model​​‌​​​​‌​‌​​​​‌‌​​‌‌​‌‌​​‌​​​‌​‌ today!

1004 Fairfax Ct, Crowley

491 Angler Dr, Crowley
$295,000
4 Beds ⋅ 2 Baths ⋅ 21425835 MLS
Some homes simply check the boxes. Others create the feeling you've been searching for. 491 Angler Drive is the kind of place where everyday moments become lasting memories. Imagine starting your mornings with sunlight streaming through the windows as the home comes to life around you. The spacious, open-concept design creates a natural gathering place where conversations flow easily from the kitchen to the living area, making everything from busy weekdays to holiday celebrations feel connected and effortless. The heart of the home offers the perfect blend of comfort and functionality, with generous workspace, abundant storage, and sightlines that keep everyone together. Whether you're hosting friends for game day, helping with homework at the kitchen counter, or enjoying a quiet evening at home, this space adapts beautifully to the way you live. The primary suite provides a calming retreat from the demands of the day, offering privacy and comfort when it's time to relax and recharge. Additional bedrooms create flexibility for family, guests, a home office, fitness space, or whatever your next chapter requires. Beyond the walls of the home, the backyard invites you to slow down and enjoy life's simple pleasures. Picture weekend cookouts, children and pets playing freely, or unwinding under the Texas sunset with your favorite drink in hand. Perfectly positioned near schools, shopping, dining, and convenient commuter routes, 491 Angler Drive offers the rare combination of everyday convenience and the warm sense of belonging that transforms a house into a home. Come experience the lifestyle, the comfort, and the feeling that makes this property stand out from the rest.

491 Angler Dr, Crowley

617 Marcus Ln, Crowley
$429,910
4 Beds ⋅ 5 Baths ⋅ 21425527 MLS
Built by Mattamy Homes - The Catania - Available Now! This stunning homes is located on a corner lot with no back neighbors allowing for total privacy in this back yard oasis. The Catania by Mattamy Homes offers 4 bedrooms, 3 full bathrooms, and 2 half bathrooms in a spacious two story layout designed for flexibility and everyday comfort. The main floor centers around a bright Great Room that flows seamlessly into the dining area and kitchen, creating an inviting space for entertaining, relaxing, or spending time with family and friends. A large island anchors the kitchen, while the covered patio extends the living space outdoors for morning coffee or weekend gatherings. Three secondary bedrooms and two full bathrooms on the first floor provide added convenience and flexibility for family and guests. Privately located at the back of the first floor, the primary suite offers a peaceful retreat with a spacious walk in closet and a well appointed bathroom designed for comfort and convenience. Upstairs, a large game room with its own half bathroom creates a flexible space for movie nights, hobbies, working from home, or everyday downtime. With open gathering spaces, thoughtful separation between living areas, and room to adapt to changing needs, the Catania is designed to fit the way you live. ENERGY STAR® certified Whirlpool® appliances, Energy-efficient tankless water heater, and Ecobee smart thermostat. Washer, Dryer and Refrigerator included and ready for the new owners. Stop by the Model Home located at 568 Marcus Ln Crowley 76036

617 Marcus Ln, Crowley

505 Marcus Ln, Crowley
$379,990
4 Beds ⋅ 3 Baths ⋅ 21425466 MLS
Built by - Mattamy Homes - The Mirabel . Available Now! The Mirabel by Mattamy Homes is a two story home offering 4 bedrooms, 2.5 bathrooms, and a layout designed for both everyday living and flexibility. The main level features an open Great Room that connects seamlessly to the dining area and kitchen, creating a bright, welcoming space for gathering, sharing meals, and spending time together. A large island and walk in pantry add convenience, while the patio extends your living space outdoors for quiet mornings or relaxed evenings. A flex room with double doors near the foyer offers a comfortable place to work from home, unwind, or create a space that fits your needs. Upstairs, the private primary suite provides a peaceful retreat with a spacious walk in closet and well appointed bath. Three secondary bedrooms, a full bathroom, and a centrally located laundry room make daily routines easier, while the game room offers additional space to relax, play, or host guests. With its open layout and thoughtful design, the Mirabel is a home that adapts to the way you live. ENERGY STAR® certified Whirlpool® appliances and Ecobee4 smart thermostat. This Home is Move In Ready! Stop by the Model Home located at 568 Marcus Lane Crowley 76036

505 Marcus Ln, Crowley

1025 Canoe Way, Crowley
$379,990
4 Beds ⋅ 3 Baths ⋅ 21425457 MLS
Built by Mattamy Homes – The Isabel plan – available now and completely move-in ready! This spectacular property includes a washer, dryer, refrigerator, and blinds, making your transition seamless. Situated on a highly desirable, spacious corner lot, this thoughtfully designed 4-bedroom, 2.5-bathroom home perfectly blends flexibility and comfort across two levels. Step inside the inviting foyer to find a versatile flex room—ideal for a dedicated home office, cozy lounge, or playroom. The heart of the home opens up into a bright, open-concept layout connecting the kitchen, dining area, and Great Room. The kitchen is a chef’s delight, boasting a massive island with ample prep space and clear sightlines so you never miss a moment of the conversation. Tucked away privately on the main floor, the owner’s suite serves as a peaceful retreat complete with a spa-like bathroom and a generous walk-in closet. Upstairs, a central game room offers an excellent secondary living area, surrounded by three spacious bedrooms and a full bath. Boasting smart design choices, modern finishes, and energy-efficient features throughout, this home offers the perfect balance of style and everyday comfort. Don't wait—schedule your tour today!

1025 Canoe Way, Crowley

1432 Fox Glen Trl, Crowley
$434,000
4 Beds ⋅ 3 Baths ⋅ 21416828 MLS
Fall in love with this beautiful 4-bedroom home in Crowley, TX, offering 2,515 square feet of light-filled living space, 3 bathrooms, and upgrades throughout! Located at 1432 Fox Glen Trail and offered at $434,000, this inviting home features an open, airy atmosphere, absolutely no carpet, and an incredible outdoor entertaining space on one of the largest lots in the community! From the moment you enter, you'll appreciate the bright, cheerful feel, beautiful upgraded flooring, and thoughtfully designed living spaces. The gorgeous cook's kitchen features upgraded appliances and provides a wonderful setting for preparing meals and entertaining. A dedicated breakfast area offers space for casual dining, while the formal dining room is ready for memorable gatherings and special occasions. The welcoming living room features a gas fireplace, creating a cozy focal point for relaxing evenings. Upstairs, a spacious loft provides an additional living area with endless possibilities as a TV room, game room, media retreat, or home office. Beautiful wood window blinds throughout the home add warmth and sophistication, while the completely carpet-free interior offers easy maintenance and a fresh, polished appearance. And just wait until you see the backyard! Situated on one of the largest lots in the community, this property offers exceptional outdoor space, a tall privacy fence, and a generously extended patio enhanced with beautiful lighting. Imagine outdoor dinners, weekend entertaining, or simply unwinding in your own backyard retreat. Even the 2-car garage has been upgraded with attractive epoxy flooring! With 4 bedrooms, flexible living and dining areas, a beautiful kitchen, upgraded finishes, and a backyard designed to impress, this 4-bedroom home in Crowley checks so many boxes! Don't miss your opportunity to experience the charm, space, and thoughtful details of 1432 Fox Glen Trail. Schedule your private tour today!

1432 Fox Glen Trl, Crowley

1104 Stonehaven Ln, Crowley
$357,999
3 Beds ⋅ 2 Baths ⋅ 21420577 MLS
MLS# 21420577 - Built by Risewell Homes - Jan 2027 completion! ~ This beautifully designed single-story home offers three bedrooms, two baths, and an inviting open-concept layout that blends comfort, style, and everyday functionality. A welcoming foyer leads into the spacious family room, where natural light and an effortless connection to the kitchen and breakfast nook create an ideal setting for gathering and entertaining. The kitchen features an oversized center island, walk-in pantry, and ample cabinetry, providing plenty of space for meal preparation, casual dining, and everyday convenience. Just beyond the main living area, a covered patio extends the living space outdoors, offering a relaxing setting for morning coffee, outdoor dining, or spending time with family and friends. Privately situated at the rear of the home, the primary suite offers a peaceful retreat complete with a well-appointed ensuite bath featuring dual vanities, a soaking tub, separate shower, and a spacious walk-in closet. Two secondary bedrooms are thoughtfully positioned on the opposite side of the home and share a full bath, providing comfortable accommodations for family members or guests. A conveniently located utility room and two-car garage add to the home's practicality, while the thoughtfully arranged layout creates a natural balance between shared gathering spaces and private retreats. With its inviting interiors, functional design, and seamless connection to outdoor living, this home offers a welcoming space to enjoy every moment of everyday life.

1104 Stonehaven Ln, Crowley

1032 Stonehaven Ln, Crowley
$379,338
3 Beds ⋅ 2 Baths ⋅ 21417671 MLS
MLS# 21417671 - Built by Risewell Homes - January 2027 completion ~ This beautifully designed single-story home offers three bedrooms, two baths, a dedicated study, and a two-car garage, combining thoughtful design with comfort and everyday functionality. The open-concept kitchen, dining area, and family room create an inviting central gathering space ideal for both everyday living and entertaining. A chef-inspired kitchen features a spacious center island and stylish finishes, while an electric fireplace adds warmth and character to the adjoining family room. Privately situated, the primary suite offers a relaxing retreat complete with a well-appointed ensuite bath featuring dual vanities and a generous walk-in closet. Two secondary bedrooms share a full bath, providing comfortable accommodations for family members or guests. A dedicated study offers a quiet and versatile space for working from home, reading, or pursuing hobbies. Just beyond the main living area, a covered patio extends the living space outdoors, creating an inviting setting for relaxation and entertaining. With its thoughtfully arranged layout, dedicated workspace, and welcoming gathering areas, this home delivers a balance of style, comfort, and practicality.

1032 Stonehaven Ln, Crowley

1008 Bolden Ave, Crowley
$379,900
3 Beds ⋅ 3 Baths ⋅ 21408049 MLS
Experience the Best of Community Living! Welcome to this gorgeous, move-in-ready home that feels like new and is loaded with upgrades! Beyond its timeless charm, soaring ceilings, and light-filled open layout, you’ll love the incredible community and lifestyle that make this neighborhood so special. Enjoy resort-style pool days, friendly pickleball matches, workouts at the fitness center, and outdoor adventures along scenic trails and nearby parks. With an inviting community atmosphere, there’s always something to enjoy! Inside, the home blends elegance and functionality with a formal dining room that can easily double as a stylish home office. The stunning kitchen features a gas range with grill, oversized island, abundant cabinetry, a smart dishwasher, and plenty of prep space for entertaining. The kitchen flows seamlessly into the spacious living and casual dining areas, where large windows fill the space with natural light and a cozy fireplace creates the perfect gathering spot. Custom roller blinds add a polished touch while offering convenient light control and privacy throughout the home. Upstairs, a built-in office nook with desk and upper cabinets provides extra convenience for working from home or tackling homework. Modern upgrades and conveniences include a smart thermostat and Vivint home security system. With natural light, thoughtful details, stylish finishes, and custom roller blinds, this home feels fresh, welcoming, and ready for you to move right in. This is more than a home—it’s a lifestyle you’ll love!

1008 Bolden Ave, Crowley

909 Almond Blossom Cir, Crowley
$415,000
4 Beds ⋅ 3 Baths ⋅ 21405121 MLS
Welcome to this beautifully upgraded 4-bedroom, 3-bathroom home located in the desirable Karis subdivision in Crowley, offering so much to love! Thoughtfully designed with spacious living areas, modern upgrades, and an incredibly versatile floor plan, this home is perfect for both everyday living and entertaining. The downstairs primary suite is a true retreat, featuring a gorgeous ensuite bathroom and an extra-large walk-in closet with plenty of storage. A dedicated office provides the perfect space for working from home, studying, or creating a quiet flex space. The home also offers a second primary suite, providing incredible flexibility for guests, multigenerational living, or additional private space. The oversized kitchen is truly the heart of the home, featuring an open-concept design, upgraded finishes, and a large island with plenty of room for everyone to gather. The kitchen flows seamlessly into the spacious living area, creating the perfect setting for entertaining and everyday living. Upstairs, you'll find a second living area, two additional bedrooms, and a full bathroom, giving everyone plenty of space and privacy. Step outside to enjoy the large covered back patio, perfect for relaxing, grilling, or entertaining. A convenient mudroom just off the back entrance adds even more functionality and storage. The garage is EV-charger ready, making it easy to accommodate today's lifestyle. Additional upgrades include upgraded flooring, an upgraded kitchen, and a tankless water heater. Located in the Karis subdivision in Crowley, this home offers an exceptional combination of space, upgrades, functionality, and comfort. With two primary suites, a dedicated office, multiple living areas, a stunning oversized kitchen, and thoughtful upgrades throughout, this home truly has so much to offer!

909 Almond Blossom Cir, Crowley

1105 Meadow Vista Dr, Crowley
$369,999
3 Beds ⋅ 2 Baths ⋅ 21411496 MLS
MLS# 21411496 - Built by Risewell Homes - December 2026 completion ~ The Maison is a thoughtfully designed single-story home featuring three bedrooms, two baths, and a two-car garage, offering a seamless blend of comfort, style, and functionality. The open-concept kitchen, dining area, and family room create a bright, inviting space ideal for everyday living and entertaining, complete with a wood-burning fireplace that adds warmth and character. Privately situated at the rear of the home, the primary suite offers a relaxing escape with a well-appointed ensuite bath and spacious walk-in closet. Two secondary bedrooms share a full bath, providing comfortable accommodations for family or guests. Glass sliding doors connect the main living area to the covered patio, creating a seamless transition between indoor and outdoor living. With its thoughtfully planned layout and welcoming spaces, The Maison offers effortless single-story living designed for everyday comfort.

1105 Meadow Vista Dr, Crowley

1105 Hickory Chase Ln, Crowley
$422,999
3 Beds ⋅ 3 Baths ⋅ 21408360 MLS
MLS# 21408360 - Built by Risewell Homes - December 2026 completion ~ The Retreat is a thoughtfully designed two-story home featuring three bedrooms, 2.5 baths, and a two-car garage, offering the perfect balance of comfort, functionality, and style. The open-concept kitchen, dining area, and family room create an inviting space for everyday living and entertaining, complete with an electric fireplace that adds warmth and character. The chef-inspired kitchen features a spacious island and walk-in pantry, combining style with everyday convenience. Privately situated on the first floor, the primary suite offers a relaxing escape with a well-appointed ensuite bath, dual vanities, and a generous walk-in closet. A versatile flex room near the entry provides additional space to fit your lifestyle. Upstairs, a spacious loft offers a secondary living area alongside two bedrooms and a full bath. Step outside to the extended covered patio, perfect for outdoor dining, entertaining, or simply unwinding. With its thoughtfully planned layout and inviting living spaces, The Retreat is designed to make every day feel like home.

1105 Hickory Chase Ln, Crowley

1109 Hickory Chase Ln, Crowley
$399,999
3 Beds ⋅ 3 Baths ⋅ 21408358 MLS
MLS# 21408358 - Built by Risewell Homes - December 2026 completion ~ This Harbor homesite is a thoughtfully designed single-story home featuring three bedrooms, three baths, a private study, and a two-car garage, offering the perfect balance of comfort, functionality, and style. The open-concept kitchen, dining area, and family room create an inviting space for everyday living and entertaining. The chef-inspired kitchen features a spacious island and walk-in pantry, combining modern convenience with thoughtful design. Privately situated at the rear of the home, the primary suite offers a relaxing retreat with a well-appointed ensuite bath, dual vanities, and a generous walk-in closet. Two secondary bedrooms provide comfortable accommodations for family or guests, while a dedicated study offers a quiet space for working from home or pursuing personal interests. A covered patio extends the living space outdoors, creating an ideal setting for relaxing or entertaining. With its spacious layout and versatile living areas, The Harbor brings together everyday convenience and effortless single-story living.

1109 Hickory Chase Ln, Crowley

837 Walls Blvd, Crowley
$299,900
4 Beds ⋅ 2 Baths ⋅ 21406635 MLS
Built by D.R. Horton in 2019, this well-maintained single-story home in Crescent Springs Ranch offers 4 bedrooms, a dedicated office, 2 full baths, 1,837 square feet and a comfortable open-concept layout designed for everyday living. The spacious kitchen features granite countertops, dark cabinetry, stainless appliances, a gas range, pantry and generous counter space, all opening to the dining and living areas for an easy, connected flow. Natural light fills the main living spaces, while the split-bedroom arrangement provides added privacy. The dedicated office offers flexible space for working from home, studying or hobbies without sacrificing a bedroom. The roomy primary suite offers plenty of space for larger furnishings along with a private bath and walk-in closet, and the secondary bedrooms are nicely sized. Step outside to a covered patio overlooking a large, fully fenced grassy backyard with room to relax, play, garden or entertain. Additional features include a full sprinkler system, rain gutters, attached 2-car garage and attractive established landscaping. Crescent Springs Ranch residents enjoy access to community amenities including a clubhouse, pool, park, playground, sidewalks and jogging-bike paths. Conveniently located near major roadways with easy access to Crowley, Fort Worth and surrounding areas.

837 Walls Blvd, Crowley

1001 Nogalito Ave, Crowley
$509,900
4 Beds ⋅ 4 Baths ⋅ 21405197 MLS
Estimated November 2026 completion! Ask us about our Trade In Trade Up program, we can buy your home! If you love options, the Neches floor plan provides three distinctive elevations. You can select the exterior that best matches your style. No matter which version of the Neches you choose, walking through the front door will lead you into a beautiful, 2,891-square-foot home with 4 bedrooms, 3.5 bathrooms, and a 3-car garage. As soon as you enter the foyer, you have an adjacent study—or whatever way you want to use this flex room. Stroll past the staircase, powder room, and vestibule that leads to a bedroom with an ensuite bathroom. Straight ahead, the home opens up into a spacious, open concept floor plan that is perfect for entertaining or hosting family for the holidays. The family room connects with a chef’s kitchen that includes the convenience of a large island, double sink, and walk-in pantry. Just beyond the kitchen is your casual dining area that serves up views of the covered patio and the backyard beyond. The mudroom and laundry room have a family entrance, a great area to organize shoes, backpacks, keys, and more. The split floor plan situates the owner’s suite on the opposite side of the family room. This spa-like master bathroom treats you to a separate tub and shower, double vanity, and walk-in closet. Head upstairs to a large game room. You and your family will enjoy the loft design, like an extension of your first-floor open floor plan. The second floor has also two more bedrooms, and one has a private bath. The Neches offers flexibility, convenience, and style that is designed to fit your lifestyle and bring your Riverside home to life.

1001 Nogalito Ave, Crowley

11302 E Rocky Creek Rd, Crowley
$1,045,000
21402356 MLS
Build your dream home on just over 14 acres in the highly sought after gated community of Rocky Creek Ranch. Positioned at one of the neighborhood’s highest points, this exceptional homesite offers beautiful views of Benbrook Lake and Fort Worth. Enjoy an equine friendly community. The HOA maintains more than 6 miles of wooded trails and approximately 130 acres of common area along scenic Mustang Creek. Nearby Benbrook Lake offers year-round recreation including boating, fishing, kayaking, swimming, camping, horseback riding, birdwatching, hiking, and more. Whether you envision a custom luxury estate, family compound, horse property, or private getaway, this beautiful acreage provides a rare blank canvas in one of North Texas' most sought-after acreage communities. Enjoy expansive views, abundant wildlife, incredible privacy, and the serenity of wide open spaces without sacrificing the convenience of city amenities. Ideally located with easy access to Chisholm Trail Parkway, hospitals, schools, shopping, and Downtown Fort Worth. The property currently has an AG exemption, adding further appeal to this rare acreage opportunity.

11302 E Rocky Creek Rd, Crowley

1660 Irene Dr, Crowley
$374,000
3 Beds ⋅ 2 Baths ⋅ 21390063 MLS
$5,000 IN SELLER CREDITS + BURLESON ISD + NO BACKYARD NEIGHBORS! Don't miss this opportunity to own a beautiful home in Crowley with the space, charm, and flexibility you've been looking for! Located in the highly desirable Burleson ISD, this inviting 3-bedroom home features a dedicated office that can easily serve as a 4th bedroom, game room, or flex space to fit your needs. Step inside and fall in love with the beautiful architectural arches, unique curved foyer, abundant natural light, and spacious open-concept layout. The kitchen is the heart of the home, featuring a large island, generous counter space, and multiple dining areas perfect for everyday living and entertaining. The spacious primary suite offers a relaxing retreat with a walk-in closet, while secondary bedrooms feature convenient built-in shelving. Love spending time outdoors? Enjoy a large, fully fenced backyard, covered patio, and NO backyard neighbors for added privacy! Best of all, the seller is offering $5,000 in seller credits to help make your homeownership dreams a reality! Don't let this one slip away. Schedule your private showing today!

1660 Irene Dr, Crowley

11003 E Rocky Creek Rd, Crowley
$900,000
21342982 MLS
Rare opportunity to own 11.825 acres in the prestigious, gated, equestrian-friendly community of Rocky Creek Ranch. This exceptional homesite benefits from an agricultural tax exemption and offers a private, level setting with sweeping views of the surrounding rolling hills, breathtaking sunrises and sunsets, and the tranquility of country living just minutes from Fort Worth's premier shopping, dining, schools, and entertainment. Directly adjacent to a remarkable 11.605-acre luxury estate also offered by the same seller (see MLS #21342991), this property presents a unique opportunity to acquire both parcels & create a nearly 24-acre private compound, legacy ranch, or multigenerational retreat. Nestled in the scenic landscape of southwest Fort Worth, Rocky Creek Ranch is located approximately 20 minutes from Downtown Fort Worth, Clearfork, Mira Vista Country Club, Hulen Mall, Trinity Valley School, and Fort Worth Country Day. Chisholm Trail Parkway is just minutes away, providing convenient access throughout the Dallas-Fort Worth Metroplex. Residents enjoy an unmatched outdoor lifestyle with miles of equestrian and hiking trails winding through the community and connecting to the Benbrook Lake trail system. The HOA maintains more than 6 miles of wooded trails and approximately 130 acres of common area along scenic Mustang Creek. Nearby Benbrook Lake offers year-round recreation including boating, fishing, kayaking, swimming, camping, horseback riding, birdwatching, hiking, and more. Whether you envision a custom luxury estate, family compound, horse property, or private getaway, this beautiful acreage provides a rare blank canvas in one of North Texas' most sought-after acreage communities. Enjoy expansive views, abundant wildlife, incredible privacy, and the serenity of wide-open spaces without sacrificing the convenience of city amenities. Buyer to verify utility availability, zoning, deed restrictions, and permitted uses with the county and HOA.

11003 E Rocky Creek Rd, Crowley

11103 E Rocky Creek Rd, Crowley
$3,400,000
5 Beds ⋅ 6 Baths ⋅ 21342991 MLS
This rare, private estate in Rocky Creek Ranch, featured on American Dream TV, promises the peace and quiet of the country 20 minutes from Fort Worth. It features TWO BEAUTIFUL RESIDENCES totaling 9 beds, 7.1 baths & approx 9,000 sq ft of living space. BE WOWED by the view of the pool, trees and fields when you enter the LEED Silver-Certified MAIN HOME. It features 4 beds each with en-suite baths & walk-in closets. The chef's kitchen is appointed with a full suite of Miele appliances, large quartzite island and floor to ceiling cabinets. The primary suite has a spa-inspired bath, oversized shower, custom closet, and direct laundry access. The family room opens to a covered outdoor living area. The voice activated Control4 automation system controls indoor and outdoor speakers, blinds, and lights. The extended 3 car garage has a car outlet. Enjoy RELAXING OUTSIDE in the large automated pool & spa, pool house with heat & AC, & white travertine. Artificial turf, irrigation and landscape lighting surround the pool & home. FEEL THE HISTORY in THE BARN with saloon barn doors, reclaimed doors & hardware, and wood from an old, demolished Fort Worth Stockyards building. The 4 bed 2 bath living area has master en-suite, laundry room & porch overlooking the lake. Don’t miss the secret room! The finished 1400 sq ft flex space has 1 bed, a full bath and 2 sets of French doors open to fire pit. The 1400 sq ft 3-4 car garage workshop with heat & AC and car outlet offers a versatile space for a car collector or gym enthusiast. Have PEACE OF MIND with newer HVAC systems, water filter system, tankless water heaters, TWO whole house generators, 1000 gal propane tank, lightning protection and hail rated metal roofs. This HORSE FRIENDLY ranch offers 6 miles of trails connected to Benbrook Lake trail system and 130 acres of common area for boating, fishing, and swimming. An adjacent 11.83-acre parcel is also available, creating the opportunity to expand to nearly 24 contiguous acres.

11103 E Rocky Creek Rd, Crowley

1053 Hickory Chase Ln, Crowley
$410,925
3 Beds ⋅ 2 Baths ⋅ 21371806 MLS
BRAND NEW & NEVER LIVED IN! The Carolina floor plan by Bloomfield Homes is a single-story dream with a gorgeous stone and brick exterior with cedar accents, 3 bedrooms, 2 baths, and a study (or 4th bedroom). Homesite backs to a greenbelt - no rear neighbors! Highlights include a Gourmet Kitchen with built-in stainless steel appliances, high-level upgrades selected throughout, and the over 300-square-foot Primary Suite with a seating area! RevWood floors provide a durable and stylish base, perfect for busy lives. Quartz tops are found in both the kitchen and primary suite, perfectly complimenting the stained Shaker cabinetry! Craftsman details like window seats, a rotunda foyer, shelving built-ins at bedroom windows, and large picture windows make this home feel like a custom build, and Bloomfield's included Builder Warranty means you have peace of mind that you'll be cared for after closing! The kitchen has ample storage space for all your gadgets, with a wood vent hood, pot and pan drawers, a walk-in pantry, extensive cabinets along the wall and at the island, plus a buffet in the Breakfast Nook! For more formal occasions, the home has an open Dining Room - or craft into your own lounge, library, or play room. The 2 secondary bedrooms split a hall bath on one side of the home, while the Primary Suite takes up most of the opposite side providing all the space and privacy you hope for in a retreat! A modern tile fireplace, 8-foot ornamental front door, and large body bathroom tile are just some of the additional enhancements! Bloomfield Homes at Hunters Ridge is open daily for tours, come visit us to explore our current offers!

1053 Hickory Chase Ln, Crowley

609 Marcus Ln, Crowley
$298,362
3 Beds ⋅ 2 Baths ⋅ 21369796 MLS
Built by Mattamy Homes - The Sarafina - Available December! This adorable home comes with a move in package that includes a refrigerator, washer, dryer and blinds. The Sarafina floor plan is designed for comfort and efficiency, offering an open-concept layout perfect for modern living. The heart of the home is the spacious kitchen, featuring a central island with a breakfast bar and a walk-in pantry, all seamlessly connected to the Great Room and dining area, ideal for entertaining and everyday moments. The private owner’s suite serves as a peaceful retreat with dual vanities and a large walk-in closet. Two additional bedrooms are thoughtfully positioned at the front of the home, sharing a full bathroom, perfect for family or guests. Stylish, functional, and designed to fit your needs, the Sarafina brings together timeless appeal and modern convenience. This energy-efficient home includes ENERGY STAR® certified appliances, LED lighting, Radiant Barrier, Low-E Argon Double-Pane Windows, 15 SEER2 High-Efficiency HVAC + 96 percent AFUE Furnace and a tankless water heater, combining comfort with sustainability. The Sarafina is thoughtfully crafted to enhance everyday living while meeting your modern lifestyle needs.

609 Marcus Ln, Crowley

932 Duman Dr, Crowley
$379,406
3 Beds ⋅ 3 Baths ⋅ 21369853 MLS
Built by Mattamy Homes - The Delphi - Available January 2027. Welcome to The Delphi, a thoughtfully designed single-story home combining modern comfort with timeless style on a premium corner lot that backs to and a beautiful mature tree line. This exceptional homesite features a serene creek and mature tree line directly to the left, and backs to the home offering a beautiful, private natural backdrop. Step inside the welcoming foyer to find a bright, open-concept layout where the Great Room, kitchen, and dining area create a seamless flow—perfect for lively gatherings or quiet evenings. The chef-inspired kitchen boasts a spacious center island, a massive walk-in pantry, and an abundance of counter and cabinet space. Tucked away for ultimate privacy, the owner’s suite serves as a luxurious retreat complete with dual vanities, a large walk-in shower, a linen closet, and a generous walk-in closet. Two secondary bedrooms share a well-appointed full bathroom, while a versatile flex room near the entry easily transforms into an office, playroom, or hobby space to fit your lifestyle. Enjoy seamless indoor-outdoor living on the covered patio, an ideal spot for relaxing or entertaining while taking in your peaceful surroundings. This ENERGY STAR® Certified Home is engineered for maximum savings, comfort, and sustainability. Premium green features include: Low-E Argon Double-Pane Windows, Radiant Barrier roofing for heat reduction, Wi-Fi ecobee® Smart Thermostat, ENERGY STAR® Certified Whirlpool® Appliances, 15 SEER2 High-Efficiency HVAC + 96 percent AFUE Furnace, Moen® Water-Saving Plumbing Fixtures, RainBird® Weather-Sensing Irrigation, Rigorous Third-Party Energy Testing. Seize the opportunity to own this premier corner-lot property, perfectly framed by a mature tree line that offers exceptional privacy and tranquility.

932 Duman Dr, Crowley

1085 Carnation Dr, Crowley
$309,999
3 Beds ⋅ 3 Baths ⋅ 21359719 MLS
Built in 2024, this move-in-ready townhome offers modern finishes and thoughtful upgrades throughout. The open-concept first floor is designed for comfortable living and effortless entertaining, featuring beautiful flooring, a spacious living area, and a well-equipped kitchen with generous counter space, abundant cabinetry, and a pantry for additional storage. The dining and living spaces flow seamlessly together, while a conveniently located half bath adds functionality for guests. The second level provides additional flexibility with a spacious loft-style living area ideal for a game room, office, or lounge space. A dedicated laundry room includes a custom PAX storage unit to maximize organization. The oversized primary suite features a large walk-in closet complete with a PAX closet system, while the ensuite bath showcases an expansive walk-in shower with upgraded tile accents and a stylish vanity. This home also offers the rare opportunity for qualified buyers to assume the current mortgage at a 4.99% interest rate. Residents enjoy an amenity-rich lifestyle with access to a clubhouse, community pools, fitness center, and future pickleball courts. The HOA further enhances low-maintenance living by covering the yard maintinence, roof and foundation, helping reduce major future maintenance concerns. Combining modern construction, thoughtful upgrades, and exceptional community amenities, this townhome is ready to welcome its next owner.

1085 Carnation Dr, Crowley

1113 Chandler Dr, Crowley
$428,890
4 Beds ⋅ 3 Baths ⋅ 21360219 MLS
NEW! NEVER LIVED IN. Bloomfield Homes has built the Cypress II, a two-story plan with 4 bedrooms, 3 baths, and a 2-car garage, expected complete and Ready in December 2026! The home sits on an interior lot, with an 8' ornamental glass front door that pulls natural light into the entry from the moment you walk up. Most of the living is on the main floor here: the primary suite, 2 bedrooms, and a formal dining room are downstairs, with a single bedroom-bathroom combo upstairs off the game room for a secondary private retreat. The primary suite genuinely gorgeous, with a private sitting area set apart from the sleeping space — room for a reading chair, a small desk, or a quiet corner — plus a walk-in closet and an ensuite bath that has both a tub and shower! Off the entry, the formal dining room is positioned for sit-down meals and gatherings. The family room opens up as the center of the main floor, anchored by a gas-starter fireplace. The Deluxe Kitchen sits open to that living space, built around an island with custom Shaker cabinets and finished with quartz counters, a gas cooktop, and an electric oven - all built in! - so whoever's cooking stays part of the room. Architectural windows carry natural light through the main living areas. Outdoor living runs front to back, with a covered front porch and an oversized covered patio out back that gives you more room under cover! Long list of energy-saving components come standard, at no added cost, the same as every home Bloomfield Homes builds. Call or visit Bloomfield Homes at Hunters Ridge in Crowley to tour the Cypress II and see what's currently available.

1113 Chandler Dr, Crowley

1105 Falcon Dr, Crowley
$375,890
3 Beds ⋅ 2 Baths ⋅ 21360205 MLS
NEW! NEVER LIVED IN. Bloomfield Homes has built the Dogwood, a single-story plan with 3 bedrooms, 2 baths, and a 2-car garage, expected complete and Ready in November 2026! The home sits on an oversized lot with a large backyard, giving you noticeably more room to work with than a standard homesite — space for a play set, a garden, or just open yard. An 8' ornamental front door anchors the entry beneath a deep covered front porch, the kind of real, usable porch that most new construction has quietly dropped. The interior opens around a large family room, with an island kitchen set to stay open to it so the cook is never closed off from the room. That Deluxe Kitchen carries quartz counters with room to spread out, custom cabinets, an island that doubles as prep space and a gathering spot, a gas cooktop, and an electric oven. Down the hall, the primary suite is positioned apart from the secondary bedrooms for privacy and includes a walk-in closet with room to actually organize, plus a bath with a garden tub for soaking and a separate shower. Architectural windows carry natural light through the main living areas. Outdoor living runs front to back, with a covered patio out back that opens onto the oversized lot. A list of energy-saving components come standard, at no added cost, the same as every home Bloomfield Homes builds. Call or visit Bloomfield Homes at Hunters Ridge in Crowley to tour the Dogwood and explore the current offer.

1105 Falcon Dr, Crowley

905 Carnation Dr, Crowley
$375,000
3 Beds ⋅ 3 Baths ⋅ 21356700 MLS
Best deal in Karis! This house is almost brand new and meticulously kept. It is a beautiful, light filled David Weekley home that is located across the street from the park and playground. Your children can play while you watch them on the front porch. The owner’s retreat features a super shower and large walk in closet. It is unique in the neighborhood as it has two large side yards that will accommodate your own playground equipment or make room for a large pergola and extended patio. It backs up to green space behind for quiet privacy and hosts a full driveway where you can park extra cars or can be used for guest parking. David Weekley homes are known for their quality as a builder, so grab one of these smaller homes to get started with your family. Enjoy the highly ranked Montessori school in the neighborhood as well.

905 Carnation Dr, Crowley

1005 Longbow Ln, Crowley
$419,000
3 Beds ⋅ 3 Baths ⋅ 21350461 MLS
Welcome home to this exquisitely designed 2022 built single story residence, thoughtfully constructed by premier builder Bloomfield in the coveted Hunters Ridge community of Crowley. This sought-after Caraway floor plan presents an open-concept layout awash in natural light, offering seamless flow for both refined everyday living and effortless entertaining. A versatile flex space, framed by an elegant double-door entry, awaits just off the main living area — an ideal setting for a private home office, media room, or study, tailored to complement your lifestyle. The thoughtful split-bedroom design places the oversized primary suite in a private wing apart from the secondary bedrooms, creating a true sense of retreat. This spa-inspired sanctuary is appointed with dual vanities, a separate walk-in shower, and a relaxing garden tub, while the expansive walk-in closet connects effortlessly to the laundry room for everyday ease. A secondary bedroom offers its own private ensuite bath, providing an elegant accommodation for guests, extended family, or a private teen retreat. Beyond the interior, a private backyard oasis awaits — anchored by a covered patio perfect for alfresco dining and gatherings. Set against a peaceful greenbelt with no rear neighbors, this homesite affords a rare and enviable sense of privacy and tranquility. Rounding out this exceptional offering is a two-car garage and access to Hunters Ridge's resort-style amenities, including a sparkling community pool and playground just a short stroll from home. Move-in ready and thoughtfully appointed throughout — this is a home simply waiting to be enjoyed by its next owner.

1005 Longbow Ln, Crowley

753 Rutherford Dr, Crowley
$330,000
3 Beds ⋅ 3 Baths ⋅ 21339053 MLS
*SELLER OFFERING UP TO $5,000 BUY DOWN CREDIT OR CREDIT TOWARDS BUYER'S CLOSING COSTS* Welcome to Crescent Springs Ranch, where a tree-lined drive welcomes you into a quiet, friendly neighborhood. Just minutes from Crowley Crossing, you'll enjoy weekly farmers markets and a charming, walkable downtown. The community features a sparkling pool, playground, and clubhouse, creating the perfect setting to enjoy neighborhood living. HOA dues for all of 2027 will be paid for by the current owner. At 753 Rutherford, you'll find a lush, sprinkler-fed lawn with easy-to-maintain landscaping. This spacious 3-bedroom, 2.5-bath home is under 10 years old and offers a flexible 2 story floor plan designed to fit a variety of lifestyles. Downstairs, a versatile flex room is ready to serve as a home office, formal dining room, or playroom. The kitchen, breakfast area, and living room flow seamlessly together, creating an inviting space for everyday living and entertaining. All the LG Smart Appliances in the kitchen are included! The oversized pantry and spacious laundry room provide abundant storage, with a dedicated space for a second refrigerator. The home also features a whole-house water filtration system and reverse osmosis drinking water. Upstairs, the primary suite includes a private en-suite bath and a walk-in closet, while two additional bedrooms share a bathroom with an oversized vanity. A generous bonus room offers endless possibilities as a media room, game room, playroom, or second living area. The Dual Zone Air Conditioning helps to save on energy costs. The home is already protected with a Vivint Security system. Relax on the covered front porch or unwind on the covered back patio overlooking the spacious backyard, complete with a storage shed. This home is just 30 minutes from the Fort Worth Zoo, 10 minutes from local shopping and dining. Plus, family-friendly attractions within easy reach.

753 Rutherford Dr, Crowley

1004 Pearl Crescent Pl, Crowley
$500,000
4 Beds ⋅ 4 Baths ⋅ 21329408 MLS
MLS# 21329408 - Built by Chesmar Homes - Ready Now! ~ This stunning Normandy home is built for today and ready for tomorrow. Features include: a charming covered porch; a welcoming foyer; a quiet study with storage; a nearby powder room; an airy kitchen showcasing a spacious island, a roomy walk-in pantry, and an adjacent dining nook; a conveniently located utility room; an inviting family room with sliding doors overlooking a relaxing outdoor living area; a luxurious primary suite boasting a private bath with dual vanities and an expansive walk-in closet; a shared bath; and two secondary bedrooms. This home also offers a second floor with a versatile game room, a convenient pocket office, a shared bath, and an additional bedroom with a generous walk-in closet. This could be the one you’ve been waiting for!

1004 Pearl Crescent Pl, Crowley

Listings provided by North Texas Real Estate Information Systems (NTREIS). Listing data has been deemed reliable but is not guaranteed to be accurate by the MLS.

Last updated:

How much is your home worth?

Get instant property value now!