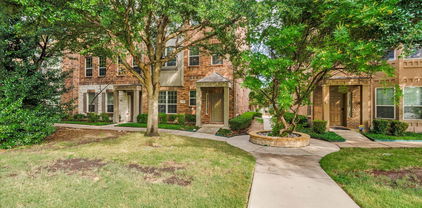
$499,000 Experience elevated Addison living in this designer-upgraded, 2,573-sq.-ft., 3-story townhome with 3 bedrooms, 3.5 baths and a 2-car garage. A rare dual-primary layout offers two expansive suites, each with a private en-suite bath and oversized walk-in closet. The first-floor suite doubles as an executive office and includes a separate entrance, closet and full bath. The open main level makes a statement with a waterfall-edge island, updated gas cooktop and custom-illuminated gold ceiling feature. The living room is centered around a reimagined fireplace. Rich wood flooring flows throughout all bedrooms and stairs—no carpet. Frameless glass showers, motorized Hunter Douglas shades, updated trim, doors, hardware, mirrors and designer lighting complete the refined interior. Newer water heater and EV-charging outlet. Moments from Addison dining, parks and trails, plus complimentary resident membership to the Addison Athletic Club. 3 Beds ⋅ 4 Baths ⋅ 21336107 MLS Experience elevated Addison living in this designer-upgraded, 2,573-sq.-ft., 3-story townhome with 3 bedrooms, 3.5 baths and a 2-car garage. A rare dual-primary layout offers two expansive suites, each with a private en-suite bath and oversized walk-in closet. The first-floor suite doubles as an executive office and includes a separate entrance, closet and full bath. The open main level makes a statement with a waterfall-edge island, updated gas cooktop and custom-illuminated gold ceiling feature. The living room is centered around a reimagined fireplace. Rich wood flooring flows throughout all bedrooms and stairs—no carpet. Frameless glass showers, motorized Hunter Douglas shades, updated trim, doors, hardware, mirrors and designer lighting complete the refined interior. Newer water heater and EV-charging outlet. Moments from Addison dining, parks and trails, plus complimentary resident membership to the Addison Athletic Club. 3906 Asbury Ln, Addison
$570,990 MLS# 21330704 - Built by Cadence Homes - December 2026 completion ~ Introducing the Cypress Floor Plan, an enchanting 3 - bedroom, 2.5 - bathroom abode offering a remarkable 2,117 square feet of living space. This three - story modern townhome stands poised & ready to embrace you as its new homeowner. As you enter the Cypress you will be greeted with the guest bedroom that can be swapped out for an optional study or flex room with a sliding glass door. Step inside to discover a harmoniously integrated open floor plan, seamlessly merging the living, kitchen, and dining areas on the second floor. Revel in the comfort of abundant natural light flooding the living space, while the L - shaped kitchen boasts a pocket office, large kitchen island and a convenient powder bath. Journey to the third floor, where the owner’s bedroom and bedroom 2 await, each adorned with generous natural light and ample closets. The owner’s suite leaves nothing to be desired, boasting dual sinks, a luxurious shower, 2 closets and a secluded toilet area—a haven designed for ultimate relaxation and rejuvenation. 3 Beds ⋅ 4 Baths ⋅ 21330704 MLS MLS# 21330704 - Built by Cadence Homes - December 2026 completion ~ Introducing the Cypress Floor Plan, an enchanting 3 - bedroom, 2.5 - bathroom abode offering a remarkable 2,117 square feet of living space. This three - story modern townhome stands poised & ready to embrace you as its new homeowner. As you enter the Cypress you will be greeted with the guest bedroom that can be swapped out for an optional study or flex room with a sliding glass door. Step inside to discover a harmoniously integrated open floor plan, seamlessly merging the living, kitchen, and dining areas on the second floor. Revel in the comfort of abundant natural light flooding the living space, while the L - shaped kitchen boasts a pocket office, large kitchen island and a convenient powder bath. Journey to the third floor, where the owner’s bedroom and bedroom 2 await, each adorned with generous natural light and ample closets. The owner’s suite leaves nothing to be desired, boasting dual sinks, a luxurious shower, 2 closets and a secluded toilet area—a haven designed for ultimate relaxation and rejuvenation. 14703 Live Oak Cir, Addison
$575,990 MLS# 21330608 - Built by Cadence Homes - December 2026 completion ~ Introducing the pinnacle of townhouse living embodied in the exquisite Magnolia floor plan. Offering 3 bedrooms, 2.5 bathrooms, and a generous 2,178 square feet of living space, this property stands ready to become your new sanctuary. Enter through the welcoming entry, adaptable to feature a convenient built in valet for your everyday needs. The open - concept living, kitchen, and dining areas are bathed in natural light, perfectly suited for both vibrant entertaining and serene relaxation. The dining space is adorned with window seating, cleverly convertible into banquette seating for your dining table. The luxurious kitchen is a haven for culinary enthusiasts, boasting a spacious pantry and an island featuring a sink and dishwasher for seamless functionality. Ascend to the third floor and be greeted by a versatile loft area, adaptable to your lifestyle needs as a playroom, craft area, or tranquil reading nook. Bedroom 2 offers rejuvenation with ample natural light and spacious closet. A well - appointed full ensuite bath for streamlined mornings, while the convenience of a third - floor laundry eliminates unnecessary trips up and down the stairs. Indulge in the luxury of the large primary suite, complete with an expansive walk - in closet to effortlessly house your wardrobe. The primary bath beckons with dual sinks, a lavish shower, and a private toilet—all meticulously designed for your comfort and privacy. 3 Beds ⋅ 4 Baths ⋅ 21330608 MLS MLS# 21330608 - Built by Cadence Homes - December 2026 completion ~ Introducing the pinnacle of townhouse living embodied in the exquisite Magnolia floor plan. Offering 3 bedrooms, 2.5 bathrooms, and a generous 2,178 square feet of living space, this property stands ready to become your new sanctuary. Enter through the welcoming entry, adaptable to feature a convenient built in valet for your everyday needs. The open - concept living, kitchen, and dining areas are bathed in natural light, perfectly suited for both vibrant entertaining and serene relaxation. The dining space is adorned with window seating, cleverly convertible into banquette seating for your dining table. The luxurious kitchen is a haven for culinary enthusiasts, boasting a spacious pantry and an island featuring a sink and dishwasher for seamless functionality. Ascend to the third floor and be greeted by a versatile loft area, adaptable to your lifestyle needs as a playroom, craft area, or tranquil reading nook. Bedroom 2 offers rejuvenation with ample natural light and spacious closet. A well - appointed full ensuite bath for streamlined mornings, while the convenience of a third - floor laundry eliminates unnecessary trips up and down the stairs. Indulge in the luxury of the large primary suite, complete with an expansive walk - in closet to effortlessly house your wardrobe. The primary bath beckons with dual sinks, a lavish shower, and a private toilet—all meticulously designed for your comfort and privacy. 14707 Live Oak Cir, Addison
$625,000 NEW- MODERN -3-Story Townhome in Addison. DECEMBER 2026 COMPLETION. This stunning 1984 SF, 3 bed, 3.5 bath ,2 car garage home blends modern luxury with architectural distinction, showcasing a timeless brick exterior and unique design you won’t find anywhere else. Located on a premium GREENSPACE lot. Step inside and be greeted by a large open foyer filled with lots of natural light and 1st floor study and guest bedroom. Soaring 12-ft ceilings, tall 8-ft doors, and expansive ANDERSON windows that frame beautiful views. Every detail is elevated with all-wood flooring, 6-inch baseboards, and luxury craftsmanship throughout. The gourmet kitchen is a chef’s dream with quartz countertops, premium Bosch appliances, and furniture-grade double-stacked soft-close cabinetry. A spacious dining and living room with gorgeous fireplace and large 10 ft. sliding glass doors open to a spacious balcony over looking a lush landscaped setting—Perfect for entertaining or relaxing under the Texas sky. 3rd level is a spacious master retreat with large WIC, spa inspired master bath with large soaking tub and relaxing shower. 2-car garage with electric car plug. LOW HOA just $145 a month. Located in the vibrant town of Addison, this home offers a walkable lifestyle near top restaurants, shops, parks, ADDISON ATHLETIC CLUB and trails, with Dallas’ finest attractions only minutes away including DFW and Love airports. This residence is not just a home—it’s a lifestyle of elegance, convenience, and architectural distinction. 3 Beds ⋅ 4 Baths ⋅ 21323585 MLS NEW- MODERN -3-Story Townhome in Addison. DECEMBER 2026 COMPLETION. This stunning 1984 SF, 3 bed, 3.5 bath ,2 car garage home blends modern luxury with architectural distinction, showcasing a timeless brick exterior and unique design you won’t find anywhere else. Located on a premium GREENSPACE lot. Step inside and be greeted by a large open foyer filled with lots of natural light and 1st floor study and guest bedroom. Soaring 12-ft ceilings, tall 8-ft doors, and expansive ANDERSON windows that frame beautiful views. Every detail is elevated with all-wood flooring, 6-inch baseboards, and luxury craftsmanship throughout. The gourmet kitchen is a chef’s dream with quartz countertops, premium Bosch appliances, and furniture-grade double-stacked soft-close cabinetry. A spacious dining and living room with gorgeous fireplace and large 10 ft. sliding glass doors open to a spacious balcony over looking a lush landscaped setting—Perfect for entertaining or relaxing under the Texas sky. 3rd level is a spacious master retreat with large WIC, spa inspired master bath with large soaking tub and relaxing shower. 2-car garage with electric car plug. LOW HOA just $145 a month. Located in the vibrant town of Addison, this home offers a walkable lifestyle near top restaurants, shops, parks, ADDISON ATHLETIC CLUB and trails, with Dallas’ finest attractions only minutes away including DFW and Love airports. This residence is not just a home—it’s a lifestyle of elegance, convenience, and architectural distinction. 6019 Laurel Ln, Addison
$385,000 Welcome to 4119 Juliard St, Addison, TX — Move-In Ready Living in the Heart of the Metroplex Discover the perfect blend of comfort and convenience in this beautifully updated 2-bedroom, 2-bathroom townhome nestled in one of Addison's most desirable communities. Whether you're a first-time buyer, downsizer, or savvy investor, this home checks every box. Inside the Home Step inside to a thoughtfully updated kitchen featuring modern appliances and stylish finishes — ideal for everything from weeknight dinners to weekend entertaining. Both bedrooms offer ample space and privacy, complemented by two full bathrooms. Best of all, a brand-new HVAC system means year-round comfort and energy efficiency from day one. The Community Set within a well-maintained townhome community, you'll enjoy the ease of low-maintenance living without sacrificing style or space. Pride of ownership is evident throughout the neighborhood. The Addison Lifestyle Sitting halfway between downtown Dallas and Plano, you're surrounded by 180+ restaurants, beautiful parks like Vitruvian Park and Addison Circle, top-tier entertainment venues, and year-round community events. Quick access to the Dallas North Tollway, Galleria Dallas, and DFW International Airport puts the entire Metroplex at your fingertips. Don't miss your chance to call Addison home — schedule your showing today! 2 Beds ⋅ 2 Baths ⋅ 21305028 MLS Welcome to 4119 Juliard St, Addison, TX — Move-In Ready Living in the Heart of the Metroplex Discover the perfect blend of comfort and convenience in this beautifully updated 2-bedroom, 2-bathroom townhome nestled in one of Addison's most desirable communities. Whether you're a first-time buyer, downsizer, or savvy investor, this home checks every box. Inside the Home Step inside to a thoughtfully updated kitchen featuring modern appliances and stylish finishes — ideal for everything from weeknight dinners to weekend entertaining. Both bedrooms offer ample space and privacy, complemented by two full bathrooms. Best of all, a brand-new HVAC system means year-round comfort and energy efficiency from day one. The Community Set within a well-maintained townhome community, you'll enjoy the ease of low-maintenance living without sacrificing style or space. Pride of ownership is evident throughout the neighborhood. The Addison Lifestyle Sitting halfway between downtown Dallas and Plano, you're surrounded by 180+ restaurants, beautiful parks like Vitruvian Park and Addison Circle, top-tier entertainment venues, and year-round community events. Quick access to the Dallas North Tollway, Galleria Dallas, and DFW International Airport puts the entire Metroplex at your fingertips. Don't miss your chance to call Addison home — schedule your showing today! 4119 Juliard Dr, Addison
$449,000 Experience versatile living in this beautifully designed three-story townhome in the heart of Addison, located in the highly sought-after Asbury Circle community. The first floor features a private suite with a full bath and walk-in closet—perfect for guests, a home office, or a second living space. The second floor boasts a gourmet kitchen with granite countertops, a formal dining area, and a spacious living room ideal for entertaining. Upstairs, two light-filled bedrooms each offer a large walk-in closet and a luxurious en-suite bath with garden tub, separate showers, dual sinks and granite counters. Conveniently located near a variety of excellent restaurants, shopping, and grocery stores, this home offers the perfect blend of comfort and accessibility. Across the street is The Addison Athletic Club, which offers indoor and outdoor pools, a fully equipped gym, sauna, tennis and pickleball courts, sand volleyball, scenic trails, a tranquil pond, park areas, and more—all accessible with a one-time resident fee. Stylish, functional, and in an unbeatable location - this home has it all. 3 Beds ⋅ 4 Baths ⋅ 21303949 MLS Experience versatile living in this beautifully designed three-story townhome in the heart of Addison, located in the highly sought-after Asbury Circle community. The first floor features a private suite with a full bath and walk-in closet—perfect for guests, a home office, or a second living space. The second floor boasts a gourmet kitchen with granite countertops, a formal dining area, and a spacious living room ideal for entertaining. Upstairs, two light-filled bedrooms each offer a large walk-in closet and a luxurious en-suite bath with garden tub, separate showers, dual sinks and granite counters. Conveniently located near a variety of excellent restaurants, shopping, and grocery stores, this home offers the perfect blend of comfort and accessibility. Across the street is The Addison Athletic Club, which offers indoor and outdoor pools, a fully equipped gym, sauna, tennis and pickleball courts, sand volleyball, scenic trails, a tranquil pond, park areas, and more—all accessible with a one-time resident fee. Stylish, functional, and in an unbeatable location - this home has it all. 3912 Amberwood Dr, Addison
$635,000 Welcome to Addison Reserve, a 31-unit, one-of-a-kind modern townhome community designed by AIA award-winning architects Far+Dang and built with superior craftsmanship by Cobalt Homes. Perfectly in the heart of the Addison entertainment district, this stunning development offers a blend of luxury, high-end design, smart technology, and walkable convenience near Addison’s top dining, parks, and entertainment. These 3-bedroom, 3.1-bath townhomes range from 2,050 to 2,500 sq. ft., featuring an open floor plan, up to 10-ft ceilings, and large-scale windows for abundant natural light. Interior highlights include solid oak nail-down hardwood floors, premium quartz countertops, custom soft-close cabinetry, and a premium Bosch stainless steel appliance package. Spa like primary suite offers vaulted ceilings and five-fixture baths with double shower heads, backlit mirrors, and designer finishes. Each home includes a private ground-floor gated courtyard, a second-floor balcony, & a full-size two-car garage pre-wired for EV charging. Smart home features such as a Nest doorbell camera, smart thermostat, myQ-compatible garage, and built-in security system add convenience and peace of mind. Unbeatable Location: Walk to Addison’s best restaurants, enjoy nearby parks and trails, or take advantage of the free Addison Athletic Club just half a mile away. A 5-minute drive brings you to Whole Foods and Restaurant Row, while Legacy West, Dallas Galleria, and downtown’s entertainment districts are just minutes away. DFW Airport is a quick 30-minute drive. Residents get free membership to Addison Athletic Club with a one-time ten dollar application fee. Experience modern luxury in an unbeatable Addison location. Call for a private tour today! 3 Beds ⋅ 4 Baths ⋅ 21291503 MLS Welcome to Addison Reserve, a 31-unit, one-of-a-kind modern townhome community designed by AIA award-winning architects Far+Dang and built with superior craftsmanship by Cobalt Homes. Perfectly in the heart of the Addison entertainment district, this stunning development offers a blend of luxury, high-end design, smart technology, and walkable convenience near Addison’s top dining, parks, and entertainment. These 3-bedroom, 3.1-bath townhomes range from 2,050 to 2,500 sq. ft., featuring an open floor plan, up to 10-ft ceilings, and large-scale windows for abundant natural light. Interior highlights include solid oak nail-down hardwood floors, premium quartz countertops, custom soft-close cabinetry, and a premium Bosch stainless steel appliance package. Spa like primary suite offers vaulted ceilings and five-fixture baths with double shower heads, backlit mirrors, and designer finishes. Each home includes a private ground-floor gated courtyard, a second-floor balcony, & a full-size two-car garage pre-wired for EV charging. Smart home features such as a Nest doorbell camera, smart thermostat, myQ-compatible garage, and built-in security system add convenience and peace of mind. Unbeatable Location: Walk to Addison’s best restaurants, enjoy nearby parks and trails, or take advantage of the free Addison Athletic Club just half a mile away. A 5-minute drive brings you to Whole Foods and Restaurant Row, while Legacy West, Dallas Galleria, and downtown’s entertainment districts are just minutes away. DFW Airport is a quick 30-minute drive. Residents get free membership to Addison Athletic Club with a one-time ten dollar application fee. Experience modern luxury in an unbeatable Addison location. Call for a private tour today! 4109 N Reserve Ln, Addison
$789,000 This stunning year old townhome in the heart of Addison, perfectly positioned overlooking a beautiful park and just steps from restaurants, coffee shops, and entertainment. Built only a year and a half ago and barely lived in, this exceptional residence offers modern luxury, low-maintenance living, an unbeatable location, and a perfect Lock & Leave. The first floor features a private study that can easily serve as a home office, guest suite, or flex space, complemented by a full bath for added convenience. The attached two-car garage includes an attractive epoxy-coated floor, providing both durability and a polished finish. The open-concept second level is designed for entertaining, featuring a gorgeous island kitchen with double-stacked cabinetry, glass-front upper cabinets, a gas cooktop, wine refrigerator, spacious pantry, and abundant storage. The kitchen flows seamlessly into the family room, where sliding glass doors open to a private balcony overlooking the park. Exterior Screens that eliminate the heat and UV rays can be remotely controlled and allow for enjoyment of outdoor living space year round, even during peak sun hours! Beautiful blonde wood floors run throughout the home, complemented by custom window treatments and designer finishes. The luxurious primary suite offers a spa-like bath with marble shower and tub surrounds, along with a huge walk-in closet. The top floor features an incredible game room or flex space with sliding doors leading to a second balcony, creating the perfect spot to relax or entertain while enjoying the views. Residents may enjoy access to the Addison Athletic Club for a one-time fee of $10, as well as nearby hike and bike trails and convenient access to the Dallas North Tollway. With a low HOA and close proximity to restaurants, retail, and everyday conveniences, this like-new townhome presents an exceptional opportunity in a prime Addison location. 4 Beds ⋅ 5 Baths ⋅ 21273701 MLS This stunning year old townhome in the heart of Addison, perfectly positioned overlooking a beautiful park and just steps from restaurants, coffee shops, and entertainment. Built only a year and a half ago and barely lived in, this exceptional residence offers modern luxury, low-maintenance living, an unbeatable location, and a perfect Lock & Leave. The first floor features a private study that can easily serve as a home office, guest suite, or flex space, complemented by a full bath for added convenience. The attached two-car garage includes an attractive epoxy-coated floor, providing both durability and a polished finish. The open-concept second level is designed for entertaining, featuring a gorgeous island kitchen with double-stacked cabinetry, glass-front upper cabinets, a gas cooktop, wine refrigerator, spacious pantry, and abundant storage. The kitchen flows seamlessly into the family room, where sliding glass doors open to a private balcony overlooking the park. Exterior Screens that eliminate the heat and UV rays can be remotely controlled and allow for enjoyment of outdoor living space year round, even during peak sun hours! Beautiful blonde wood floors run throughout the home, complemented by custom window treatments and designer finishes. The luxurious primary suite offers a spa-like bath with marble shower and tub surrounds, along with a huge walk-in closet. The top floor features an incredible game room or flex space with sliding doors leading to a second balcony, creating the perfect spot to relax or entertain while enjoying the views. Residents may enjoy access to the Addison Athletic Club for a one-time fee of $10, as well as nearby hike and bike trails and convenient access to the Dallas North Tollway. With a low HOA and close proximity to restaurants, retail, and everyday conveniences, this like-new townhome presents an exceptional opportunity in a prime Addison location. 6005 Laurel Ln, Addison
$858,000 GORGEOUS NEW 4 STORY TOWNHOME! JULY 2026 COMPLETION. Discover this one-of-a-kind 4-story townhome designed for modern living with a unique open floorplan, soaring 12-foot ceilings, and expansive Anderson windows filling the home with natural light. Featuring 4 bedrooms, 4.5 baths, and a 2-car garage with electric car plug. This home combines elegance with everyday convenience. Step inside to all wood floors and custom wood trim detailing throughout. The gourmet kitchen is a chef’s dream with modern double stacked, furniture grade soft-close cabinetry, upgraded Fischer and Paykel appliances, stunning quartz countertops, and a large island perfect for entertaining. Kitchen opens to a spacious dining and living room with Marble Fireplace for added ambience! Retreat to the spacious primary suite with a spa-inspired bath boasting of marble floors, walk-in shower, large soaking tub, and 2 oversized walk-in closets. The 4th level is an entertainer’s dream featuring a an oversized game room and additional 4th bedroom. MUST SEE !Located in the heart of Addison, this home offers unmatched convenience—steps from the Addison Athletic Club, just 1 mile to the North Dallas Tollway, minutes from Addison’s Restaurant Row, DFW Airport, Love Field, Galleria Dallas, and Legacy West. Don’t miss this rare opportunity to own a move-in ready townhome in one of DFW’s most desirable urban communities! LOW $145 per month HOA. 4 Beds ⋅ 5 Baths ⋅ 21273326 MLS GORGEOUS NEW 4 STORY TOWNHOME! JULY 2026 COMPLETION. Discover this one-of-a-kind 4-story townhome designed for modern living with a unique open floorplan, soaring 12-foot ceilings, and expansive Anderson windows filling the home with natural light. Featuring 4 bedrooms, 4.5 baths, and a 2-car garage with electric car plug. This home combines elegance with everyday convenience. Step inside to all wood floors and custom wood trim detailing throughout. The gourmet kitchen is a chef’s dream with modern double stacked, furniture grade soft-close cabinetry, upgraded Fischer and Paykel appliances, stunning quartz countertops, and a large island perfect for entertaining. Kitchen opens to a spacious dining and living room with Marble Fireplace for added ambience! Retreat to the spacious primary suite with a spa-inspired bath boasting of marble floors, walk-in shower, large soaking tub, and 2 oversized walk-in closets. The 4th level is an entertainer’s dream featuring a an oversized game room and additional 4th bedroom. MUST SEE !Located in the heart of Addison, this home offers unmatched convenience—steps from the Addison Athletic Club, just 1 mile to the North Dallas Tollway, minutes from Addison’s Restaurant Row, DFW Airport, Love Field, Galleria Dallas, and Legacy West. Don’t miss this rare opportunity to own a move-in ready townhome in one of DFW’s most desirable urban communities! LOW $145 per month HOA. 14953 Holly St, Addison
$825,000 GORGEOUS NEW 4 STORY TOWNHOME WITH SPACIOUS ROOF DECK! JULY 2026 COMPLETION. Discover this one-of-a-kind 4-story townhome designed for modern living with a unique open floorplan, soaring 12-foot ceilings, and expansive Anderson windows filling the home with natural light. Featuring 4 bedrooms, 4.5 baths, and a 2-car garage with electric car plug. This home combines elegance with everyday convenience. Step inside to all wood floors and custom wood trim detailing throughout. The gourmet kitchen is a chef’s dream with modern double stacked, furniture grade soft-close cabinetry, upgraded Fischer and Paykel appliances, stunning quartz countertops, and a large island perfect for entertaining. Kitchen opens to a spacious dining and living room with Marble Fireplace for added ambience! Retreat to the spacious primary suite with a spa-inspired bath boasting of marble floors, walk-in shower, large soaking tub, and oversized walk-in closet. The 4th level is an entertainer’s dream featuring a large game room which opens with 10ft sliding glass doors to a private roof deck. MUST SEE !Located in the heart of Addison, this home offers unmatched convenience—steps from the Addison Athletic Club, just 1 mile to the North Dallas Tollway, minutes from Addison’s Restaurant Row, DFW Airport, Love Field, Galleria Dallas, and Legacy West. Don’t miss this rare opportunity to own a move-in ready townhome in one of DFW’s most desirable urban communities! LOW $145 per month HOA. 4 Beds ⋅ 5 Baths ⋅ 21272892 MLS GORGEOUS NEW 4 STORY TOWNHOME WITH SPACIOUS ROOF DECK! JULY 2026 COMPLETION. Discover this one-of-a-kind 4-story townhome designed for modern living with a unique open floorplan, soaring 12-foot ceilings, and expansive Anderson windows filling the home with natural light. Featuring 4 bedrooms, 4.5 baths, and a 2-car garage with electric car plug. This home combines elegance with everyday convenience. Step inside to all wood floors and custom wood trim detailing throughout. The gourmet kitchen is a chef’s dream with modern double stacked, furniture grade soft-close cabinetry, upgraded Fischer and Paykel appliances, stunning quartz countertops, and a large island perfect for entertaining. Kitchen opens to a spacious dining and living room with Marble Fireplace for added ambience! Retreat to the spacious primary suite with a spa-inspired bath boasting of marble floors, walk-in shower, large soaking tub, and oversized walk-in closet. The 4th level is an entertainer’s dream featuring a large game room which opens with 10ft sliding glass doors to a private roof deck. MUST SEE !Located in the heart of Addison, this home offers unmatched convenience—steps from the Addison Athletic Club, just 1 mile to the North Dallas Tollway, minutes from Addison’s Restaurant Row, DFW Airport, Love Field, Galleria Dallas, and Legacy West. Don’t miss this rare opportunity to own a move-in ready townhome in one of DFW’s most desirable urban communities! LOW $145 per month HOA. 5033 Magnolia Cir, Addison
$815,000 Don't miss out on this beautiful home!!! 4 story townhome with low HOA. Walk out your front door to Addison Grove's largest park or IMAGINE HAVING COFFEE ON YOUR ROOF TOP BALCONY looking at the breathtaking view of The Grove's Park! The latest in an open-concept design with soaring 12' ceilings, all wood floors, and lots of large Anderson windows for the maximum in natural sunlight. 2nd floor opens up to a large gourmet kitchen with Bosch appliances, double stacked soft close cabinets and beautiful quartz countertops. The third floor opens to a spacious master retreat with OVERSIZED walk-in closet, Spa Bath with an walk-in shower. The entire 3rd floor is a master retreat! 4TH floor is game room and covered roof deck!! Hardwood flooring and high-end designer finishes throughout. URBAN LIVING at it's finest! 3 Beds ⋅ 4 Baths ⋅ 21249350 MLS Don't miss out on this beautiful home!!! 4 story townhome with low HOA. Walk out your front door to Addison Grove's largest park or IMAGINE HAVING COFFEE ON YOUR ROOF TOP BALCONY looking at the breathtaking view of The Grove's Park! The latest in an open-concept design with soaring 12' ceilings, all wood floors, and lots of large Anderson windows for the maximum in natural sunlight. 2nd floor opens up to a large gourmet kitchen with Bosch appliances, double stacked soft close cabinets and beautiful quartz countertops. The third floor opens to a spacious master retreat with OVERSIZED walk-in closet, Spa Bath with an walk-in shower. The entire 3rd floor is a master retreat! 4TH floor is game room and covered roof deck!! Hardwood flooring and high-end designer finishes throughout. URBAN LIVING at it's finest! 14948 Oak St, Addison
$425,000 NEW PRICE -SELLER is paying 1 years worth of HOA Fees! What's that old saying Location, Location, Location!!! Welcome to 3934 Amberwood Dr. in the heart of Addison — a beautifully updated three-level townhome that is truly move-in ready. This spacious residence has just received brand-new carpet that has never been lived on, along with fresh paint throughout, giving the home a clean, modern feel from top to bottom. Designed for both comfort and functionality, the multi-level layout offers excellent separation of space, ideal for today’s lifestyle. The living areas are open and inviting, filled with natural light and perfect for entertaining or relaxing at home. Thoughtful updates throughout add style while maintaining a warm, timeless appeal. The primary suite is a true Texas-style retreat, with a stunning attached bathroom with large walk in closet, and ample space to unwind. Secondary bedrooms provide flexibility for guests, a home office, or additional living needs. Each level of the home is designed to maximize privacy while still flowing seamlessly together. Located in a desirable Addison community, this townhome offers convenient access to dining, shopping, major highways, and everything North Dallas has to offer with easy access to Dallas. Whether you’re looking for low-maintenance living or a lock-and-leave lifestyle, this property checks all the boxes. Fresh, updated, and ready for immediate occupancy, 3834 Amberwood Dr. is an exceptional opportunity to own a stylish townhome in a prime location. Schedule your showing today and experience the comfort, updates, and convenience this home has to offer. Above sellers Terms for buyers concessions with acceptable offer. 3 Beds ⋅ 4 Baths ⋅ 21157838 MLS NEW PRICE -SELLER is paying 1 years worth of HOA Fees! What's that old saying Location, Location, Location!!! Welcome to 3934 Amberwood Dr. in the heart of Addison — a beautifully updated three-level townhome that is truly move-in ready. This spacious residence has just received brand-new carpet that has never been lived on, along with fresh paint throughout, giving the home a clean, modern feel from top to bottom. Designed for both comfort and functionality, the multi-level layout offers excellent separation of space, ideal for today’s lifestyle. The living areas are open and inviting, filled with natural light and perfect for entertaining or relaxing at home. Thoughtful updates throughout add style while maintaining a warm, timeless appeal. The primary suite is a true Texas-style retreat, with a stunning attached bathroom with large walk in closet, and ample space to unwind. Secondary bedrooms provide flexibility for guests, a home office, or additional living needs. Each level of the home is designed to maximize privacy while still flowing seamlessly together. Located in a desirable Addison community, this townhome offers convenient access to dining, shopping, major highways, and everything North Dallas has to offer with easy access to Dallas. Whether you’re looking for low-maintenance living or a lock-and-leave lifestyle, this property checks all the boxes. Fresh, updated, and ready for immediate occupancy, 3834 Amberwood Dr. is an exceptional opportunity to own a stylish townhome in a prime location. Schedule your showing today and experience the comfort, updates, and convenience this home has to offer. Above sellers Terms for buyers concessions with acceptable offer. 3934 Amberwood Dr, Addison
$492,500 Experience elevated lock-and-leave living in the heart of Addison at this beautifully maintained 3 story townhome in Asbury Circle community. Designed for today’s modern lifestyle, this home blends sophisticated finishes, flexible living spaces, and unbeatable walkability just minutes from dining, entertainment and fitness. Soaring ceilings, abundant natural light, and wood flooring create a contemporary atmosphere ideal for both entertaining and everyday living. The open-concept main level centers around a chef-inspired kitchen featuring granite countertops, stainless steel appliances, generous cabinetry, and an oversized island perfect for hosting friends, casual dinners, or relaxed evenings at home. A private balcony just off the living area offers the perfect setting for morning coffee, evening wine, or unwinding after a busy day. The spacious primary suite serves as a private retreat with a spa-style bath, soaking tub, separate shower, dual vanities, and a large walk-in closet. Thoughtfully designed secondary bedrooms provide flexibility for guests, a office, fitness space, or roommate-style living, while the first-floor ensuite bedroom offers ideal privacy for visitors or multigenerational needs. This low-maintenance home is perfectly suited for professionals, frequent travelers, hybrid work lifestyles, and buyers seeking convenience without sacrificing style or location. Walk to Kroger, Target, coffee shops, restaurants, and everyday conveniences while enjoying quick access to Addison Circle, Vitruvian Park, Dallas North Tollway, Legacy West, The Shops at Legacy, Love Field, and DFW International Airport. Residents also enjoy access to the highly regarded Addison Athletic Club for $10, featuring indoor and outdoor pools, tennis, pickleball, fitness facilities, parks, and scenic trails. 3 Beds ⋅ 4 Baths ⋅ 21085988 MLS Experience elevated lock-and-leave living in the heart of Addison at this beautifully maintained 3 story townhome in Asbury Circle community. Designed for today’s modern lifestyle, this home blends sophisticated finishes, flexible living spaces, and unbeatable walkability just minutes from dining, entertainment and fitness. Soaring ceilings, abundant natural light, and wood flooring create a contemporary atmosphere ideal for both entertaining and everyday living. The open-concept main level centers around a chef-inspired kitchen featuring granite countertops, stainless steel appliances, generous cabinetry, and an oversized island perfect for hosting friends, casual dinners, or relaxed evenings at home. A private balcony just off the living area offers the perfect setting for morning coffee, evening wine, or unwinding after a busy day. The spacious primary suite serves as a private retreat with a spa-style bath, soaking tub, separate shower, dual vanities, and a large walk-in closet. Thoughtfully designed secondary bedrooms provide flexibility for guests, a office, fitness space, or roommate-style living, while the first-floor ensuite bedroom offers ideal privacy for visitors or multigenerational needs. This low-maintenance home is perfectly suited for professionals, frequent travelers, hybrid work lifestyles, and buyers seeking convenience without sacrificing style or location. Walk to Kroger, Target, coffee shops, restaurants, and everyday conveniences while enjoying quick access to Addison Circle, Vitruvian Park, Dallas North Tollway, Legacy West, The Shops at Legacy, Love Field, and DFW International Airport. Residents also enjoy access to the highly regarded Addison Athletic Club for $10, featuring indoor and outdoor pools, tennis, pickleball, fitness facilities, parks, and scenic trails. 3888 Everwood Ln, Addison