$585,000 Welcome home to this beautifully updated 4-bedroom, 3-bathroom home in the highly sought-after Woodbridge community, where thoughtful design meets everyday comfort. Filled with natural light, the open-concept floor plan is perfect for both entertaining and daily living. The chef's kitchen is the heart of the home, featuring a large center island, granite countertops, stainless steel appliances, a 5-burner gas cooktop, double ovens, and abundant cabinetry. It flows seamlessly into the inviting living room, where a beautiful stone fireplace creates a warm focal point while large windows fill the space with natural light and overlook the backyard. Recent updates include all new light fixtures throughout the home and carpet replaced just two years ago, giving the home a fresh, modern feel. Just off the entry, a private study with French doors provides the ideal home office or flex space. The thoughtfully designed floor plan offers three bedrooms on the first floor, including the spacious primary suite, while upstairs features a private fourth bedroom, full bath, and an oversized game room—perfect for guests, teens, or multi-generational living. Step outside to the expansive covered patio, creating the perfect outdoor living space for entertaining, weekend barbecues, or simply relaxing with family and friends while enjoying your private backyard. Enjoy all the incredible amenities Woodbridge has to offer, including a championship 18-hole golf course, multiple resort-style pools, miles of scenic walking and biking trails, stocked ponds, parks, playgrounds, greenbelts, and a community clubhouse. Conveniently located near shopping, dining, and major commuting routes, this home offers the perfect combination of style, comfort, modern updates, and an exceptional community lifestyle. 4 Beds ⋅ 3 Baths ⋅ 21327875 MLS Welcome home to this beautifully updated 4-bedroom, 3-bathroom home in the highly sought-after Woodbridge community, where thoughtful design meets everyday comfort. Filled with natural light, the open-concept floor plan is perfect for both entertaining and daily living. The chef's kitchen is the heart of the home, featuring a large center island, granite countertops, stainless steel appliances, a 5-burner gas cooktop, double ovens, and abundant cabinetry. It flows seamlessly into the inviting living room, where a beautiful stone fireplace creates a warm focal point while large windows fill the space with natural light and overlook the backyard. Recent updates include all new light fixtures throughout the home and carpet replaced just two years ago, giving the home a fresh, modern feel. Just off the entry, a private study with French doors provides the ideal home office or flex space. The thoughtfully designed floor plan offers three bedrooms on the first floor, including the spacious primary suite, while upstairs features a private fourth bedroom, full bath, and an oversized game room—perfect for guests, teens, or multi-generational living. Step outside to the expansive covered patio, creating the perfect outdoor living space for entertaining, weekend barbecues, or simply relaxing with family and friends while enjoying your private backyard. Enjoy all the incredible amenities Woodbridge has to offer, including a championship 18-hole golf course, multiple resort-style pools, miles of scenic walking and biking trails, stocked ponds, parks, playgrounds, greenbelts, and a community clubhouse. Conveniently located near shopping, dining, and major commuting routes, this home offers the perfect combination of style, comfort, modern updates, and an exceptional community lifestyle. 3418 Meadowside Dr, Sachse
$525,000 Beautiful home in Sachse is ready for move in! Stunning open concept kitchen and living room area with fireplace. Enjoy a movie or the big game while preparing a meal or entertaining around the large quartz island that can fit up to five bar stools. Shaker cabinets throughout the home to give a contemporary feel and consistent flow in the home. Dual sinks and a walk-in shower as part of the primary suite along with a spacious closet. More upgrades include quartz counters in the full bathrooms with undermount sinks along with solar panels to increase the efficiency of this home. A private fenced backyard with a covered patio so there is shade on the hot summer days but enough green space for kids, pets, and adults to play! 3 Beds ⋅ 3 Baths ⋅ 21317823 MLS Beautiful home in Sachse is ready for move in! Stunning open concept kitchen and living room area with fireplace. Enjoy a movie or the big game while preparing a meal or entertaining around the large quartz island that can fit up to five bar stools. Shaker cabinets throughout the home to give a contemporary feel and consistent flow in the home. Dual sinks and a walk-in shower as part of the primary suite along with a spacious closet. More upgrades include quartz counters in the full bathrooms with undermount sinks along with solar panels to increase the efficiency of this home. A private fenced backyard with a covered patio so there is shade on the hot summer days but enough green space for kids, pets, and adults to play! 5411 Waterloo Dr, Sachse
$445,000 Welcome home to this beautifully maintained residence that offers the perfect blend of modern comfort and everyday convenience - all without the restrictions or fees of an HOA! Contemporary finishes, an inviting layout and low-maintenance living. Engineered hardwoods, recessed lighting, crown molding, plantation shutters, granite countertops, updated tile, upgraded stainless appliances, and soft close drawers and doors are just some of the features added by the owner. The updates extend to a series of home automation features including WIFI enabled home security, lighting, garage door opener and sprinkler system. Reduced maintenance costs with a new hot water heater (2025), HVAC and 30 year composite roof, gutters and gutter guards that were added in 2019. Solar screens and upgraded solar tinting keeps electricity costs low. Location is paramount and this home delivers. Enjoy quick access to George Bush Tollway for an easy commute while being just minutes from shopping, dining and daily essentials. Grab your morning coffee at Starbucks, pick up groceries or household items at Walmart, fill up at nearby gas stations or spend the day shopping at Firewheel Town Center. Whether you're looking for an updated and move in ready home or a property in a highly convenient location with the freedom of no homeowners association, this one checks all the boxes. 4 Beds ⋅ 2 Baths ⋅ 21298791 MLS Welcome home to this beautifully maintained residence that offers the perfect blend of modern comfort and everyday convenience - all without the restrictions or fees of an HOA! Contemporary finishes, an inviting layout and low-maintenance living. Engineered hardwoods, recessed lighting, crown molding, plantation shutters, granite countertops, updated tile, upgraded stainless appliances, and soft close drawers and doors are just some of the features added by the owner. The updates extend to a series of home automation features including WIFI enabled home security, lighting, garage door opener and sprinkler system. Reduced maintenance costs with a new hot water heater (2025), HVAC and 30 year composite roof, gutters and gutter guards that were added in 2019. Solar screens and upgraded solar tinting keeps electricity costs low. Location is paramount and this home delivers. Enjoy quick access to George Bush Tollway for an easy commute while being just minutes from shopping, dining and daily essentials. Grab your morning coffee at Starbucks, pick up groceries or household items at Walmart, fill up at nearby gas stations or spend the day shopping at Firewheel Town Center. Whether you're looking for an updated and move in ready home or a property in a highly convenient location with the freedom of no homeowners association, this one checks all the boxes. 6811 Fairfield Way, Sachse
$450,000 RECENT $20K PRICE ADJUSTMENT!!! Stunning brick 2 story Sachse home in Woodbridge on a large landscaped end lot with 2,663 sq ft, 4 bedrooms, 2.5 baths & amazing backyard retreat with a beautiful covered patio. Home sits just blocks from Stone Park, several stocked ponds, trails, Woodbridge Golf Course, & elementary school. As you enter, you're welcomed by an inviting foyer, formal dining rm with wood floors, arched doorways, a half bath, and an incredible remodeled kitchen that will impress w beautiful granite countertops, island, SS appliances, gas cooktop, pantry, window over the sink, tons of cabinets, natural light, decorative lighting, & open to LR, Fireplace, & Breakfast rm. Tranquil first floor primary suite with high ceilings, bay window, WIC, soaking tub, elegant tile floors, frameless shower, & double vanities. Upstairs boasts a large game-media room, freshly cleaned carpets, 3 additional bedrooms, & hall bath perfect for kids or guests. Out back, relax on the expansive covered patio overlooking your large private, beautifully landscaped yard. Home also offers easy access to PGBT and Highway 78 with tons of shops, grocery stores, and dining options. The Woodbridge community has several pools, ponds, trails, and a golf course just a few blocks away. This house and neighborhood are sure to impress!!! 4 Beds ⋅ 3 Baths ⋅ 21299966 MLS RECENT $20K PRICE ADJUSTMENT!!! Stunning brick 2 story Sachse home in Woodbridge on a large landscaped end lot with 2,663 sq ft, 4 bedrooms, 2.5 baths & amazing backyard retreat with a beautiful covered patio. Home sits just blocks from Stone Park, several stocked ponds, trails, Woodbridge Golf Course, & elementary school. As you enter, you're welcomed by an inviting foyer, formal dining rm with wood floors, arched doorways, a half bath, and an incredible remodeled kitchen that will impress w beautiful granite countertops, island, SS appliances, gas cooktop, pantry, window over the sink, tons of cabinets, natural light, decorative lighting, & open to LR, Fireplace, & Breakfast rm. Tranquil first floor primary suite with high ceilings, bay window, WIC, soaking tub, elegant tile floors, frameless shower, & double vanities. Upstairs boasts a large game-media room, freshly cleaned carpets, 3 additional bedrooms, & hall bath perfect for kids or guests. Out back, relax on the expansive covered patio overlooking your large private, beautifully landscaped yard. Home also offers easy access to PGBT and Highway 78 with tons of shops, grocery stores, and dining options. The Woodbridge community has several pools, ponds, trails, and a golf course just a few blocks away. This house and neighborhood are sure to impress!!! 6004 Crestmill Ln, Sachse
$444,500 Beautiful Two-Story Home in Ranch Park Village – Wylie ISD! Welcome to this stunning 4-bedroom, 3-bathroom home offering 2,525 square feet of thoughtfully designed living space and a spacious 2-car garage. Located in the desirable Ranch Park Village community and zoned to highly rated Wylie ISD schools, this home combines comfort, style, and convenience. The gorgeous kitchen features granite countertops, white cabinetry, stainless steel appliances, and a large center island that opens seamlessly to the living and dining areas—perfect for entertaining and everyday living. A secondary bedroom with a walk-in closet and a full bathroom are conveniently located on the first floor, making it ideal for guests or multi-generational living. Upstairs, you'll find the spacious primary suite along with two additional bedrooms, all featuring walk-in closets. The primary bathroom offers quartz countertops, dual vanities, and a large glass-enclosed walk-in shower. A versatile game room provides the perfect space for a playroom, media room, or home office. Additional highlights include quartz countertops in all bathrooms, abundant natural light, ample storage throughout, and a full-size laundry room conveniently located on the second floor. Ideally situated near shopping, dining, and everyday conveniences, including the new H-E-B just minutes away. Refrigerator, washer, and dryer convey with the sale. Don't miss this opportunity to own a beautiful home in one of Sachse's most sought-after communities! 4 Beds ⋅ 3 Baths ⋅ 21293946 MLS Beautiful Two-Story Home in Ranch Park Village – Wylie ISD! Welcome to this stunning 4-bedroom, 3-bathroom home offering 2,525 square feet of thoughtfully designed living space and a spacious 2-car garage. Located in the desirable Ranch Park Village community and zoned to highly rated Wylie ISD schools, this home combines comfort, style, and convenience. The gorgeous kitchen features granite countertops, white cabinetry, stainless steel appliances, and a large center island that opens seamlessly to the living and dining areas—perfect for entertaining and everyday living. A secondary bedroom with a walk-in closet and a full bathroom are conveniently located on the first floor, making it ideal for guests or multi-generational living. Upstairs, you'll find the spacious primary suite along with two additional bedrooms, all featuring walk-in closets. The primary bathroom offers quartz countertops, dual vanities, and a large glass-enclosed walk-in shower. A versatile game room provides the perfect space for a playroom, media room, or home office. Additional highlights include quartz countertops in all bathrooms, abundant natural light, ample storage throughout, and a full-size laundry room conveniently located on the second floor. Ideally situated near shopping, dining, and everyday conveniences, including the new H-E-B just minutes away. Refrigerator, washer, and dryer convey with the sale. Don't miss this opportunity to own a beautiful home in one of Sachse's most sought-after communities! 4129 Bullwhip Creek Ln, Sachse
$550,000 Discover a truly one-of-a-kind property offering endless possibilities on nearly 0.75 acres with NO HOA, incredible privacy, and a backyard designed to impress! Whether you're searching for a personal retreat, multigenerational living setup, or income-producing property, this rare gem delivers. The unique floorplan features a 1,857 sf main home with 3 Bedrooms and 2 Bathrooms, connected by an interior breezeway to a fully equipped guest house, studio, or pool house complete with its own Great Room, Kitchen, and Full Bathroom—perfect for guests, long-term stays, private office space, or rental income. Inside, the beautifully updated interior showcases new Luxury Vinyl Plank flooring throughout, new windows, plantation shutters, granite countertops, stainless steel appliances, and flexible living spaces designed for modern lifestyles. The spacious Living Room opens to an additional Flex Room ideal for a home office, reading nook, playroom, or secondary living space. Step outside and experience the backyard paradise the sellers thoughtfully created with over $200K invested into outdoor living and entertaining! The resort-style setting includes a sparkling pool, expansive stamped concrete, built-in seating areas, fire pit, pergola, multiple patio spaces, and wood fencing. The covered outdoor living and grilling area is fully equipped with grill space, prep area, and room to relax—creating the ultimate space for entertaining, celebrations, or simply undwinding in complete privacy. Adding even more value, this oversized backyard and impressive amenities create unique income-producing opportunities through platforms like Airbnb or Swimply. Conveniently located near Lavon Lake and Firewheel Town Center for dining and entertainment, this exceptional property combines privacy, flexibility, recreation, and investment potential into one unforgettable package. 3 Beds ⋅ 3 Baths ⋅ 21283424 MLS Discover a truly one-of-a-kind property offering endless possibilities on nearly 0.75 acres with NO HOA, incredible privacy, and a backyard designed to impress! Whether you're searching for a personal retreat, multigenerational living setup, or income-producing property, this rare gem delivers. The unique floorplan features a 1,857 sf main home with 3 Bedrooms and 2 Bathrooms, connected by an interior breezeway to a fully equipped guest house, studio, or pool house complete with its own Great Room, Kitchen, and Full Bathroom—perfect for guests, long-term stays, private office space, or rental income. Inside, the beautifully updated interior showcases new Luxury Vinyl Plank flooring throughout, new windows, plantation shutters, granite countertops, stainless steel appliances, and flexible living spaces designed for modern lifestyles. The spacious Living Room opens to an additional Flex Room ideal for a home office, reading nook, playroom, or secondary living space. Step outside and experience the backyard paradise the sellers thoughtfully created with over $200K invested into outdoor living and entertaining! The resort-style setting includes a sparkling pool, expansive stamped concrete, built-in seating areas, fire pit, pergola, multiple patio spaces, and wood fencing. The covered outdoor living and grilling area is fully equipped with grill space, prep area, and room to relax—creating the ultimate space for entertaining, celebrations, or simply undwinding in complete privacy. Adding even more value, this oversized backyard and impressive amenities create unique income-producing opportunities through platforms like Airbnb or Swimply. Conveniently located near Lavon Lake and Firewheel Town Center for dining and entertainment, this exceptional property combines privacy, flexibility, recreation, and investment potential into one unforgettable package. 5100 Murphy Rd, Sachse
$399,821 From the moment you step through the arched entry into the soaring octagonal foyer, this thoughtfully designed ranch home in Sachse's Oaks subdivision signals something different — a place where everyday living feels genuinely elevated. The living room anchors the heart of the home with vaulted ceilings, built-in cabinetry and a wood-burning fireplace that makes every evening feel like an occasion. The kitchen keeps things connected, offering granite counters, a breakfast bar and a separate breakfast nook bathed in natural light the kind of space where mornings slow down just enough. The primary suite is a true retreat. A custom closet system, a generous walk-in and a one-of-a-kind see-through fireplace shared between the bedroom and the spa-like ensuite, complete with a garden tub and dual vanities, make this the kind of detail buyers remember long after the showing is over. Step outside and the backyard reveals its own quiet magic: peach trees, a thriving herb garden ready for the home cook, a storage shed tucked neatly away and a sprawling lawn with a covered patio made for long Texas evenings. At nearly a third of an acre with no HOA, this outdoor space is genuinely yours to shape and enjoy. Zoned to Wylie ISD and nestled in a well-established neighborhood, this home balances the warmth of a place that's been loved with every feature today's buyers are searching for. Schedule your showing — and come experience it for yourself. 4 Beds ⋅ 2 Baths ⋅ 21266792 MLS From the moment you step through the arched entry into the soaring octagonal foyer, this thoughtfully designed ranch home in Sachse's Oaks subdivision signals something different — a place where everyday living feels genuinely elevated. The living room anchors the heart of the home with vaulted ceilings, built-in cabinetry and a wood-burning fireplace that makes every evening feel like an occasion. The kitchen keeps things connected, offering granite counters, a breakfast bar and a separate breakfast nook bathed in natural light the kind of space where mornings slow down just enough. The primary suite is a true retreat. A custom closet system, a generous walk-in and a one-of-a-kind see-through fireplace shared between the bedroom and the spa-like ensuite, complete with a garden tub and dual vanities, make this the kind of detail buyers remember long after the showing is over. Step outside and the backyard reveals its own quiet magic: peach trees, a thriving herb garden ready for the home cook, a storage shed tucked neatly away and a sprawling lawn with a covered patio made for long Texas evenings. At nearly a third of an acre with no HOA, this outdoor space is genuinely yours to shape and enjoy. Zoned to Wylie ISD and nestled in a well-established neighborhood, this home balances the warmth of a place that's been loved with every feature today's buyers are searching for. Schedule your showing — and come experience it for yourself. 7115 Oaklawn, Sachse
$550,000 Welcome to a home that truly delivers both lifestyle and location in the highly sought-after Woodbridge community! From the moment you arrive, you’ll appreciate the thoughtful layout and versatile spaces, including a front Formal Living and Dining area and a pass through Office that could easily function as a 5th Bedroom with some modifications. Inside, the heart of the home is warm and inviting, featuring a spacious Family Room with built-ins and a cozy fireplace, all opening to a well-designed Kitchen and breakfast area—perfect for everyday living and entertaining! The oversized Laundry Room adds convenience with plenty of space for storage and function, leading to the oversized garage. The Primary Suite is ideally located on the first floor, creating a private retreat complete with a beautifully remodeled Bath featuring a free-standing soaking tub, frameless glass shower, updated tile, and a custom-designed closet. Upstairs, you’ll find generously sized Secondary Bedrooms along with TWO expansive Game Rooms—one open pass-through space ideal for flexible use, and a second enclosed room with a door, perfect for a Media Room, playroom, or additional living area. Step outside and enjoy the exceptional Outdoor Living space! The extended patio is built for entertaining, complete with a stone grill counter (roll-in grill can stay) and a dedicated putting green area—perfect for relaxing or practicing your game. Fresh, whole-house paint provides a clean, updated feel throughout! Located just minutes from Firewheel Town Center, you’ll enjoy unbeatable convenience to shopping, dining, and entertainment. As part of the Woodbridge master-planned community, you'll have access to incredible amenities including multiple pools, parks, playgrounds, scenic hike-and-bike trails, and tranquil ponds and greenbelts—all anchored by the award-winning Woodbridge Golf Club. This is more than a home—it’s a lifestyle! 4 Beds ⋅ 3 Baths ⋅ 21257001 MLS Welcome to a home that truly delivers both lifestyle and location in the highly sought-after Woodbridge community! From the moment you arrive, you’ll appreciate the thoughtful layout and versatile spaces, including a front Formal Living and Dining area and a pass through Office that could easily function as a 5th Bedroom with some modifications. Inside, the heart of the home is warm and inviting, featuring a spacious Family Room with built-ins and a cozy fireplace, all opening to a well-designed Kitchen and breakfast area—perfect for everyday living and entertaining! The oversized Laundry Room adds convenience with plenty of space for storage and function, leading to the oversized garage. The Primary Suite is ideally located on the first floor, creating a private retreat complete with a beautifully remodeled Bath featuring a free-standing soaking tub, frameless glass shower, updated tile, and a custom-designed closet. Upstairs, you’ll find generously sized Secondary Bedrooms along with TWO expansive Game Rooms—one open pass-through space ideal for flexible use, and a second enclosed room with a door, perfect for a Media Room, playroom, or additional living area. Step outside and enjoy the exceptional Outdoor Living space! The extended patio is built for entertaining, complete with a stone grill counter (roll-in grill can stay) and a dedicated putting green area—perfect for relaxing or practicing your game. Fresh, whole-house paint provides a clean, updated feel throughout! Located just minutes from Firewheel Town Center, you’ll enjoy unbeatable convenience to shopping, dining, and entertainment. As part of the Woodbridge master-planned community, you'll have access to incredible amenities including multiple pools, parks, playgrounds, scenic hike-and-bike trails, and tranquil ponds and greenbelts—all anchored by the award-winning Woodbridge Golf Club. This is more than a home—it’s a lifestyle! 5912 Crestberry Ln, Sachse
$349,900 Nestled near schools and everything else Sachse has to offer, this spacious home greets you with brand new flooring throughout and a bright, functional layout perfect for both entertaining and everyday living. The rear-entry garage behind a remote-controlled gate adds extra privacy, security and curb appeal, while the updated interior brings a modern touch to every room. The renovated bathrooms feature fresh finishes and timeless design, offering spa-like comfort. Convenience abounds with laundry hookups on both the first and second floors, a rare and practical upgrade for busy households. Upstairs, discover a bonus room tucked behind one of the bedrooms, ideal for a playroom, hobby space, private office, or extra storage. Come see how 4805 Hunters Ridge perfectly balances modern updates with thoughtful details. Your next chapter might just start here! 3 Beds ⋅ 2 Baths ⋅ 21195849 MLS Nestled near schools and everything else Sachse has to offer, this spacious home greets you with brand new flooring throughout and a bright, functional layout perfect for both entertaining and everyday living. The rear-entry garage behind a remote-controlled gate adds extra privacy, security and curb appeal, while the updated interior brings a modern touch to every room. The renovated bathrooms feature fresh finishes and timeless design, offering spa-like comfort. Convenience abounds with laundry hookups on both the first and second floors, a rare and practical upgrade for busy households. Upstairs, discover a bonus room tucked behind one of the bedrooms, ideal for a playroom, hobby space, private office, or extra storage. Come see how 4805 Hunters Ridge perfectly balances modern updates with thoughtful details. Your next chapter might just start here! 4805 Hunters Ridge Dr, Sachse
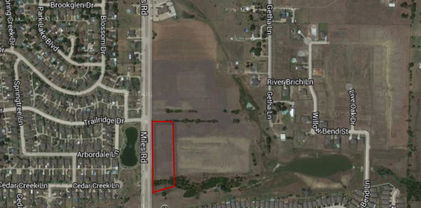
$1,250,000 This property is on highly traveled Miles Road in the midst of several housing developments and within close proximity to George Bush Toll Road. Currently zoned special use but on Sachse, TX zoning chart as C-1, Neighborhood Commercial. 21204027 MLS This property is on highly traveled Miles Road in the midst of several housing developments and within close proximity to George Bush Toll Road. Currently zoned special use but on Sachse, TX zoning chart as C-1, Neighborhood Commercial. 4500 Miles Rd, Sachse