Refine Search
Sort by
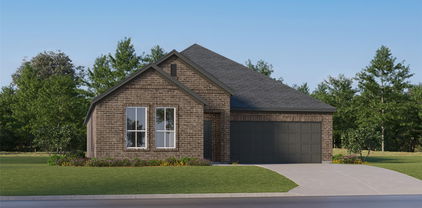
2325 Begonia Way, Pilot Point
$290,000
4 Beds ⋅ 2 Baths ⋅ 21439700 MLS
Tucked onto a quiet interior lot in a small D.R. Horton community, this move-in-ready four-bedroom, two-bathroom home pairs modern farmhouse curb appeal with room to live large. A wide driveway leads to a spacious two-car garage, while attractive landscaping gives the front elevation a crisp, inviting frame. With no municipal utility district or public improvement district, the home also delivers a compelling price point for its space and quality. Inside, neutral colors and luxury vinyl plank flooring create a versatile backdrop. The open-concept living room rises to a vaulted ceiling and flows directly into the kitchen, where an oversized center island, dark cabinetry, mosaic tile backsplash and recessed lighting make everyday meals and casual gatherings feel naturally connected. A glass door extends the living space toward the backyard. The bright primary bedroom features a vaulted ceiling and dual windows, while the bathroom offers a wide vanity, oversized mirror and glass-enclosed shower surround. and walk in closet. Out back, the covered patio overlooks a spacious fenced lawn with room for outdoor living, play, a pool or a hot tub—because sometimes the best room is outside. The community pool is just one block away when someone else can handle the skimming. Pilot Point Schools serve the area, with Pilot Point High School about 0.5 miles away. Allen Groff Park is about 0.4 miles away, and Lake Ray Roberts is about 4.6 miles away. Whether seeking a home or investment, come experience the space, setting and value for yourself.

2325 Begonia Way, Pilot Point

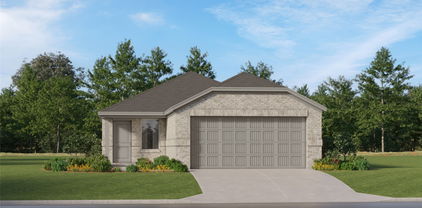
14238 Marion Downs Rd, Pilot Point
$349,990
4 Beds ⋅ 2 Baths ⋅ 21436596 MLS
Located at 14238 Marion Downs Trail in Pilot Point, this new construction home offers various lifestyles and daily routines, the floorplan adapts to changing needs while providing everyday ease and convenience. The kitchen, dining room, and family room come together to create a comfortable setting for everyday living and entertaining, while a covered patio extends the living space outdoors. Natural light fills the home, creating a bright and welcoming atmosphere. Tucked away from the main living areas, a flex room offers additional space that can be tailored to suit a variety of uses. 4 bedrooms and 2 full bathrooms create a functional layout for everyday living. The owner's bedroom includes a walk-in closet and private en-suite bathroom, while a second full bathroom serves the additional bedrooms and common areas. Key features include: Open-concept kitchen, dining, and family room 4 bedrooms, including an owner's bedroom with a private en-suite bathroom 2 full bathrooms Covered patio Flex room 2-car garage Built for modern living, this home combines durable craftsmanship with thoughtfully selected finishes that are ready to enjoy from day one. About the Community Mobberly Farms is a new home community in Pilot Point, TX, offering a quiet, small-town setting just northwest of Celina and within easy reach of Denton. Located north of Highway 380, the community provides a peaceful retreat with convenient access to nearby shopping, dining, and outdoor recreation throughout North Texas. The neighborhood features single-family Smart Series homes with a mix of one- and two-story floorplans. Open-concept layouts, flexible living spaces, and designer-curated interior finishes make these homes comfortable, functional, and easy to personalize without added complexity. Residents enjoy amenities designed for relaxed, everyday living, including a swimming pool, walking trails, and open green spaces ideal for evening gatherings. Schedule your visit today!

14238 Marion Downs Rd, Pilot Point

817 N Church St, Pilot Point
$385,000
3 Beds ⋅ 3 Baths ⋅ 21427608 MLS
Some homes are beautiful. Others have a story to tell. Once a schoolhouse, later a local feed and grocery store, and eventually transformed into a one-of-a-kind residence, this remarkable Pilot Point property is filled with history, character, and charm. Converted into a home in 1985 and beautifully restored, this red brick home makes a memorable first impression with its stately columns. Inside, high ceilings and beautiful crown molding complement the original character, creating spaces that feel both grand and inviting. Each bedroom features its own full bathroom, offering comfort and privacy. A covered back patio provides space to unwind, while a 600-square-foot shop offers room for hobbies, projects, or storage. Located at the corner of Church Street and Washington Street, the property sits in an established residential neighborhood close to historic downtown Pilot Point and Lake Ray Roberts. The future land use plan suggests potential for commercial use down the road, subject to applicable zoning and city approvals. Historic. Beautiful. Unexpected. And truly magical. Video walkthrough available on YouTube.

817 N Church St, Pilot Point

443 Mbs Way, Pilot Point
$306,900
4 Beds ⋅ 3 Baths ⋅ 21437956 MLS
The Blazer plan is a four-bedroom townhome designed with families in mind, offering features that prioritize convenience and comfort. Its open-concept layout fosters seamless flow between the kitchen, dining room and family room, ensuring every family member feels connected and engaged. The kitchen is equipped with modern appliances, ample counter space and designer cabinetry, catering to all culinary needs. Upstairs, the master retreat has a large window for natural light, a private bathroom with a vanity and an expansive walk-in closet. Three additional bedrooms, a second full bath, a spacious laundry room and a loft space complete the second level, enhancing practicality and livability throughout the home.

443 Mbs Way, Pilot Point

413 Mbs Way, Pilot Point
$316,900
4 Beds ⋅ 3 Baths ⋅ 21437957 MLS
The Blazer plan is a four-bedroom townhome designed with families in mind, offering features that prioritize convenience and comfort. Its open-concept layout fosters seamless flow between the kitchen, dining room and family room, ensuring every family member feels connected and engaged. The kitchen is equipped with modern appliances, ample counter space and designer cabinetry, catering to all culinary needs. Upstairs, the master retreat has a large window for natural light, a private bathroom with a vanity and an expansive walk-in closet. Three additional bedrooms, a second full bath, a spacious laundry room and a loft space complete the second level, enhancing practicality and livability throughout the home.

413 Mbs Way, Pilot Point

425 Mbs Way, Pilot Point
$316,900
4 Beds ⋅ 3 Baths ⋅ 21437958 MLS
The Blazer plan is a four-bedroom townhome designed with families in mind, offering features that prioritize convenience and comfort. Its open-concept layout fosters seamless flow between the kitchen, dining room and family room, ensuring every family member feels connected and engaged. The kitchen is equipped with modern appliances, ample counter space and designer cabinetry, catering to all culinary needs. Upstairs, the master retreat has a large window for natural light, a private bathroom with a vanity and an expansive walk-in closet. Three additional bedrooms, a second full bath, a spacious laundry room and a loft space complete the second level, enhancing practicality and livability throughout the home.

425 Mbs Way, Pilot Point

455 Mbs Way, Pilot Point
$306,900
4 Beds ⋅ 3 Baths ⋅ 21437955 MLS
The Blazer plan is a four-bedroom townhome designed with families in mind, offering features that prioritize convenience and comfort. Its open-concept layout fosters seamless flow between the kitchen, dining room and family room, ensuring every family member feels connected and engaged. The kitchen is equipped with modern appliances, ample counter space and designer cabinetry, catering to all culinary needs. Upstairs, the master retreat has a large window for natural light, a private bathroom with a vanity and an expansive walk-in closet. Three additional bedrooms, a second full bath, a spacious laundry room and a loft space complete the second level, enhancing practicality and livability throughout the home.

455 Mbs Way, Pilot Point

462 Boyd Rd, Pilot Point
$309,900
3 Beds ⋅ 3 Baths ⋅ 21437946 MLS
The Marsh is a charming two-story townhome featuring three bedrooms, two and a half bathrooms and an open layout perfect for entertaining. The chef-ready kitchen boasts white wood cabinetry, granite countertops, a tile backsplash and upgraded stainless steel appliances, along with a spacious breakfast bar for added convenience. The versatile upstairs loft can be customized to suit your needs, whether as a home office, game room or workout space. A covered back patio offers a relaxing outdoor retreat, perfect for enjoying the fresh air, whether you're watching the sunrise or dining al fresco. With its thoughtful design and spacious features, this townhome offers both style and functionality for your family’s lifestyle.

462 Boyd Rd, Pilot Point

492 Boyd Rd, Pilot Point
$318,900
3 Beds ⋅ 3 Baths ⋅ 21437947 MLS
OVERSIZED, CORNER LOT! The Marsh is a charming two-story townhome featuring three bedrooms, two and a half bathrooms and an open layout perfect for entertaining. The chef-ready kitchen boasts white wood cabinetry, granite countertops, a tile backsplash and upgraded stainless steel appliances, along with a spacious breakfast bar for added convenience. The versatile upstairs loft can be customized to suit your needs, whether as a home office, game room or workout space. A covered back patio offers a relaxing outdoor retreat, perfect for enjoying the fresh air, whether you're watching the sunrise or dining al fresco. With its thoughtful design and spacious features, this townhome offers both style and functionality for your family’s lifestyle.

492 Boyd Rd, Pilot Point

478 Boyd Rd, Pilot Point
$294,900
2 Beds ⋅ 3 Baths ⋅ 21437944 MLS
Modern Living Meets Everyday Comfort. Welcome to The Addison where this spacious and stylish two-story home is designed with both functionality and flair. Featuring 2 bedrooms, 2.5 bathrooms, and a bright, open-concept layout, this home offers plenty of space to relax, entertain, and live comfortably. The kitchen flows effortlessly into the dining and family room areas, creating a perfect gathering space. Upstairs, you’ll find two private bedrooms, each with its own ensuite bathroom and walk-in closet. A centrally located laundry room adds extra ease to your daily routine. Enjoy the benefits of an attached two-car garage, providing year-round protection from the weather and easy access into your home. This home is packed with designer upgrades at no extra cost, including: contemporary flooring throughout, Whirlpool energy-efficient kitchen appliances, white wood cabinetry, on-trend kitchen backsplash, matte black fixtures, and more! Situated in Pilot Point, TX, you’ll be just minutes from Lake Ray Roberts as well as local shopping, dining, and entertainment options.

478 Boyd Rd, Pilot Point

474 Boyd Rd, Pilot Point
$294,900
2 Beds ⋅ 3 Baths ⋅ 21437945 MLS
Modern Living Meets Everyday Comfort. Welcome to The Addison where this spacious and stylish two-story home is designed with both functionality and flair. Featuring 2 bedrooms, 2.5 bathrooms, and a bright, open-concept layout, this home offers plenty of space to relax, entertain, and live comfortably. The kitchen flows effortlessly into the dining and family room areas, creating a perfect gathering space. Upstairs, you’ll find two private bedrooms, each with its own ensuite bathroom and walk-in closet. A centrally located laundry room adds extra ease to your daily routine. Enjoy the benefits of an attached two-car garage, providing year-round protection from the weather and easy access into your home. This home is packed with designer upgrades at no extra cost, including: contemporary flooring throughout, Whirlpool energy-efficient kitchen appliances, white wood cabinetry, on-trend kitchen backsplash, matte black fixtures, and more! Situated in Pilot Point, TX, you’ll be just minutes from Lake Ray Roberts as well as local shopping, dining, and entertainment options.

474 Boyd Rd, Pilot Point

468 Boyd Rd, Pilot Point
$294,900
2 Beds ⋅ 3 Baths ⋅ 21437942 MLS
Modern Living Meets Everyday Comfort. Welcome to The Addison where this spacious and stylish two-story home is designed with both functionality and flair. Featuring 2 bedrooms, 2.5 bathrooms, and a bright, open-concept layout, this home offers plenty of space to relax, entertain, and live comfortably. The kitchen flows effortlessly into the dining and family room areas, creating a perfect gathering space. Upstairs, you’ll find two private bedrooms, each with its own ensuite bathroom and walk-in closet. A centrally located laundry room adds extra ease to your daily routine. Enjoy the benefits of an attached two-car garage, providing year-round protection from the weather and easy access into your home. This home is packed with designer upgrades at no extra cost, including: contemporary flooring throughout, Whirlpool energy-efficient kitchen appliances, white wood cabinetry, on-trend kitchen backsplash, matte black fixtures, and more! Situated in Pilot Point, TX, you’ll be just minutes from Lake Ray Roberts as well as local shopping, dining, and entertainment options.

468 Boyd Rd, Pilot Point

2081 Scoggins Rd, Pilot Point
$399,000
3 Beds ⋅ 2 Baths ⋅ 21434993 MLS
Are You Craving More Space, A Quiet Country Setting and More Privacy? Then THIS Is A Great Opportunity For You! With Approximately 3 Acres of Land and Just Minutes from city of Tioga Or the Dallas North Tollway Extension where it ends between Tioga and Gunter. This Spacious Double Wide Mobile Home has Approx. 2,128 sf. & has a Covered Porch Area, a Detached Carport + a Utility Shed. Recent Heat Pump HVAC, Aerobic Septic System, and has a Well Water. There are Several Out Buildings and Trees. This Property is in Located in Grayson County with a Pilot Point Address & is Situated in Very Sought After TIOGA INDEPENDENT SCHOOL DISTRICT!! There Are so many Possibilities With This Property. Small Acreage Tracts Rarely Come Available in This Area. No Known Restrictions.

2081 Scoggins Rd, Pilot Point

7623 Bent Gale Rd, Pilot Point
$380,684
4 Beds ⋅ 3 Baths ⋅ 21412788 MLS
Welcome to 7623 Bent Gale Road, Pilot Point, Texas — a new construction single-story home built by M-I Homes. This Quick Move-In home offers a well-designed living space with 4 bedrooms and 3 bathrooms, perfect for comfortable everyday living. Step inside to discover an open-concept living space that creates a seamless flow throughout the main areas of the home. The thoughtful floorplan maximizes both functionality and style, reflecting a quality of design that stands out in the neighborhood. Every detail has been carefully considered to deliver a home that is both inviting and practical. Key Features: 4 bedrooms and 3 bathrooms Home Office New construction by M-I Homes Open-concept living space Spacious owner's bedroom with en-suite bathroom Covered patio for outdoor enjoyment 1 above ground level — no stairs to navigate This home is situated in a welcoming neighborhood with convenient proximity to parks, offering opportunities for outdoor recreation and relaxation just minutes away. The surrounding area provides a friendly environment that complements the quality found inside the home. With its clean design, generous layout, and desirable location near green spaces, this home at 7623 Bent Gale Road delivers everything you need in a new construction single-story home in Pilot Point, Texas. Schedule your visit today!

7623 Bent Gale Rd, Pilot Point

645 Mb S Way, Pilot Point
$399,999
3 Beds ⋅ 2 Baths ⋅ 21434729 MLS
THREE-CAR GARAGE, OVERSIZED LOT & PRIVATE BACKYARD SETTING — ALL UNDER $400K IN PILOT POINT! Looking for more space without sacrificing modern comforts? Welcome to 645 MBS Way, where approximately one-third of an acre, a three-car garage, and a dedicated home office give you the flexibility you’ve been searching for. With no home directly behind and only one immediate residential neighbor, this property offers a refreshing sense of privacy and breathing room. Inside, you’ll find an inviting open-concept layout with abundant natural light, a cozy fireplace, and a spacious kitchen featuring quartz countertops, double ovens, white cabinetry, generous storage, and a large pantry. The private primary suite is designed for relaxation with a bay window, soaking tub, separate shower, dual vanities, and TWO walk-in closets. Both secondary bedrooms also feature walk-in closets! Need room to work from home, entertain, or pursue hobbies? The separate study, covered patio, built-in mudroom, and three-car garage offer flexibility for everyday living. Enjoy the space of a larger homesite along with neighborhood amenities, including a community pool. Why settle for a smaller lot or two-car garage when you can have more room to live? Schedule your private tour of 645 MBS Way and see what makes this Pilot Point home stand out!

645 Mb S Way, Pilot Point

5924 Merian Dr, Pilot Point
$529,000
4 Beds ⋅ 4 Baths ⋅ 21433042 MLS
NEW! NEVER LIVED IN. Estimated completion January 2027. Bloomfield Homes’ Bayberry II balances open gathering spaces with rooms that have a purpose of their own, featuring 4 bedrooms, 3 full baths, a powder bath and a 2-car garage in Creekview Meadows. This interior homesite sits beside a greenbelt, and an extended covered patio gives you more shaded space to enjoy the setting. A gas drop is included for outdoor cooking. The breakfast area connects the patio to a Deluxe Kitchen finished with upgraded painted cabinets, Level 5 quartz and a herringbone backsplash. An angled island with decorative cabinet panels and a farmhouse sink faces the family room, keeping prep within the conversation. Under-cabinet lighting, a pot filler and a walk-in pantry add useful details. Upgraded Frigidaire Professional Series appliances include a gas cooktop, electric oven, microwave and dishwasher. Laminate flooring runs through the main living areas, study and primary bedroom, while 8-foot interior doors add scale to the first floor. Glass French doors enclose the study near the entry. The main-level primary suite includes dual sinks, quartz countertops, a soaking tub, separate shower and a walk-in closet. Three bedrooms and 2 full baths share the upper floor with a game room and separate media room. A tech center with upper cabinets and task lighting creates another spot to work or organize. Modern open railing follows the stairs, and upgraded carpet softens the upper living spaces. Quartz surfaces and upgraded tile continue through the full baths. Brick and stone, a brick-covered porch, an 8-foot front door and 4 uplights complete the arrival. Learn more by visiting Bloomfield Homes at Creekview Meadows today! *Photos are a representation of finished product. Materials will vary.*

5924 Merian Dr, Pilot Point

14434 Mcclint St, Pilot Point
$549,000
5 Beds ⋅ 4 Baths ⋅ 21433009 MLS
NEW! NEVER LIVED IN. Estimated completion January 2027. A deep 2-car garage, an upgraded kitchen and dedicated spaces for work and entertainment distinguish Bloomfield Homes’ Rose II in Creekview Meadows, a two-story plan with 5 bedrooms and 4 full baths. The first floor puts the primary suite at the rear and a secondary bedroom near the entry, with a full bath upgraded to a shower in place of the tub. Three more bedrooms and 2 full baths occupy the upper floor alongside a game room and enclosed media room with 5.1 surround-sound prewiring. Glass French doors enclose the main-floor study, and modern open railing adds a clean line to the staircase. Laminate flooring extends through the family room, kitchen, study and primary bedroom, complemented by 8-foot interior doors on the first floor. The Deluxe Kitchen showcases Level 5 quartz, upgraded painted cabinets, a textured backsplash and decorative island panels. Three pendant lights and under-cabinet lighting finish the scene. Frigidaire Professional Series appliances include a gas cooktop, electric oven, microwave and dishwasher, with a pot filler and farmhouse sink adding everyday convenience. The rear dining area opens to a covered patio with a gas drop and data port. The primary bath pairs dual sinks with a soaking tub, separate shower and walk-in closet connected directly to the laundry room. Upper cabinets and a mud bench provide additional storage, while quartz surfaces and upgraded tile continue through the baths. A brick-covered porch, upgraded 8-foot front door, 5 uplights and wood privacy fencing complete the setting. Visit Bloomfield Homes at Creekview Meadows to explore the Rose II today! *Photos are a representation of finished product. Materials will vary.*

14434 Mcclint St, Pilot Point

14410 Mcclint St, Pilot Point
$529,000
5 Beds ⋅ 4 Baths ⋅ 21432991 MLS
NEW! NEVER LIVED IN. Estimated completion January 2027. On a corner homesite in Creekview Meadows, Bloomfield Homes’ Violet IV brings a polished kitchen, separate recreation spaces and a two-story layout with 5 bedrooms, 4 full baths and a 2-car garage. Gray painted cabinets, Level 5 quartz and a white chevron backsplash give the Deluxe Kitchen a crisp look. Three pendant lights highlight the island, finished with decorative cabinet panels and a farmhouse sink, while under-cabinet lighting brightens the work surfaces. Upgraded Frigidaire Professional Series appliances include a gas cooktop, electric oven, microwave and dishwasher, with a pot filler and walk-in pantry completing the setup. The dining area sits beside the covered patio, keeping outdoor meals close to the kitchen. A gas drop and data port are included. Laminate flooring extends through the main living areas and primary bedroom, and 8-foot interior doors add stature across the first floor. Modern open railing follows the stairs and game room above. The main-floor primary suite has dual sinks, quartz countertops, a soaking tub, separate shower and walk-in closet. A second bedroom near the entry has a full bath upgraded with a shower in place of the tub. Three more bedrooms and 2 full baths occupy the upper level alongside the game room and enclosed media room. Keep the board game going, close the media-room doors and let the movie roll. Level 5 quartz continues through all baths, with upgraded floor and wall tile and added upper cabinetry providing a consistent finish. A brick-covered porch, upgraded 8-foot front door, 4 uplights and wood privacy fencing complete the exterior. Visit Bloomfield Homes at Creekview Meadows to find out more today! *Photos are a representation of finished product. Materials will vary.*

14410 Mcclint St, Pilot Point

14413 Mietner St, Pilot Point
$549,000
5 Beds ⋅ 4 Baths ⋅ 21432964 MLS
NEW! NEVER LIVED IN. Estimated completion January 2027. Extra garage depth gives tools, bikes and storage a little more breathing room in Bloomfield Homes’ Rose II, a two-story home with 5 bedrooms, 4 full baths and a deep 2-car garage in Creekview Meadows. An 8-foot front door opens to laminate flooring that extends through the main living spaces, study and primary bedroom, with 8-foot interior doors adding scale across the first floor. Glass French doors define the study, and modern open railing follows the staircase. The Deluxe Kitchen puts white painted cabinets against Level 5 quartz, with a decorative island back, 3 pendant lights and under-cabinet lighting bringing the details into focus. A farmhouse sink and pot filler join upgraded Frigidaire Professional Series appliances, including a gas cooktop, electric oven, microwave and dishwasher. The breakfast area connects to a covered patio equipped with a gas drop and data port. At the rear, the primary suite features dual sinks, a soaking tub, separate shower and a walk-in closet with a direct laundry-room connection. Upper laundry cabinets and a mud bench add useful storage nearby. A second main-floor bedroom sits beside a full bath upgraded with a shower in place of the tub. Three additional bedrooms and 2 full baths share the upper level with a game room and enclosed media room. With 5.1 surround-sound prewiring included, planning your movie setup can start before the boxes arrive. Level 5 quartz continues through all baths, complemented by upgraded floor and wall tile. Brick, a brick-covered front porch and wood privacy fencing complete the exterior. Visit Bloomfield Homes at Creekview Meadows! *Photos are a representation of finished product. Materials will vary.*

14413 Mietner St, Pilot Point

14141 Olney Dr, Pilot Point
$297,990
3 Beds ⋅ 2 Baths ⋅ 21427824 MLS
Built by M-I Homes. Located at 14141 Olney Drive in Pilot Point, Texas, this new construction home by M-I Homes offers a single-level layout that places every room on one floor, eliminating stairs and creating a practical flow from one space to the next. The home centers on an open-concept living space that connects the main gathering area, dining space, and kitchen. This arrangement supports both daily routines and entertaining, allowing conversation and sightlines to carry across the shared areas. Natural light moves freely through the connected rooms, and the layout provides flexibility in how furniture and activity zones are arranged. Key features include: 3 bedrooms and 2 full bathrooms Open-concept living, dining, and kitchen area Covered patio for outdoor seating and dining New construction built by M-I Homes Single above-ground level with no stairs The covered patio extends the usable square footage outdoors, providing a shaded area for morning coffee, weekend meals, or quiet evenings. Because the space is covered, it remains functional through varying weather conditions. The 3 bedrooms are sized to accommodate a range of needs, from sleeping quarters to a home office or guest room. Two full bathrooms serve the household, including an en-suite bathroom connected to the owner's bedroom. Built with attention to construction quality and thoughtful design, this home delivers a well-organized floorplan in a straightforward, functional package. Schedule your visit today!

14141 Olney Dr, Pilot Point

Listings provided by North Texas Real Estate Information Systems (NTREIS). Listing data has been deemed reliable but is not guaranteed to be accurate by the MLS.

Last updated:

How much is your home worth?

Get instant property value now!