Share this with your friends


+19728801879
Primestar Group
537 Hunton Ln, Robinson, TX 76706
- $799,900
- 4
- BD
- 3
- BA
- 3,133
- SqFt
- List Price
- $799,900
- MLS#
- 21433309
- Status
- ACTIVE
- Type
- Single Family Residential
- Subtype
- Residential
- Style
- Detached
- Year Built
- 2012
- Construction Status
- Preowned
- Bedrooms
- 4
- Full Baths
- 3
- Acres
- 0.52
- Living Area
- 3,133
- County
- Mclennan
- City
- Robinson
- Subdivision
- Hunton Estates
- Number of Stories
- 2
- Architecture Style
- Detached
Property Description
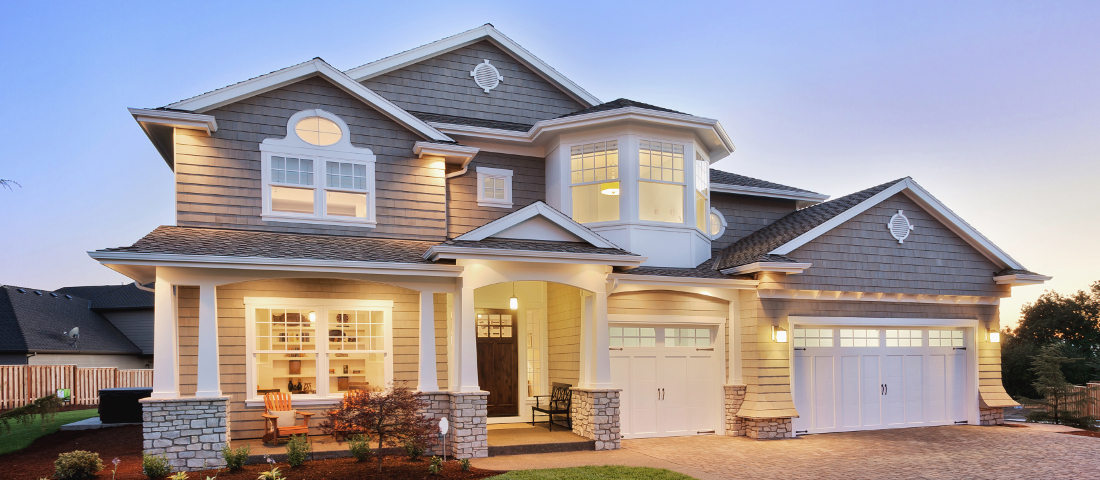
Welcome to a home where thoughtful design, incredible functionality, and outdoor living come together beautifully! This amazing floor plan features an open kitchen, living, and dining area overlooking a gorgeous backyard. The fully updated kitchen is a showstopper, featuring a stunning waterfall island, double ovens, and a unique double sink with a steam washer on one side. The isolated primary suite offers a relaxing retreat with a separate shower featuring dual shower heads. Two additional bedrooms share a full bath, and storage is abundant throughout the home. Be sure to open the closets and discover some of the cleverly concealed bonus storage spaces! No space has been wasted. Upstairs, you’ll find a fully functional private suite complete with its own living area, bedroom, full bathroom, office space, and additional storage, including a perfect nook for crafts or hobbies. Even the floored attic offers some climate control and additional usable space. Step outside and prepare to fall in love! The backyard is truly a paradise, featuring a gorgeous pool with a large tanning ledge and water feature, a side deck, and a covered patio with a fireplace and wonderful outdoor kitchen. Fruit trees and a fantastic playground with rubber chip surfacing make this an ideal space for relaxing and entertaining. Another unexpected bonus is the garage attic lift! Simply load your boxes and push a button instead of carrying them up and down the stairs. Add in the extended garage parking area with plenty of room for multiple vehicles, and you’ll see why this home is so special. Incredible space, exceptional storage, and a backyard made for enjoying life—this is one to get excited about!
Additional Information
- HOA Fees
- $600
- HOA Freq
- Annually
- Amenities
- Pool
- Lot Size
- 22,821
- Acres
- 0.52
- Interior Features
- Decorative Designer Lighting Fixtures, Double Vanity, Eat-In Kitchen, In-Law Arrangement, Kitchen Island, Open Floor Plan, Pantry, Cable TV, Walk-In Closet(s)
- Flooring
- Vinyl, Travertine
- Foundation
- Slab
- Roof
- Composition
- Stories
- 2
- Pool
- Yes
- Pool Features
- Fenced, Gunite, In Ground, Outdoor Pool, Pool, Water Feature
- Garage Spaces
- 2
- Parking Garage
- Additional Parking, Driveway, Garage, Garage Door Opener, Inside Entrance, Kitchen Level, Garage Faces Side
- School District
- Robinson Isd
- Elementary School
- Robinson
- Middle School
- Robinson
- High School
- Robinson
- Possession
- CloseOfEscrow
- Community Features
- Curbs
How much is your home worth?
...get instant property value now!
Mortgage Calculator
Listing courtesy of Amanda Cunningham from The Agency Waco. Contact:

Listing provided by North Texas Real Estate Information Systems (NTREIS). Listing data has been deemed reliable but is not guaranteed to be accurate by the MLS.
Last updated: