828 Pennsylvania Dr, Saginaw, TX 76131
- $280,000
- 3
- BD
- 2
- BA
- 1,466
- SqFt




- List Price
- $280,000
- MLS#
- 21337561
- Status
- ACTIVE
- Type
- Single Family Residential
- Subtype
- Residential
- Style
- Ranch, Traditional, Detached
- Year Built
- 1995
- Construction Status
- Preowned
- Bedrooms
- 3
- Full Baths
- 2
- Acres
- 0.13
- Living Area
- 1,466
- County
- Tarrant
- City
- Saginaw
- Subdivision
- Highland Stationsaginaw
- Number of Stories
- 1
- Architecture Style
- Ranch, Traditional, Detached
Property Description
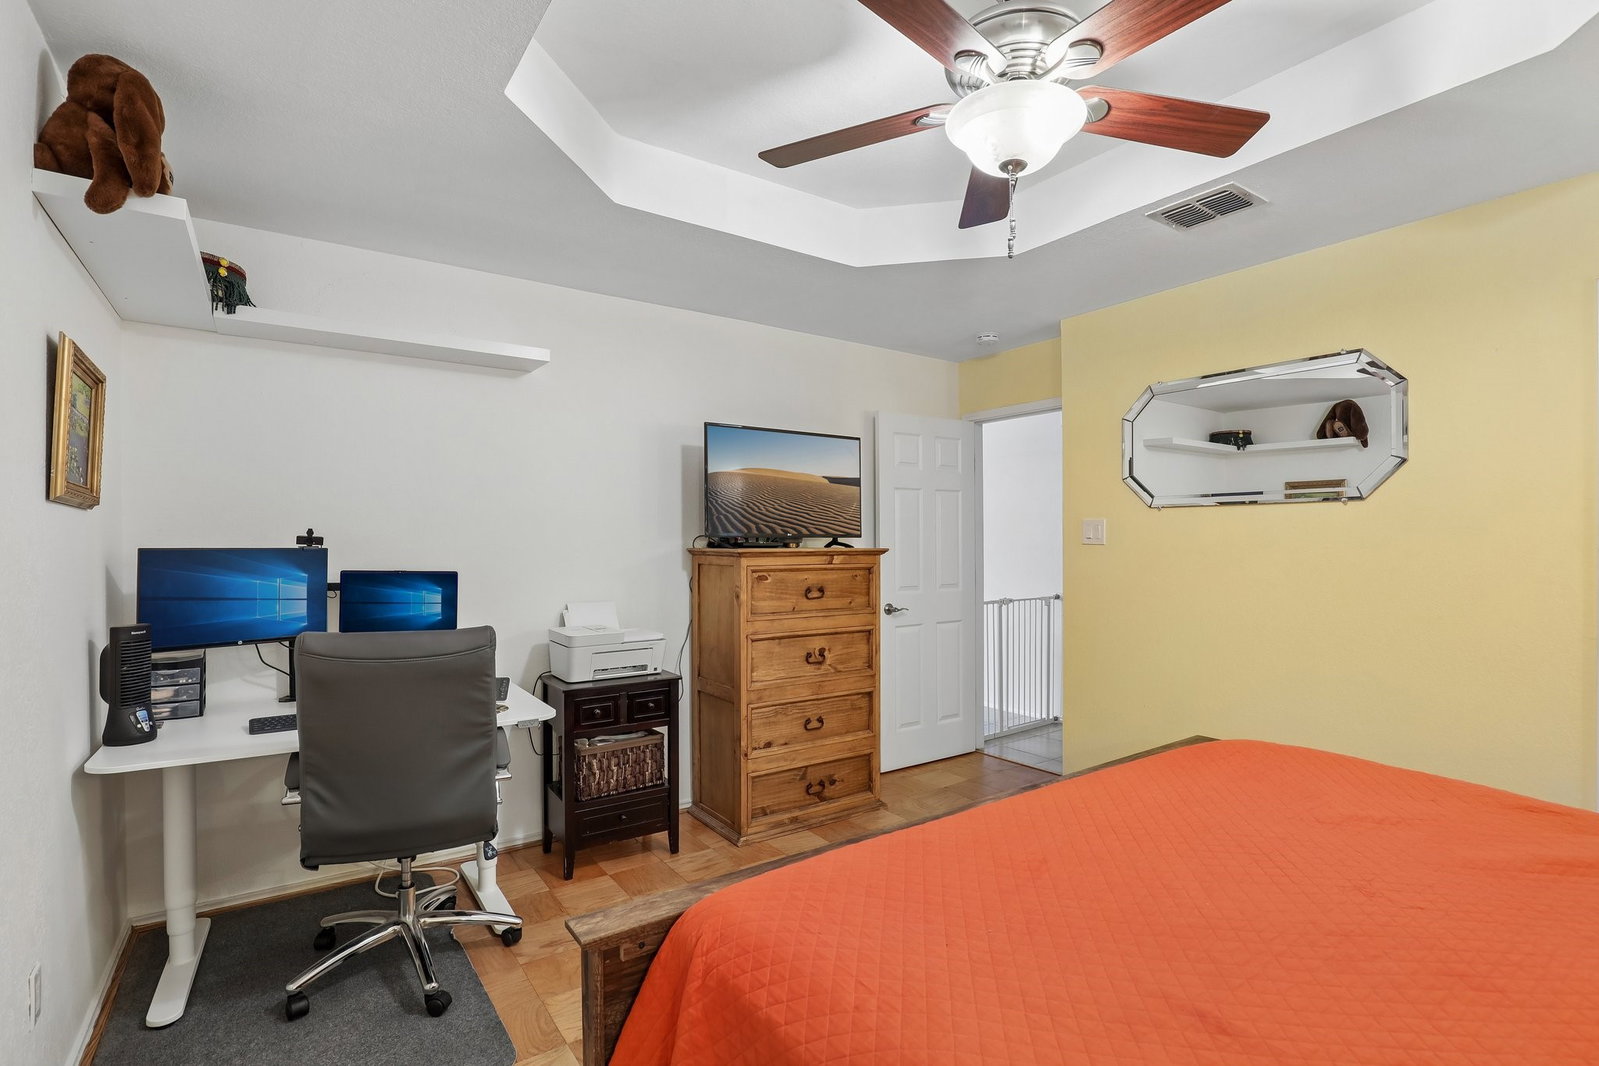
This move-in ready home is perfect for first-time buyers or anyone looking to simplify without sacrificing comfort. Inside, you'll find an updated kitchen and beautifully renovated bathrooms that give the home a fresh feel. The expanded primary bedroom offers additional space rarely found in homes at this price point, creating a hidden gem. Step outside to a private backyard that's perfect for relaxing, entertaining, or letting pets and kids play. Located in an established neighborhood with convenient access to shopping, dining and schools, this home offers the ideal balance of comfort, convenience, and value. If you've been searching for a home that's already been updated and offers lower long-term ownership costs, 828 Pennsylvania Dr deserves a spot at the top of your list.
Additional Information
- Unexempt Taxes
- $4,563
- Amenities
- Fireplace
- Lot Size
- 5,662
- Acres
- 0.13
- Lot Description
- Back Yard, Irregular Lot, Lawn, Subdivision, Few Trees
- Interior Features
- Decorative Designer Lighting Fixtures, High Speed Internet, Cable TV
- Flooring
- Tile, Laminate, Wood
- Foundation
- Slab
- Roof
- Composition
- Stories
- 1
- Pool Features
- None
- Fireplaces
- 1
- Fireplace Type
- Wood Burning
- Exterior
- Deck, Rain Gutters, Storage
- Garage Spaces
- 2
- Parking Garage
- Garage - Single Door, Garage Faces Front, Garage, Garage Door Opener
- School District
- Eagle Mt-Saginaw Isd
- Elementary School
- Highctry
- Middle School
- Highland
- High School
- Saginaw
- Possession
- CloseOfEscrow
Mortgage Calculator
Listing courtesy of Lily Moore from Lily Moore Realty. Contact: 817-344-7034