1257 Emily Dr, Trenton, TX 75490
- $389,900
- 4
- BD
- 3
- BA
- 2,333
- SqFt

- List Price
- $389,900
- Price Change
- ▼ $53,436 1783982949
- MLS#
- 21327606
- Status
- ACTIVE
- Type
- Single Family Residential
- Subtype
- Residential
- Style
- Traditional, Detached
- Year Built
- 2026
- Construction Status
- New Construction - Incomplete
- Bedrooms
- 4
- Full Baths
- 3
- Acres
- 0.14
- Living Area
- 2,333
- County
- Fannin
- City
- Trenton
- Subdivision
- Anderson Crossing
- Number of Stories
- 2
- Architecture Style
- Traditional, Detached
Property Description
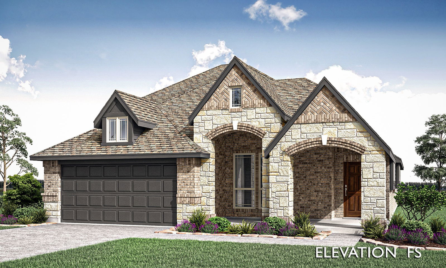
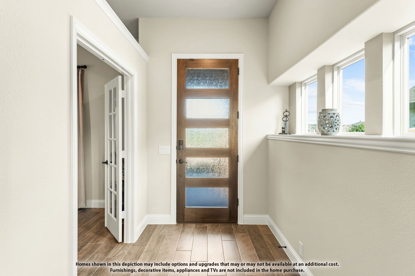

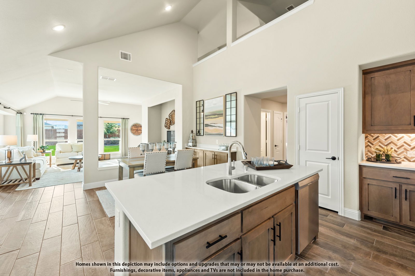
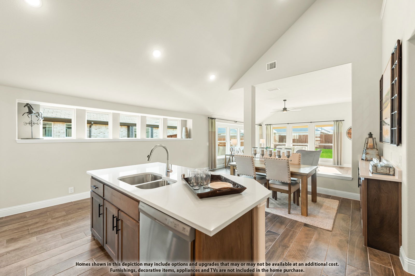
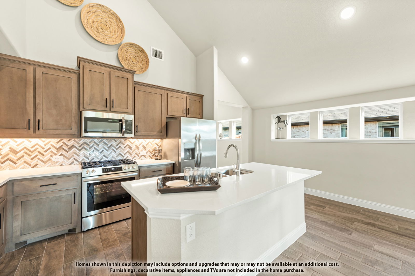
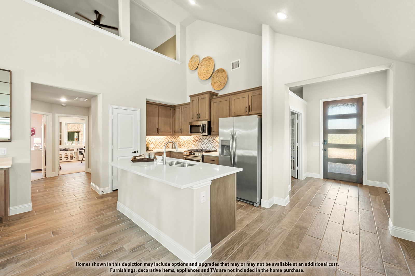
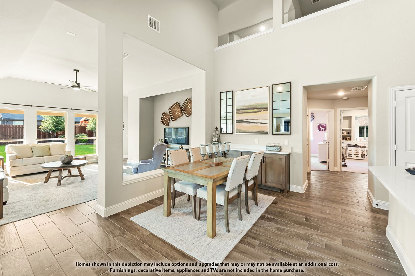
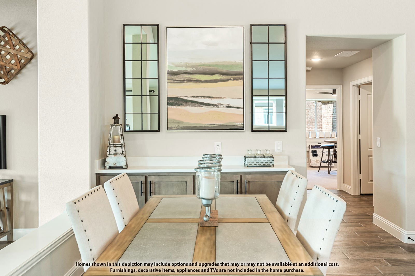
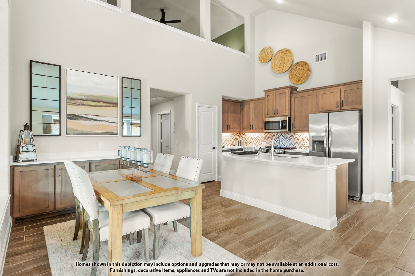
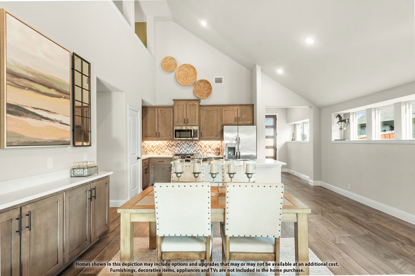
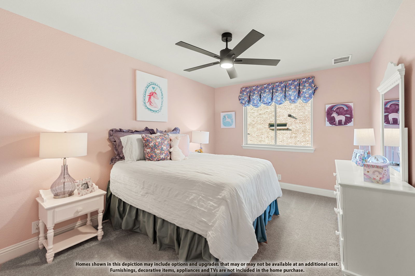
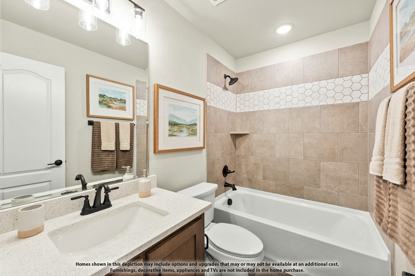
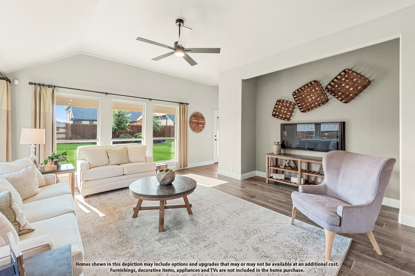
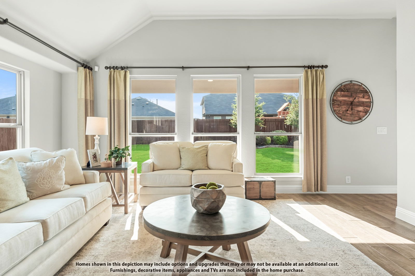

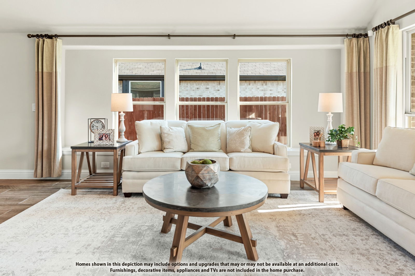
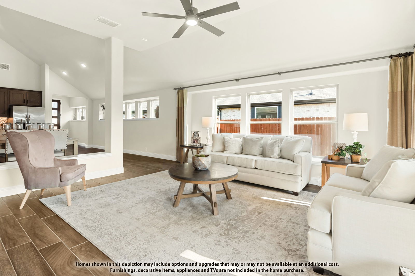
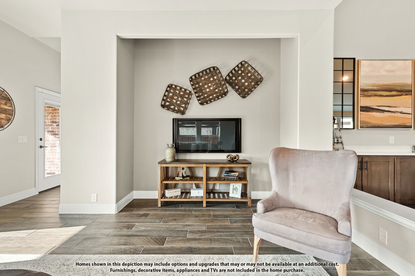
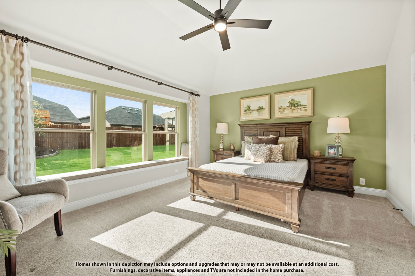
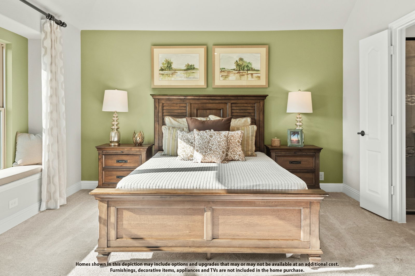
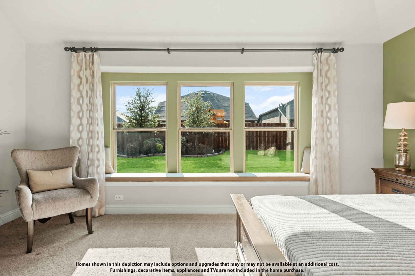
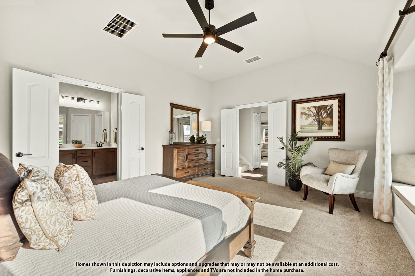
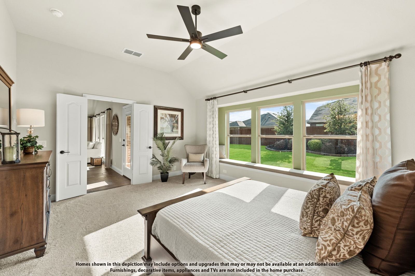
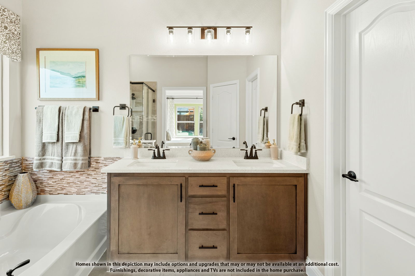
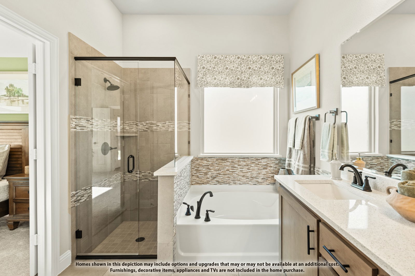
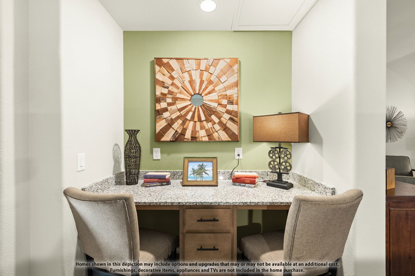
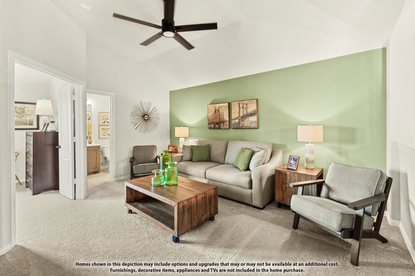
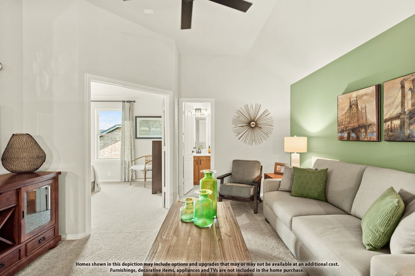
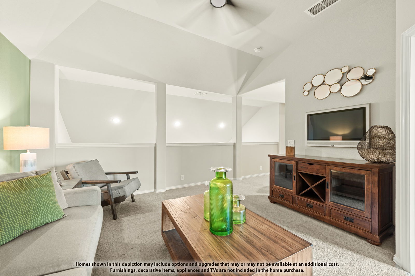
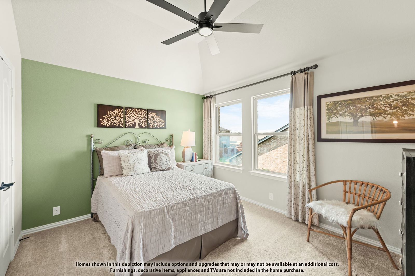
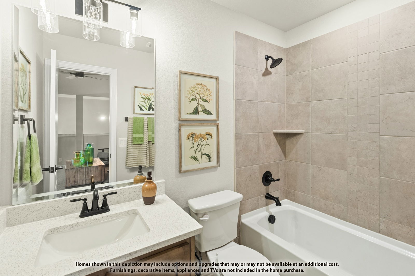
NEW! NEVER LIVED IN. Dogwood III plan from Bloomfield Homes, expected complete with construction Ready September 2026! A thoughtfully laid out two-story with 4 bedrooms and 3 baths and plenty of room to spread out. High ceilings open up the main living space, and laminate wood floors run through the kitchen and every living area — good looking and easy to live with, whether you have kids, pets, or both. The covered front porch is a real one, deep enough to sit on, and it's not something many new construction homes offer anymore. Around back, a covered patio looks out over the yard, and the interior lot keeps things quiet. In the kitchen, quartz countertops and a smart layout make cooking feel less like a chore, and the adjoining breakfast area comes with built-in buffet cabinets — extra counter space when you're serving, extra storage the rest of the time. The electric range and electric water heater keep utilities simple. The Primary Suite has its own ensuite bath, and a dedicated study gives you a quiet place to work from home. Upstairs, the game room is the flex space every family ends up needing. More highlights of this home include a custom 8' front door, an attached garage, and the energy-efficient features standard in every Bloomfield Home! Call or visit Bloomfield at Anderson Crossing to explore the full offer.
Additional Information
- HOA Fees
- $490
- HOA Freq
- Annually
- Lot Size
- 6,000
- Acres
- 0.14
- Lot Description
- Irregular Lot, Landscaped, Subdivision, Sprinkler System-Yard, Few Trees
- Interior Features
- Double Vanity, Eat-In Kitchen, Granite Counters, High Speed Internet, Kitchen Island, Open Floor Plan, Pantry, Cable TV, Vaulted/Cathedral Ceilings, Walk-In Closet(s)
- Flooring
- Carpet, Laminate, Tile
- Foundation
- Slab
- Roof
- Composition
- Stories
- 2
- Pool Features
- None
- Exterior
- Private Yard, Rain Gutters
- Garage Spaces
- 2
- Parking Garage
- Covered, Direct Access, Driveway, Enclosed, Garage Faces Front, Garage, Garage Door Opener
- School District
- Trenton Isd
- Elementary School
- Trenton
- Middle School
- Trenton
- High School
- Trenton
- Possession
- CloseOfEscrow
- Community Features
- Playground, Curbs, Sidewalks
Mortgage Calculator
Listing courtesy of Marsha Ashlock from Visions Realty & Investments. Contact: 817-288-5510

Listing provided by North Texas Real Estate Information Systems (NTREIS). Listing data has been deemed reliable but is not guaranteed to be accurate by the MLS.
Last updated: