6019 Laurel Ln, Addison, TX 75001
- $625,000
- 3
- BD
- 4
- BA
- 1,984
- SqFt









- List Price
- $625,000
- MLS#
- 21323585
- Status
- ACTIVE
- Type
- Townhome
- Subtype
- Residential
- Year Built
- 2026
- Bedrooms
- 3
- Full Baths
- 3
- Half Baths
- 1
- Acres
- 0.03
- Living Area
- 1,984
- County
- Dallas
- City
- Addison
- Subdivision
- Addison Grove
Property Description
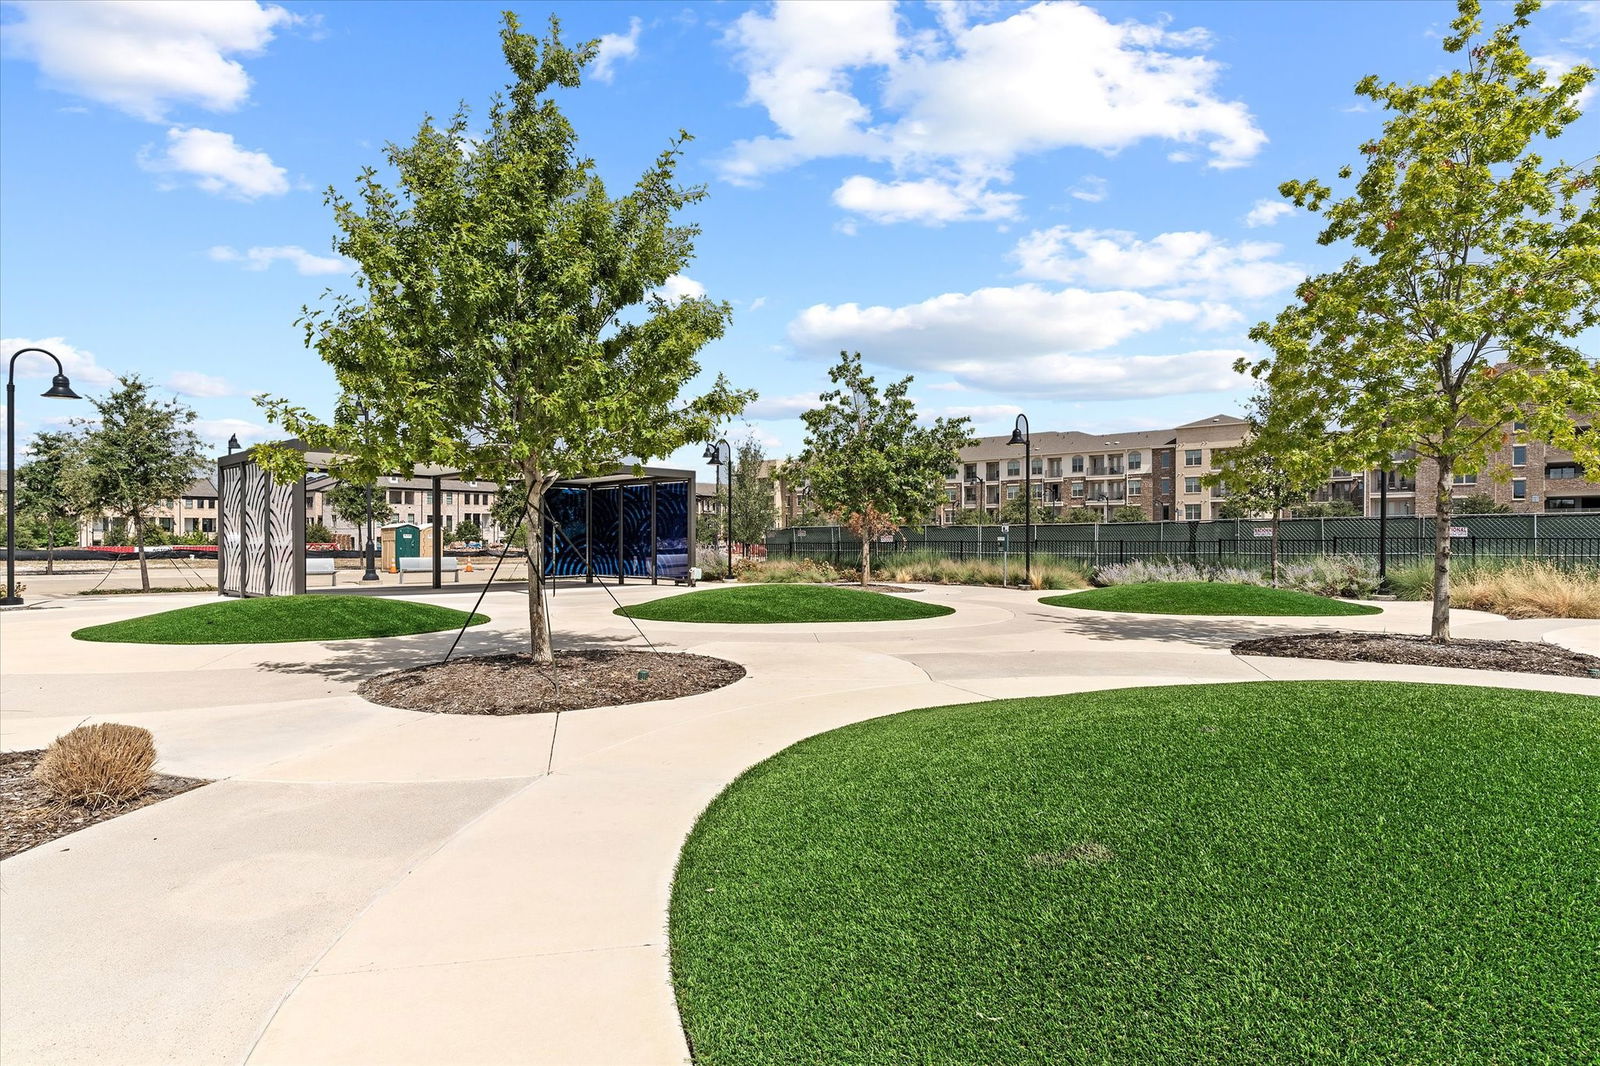
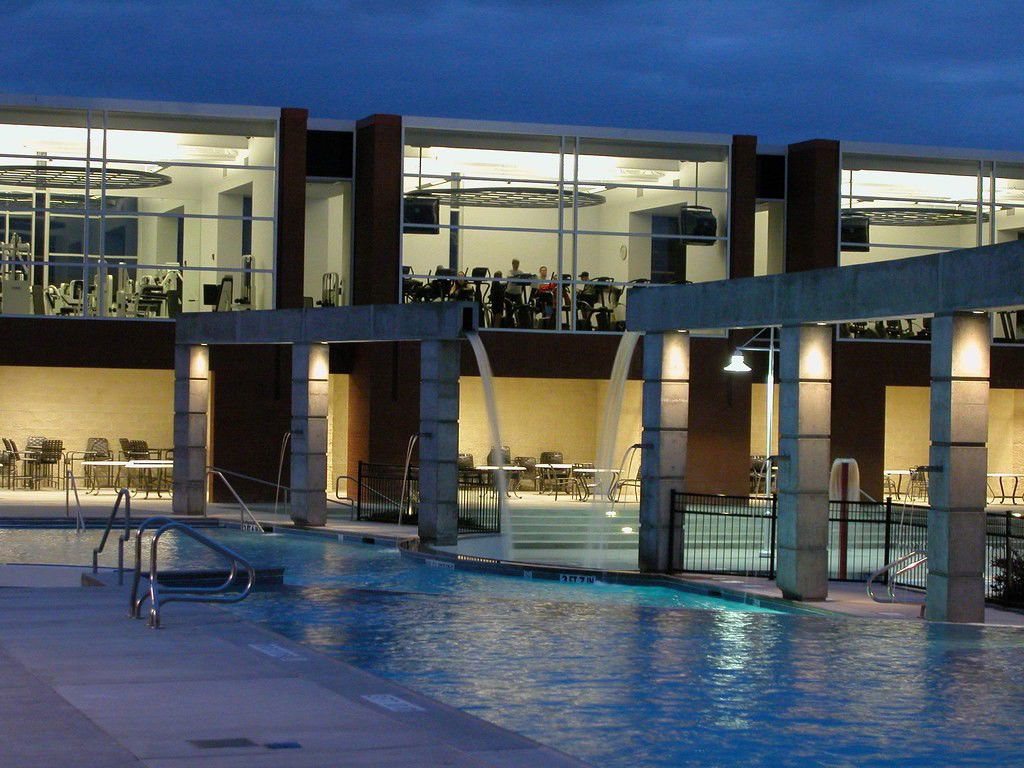
NEW- MODERN -3-Story Townhome in Addison. DECEMBER 2026 COMPLETION. This stunning 1984 SF, 3 bed, 3.5 bath ,2 car garage home blends modern luxury with architectural distinction, showcasing a timeless brick exterior and unique design you won’t find anywhere else. Located on a premium GREENSPACE lot. Step inside and be greeted by a large open foyer filled with lots of natural light and 1st floor study and guest bedroom. Soaring 12-ft ceilings, tall 8-ft doors, and expansive ANDERSON windows that frame beautiful views. Every detail is elevated with all-wood flooring, 6-inch baseboards, and luxury craftsmanship throughout. The gourmet kitchen is a chef’s dream with quartz countertops, premium Bosch appliances, and furniture-grade double-stacked soft-close cabinetry. A spacious dining and living room with gorgeous fireplace and large 10 ft. sliding glass doors open to a spacious balcony over looking a lush landscaped setting—Perfect for entertaining or relaxing under the Texas sky. 3rd level is a spacious master retreat with large WIC, spa inspired master bath with large soaking tub and relaxing shower. 2-car garage with electric car plug. LOW HOA just $145 a month. Located in the vibrant town of Addison, this home offers a walkable lifestyle near top restaurants, shops, parks, ADDISON ATHLETIC CLUB and trails, with Dallas’ finest attractions only minutes away including DFW and Love airports. This residence is not just a home—it’s a lifestyle of elegance, convenience, and architectural distinction.
Additional Information
- HOA Fees
- $145
- HOA Freq
- Monthly
- Amenities
- Fireplace
- Lot Size
- 1,375
- Acres
- 0.03
- Lot Description
- Greenbelt, Landscaped, Subdivision, Sprinkler System-Yard
- Interior Features
- Eat-In Kitchen, Granite Counters, High Speed Internet, Kitchen Island, Open Floor Plan, Pantry, Smart Home, Cable TV, Wired for Data, Walk-In Closet(s), Wired Audio
- Flooring
- Hardwood, Slate/Marble, Tile, Wood
- Foundation
- Slab
- Roof
- Composition
- Pool Features
- None
- Fireplaces
- 1
- Fireplace Type
- Electric, Living Room
- Exterior
- Balcony, Deck, Lighting, Private Yard, Rain Gutters
- Garage Spaces
- 2
- Parking Garage
- Garage, Garage Door Opener, Garage Faces Rear, Tandem
- School District
- Dallas Isd
- Elementary School
- Bush
- Middle School
- Walker
- High School
- White
- Possession
- CloseOfEscrow
- Community Features
- Community Mailbox, Curbs, Sidewalks
Mortgage Calculator
Listing courtesy of Frank Liu from Lovett Realty, Inc. Contact: 713-961-3877