1513 San Carlos Dr, Van Alstyne, TX 75495
- $415,000
- 4
- BD
- 3
- BA
- 2,490
- SqFt




- List Price
- $415,000
- MLS#
- 21311360
- Status
- ACTIVE
- Type
- Single Family Residential
- Subtype
- Residential
- Style
- Craftsman, Detached
- Year Built
- 2013
- Construction Status
- Preowned
- Bedrooms
- 4
- Full Baths
- 2
- Half Baths
- 1
- Acres
- 0.14
- Living Area
- 2,490
- County
- Grayson
- City
- Van Alstyne
- Subdivision
- Georgetown Heights
- Number of Stories
- 2
- Architecture Style
- Craftsman, Detached
Property Description
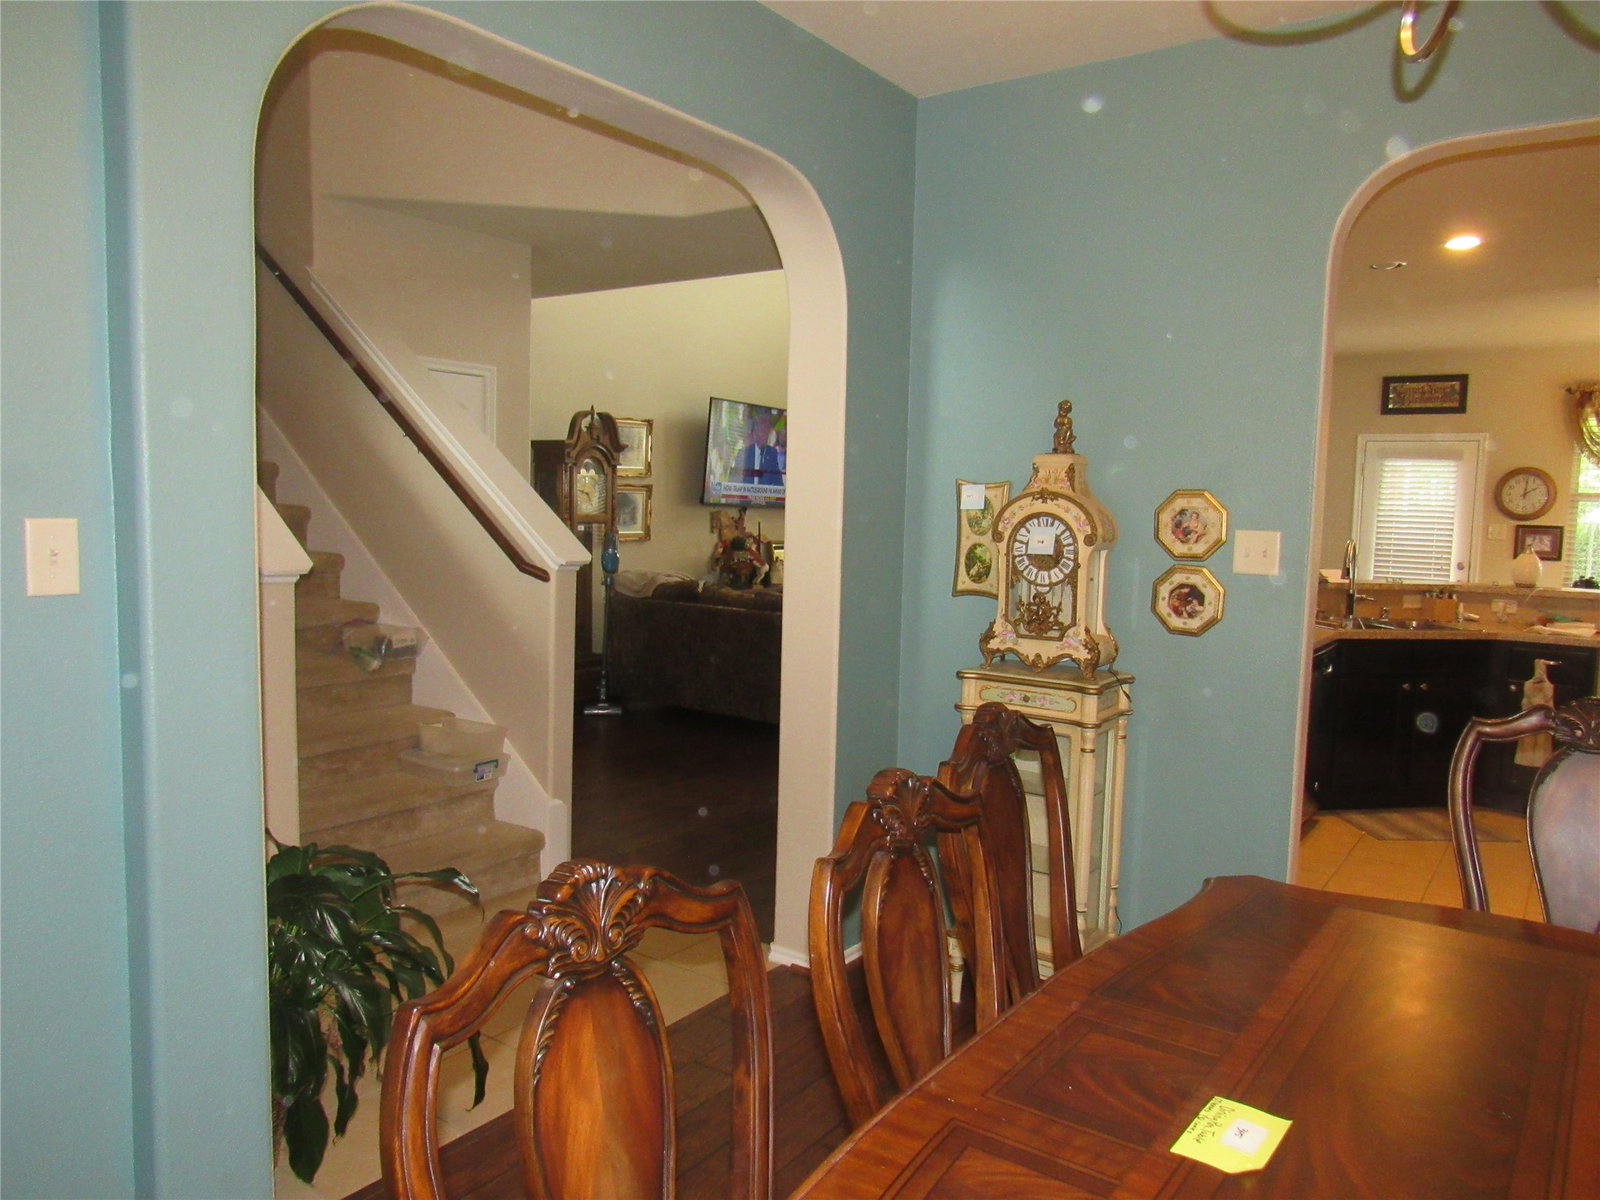
PARDON OUR MESS, WE ARE IN THE MIDDLE OF A COMPANY PACKING FOR ESTATE AUCTION!!! Please look past the boxes and the packing to see what a phenomenal home this is, open floor plan, 2 living areas, 2 dining areas, what a great neighborhood to be in and minutes to Mckinney, Sherman, Bonham, for medical, retail, dining and more! Established neighborhood and mature trees, including crepe myrtles and two producing peach trees in the back, privacy fenced, beautiful yard! This home is a must see on your list of homes with 4 bedrooms and 2 and a half baths, primary bedroom is on main floor, with upper floor featuring a large game room, 3 bedrooms and a full bath. Located on the much sought after south east side of Van Alstyne, away from the hustle of 75 and only minutes to Hwy 5. Seller is downsizing, so now is your opportunity to own one of the few for sale in this small subdivision. This home is in a desirable neighborhood close to the community pool, parks, a catch-and-release lake, and an elementary school. Hard wood floors and tile downstairs with an extra wide entry and soaring 2-story ceiling and views of the gorgeous staircase and art niche. The open concept family room featuring a cathedral ceiling and beautiful fireplace, dining, and a large kitchen with a great walk-in pantry. The 1st floor primary bedroom is very spacious with a separate sitting area and an updated ensuite that boasts a large garden tub, separate shower, and large walk-in closet. Seller is motivated so schedule your showing today! Appointments only, please. HVAC's were both replaced Feb 2026 and roof replaced 2025.
Additional Information
- Unexempt Taxes
- $8,078
- HOA Fees
- $300
- HOA Freq
- SemiAnnually
- Amenities
- Fireplace
- Lot Size
- 6,098
- Acres
- 0.14
- Lot Description
- Back Yard, Lawn, Landscaped, Few Trees
- Interior Features
- Eat-In Kitchen, High Speed Internet, Open Floor Plan, Pantry, Cable TV, Walk-In Closet(s)
- Flooring
- Carpet, Laminate, Wood
- Foundation
- Slab
- Roof
- Composition
- Stories
- 2
- Pool Features
- None
- Fireplaces
- 1
- Fireplace Type
- Gas Log, Living Room, Masonry
- Garage Spaces
- 2
- Parking Garage
- Garage, Garage Door Opener
- School District
- Van Alstyne Isd
- Elementary School
- John and Nelda Partin
- Middle School
- Van Alstyne
- High School
- Van Alstyne
- Possession
- CloseOfEscrow
- Community Features
- Curbs
Mortgage Calculator
Listing courtesy of Sara Jerome from Vincent Realty Group. Contact: 903-816-0009

Listing provided by North Texas Real Estate Information Systems (NTREIS). Listing data has been deemed reliable but is not guaranteed to be accurate by the MLS.
Last updated: