2908 Ellsworth Ave, Melissa, TX 75454
- $539,800
- 4
- BD
- 3
- BA
- 2,825
- SqFt




- List Price
- $539,800
- MLS#
- 21308710
- Status
- ACTIVE UNDER CONTRACT
- Type
- Single Family Residential
- Subtype
- Residential
- Style
- Traditional, Detached
- Year Built
- 2010
- Construction Status
- Preowned
- Bedrooms
- 4
- Full Baths
- 2
- Half Baths
- 1
- Acres
- 0.29
- Living Area
- 2,825
- County
- Collin
- City
- Melissa
- Subdivision
- Liberty Ph 2
- Number of Stories
- 2
- Architecture Style
- Traditional, Detached
Property Description
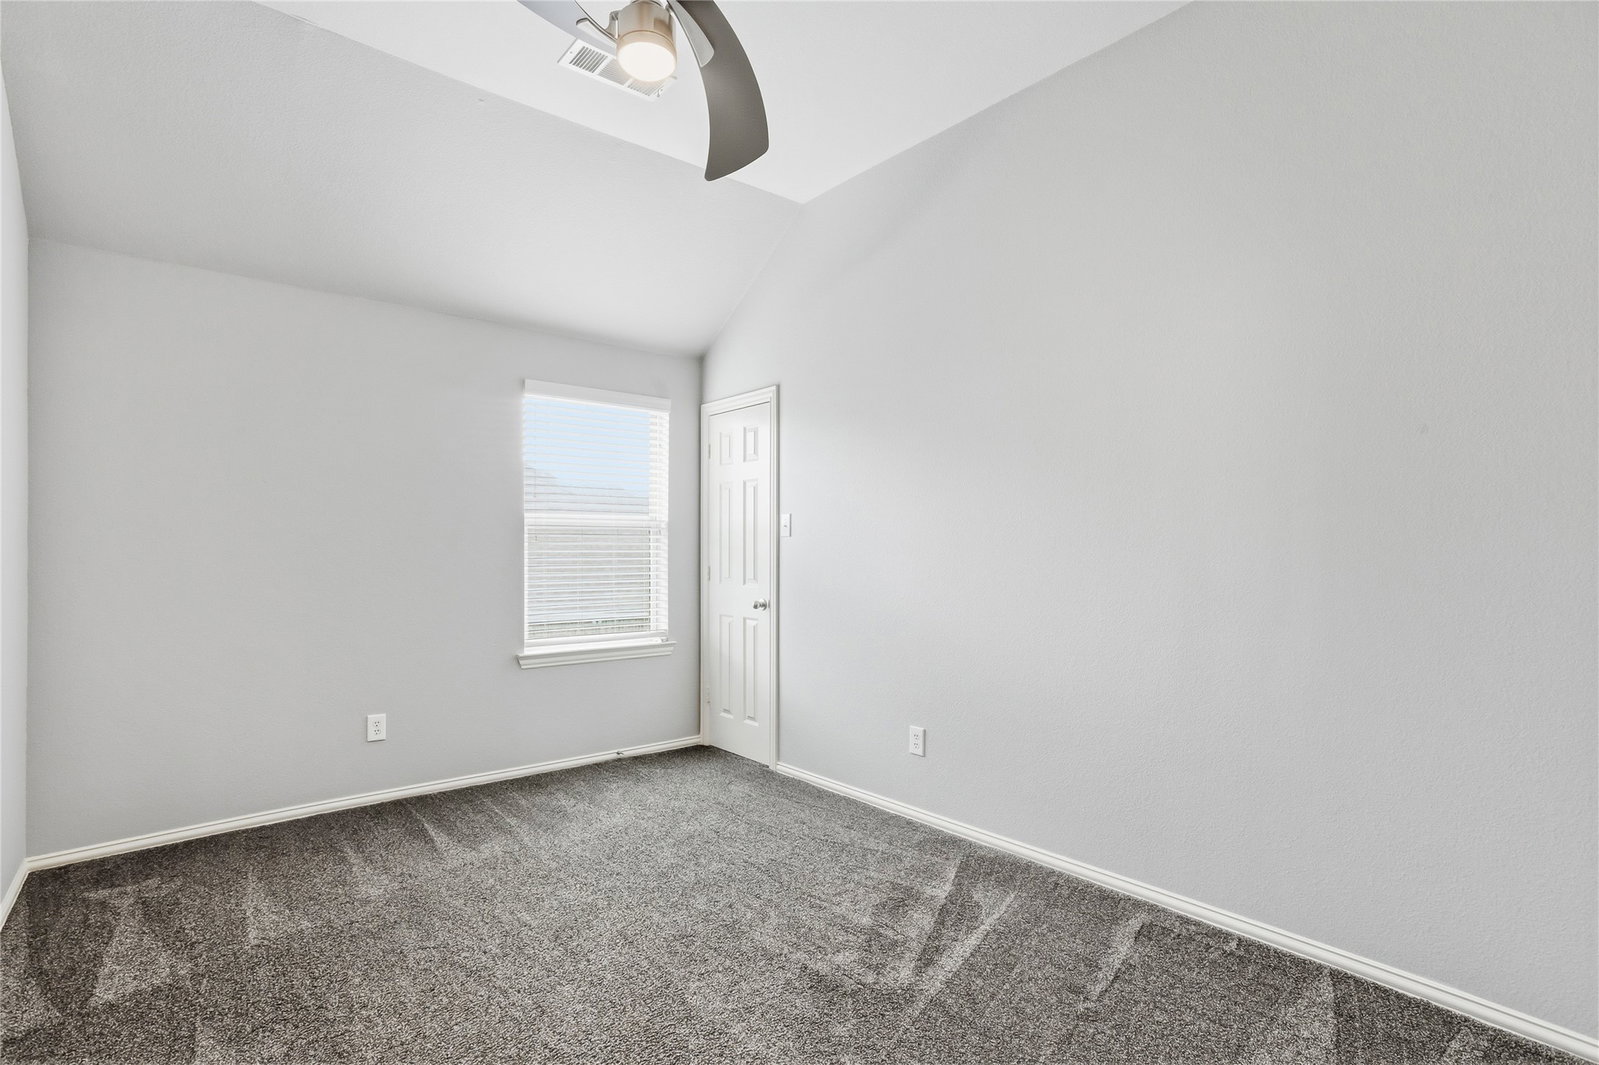
Nestled on an oversized lot backing a tranquil green space, 2908 Ellsworth Ave offers the perfect blend of comfort, functionality, and outdoor living in Liberty, one of Melissa's most desirable neighborhoods. This well maintained 2,825-sq.ft. home features four bedrooms, 2 Living Areas, 2 Full Baths and one Powder bath. 1st floor bedroom is used as a study, providing flexibility for today's lifestyle. Inside, you'll find attractive wood-look ceramic tile flooring throughout the main living areas and an impressive two-story family room filled with natural light. A stunning gas fireplace serves as the focal point of the living space, creating an inviting atmosphere for everyday living and entertaining. The open kitchen offers abundant cabinetry, gas range, granite countertops, stainless steel appliances, and a large island overlooking the family room. The spacious primary suite offers a calm retreat and features a spa-like bath with soaking tub and separate shower. Also, upstairs you'll discover a large game room that provides the perfect space for movie nights, a playroom, fitness area, or additional entertaining space. Just off the game room is a floored attic storage area, offering convenient and easily accessible storage without the need for pull-down stairs. Outdoor living truly shines at this property. Enjoy peaceful mornings and relaxing evenings from the screened-in porch overlooking the immaculately manicured backyard and greenbelt beyond. The extended patio provides additional space for grilling, gathering with friends, or creating the perfect fire pit area. A storage shed, which will convey with the property, adds even more functionality for tools, lawn equipment, or hobby storage. Car enthusiasts and those needing extra space will appreciate the oversized three-car garage, complete with additional storage space and a convenient rear door that provides direct access to the backyard—perfect for yard maintenance, projects, or easy equipment access.
Additional Information
- Unexempt Taxes
- $9,747
- HOA Fees
- $840
- HOA Freq
- Annually
- Amenities
- Fireplace
- Lot Size
- 12,632
- Acres
- 0.29
- Lot Description
- Back Yard, Greenbelt, Irregular Lot, Lawn, Landscaped, Level, Subdivision, Sprinkler System-Yard, Few Trees
- Interior Features
- Chandelier, Vaulted/Cathedral Ceilings, Decorative Designer Lighting Fixtures, Granite Counters, High Speed Internet, Kitchen Island, Open Floor Plan, Pantry, Walk-In Closet(s), Wired Audio
- Flooring
- Carpet, Tile
- Foundation
- Slab
- Roof
- Composition
- Stories
- 2
- Pool Features
- None, Community
- Fireplaces
- 1
- Fireplace Type
- Gas, Gas Starter
- Exterior
- Private Yard, Rain Gutters
- Garage Spaces
- 3
- Parking Garage
- Driveway, Garage Faces Front, Garage, Garage Door Opener, Oversized, Side By Side
- School District
- Melissa Isd
- Elementary School
- Harry Mckillop
- Middle School
- East Cardinal
- High School
- Melissa
- Possession
- CloseOfEscrow
- Community Features
- Park, Pool, Near Trails/Greenway, Curbs, Sidewalks
Mortgage Calculator
Listing courtesy of Jennifer Robertson from Better Homes & Gardens, Winans. Contact: 972-774-9888