7021 Cedar Ct, Ovilla, TX 75154
- $620,000
- 4
- BD
- 3
- BA
- 2,896
- SqFt




- List Price
- $620,000
- MLS#
- 21306536
- Status
- ACTIVE
- Type
- Single Family Residential
- Subtype
- Residential
- Style
- Traditional, Detached
- Year Built
- 2019
- Construction Status
- Preowned
- Bedrooms
- 4
- Full Baths
- 3
- Acres
- 0.43
- Living Area
- 2,896
- County
- Ellis
- City
- Ovilla
- Subdivision
- Bryson Manor Ph 2
- Number of Stories
- 1
- Architecture Style
- Traditional, Detached
Property Description
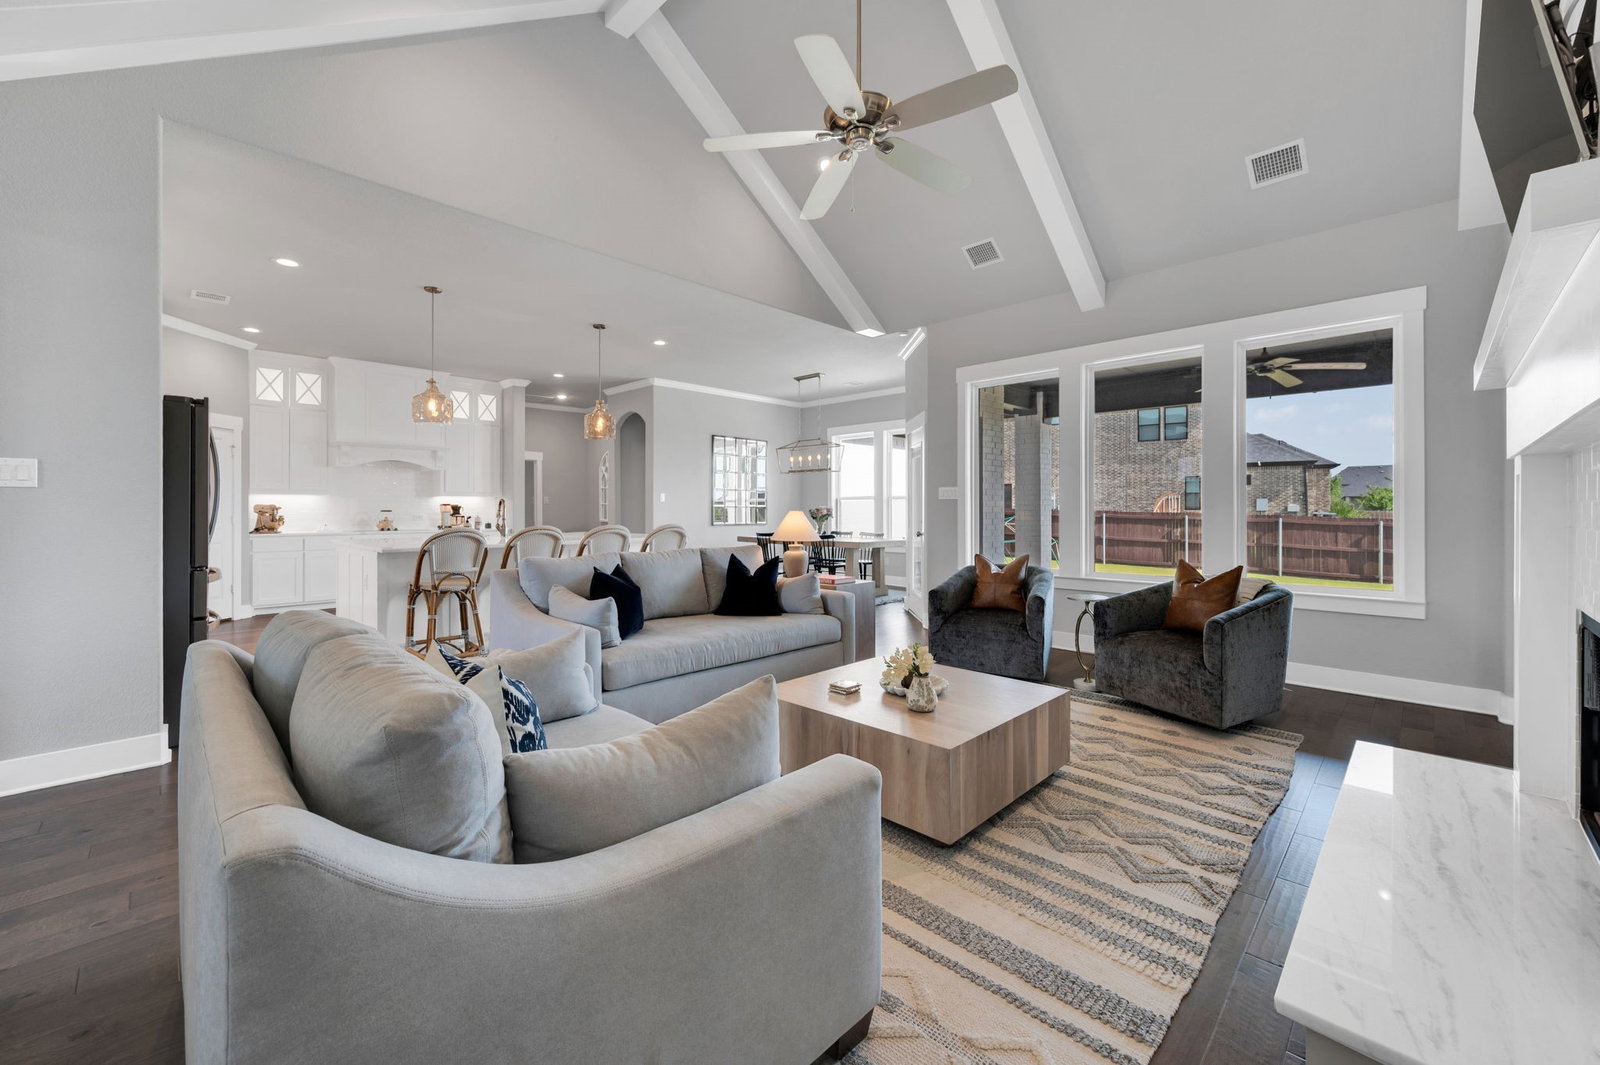
Welcome to 7021 Cedar Court—where timeless design meets everyday luxury in the highly desirable Bryson Manor community of Ovilla. Perfectly positioned on an oversized corner lot in Midlothian ISD, this beautifully maintained one-story home offers 4 bedrooms, 3 full baths, a private office, spacious game room, and nearly 2,900 square feet of thoughtfully designed living space. From the moment you step inside, you'll appreciate the soaring ceilings with exposed beams, rich wood-look flooring, abundant natural light, and designer finishes throughout. The open-concept living room features a stunning floor-to-ceiling fireplace with custom built-ins and flows seamlessly into the chef's kitchen complete with an oversized island, stainless steel appliances, extensive cabinetry, walk-in pantry, and a bright dining area perfect for gathering with family and friends. The dedicated office with French doors provides an ideal work-from-home space, while the separate game room offers flexibility for a media room, playroom, or second living area. The private primary suite is a true retreat, featuring tray ceilings, backyard views, a spa-inspired ensuite with a freestanding soaking tub, oversized walk-in shower, dual vanities, and a generous walk-in closet. Three additional bedrooms and two full baths provide comfortable accommodations for family and guests. Step outside to enjoy the expansive covered patio overlooking the large, fully fenced backyard with plenty of room for a pool, outdoor kitchen, or simply enjoying Texas evenings. A side-entry 3-car garage, exceptional curb appeal, and meticulous landscaping complete this impressive home. Conveniently located near top-rated schools, shopping, dining, and major commuting routes, this home truly checks every box.
Additional Information
- Unexempt Taxes
- $11,939
- HOA Fees
- $395
- HOA Freq
- Annually
- Amenities
- Fireplace
- Lot Size
- 18,687
- Acres
- 0.43
- Lot Description
- Back Yard, Corner Lot, Lawn, Landscaped, Subdivision, Sprinkler System-Yard
- Interior Features
- Decorative Designer Lighting Fixtures, Eat-In Kitchen, Granite Counters, Kitchen Island, Open Floor Plan, Other, Pantry, Vaulted/Cathedral Ceilings, Walk-In Closet(s)
- Foundation
- Slab
- Roof
- Asphalt
- Stories
- 1
- Pool Features
- None
- Fireplaces
- 1
- Fireplace Type
- Living Room, Wood Burning
- Garage Spaces
- 3
- Parking Garage
- Garage, Garage Faces Side
- School District
- Midlothian Isd
- Elementary School
- Dolores McClatchey
- Middle School
- Walnut Grove
- High School
- Heritage
- Possession
- CloseOfEscrow
Mortgage Calculator
Listing courtesy of Haleigh Kurth from NextHome Property Advisors. Contact: