805 Trinity St, Van Alstyne, TX 75495
- $409,950
- 3
- BD
- 2
- BA
- 2,241
- SqFt



- List Price
- $409,950
- Price Change
- ▼ $10,010 1788224300
- MLS#
- 21302048
- Status
- ACTIVE
- Type
- Single Family Residential
- Subtype
- Residential
- Style
- Craftsman, Traditional, Detached
- Year Built
- 2025
- Construction Status
- New Construction - Complete
- Bedrooms
- 3
- Full Baths
- 2
- Acres
- 0.17
- Living Area
- 2,241
- County
- Grayson
- City
- Van Alstyne
- Subdivision
- River Ranch
- Number of Stories
- 1
- Architecture Style
- Craftsman, Traditional, Detached
Property Description
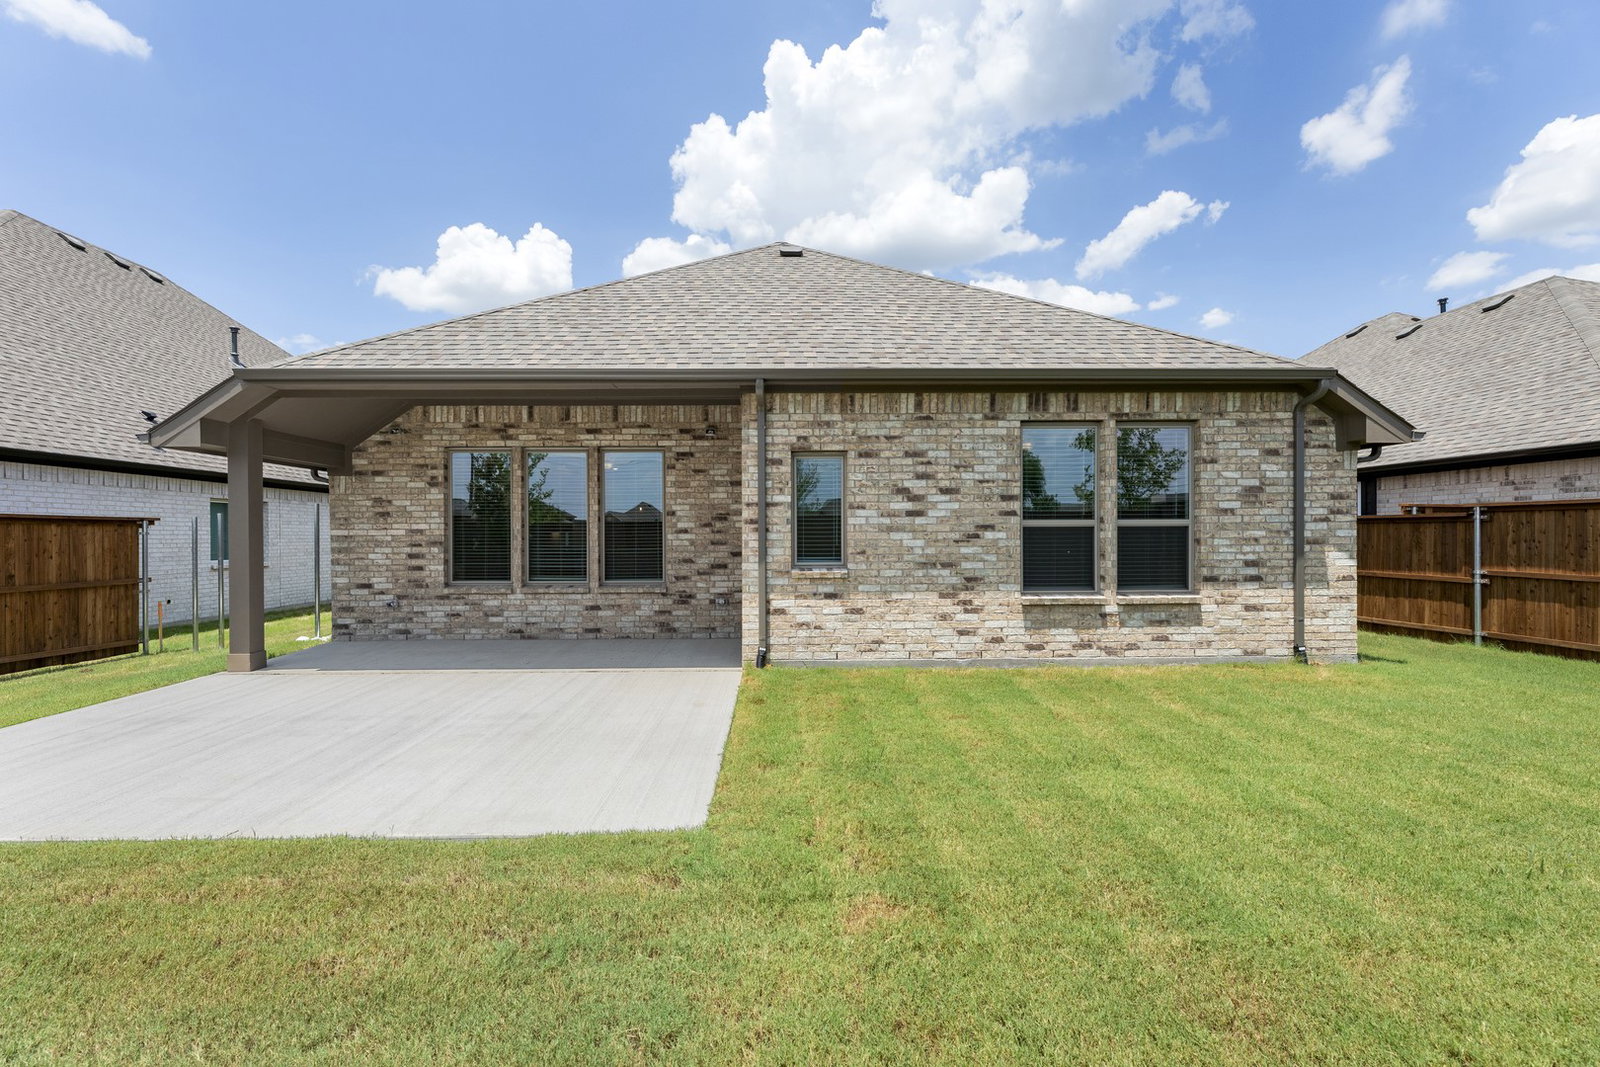
MLS# 21302048 - Built by Pacesetter Homes - Ready Now! ~ Discover 805 Trinity Street featuring the spacious Southlake floor plan, designed as a convenient one-story home. This residence includes a tandem 3-car garage and a covered patio, perfect for both everyday living and entertaining, with extended flatwork off the back patio for added outdoor living space. The deluxe kitchen is thoughtfully appointed with double ovens, stainless steel appliances, granite countertops, 36? cabinets, under cabinet lighting, and blinds throughout the home. Pendant lighting over the kitchen island and added LED disk lighting enhance both style and functionality, while brushed nickel light fixtures provide a cohesive, modern touch throughout. The private master suite offers a relaxing retreat with a master shower that includes a built-in seat. Additional features like full gutters complete this well-rounded home.
Additional Information
- HOA Fees
- $600
- HOA Freq
- Annually
- Other Equipment
- Air Purifier
- Lot Size
- 7,200
- Acres
- 0.17
- Lot Description
- Landscaped, Subdivision, Sprinkler System-Yard
- Interior Features
- Double Vanity, Eat-In Kitchen, Granite Counters, High Speed Internet, Kitchen Island, Open Floor Plan, Pantry, Smart Home, Vaulted/Cathedral Ceilings, Wired for Data, Walk-In Closet(s), Wired Audio, Air Filtration
- Flooring
- Carpet, Tile, Hardwood, Vinyl, Tile, Wood
- Foundation
- Slab
- Roof
- Shingle
- Stories
- 1
- Pool Features
- None
- Exterior
- Rain Gutters
- Garage Spaces
- 3
- Parking Garage
- Tandem
- School District
- Van Alstyne Isd
- Elementary School
- Bob and Lola Sanford
- Middle School
- Van Alstyne
- High School
- Van Alstyne
- Possession
- CloseOfEscrow
- Community Features
- Near Trails/Greenway, Community Mailbox, Curbs, Sidewalks
Mortgage Calculator
Listing courtesy of Randol Vick from Randol J. Vick, Broker. Contact: 214-301-3053

Listing provided by North Texas Real Estate Information Systems (NTREIS). Listing data has been deemed reliable but is not guaranteed to be accurate by the MLS.
Last updated: