10 Ashlawn Ct, Edgecliff Village, TX 76134
- $385,000
- 4
- BD
- 2
- BA
- 2,302
- SqFt




- List Price
- $385,000
- Price Change
- ▼ $4,000 1784091156
- MLS#
- 21293246
- Status
- ACTIVE
- Type
- Single Family Residential
- Subtype
- Residential
- Style
- Traditional, Detached
- Year Built
- 2016
- Bedrooms
- 4
- Full Baths
- 2
- Acres
- 0.23
- Living Area
- 2,302
- County
- Tarrant
- City
- Edgecliff Village
- Subdivision
- Villages Edgecliff Sec 3b
- Number of Stories
- 1
- Architecture Style
- Traditional, Detached
Property Description
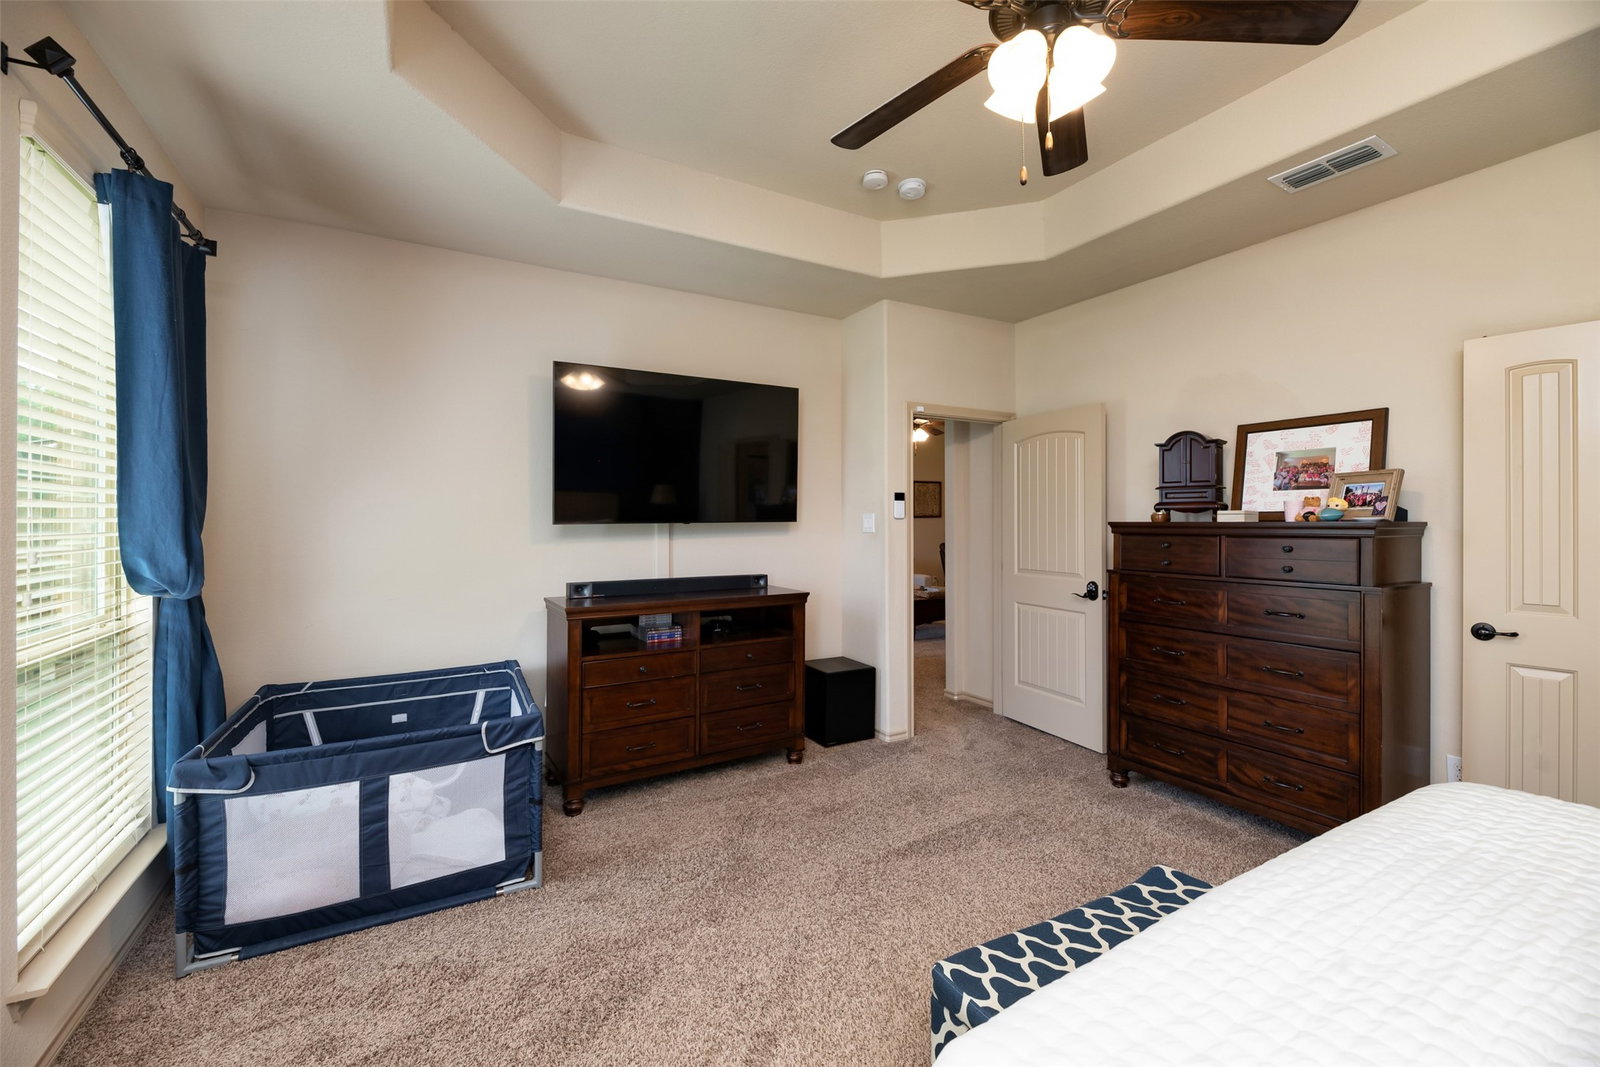
SELLER IS OFFERING $10,000 IN CONCESSIONS FOR AN INTEREST RATE BUY-DOWN!!! Prior contract fell out due to Buyer's financing. Welcome home to this beautifully maintained, move-in-ready residence offering exceptional curb appeal and a highly desirable location. Designed with both comfort and functionality in mind, the open-concept floor plan creates a seamless flow between the living, dining, and kitchen areas, making it perfect for everyday living and entertaining. Thoughtfully designed entryway gates provide added peace of mind by helping control access for pets and children. These gates are removeable as desired. The flexible front space can easily serve as a formal dining room, home office, or additional living area to suit your lifestyle needs. The well-appointed kitchen is a chef’s delight, featuring granite countertops, stainless steel appliances, a spacious center island with bar seating, abundant prep space, a large pantry, and a convenient butler’s cove for additional storage and serving space. The spacious primary suite offers a relaxing retreat with decorative accent walls, an ensuite bath featuring dual sink vanities, a separate shower, a garden tub, and a large walk-in closet. Additional bedrooms also showcase stylish accent wall features, while the versatile fourth bedroom is currently utilized as an exercise room and includes a closet, making it ideal as a bedroom, fitness space, hobby room, or guest suite. Step outside to enjoy the expansive backyard oasis complete with a covered patio, pergola or gazebo sitting area, and storage shed. Additional highlights include smart home wiring with Alexa system compatibility, generous living spaces throughout, and pride of ownership that is evident in every detail. This exceptional home combines style, flexibility, and modern convenience in a sought-after location and is ready for its next owner to enjoy. Roof replaced 2025 with Class 4 shingles.
Additional Information
- Unexempt Taxes
- $7,160
- HOA Fees
- $550
- HOA Freq
- Annually
- Other Equipment
- Other
- Amenities
- Fireplace
- Lot Size
- 10,018
- Acres
- 0.23
- Lot Description
- Corner Lot, Cul-De-Sac, Few Trees
- Interior Features
- Decorative Designer Lighting Fixtures, Double Vanity, Eat-In Kitchen, Granite Counters, High Speed Internet, Kitchen Island, Open Floor Plan, Pantry, Cable TV, Walk-In Closet(s)
- Flooring
- Carpet, Tile, Wood
- Foundation
- Slab
- Roof
- Composition
- Stories
- 1
- Pool Features
- None, Community
- Fireplaces
- 1
- Fireplace Type
- Gas, Living Room, Other, Stone
- Exterior
- Rain Gutters
- Garage Spaces
- 2
- Parking Garage
- Garage - Single Door, Garage Faces Front, Garage, Garage Door Opener
- School District
- Crowley Isd
- Elementary School
- Sycamore
- Middle School
- Stevens, Crowley 9th Grade
- High School
- Crowley
- Possession
- Negotiable
- Community Features
- Playground, Pool, Near Trails/Greenway, Curbs, Sidewalks
Mortgage Calculator
Listing courtesy of Linda Feldman from Keller Williams Heritage West. Contact: 817-822-8042