828 Mallard Pointe Dr, Grand Prairie, TX 75104
- $1,260,000
- 5
- BD
- 5
- BA
- 4,690
- SqFt




- List Price
- $1,260,000
- MLS#
- 21286964
- Status
- ACTIVE
- Type
- Single Family Residential
- Subtype
- Residential
- Style
- Traditional, Detached
- Year Built
- 2025
- Construction Status
- New Construction - Complete
- Bedrooms
- 5
- Full Baths
- 4
- Half Baths
- 1
- Acres
- 1.18
- Living Area
- 4,690
- County
- Dallas
- City
- Grand Prairie
- Subdivision
- Lake Ridge Sec 10-2
- Number of Stories
- 2
- Architecture Style
- Traditional, Detached
Property Description
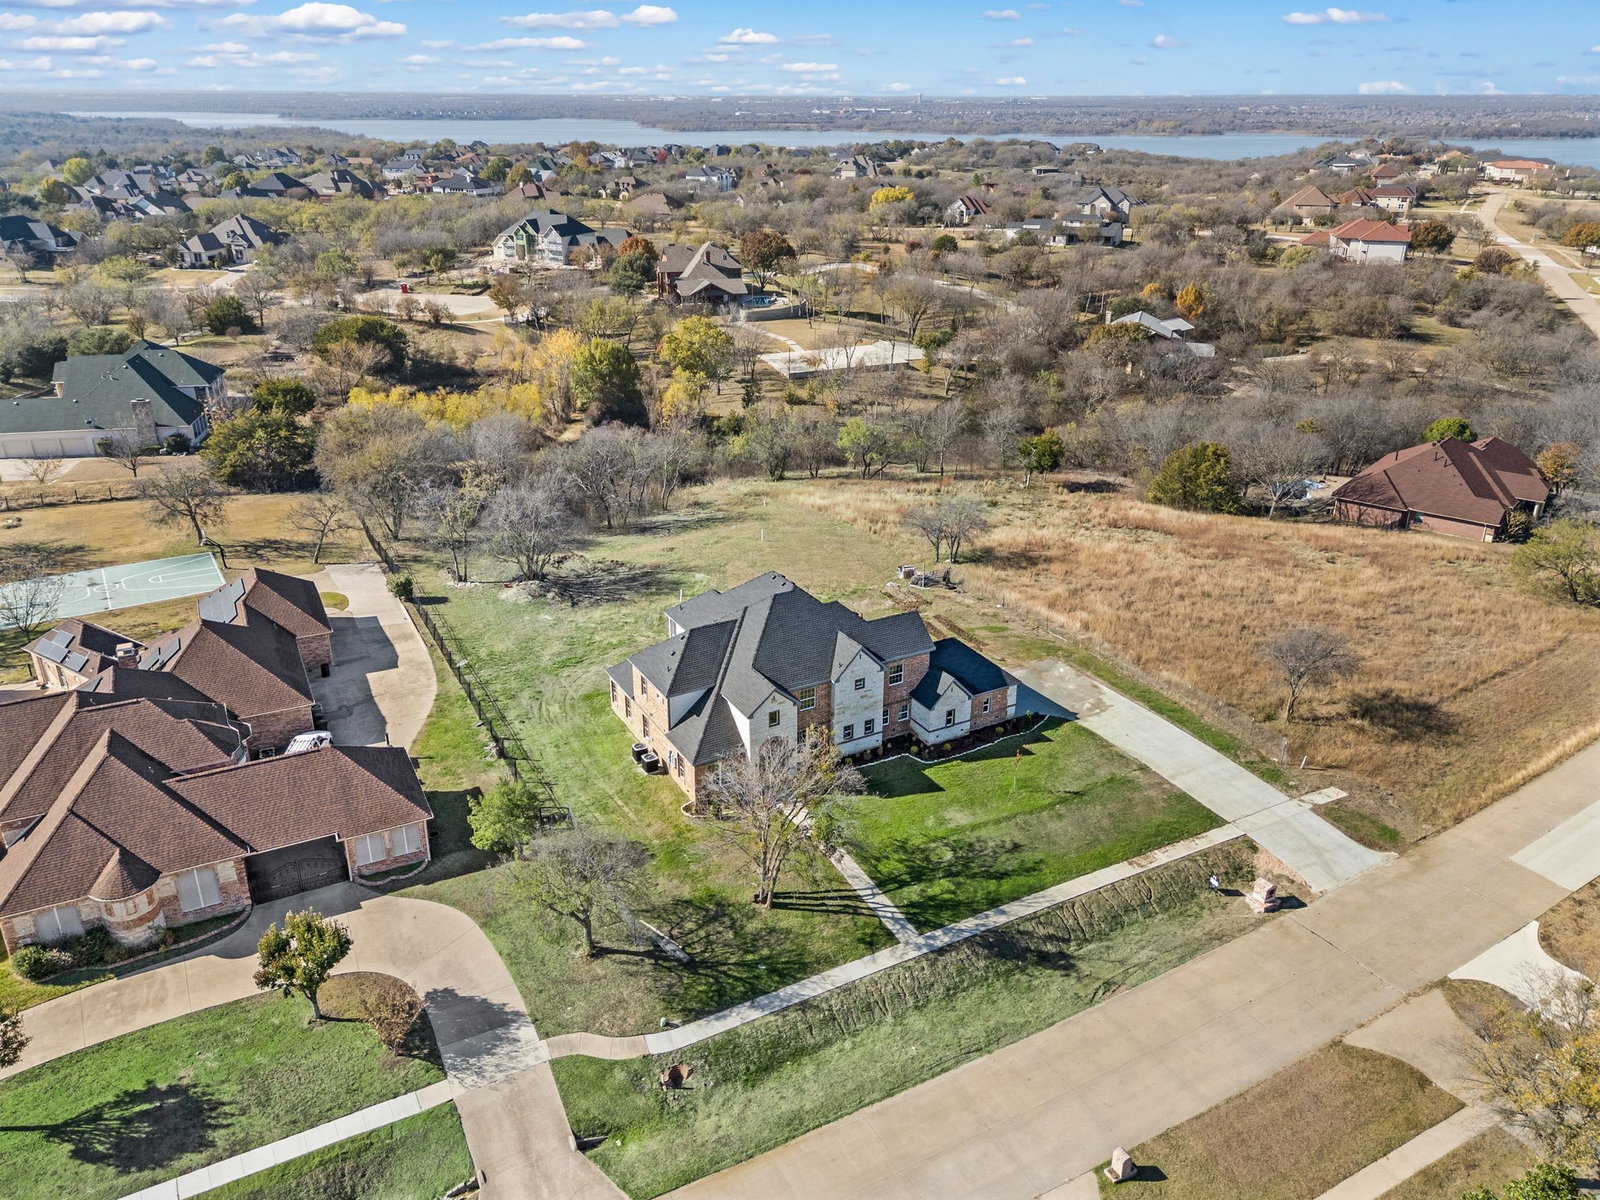
$25,000 SELLERS CONCESSIONS!! NEW LUXURY HOME ON 1.18 ACRES! Experience luxury living in one of Cedar Hills most desirable communities near Joe Pool Lake. 5 bedroom 5 bathrooms, 4690 square feet, 1.18 Acre Estate Lot and built in 2025. The details and floor plan were thoughtfully planned with soaring ceilings flooded with natural light, Quartz counter tops in all of the bathrooms and kitchen, decorative lighting throughout, walk- in closets and the most loved open floor plan! Enjoy the privacy and freedom of over an acre while still being minutes from shopping, dining, entertainment, and Joe Pool Lake. This stunning custom home offers spacious living, area, elegant finishes, and room to create your dream outdoor oasis. If you've been searching for luxury, space, and tranquility, this is the home you've been waiting for. The master suite is a peaceful retreat, complete with a spa like en- suite bathroom and walk-in closet! The private backyard is perfect for entertaining and enjoying family gatherings under the covered patio complete with mature trees. Don’t forget the lovely lake views and fresh lake air when drinking your morning coffee outside or taking the dog for a walk! Schedule your showing today!
Additional Information
- Unexempt Taxes
- $10,173
- HOA Fees
- $285
- HOA Freq
- Annually
- Amenities
- Fireplace
- Lot Size
- 51,400
- Acres
- 1.18
- Lot Description
- Cleared, Greenbelt, Irregular Lot, Landscaped, Subdivision, Few Trees
- Interior Features
- Chandelier, Bar-Dry, Decorative Designer Lighting Fixtures, Double Vanity, Eat-In Kitchen, Granite Counters, In-Law Arrangement, Kitchen Island, Loft, Multiple Primary Suites, Open Floor Plan, Pantry, Cable TV, Vaulted/Cathedral Ceilings, Natural Woodwork, Walk-In Closet(s)
- Flooring
- Carpet, Combination, Vinyl
- Foundation
- Slab
- Roof
- Composition, Shingle
- Stories
- 2
- Pool Features
- None
- Fireplaces
- 2
- Fireplace Type
- Bath, Decorative, Electric, Insert, Glass Doors, Living Room, Metal
- Exterior
- Rain Gutters
- Garage Spaces
- 2
- Parking Garage
- Additional Parking, Paved, Rv/Boat Parking, Rv/Boat Parking
- School District
- Cedar Hill Isd
- Elementary School
- Lakeridge
- Middle School
- Besse Coleman
- High School
- Cedar Hill
- Possession
- CloseOfEscrow
- Community Features
- Boat Facilities, Fishing, Lake, Marina, Park, Near Trails/Greenway, Curbs, Sidewalks
Mortgage Calculator
Listing courtesy of Nita Copeland from Century 21 Mike Bowman, Inc.. Contact: 817-354-7653