5055 Addison Cir Unit 407, Addison, TX 75001
- $409,900
- 2
- BD
- 2
- BA
- 1,773
- SqFt




- List Price
- $409,900
- Price Change
- ▼ $5,000 1784537842
- MLS#
- 21286645
- Status
- ACTIVE
- Type
- Condo
- Subtype
- Residential
- Year Built
- 2000
- Construction Status
- Preowned
- Bedrooms
- 2
- Full Baths
- 2
- Acres
- 1.39
- Living Area
- 1,773
- County
- Dallas
- City
- Addison
- Subdivision
- Aventura Condos
- Building Name
- Aventura
Property Description
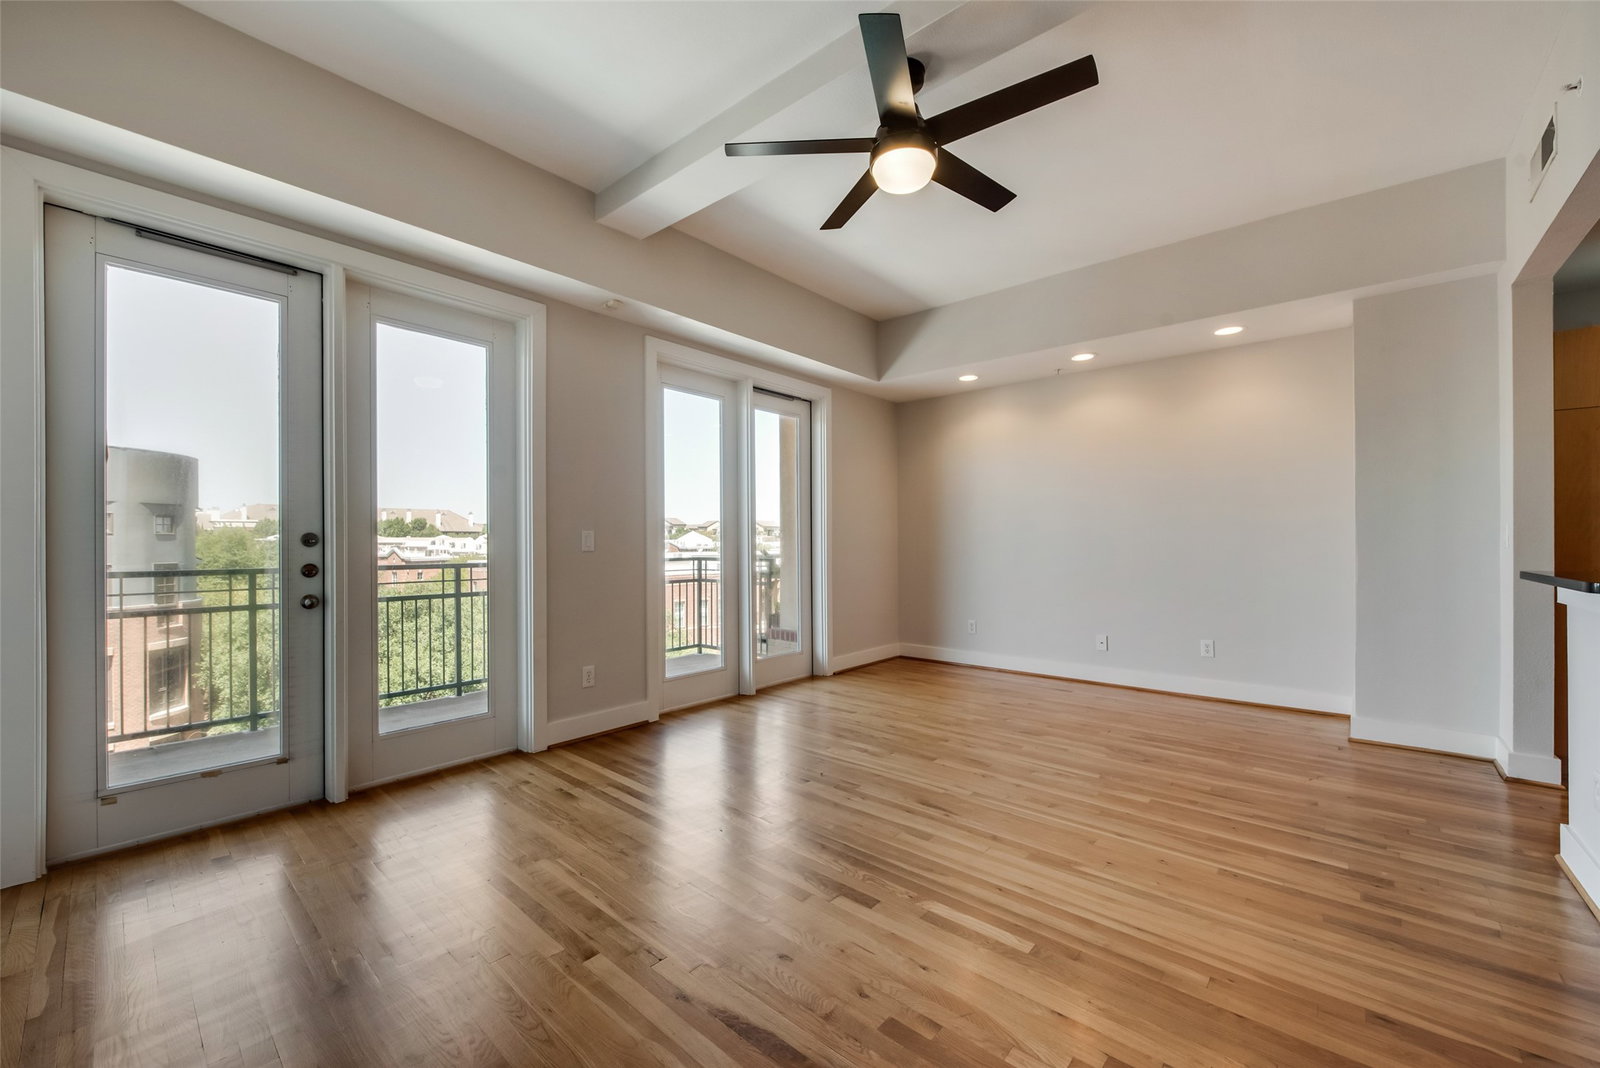
UPSCALE EXECUTIVE LIVING in Addison's most walkable neighborhood! *** 2-Bed, 2-Bath home in the AVENTURA condo community *** 4th floor entrance (elevator available) *** ENTRY LEVEL: Foyer, full-sized utility room, bedroom with ensuite bath, and a stairway to the unit's second floor *** SECOND LEVEL: Open concept living area; doors from living area access roomy balcony with lovely views and grill space; short hallway from living areas leads to Primary Bedroom with small balcony and ensuite bathroom. *** GATED GARAGE: Two deeded parking spaces; one is fully covered and separate from other spaces (no parking spaces on either side of your space) and the other is in a carport area of the garage close to the building’s elevators (great for unloading groceries, etc.). *** GUEST PARKING: Two spaces onsite; free public garage directly north of the building. *** AMAZING LOCATION: Excellent access to DART Silver Line, DART's Addison Orbit service (inexpensive on-demand rides in the Addison area), the Tollway, and I-635. *** Close to the PROPOSED location for the Mavs Arena and Entertainment district! *** Also close to the proposed Stars arena! *** Close to both Greenhill School and Trinity Christian Academy *** This quiet community allows annual leases only - NO SHORT-TERM LEASES. *** Animal Restrictions: No more than two animals total per unit; see details in Aventura Welcome Packet. *** Owner is Listing Agent. ***
Additional Information
- Unexempt Taxes
- $8,332
- HOA Fees
- $736
- HOA Freq
- Monthly
- Amenities
- Pool
- Lot Size
- 60,461
- Acres
- 1.39
- Interior Features
- High Speed Internet, Kitchen Island, Multiple Primary Suites, Open Floor Plan, Cable TV, Walk-In Closet(s)
- Flooring
- Carpet, Tile, Wood
- Building Stories
- 7
- Stories
- 2
- Pool
- Yes
- Pool Features
- In Ground, Outdoor Pool, Pool, Community
- Garage Spaces
- 1
- Carport Spaces
- 1
- Parking Garage
- Assigned, Covered, Carport, Deeded, Electric Gate, Electric Vehicle Charging Station(s), Garage, Guest, Gated, Lighted, On Site, Private, Community Structure, Secured
- School District
- Dallas Isd
- Elementary School
- Bush
- Middle School
- Walker
- High School
- White
- Possession
- CloseOfEscrow
- Community Features
- Concierge, Elevator, Pool, Community Mailbox, Gated
Mortgage Calculator
Listing courtesy of Amy Alexander from Alexander Homes Group. Contact: 214-417-4170