14952 Knollview Dr, Dallas, TX 75248
- $875,000
- 4
- BD
- 4
- BA
- 2,845
- SqFt




- List Price
- $875,000
- Price Change
- ▼ $24,999 1781769196
- MLS#
- 21274590
- Status
- ACTIVE
- Type
- Single Family Residential
- Subtype
- Residential
- Style
- Ranch, Detached
- Year Built
- 1967
- Construction Status
- Preowned
- Bedrooms
- 4
- Full Baths
- 3
- Half Baths
- 1
- Acres
- 0.28
- Living Area
- 2,845
- County
- Dallas
- City
- Dallas
- Subdivision
- Prestonwood
- Number of Stories
- 1
- Architecture Style
- Ranch, Detached
Property Description
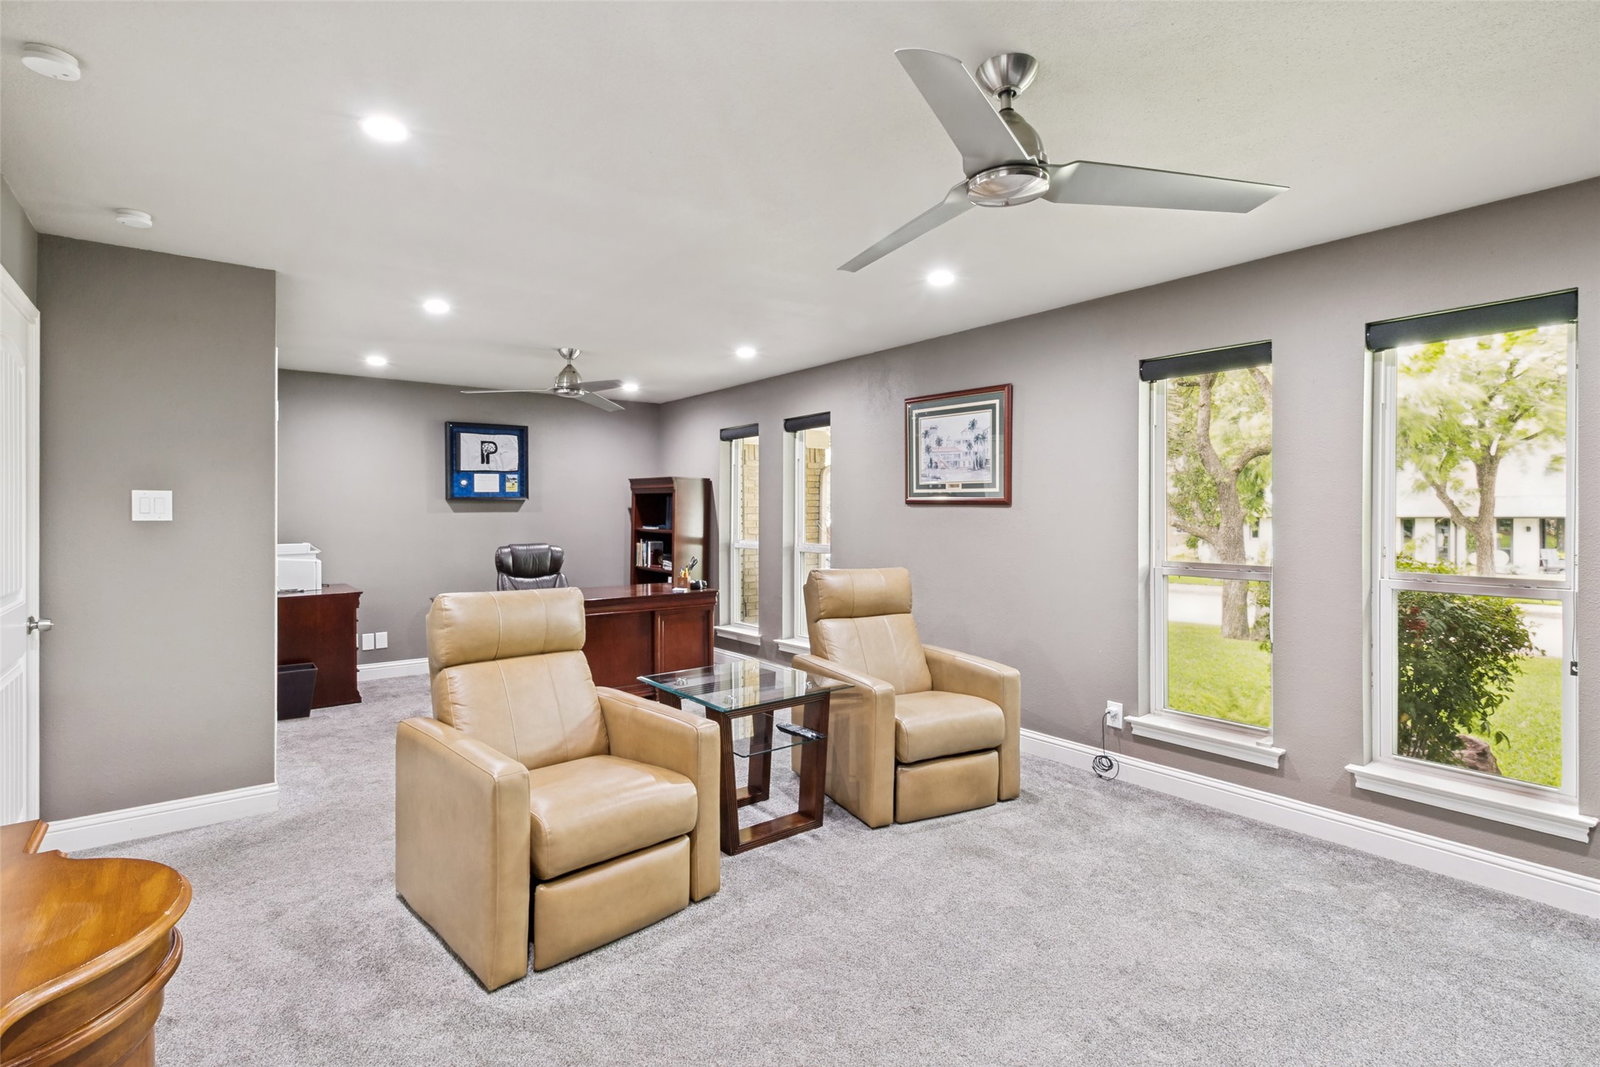
Back on Market - Buyers and Sellers unable to reach mutually agreed upon terms. Pre inspected and repairs done! Charming and beautifully updated one-story home in the prestigious Prestonwood neighborhood of Dallas! Situated on nearly one-third of an acre, this 1967 gem offers the perfect blend of timeless character and modern upgrades with an incredible backyard oasis designed for entertaining. The fabulous outdoor living space features a large swimming pool, covered patio with TV viewing area, built-in grill, fire pit, and even a built-in putting green. An electric gate and oversized backyard create a private retreat ideal for relaxing or hosting family and friends. Inside, wood floors flow throughout the home. The spacious floor plan includes a private office with French doors, a large living area with stunning stacked stone gas log fireplace, custom built-in shelving, and views of the patio and pool. The beautifully remodeled kitchen opens to the living area and features quartz countertops, built-in stainless steel appliances, gas range with double ovens, wine bar, and wine fridge that will convey with an acceptable offer. The spacious primary suite offers direct access to the patio and pool along with a luxurious remodeled bath featuring dual sinks, quartz countertops, frameless glass shower with rain head, California Closet system, and separate his and hers closets. Two secondary bedrooms share an updated Jack and Jill bath with dual sinks and quartz countertops. The oversized fourth bedroom is currently used as a second office and media room offering endless possibilities as a game room, playroom, or flex space. Additional highlights include a three-car garage with built-ins and epoxy flooring, Richardson ISD schools, and convenient access to shopping, dining, Dallas North Tollway, and LBJ Freeway.
Additional Information
- Unexempt Taxes
- $21,043
- Amenities
- Fireplace, Pool
- Lot Size
- 12,022
- Acres
- 0.28
- Lot Description
- Irregular Lot, Landscaped, Subdivision, Sprinkler System-Yard
- Interior Features
- Decorative Designer Lighting Fixtures, Eat-In Kitchen, High Speed Internet, Open Floor Plan, Cable TV, Vaulted/Cathedral Ceilings, Natural Woodwork, Wired Audio
- Flooring
- Carpet, Tile, Wood
- Foundation
- Pillar/Post/Pier
- Roof
- Composition
- Stories
- 1
- Pool
- Yes
- Pool Features
- Gunite, In Ground, Pool, Water Feature
- Fireplaces
- 1
- Fireplace Type
- Gas Log
- Exterior
- Fire Pit, Outdoor Grill, Private Yard
- Garage Spaces
- 3
- Parking Garage
- Alley Access, Epoxy Flooring, Electric Gate, Garage, Garage Door Opener, Garage Faces Rear
- School District
- Richardson Isd
- Elementary School
- Spring Creek
- Middle School
- Westwood
- High School
- Richardson
- Possession
- CloseOfEscrow
- Community Features
- Putting Green
Mortgage Calculator
Listing courtesy of Susan Gregson from Coldwell Banker Realty Frisco. Contact: 214-957-9555