350 Central Ave Unit 306, Southlake, TX 76092
- $1,699,000
- 3
- BD
- 3
- BA
- 2,470
- SqFt




- List Price
- $1,699,000
- MLS#
- 21268281
- Status
- ACTIVE
- Type
- Condo
- Subtype
- Residential
- Style
- Contemporary, High Rise
- Year Built
- 2021
- Construction Status
- Preowned
- Bedrooms
- 3
- Full Baths
- 2
- Half Baths
- 1
- Acres
- 0.06
- Living Area
- 2,470
- County
- Tarrant
- City
- Southlake
- Subdivision
- Parkview Condos
- Building Name
- Parkview Condominium
Property Description
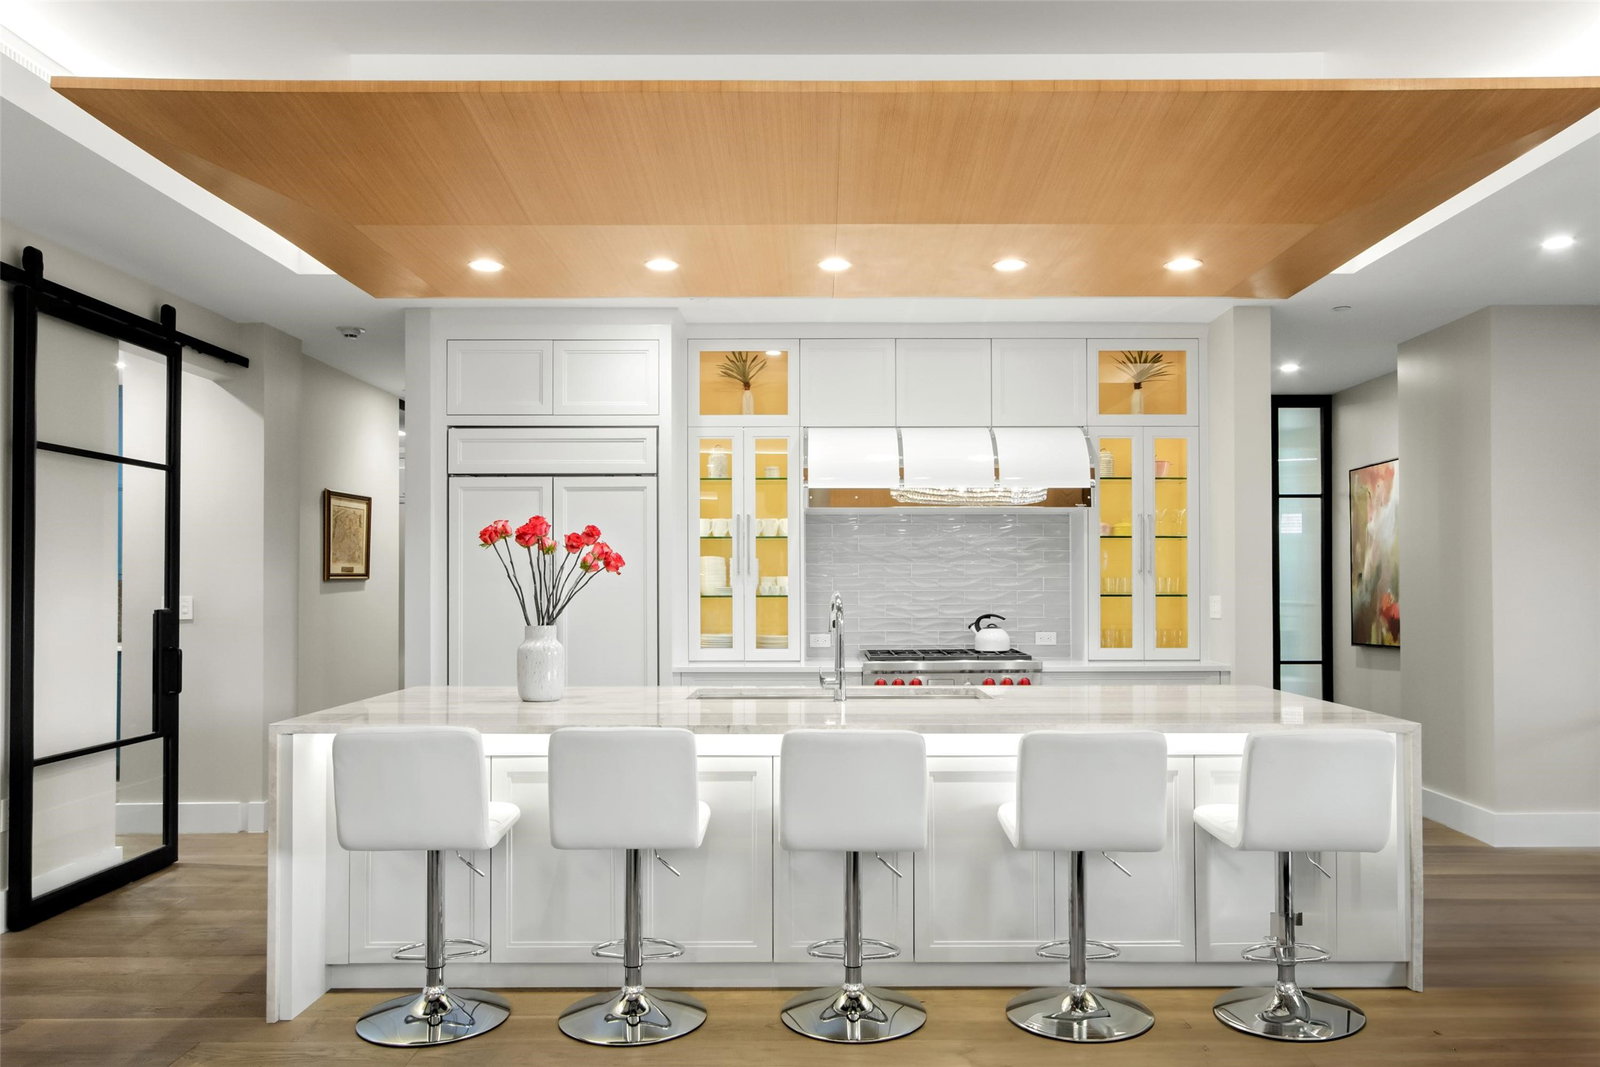
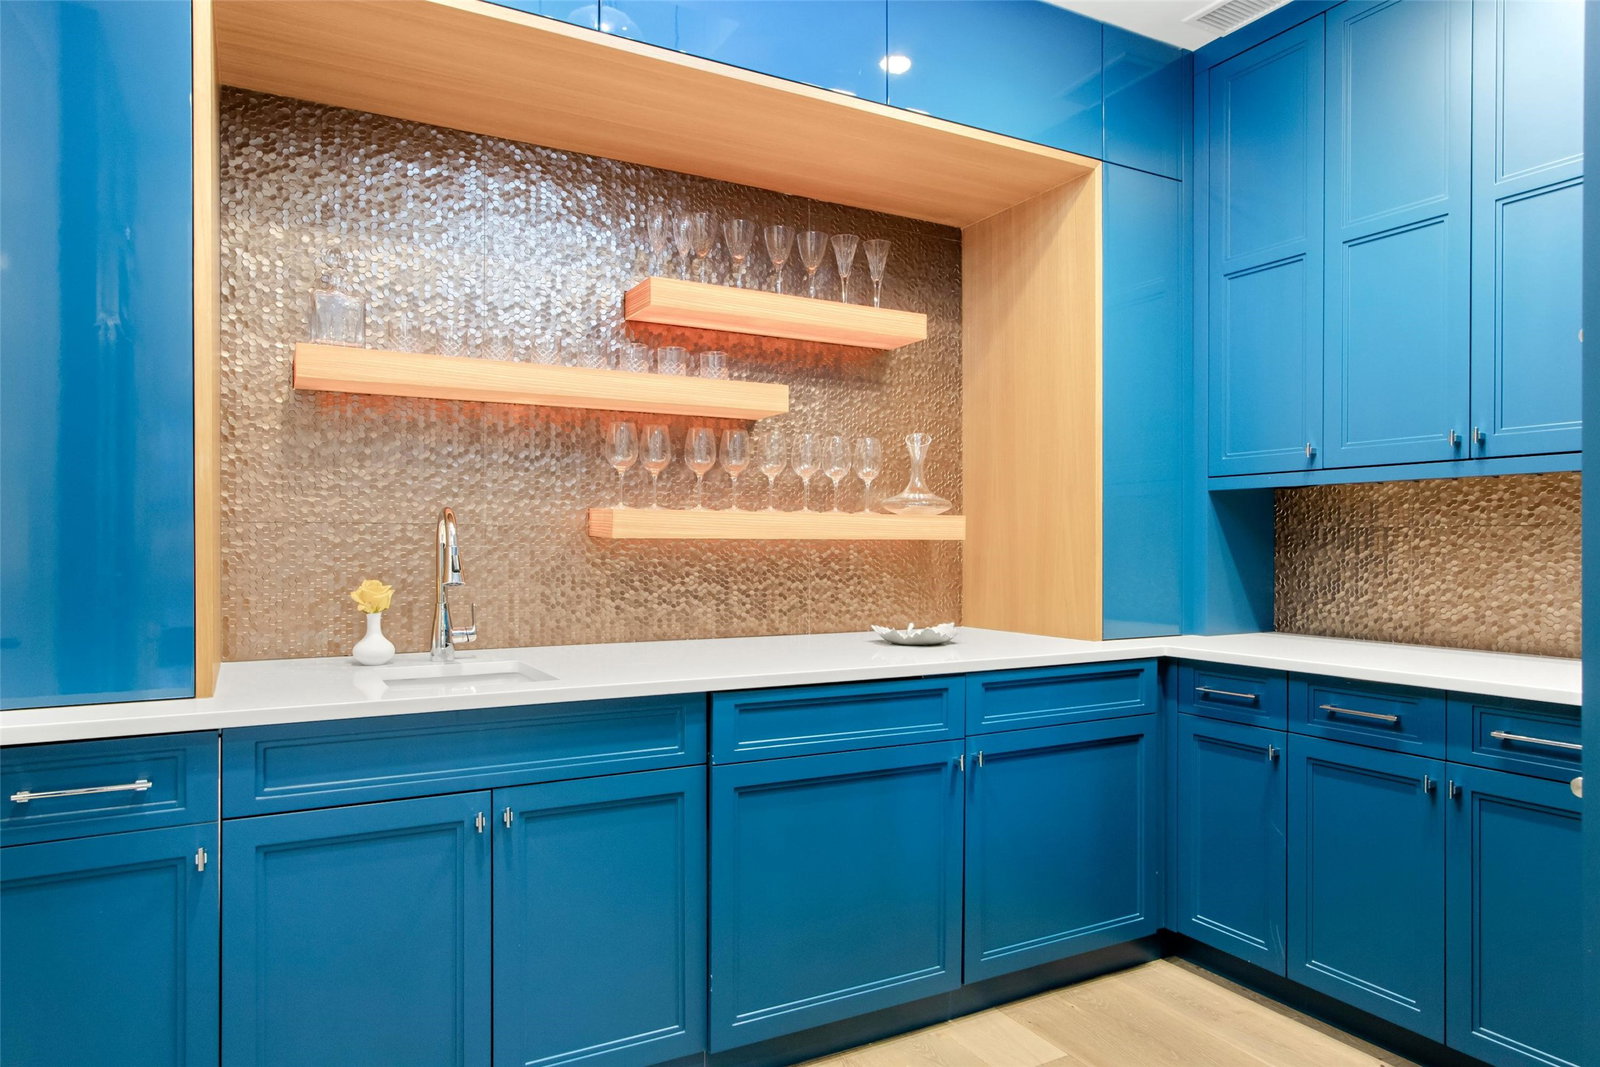
WELCOME TO THE PINNACLE OF LUXURY LIVING. Step directly from the elevator into one of the building’s most exclusive custom residences. This exceptional condominium showcases bespoke finishes, superior craftsmanship, and sophisticated modern design throughout.The chef’s kitchen is the centerpiece of the home, featuring an 11-foot waterfall island, floating ceiling detail, 6-burner Wolf gas range, integrated Sub-Zero refrigerator, custom hood, and a stunning butler’s pantry with wet bar, ice maker, illuminated shelving, designer tile, and dedicated entertaining space.Glass-and-steel interior doors, designer fixtures, Lutron lighting, and Control4 smart-home automation create a sleek, contemporary atmosphere with seamless control of lighting, audio, and electronics.The luxurious primary suite offers dual custom California Closets and a spa-inspired marble bath with dual vanities, soaking tub, and frameless glass shower. A flexible office includes a built-in Murphy bed and adjacent powder bath, while a spacious secondary bedroom and full bath provide comfort for guests. Additional features include an Asko washer and dryer concealed within custom cabinetry and a covered balcony with peaceful park views. Residents enjoy premier amenities including a fitness center, yoga studio, party room, rooftop lounge, secured entry, and two dedicated garage parking spaces. Combining turnkey luxury, smart-home convenience, and exceptional entertaining spaces, this extraordinary residence offers an unparalleled lifestyle in a premier high-rise community.
Additional Information
- HOA Fees
- $1,987
- HOA Freq
- Monthly
- Lot Size
- 2,613
- Acres
- 0.06
- Interior Features
- Bar-Wet, Chandelier, Decorative Designer Lighting Fixtures, Double Vanity, Eat-In Kitchen, Elevator, High Speed Internet, Kitchen Island, Open Floor Plan, Other, Smart Home, Cable TV, Natural Woodwork, Walk-In Closet(s), Wired Audio
- Flooring
- Tile, Slate/Marble, Wood
- Foundation
- Slab
- Roof
- Concrete
- Building Stories
- 5
- Stories
- 1
- Pool Features
- None
- Exterior
- Balcony
- Garage Spaces
- 2
- Parking Garage
- Assigned, Common, Garage, Garage Door Opener
- School District
- Carroll Isd
- Elementary School
- Johnson
- Middle School
- Carroll, Durham
- High School
- Carroll
- Possession
- CloseOfEscrow
- Community Features
- Curbs, Sidewalks
Mortgage Calculator
Listing courtesy of Grant Vancleve from Briggs Freeman Sotheby's Int'l. Contact: 469-939-1696