158 Davis Ln, Newark, TX 76071
- $284,990
- 3
- BD
- 2
- BA
- 1,331
- SqFt




- List Price
- $284,990
- Price Change
- ▼ $5,000 1787959906
- MLS#
- 21263542
- Status
- ACTIVE
- Type
- Single Family Residential
- Subtype
- Residential
- Style
- Farmhouse, Modernist, Detached
- Year Built
- 2026
- Construction Status
- New Construction - Incomplete
- Bedrooms
- 3
- Full Baths
- 2
- Acres
- 0.11
- Living Area
- 1,331
- County
- Wise
- City
- Newark
- Subdivision
- The Hills at Reunion
- Number of Stories
- 1
- Architecture Style
- Farmhouse, Modernist, Detached
Property Description
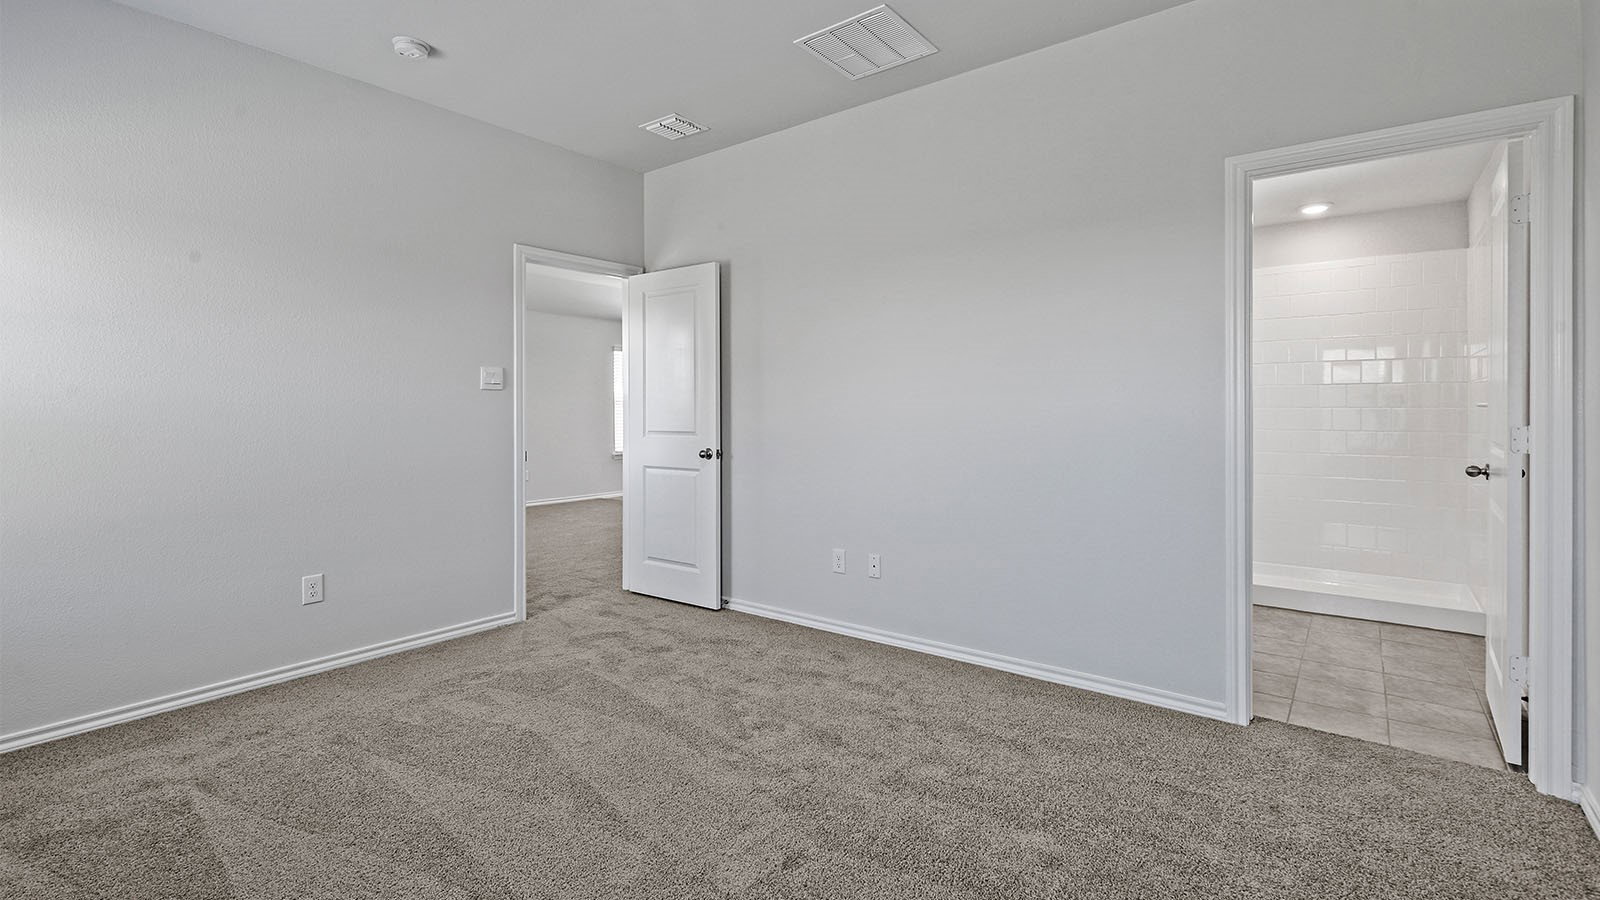
New phase now selling! D.R. Horton America's Builder since 2002 is excited to serve as your home builder in the fabulous unique master planned community of the Hills at Reunion in Newark, with an estimated Fall completion. The Amber-elevation E is a charming one-story home featuring 3 bedrooms, 2 baths, and 2-car garage. The front porch opens to the entry foyer leading to a gourmet kitchen which includes granite counter tops, stainless steel appliances with gas cooking range, and an open concept floorplan with the kitchen flowing to the dining room and living room. The first bedroom features an attractive en-suite bathroom with cultured marble vanity countertop, large shower, and walk-in closet. Additional features include: tankless water heater; Luxury vinyl flooring at Entry, Hallways (per plan), Kitchen-Breakfast, Utility and Bathrooms; cultured marble vanity tops in all bathrooms; and full yard sod, landscaping and irrigation. This home includes the America's Smart Home Technology base package. Using one central hub that talks to all the devices in your home, you can control the lights, thermostat and locks, all from your cellular device. Community Pool, Cabana, mobility friendly walking paths, Park, basketball court.
Additional Information
- HOA Fees
- $1,080
- HOA Freq
- Annually
- Lot Size
- 4,795
- Acres
- 0.11
- Lot Description
- Irregular Lot, Landscaped, Subdivision, Sprinkler System-Yard, Few Trees
- Interior Features
- Decorative Designer Lighting Fixtures, Eat-In Kitchen, High Speed Internet, Kitchen Island, Open Floor Plan, Pantry, Smart Home, Cable TV
- Flooring
- Carpet, Vinyl
- Foundation
- Slab
- Roof
- Composition
- Stories
- 1
- Pool Features
- None, Community
- Exterior
- Rain Gutters
- Garage Spaces
- 2
- Parking Garage
- Garage - Single Door, Garage Faces Front, Garage, Garage Door Opener
- School District
- Northwest Isd
- Elementary School
- Prairievie
- Middle School
- Chisholmtr
- High School
- Northwest
- Possession
- CloseOfEscrow
- Community Features
- Playground, Pickleball, Pool, Community Mailbox, Curbs, Sidewalks
Mortgage Calculator
Listing courtesy of Stephen Kahn from Century 21 Mike Bowman, Inc.. Contact: 817-354-7653

Listing provided by North Texas Real Estate Information Systems (NTREIS). Listing data has been deemed reliable but is not guaranteed to be accurate by the MLS.
Last updated: