790 White Sage Rd, Haslet, TX 76052
- $819,900
- 4
- BD
- 5
- BA
- 4,063
- SqFt




- List Price
- $819,900
- Price Change
- ▼ $5,000 1785465701
- MLS#
- 21250463
- Status
- ACTIVE
- Type
- Single Family Residential
- Subtype
- Residential
- Style
- Traditional, Detached
- Year Built
- 2026
- Construction Status
- New Construction - Complete
- Bedrooms
- 4
- Full Baths
- 4
- Half Baths
- 1
- Acres
- 0.26
- Living Area
- 4,063
- County
- Tarrant
- City
- Haslet
- Subdivision
- Sweetgrass
- Number of Stories
- 2
- Architecture Style
- Traditional, Detached
Property Description
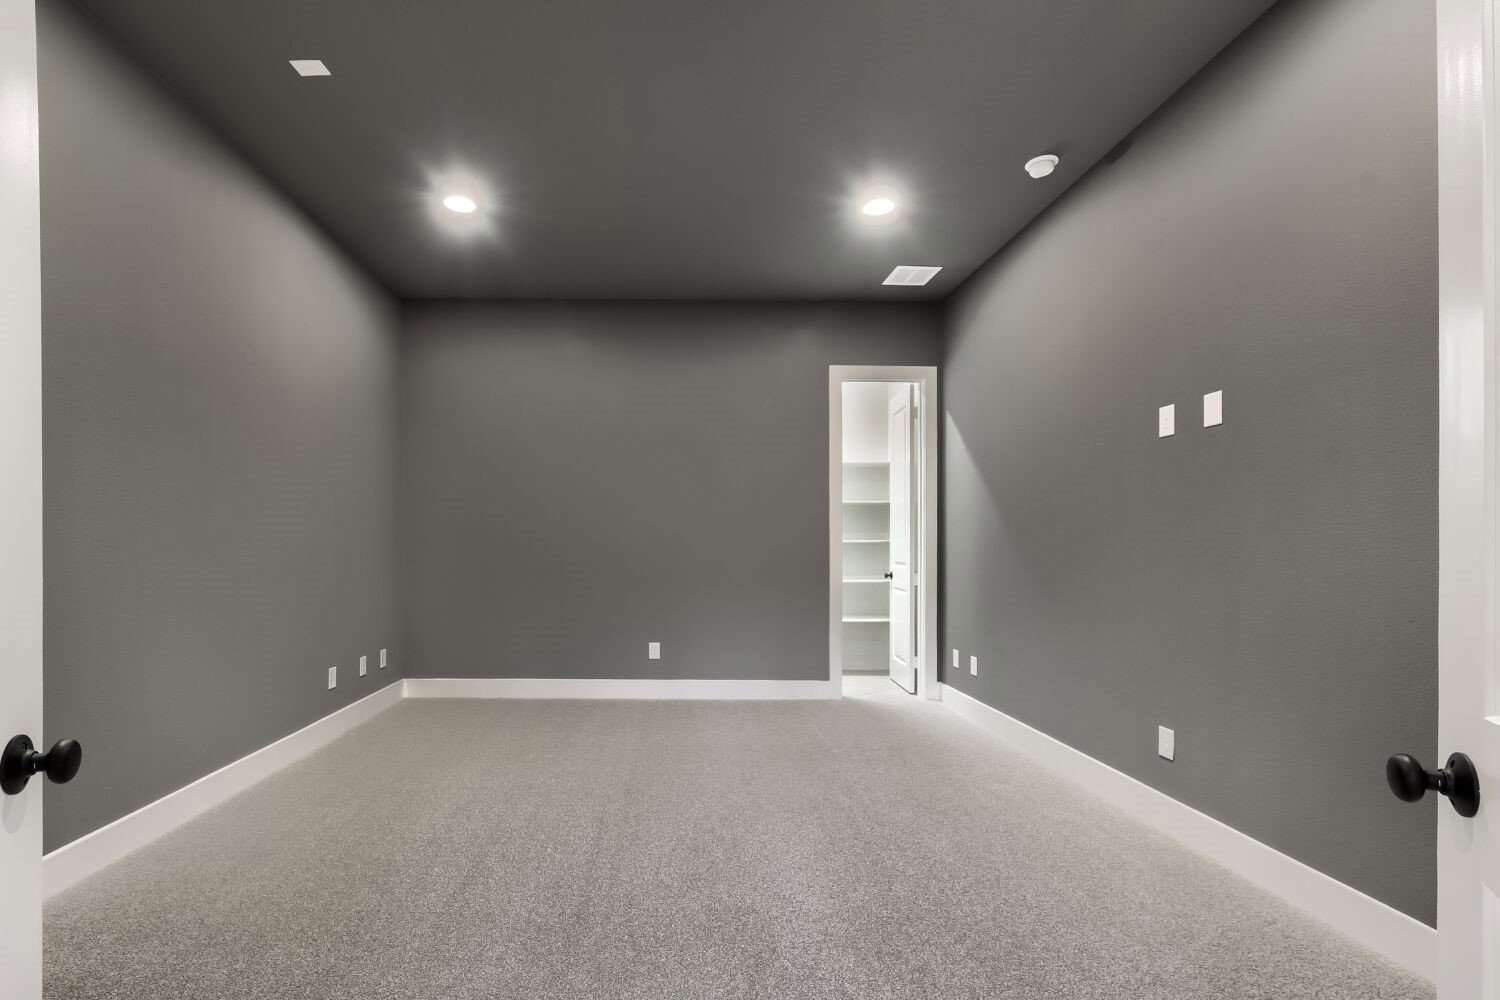
This an incredible 2-story home thoughtfully designed with every family in mind. With four bedrooms, 4.5 baths, study, media room, game room and 3-car split garage, this home has it all! Upon entering the large foyer, you will immediately notice sightlines directly to the back of the home. On your left is a secluded study, convenient for working and studying at home. The centrally located media room offers endless uses and is adjacent to a secluded secondary bedroom with full-size bath and walk-in closet. Have fun preparing meals together around the large island in the gourmet kitchen which features ample counter space, walk-in pantry and overlooks the dining and family areas. In the family room, your attention will be drawn to the generous amount of natural light coming from the abundance of windows and views of the huge outdoor living area along with a gorgeous fireplace that anchors the room. The main bedroom is ideally situated at the back of the home for maximum privacy and features an amazing en-suite bathroom complete with dual sinks, soaking tub and two huge walk-in closets. On the second floor you will find a spacious game room and two secondary bedrooms each with a walk-in closet and full-size bath. You will love this home!
Additional Information
- HOA Fees
- $2,000
- HOA Freq
- Annually
- Amenities
- Fireplace
- Lot Size
- 11,200
- Acres
- 0.26
- Lot Description
- Irregular Lot, Landscaped, Subdivision, Sprinkler System-Yard
- Interior Features
- Decorative Designer Lighting Fixtures, Double Vanity, High Speed Internet, Kitchen Island, Open Floor Plan, Walk-In Closet(s), Wired Audio
- Flooring
- Carpet, Tile, Hardwood
- Foundation
- Slab
- Roof
- Composition
- Stories
- 2
- Pool Features
- None, Community
- Fireplaces
- 1
- Fireplace Type
- Gas
- Exterior
- Outdoor Living Area, Rain Gutters
- Garage Spaces
- 3
- Parking Garage
- Garage - Single Door, Garage Faces Front, Garage, Garage Door Opener, Garage Faces Side
- School District
- Northwest Isd
- Elementary School
- Haslet
- Middle School
- Cw Worthington
- High School
- Eaton
- Possession
- CloseOfEscrow
- Community Features
- Fishing, Playground, Pool, Near Trails/Greenway, Community Mailbox, Curbs, Sidewalks
Mortgage Calculator
Listing courtesy of CCB Realty Stanley from American Legend Homes. Contact: 972-410-5701

Listing provided by North Texas Real Estate Information Systems (NTREIS). Listing data has been deemed reliable but is not guaranteed to be accurate by the MLS.
Last updated: