344 Willie Way, Burleson, TX 76028
- $720,000
- 6
- BD
- 4
- BA
- 4,738
- SqFt




- List Price
- $720,000
- MLS#
- 21245359
- Status
- ACTIVE
- Type
- Single Family Residential
- Subtype
- Residential
- Style
- Detached
- Year Built
- 2022
- Bedrooms
- 6
- Full Baths
- 4
- Acres
- 0.23
- Living Area
- 4,738
- County
- Johnson
- City
- Burleson
- Subdivision
- High Country
- Number of Stories
- 2
- Architecture Style
- Detached
Property Description
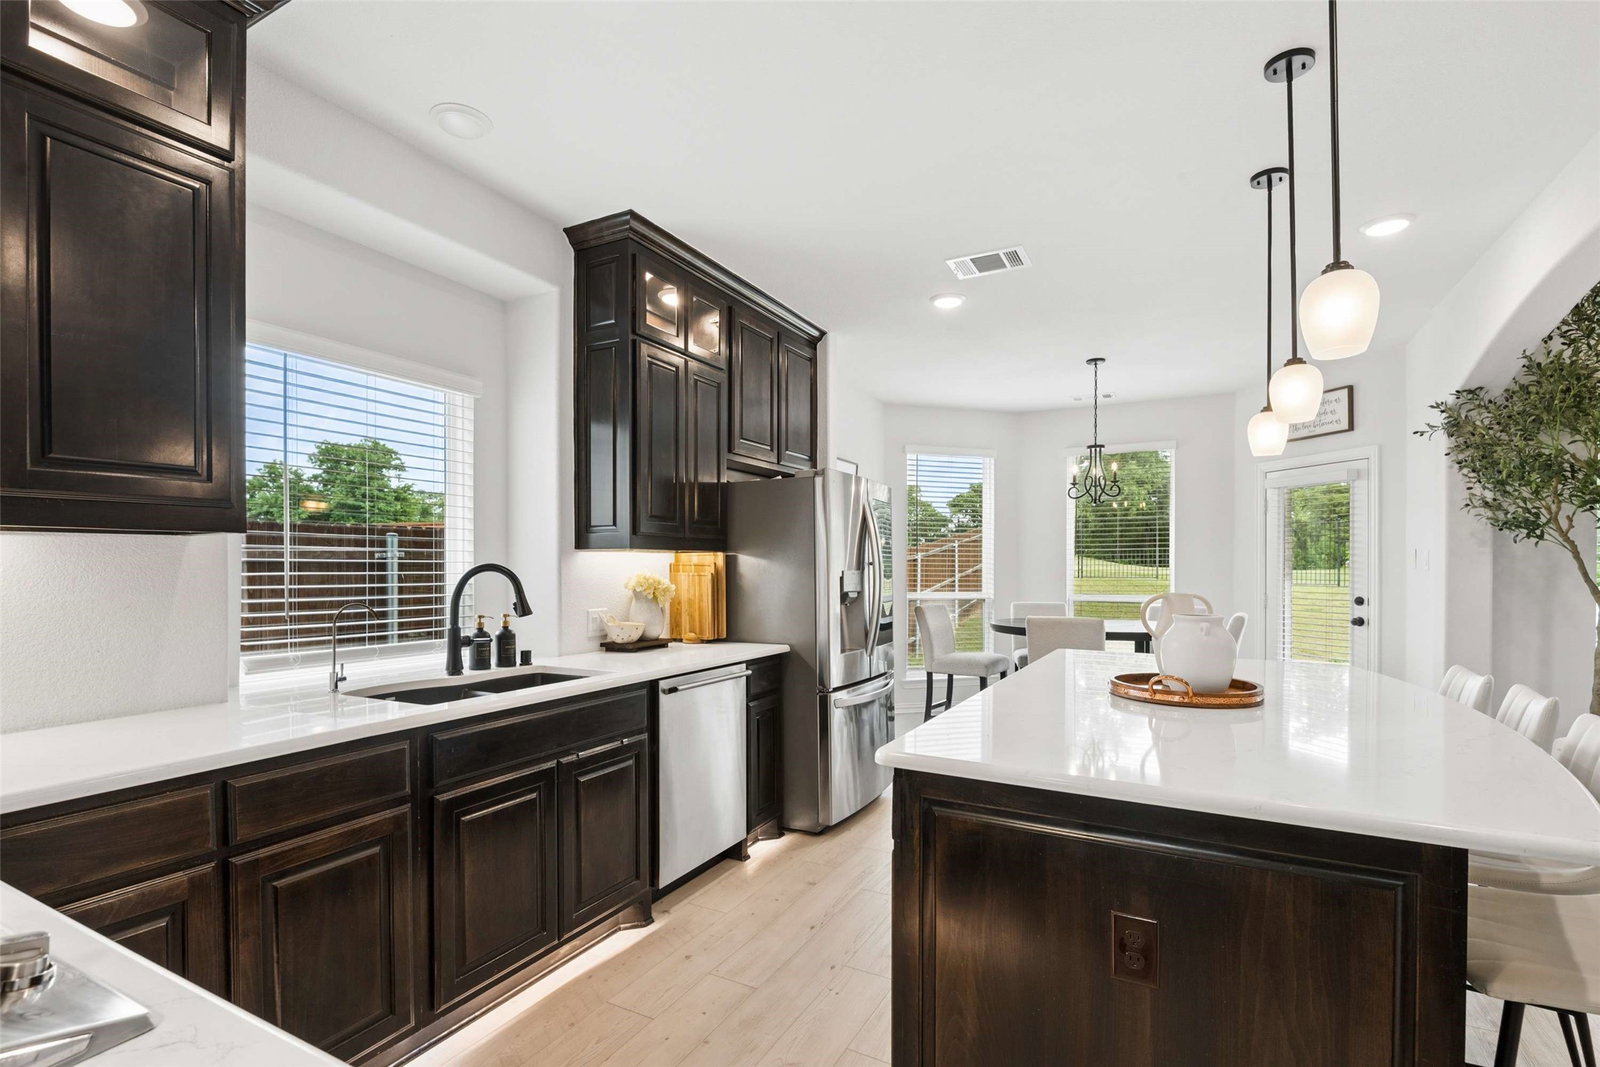
Beautiful semi-custom home on an oversized lot backing to a walking trail and park—offering both privacy and scenic views. The upgraded elevation features a charming covered front porch and a spacious covered back patio, perfect for outdoor living. Inside, the home offers a thoughtfully designed layout with a private study, game room, and media room, along with formal living and dining areas. A stunning curved staircase creates an elegant focal point as you enter. The kitchen is equipped with stainless steel Electrolux appliances, an oversized island with upgraded countertops, ceiling-height cabinetry, and a sleek stainless steel vent hood—ideal for both everyday living and entertaining. Luxury vinyl flooring runs throughout all main living areas. Additional features include an EV charging outlet in the garage, a central vacuum system, tankless water heater, water purification system, and energy-efficient windows with a built-in security system. The home is fully equipped with a HomePro security setup, including two control panels, front and rear cameras, and a Ring doorbell. Pre-wiring for sound is installed in the office, primary bedroom, bathroom, game room, media room, and patio, making this home both smart and entertainment-ready.
Additional Information
- HOA Fees
- $725
- HOA Freq
- Annually
- Amenities
- Fireplace
- Lot Size
- 10,193
- Acres
- 0.23
- Lot Description
- Backs To Greenbelt Park, Landscaped, Sprinkler System-Yard
- Interior Features
- Bar-Wet, Decorative Designer Lighting Fixtures, Double Vanity, Eat-In Kitchen, High Speed Internet, Kitchen Island, Open Floor Plan, Pantry, Paneling Wainscoting, Smart Home, Vaulted/Cathedral Ceilings, Walk-In Closet(s), Wired Audio
- Flooring
- Carpet, Tile, Wood
- Foundation
- Slab
- Roof
- Composition
- Stories
- 2
- Pool Features
- None
- Fireplaces
- 1
- Fireplace Type
- Glass Doors, Gas Log
- Exterior
- Lighting, Private Yard, Rain Gutters
- Garage Spaces
- 2
- Parking Garage
- Driveway, Electric Gate, Electric Vehicle Charging Station(s), Garage, Garage Door Opener
- School District
- Burleson Isd
- Elementary School
- Norwood
- Middle School
- Kerr
- High School
- Burleson Centennial
- Possession
- CloseOfEscrow, Other
- Community Features
- Playground, Park, Near Trails/Greenway, Community Mailbox, Curbs, Sidewalks
Mortgage Calculator
Listing courtesy of Adriana Rubio from Keller Williams Memorial. Contact: 713-461-9393