2260 Richmond Ln, Allen, TX 75013
- $850,000
- 5
- BD
- 4
- BA
- 4,025
- SqFt




- List Price
- $850,000
- Price Change
- ▼ $45,000 1784273865
- MLS#
- 21160968
- Status
- ACTIVE
- Type
- Single Family Residential
- Subtype
- Residential
- Style
- Traditional, Detached
- Year Built
- 2009
- Construction Status
- Preowned
- Bedrooms
- 5
- Full Baths
- 4
- Acres
- 0.33
- Living Area
- 4,025
- County
- Collin
- City
- Allen
- Subdivision
- Shaddock Park
- Number of Stories
- 2
- Architecture Style
- Traditional, Detached
Property Description
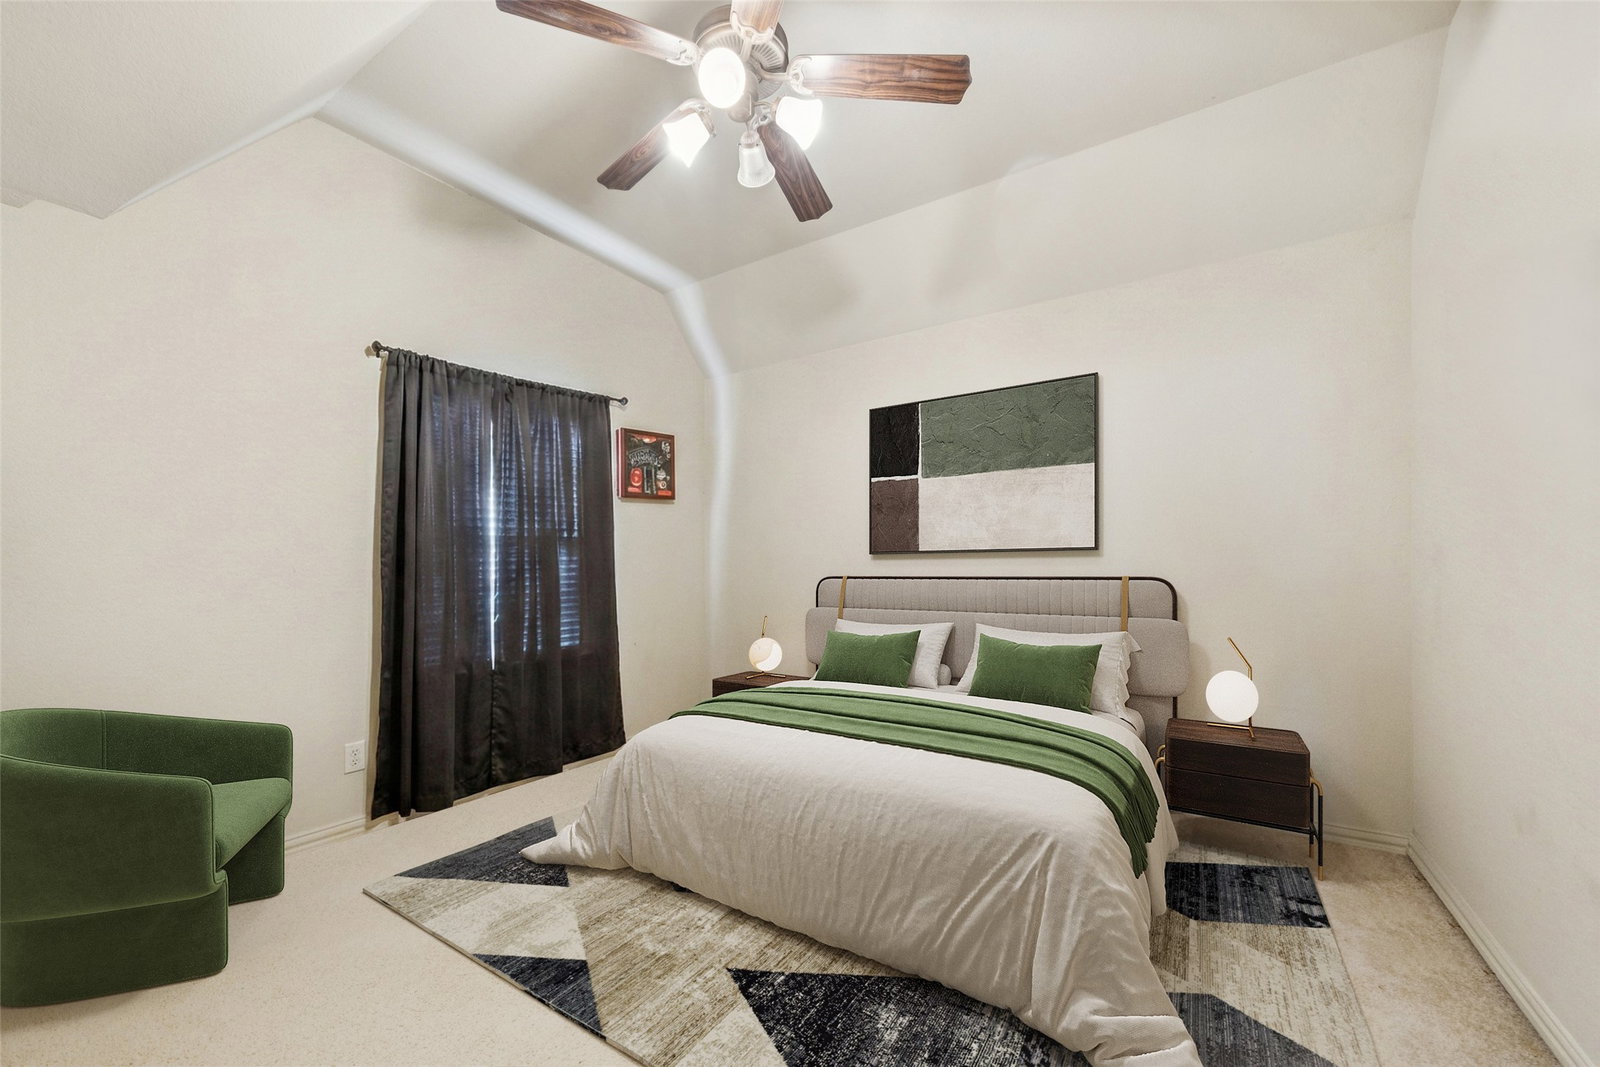
Seller offering $15000 buyer concessions with an accepted offer by June 30th! K. Hovnanian nestled in the heart of the highly sought-after Shaddock Park. Thoughtfully crafted for both elegance & everyday comfort, this stunning 2 story home offers 5 spacious bdrms, 4 full bathrooms & a versatile layout ideal for modern living. Step inside to soaring ceilings, rich hardwood floors, and an expansive open-concept design that creates a warm, inviting atmosphere throughout. The impressive main living area is anchored by a striking stone fireplace and flows seamlessly into the chef-inspired kitchen, where you’ll find a gas cooktop, SS appliances, granite countertops, abundant cabinetry, and a generous breakfast bar. The primary suite, located on the 1st floor, serves as a private retreat with a charming sitting area framed by a wall of windows and elegant tray ceilings. The spa-like en-suite bath features a jetted soaking tub, dual vanities, a separate WI shower, and an oversized WI closet. Also on the main level is a flexible room that can easily function as a home office, study, or private guest suite, along with a spacious utility room complete with a sink and built-in storage. Upstairs, enjoy a true entertainer’s haven with a large game room, a dedicated media room for movie nights, and three generously sized secondary bedrooms paired with two full bathrooms. Outdoor living shines in the beautifully landscaped backyard, offering a covered patio, pergola, and a relaxing hot tub, perfect for unwinding or hosting guests. A charming rock waterfall feature, ample yard space w-room for a future pool & a tucked-away storage shed complete this serene outdoor escape. A 3-car garage adds both convenience & functionality, while the home’s prime location places you minutes from top-rated Allen ISD schools, major highways, premier shopping + dining. This Shaddock Park gem blends luxury, space & location into one remarkable opportunity, don’t miss your chance to call it home.
Additional Information
- Unexempt Taxes
- $14,990
- HOA Fees
- $780
- HOA Freq
- Annually
- Amenities
- Fireplace
- Lot Size
- 14,374
- Acres
- 0.33
- Lot Description
- Irregular Lot, Landscaped, Subdivision, Sprinkler System-Yard, Few Trees
- Interior Features
- Chandelier, Decorative Designer Lighting Fixtures, Double Vanity, Eat-In Kitchen, Granite Counters, High Speed Internet, Open Floor Plan, Pantry, Cable TV, Vaulted/Cathedral Ceilings, Walk-In Closet(s), Wired Audio
- Flooring
- Carpet, Tile, Hardwood, Tile, Wood
- Foundation
- Slab
- Roof
- Composition, Shingle
- Stories
- 2
- Pool Features
- None
- Fireplaces
- 1
- Fireplace Type
- Decorative, Gas, Gas Log, Gas Starter, Living Room, Stone
- Exterior
- Lighting, Private Yard, Rain Gutters, Storage
- Garage Spaces
- 3
- Parking Garage
- Paved, Covered, Direct Access, Garage - Single Door, Driveway, Enclosed, Garage Faces Front, Garage, Garage Door Opener, Inside Entrance, Kitchen Level, Lighted, Garage Faces Side, Storage, Tandem
- School District
- Allen Isd
- Elementary School
- Jenny Preston
- Middle School
- Curtis, Lowery Freshman Center
- High School
- Allen
- Possession
- CloseOfEscrow
- Community Features
- Playground, Park, Near Trails/Greenway, Curbs, Sidewalks
Mortgage Calculator
Listing courtesy of Michael Hershenberg from Real Broker, LLC. Contact: 817-657-2470