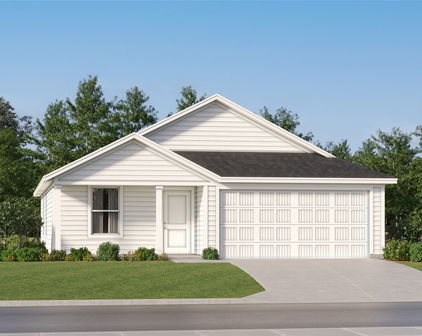
Grayson Homes with Sprinkler System-Yard Lot description

Grayson Homes with Sprinkler System-Yard Lot description

Welcome to Grayson County, Texas – a hidden gem that perfectly blends picturesque landscapes with a vibrant community spirit. Nestled in the heart of North Texas, Grayson County is renowned for its charming small towns, rich history, and an array of recreational opportunities. From the serene shores of Lake Texoma to the lush greenery of local parks, this area offers an idyllic backdrop for families, retirees, and anyone seeking a peaceful yet engaging lifestyle.

One of the standout features of homes in Grayson County is the abundance of properties equipped with sprinkler systems. Imagine stepping into your backyard, where lush, verdant grass and vibrant flower beds greet you. Homes with sprinkler systems not only enhance the aesthetic appeal of your yard but also ensure that your landscape remains healthy and vibrant year-round. These systems are designed for efficiency, allowing homeowners to conserve water while maintaining a beautiful outdoor space that’s perfect for entertaining, gardening, or simply enjoying the natural beauty of your surroundings.

Living in Grayson County means you’re never far from community events, local dining, and outdoor adventures. Whether you’re exploring the quaint shops in downtown Sherman or taking a leisurely stroll along the scenic trails, there’s always something to discover. With a variety of homes featuring sprinkler systems available, you can find the perfect property that complements your lifestyle and allows you to enjoy the beauty of Grayson County to the fullest. Come and experience the charm of this Texas treasure – your dream home awaits!

Newest Grayson Homes with Sprinkler System-Yard Lot description

$485,000
4 Beds 4 Baths 21340968 MLS
Beautifully maintained 4-bedroom, 3.5-bath home situated on a desirable corner lot in an established Van Alstyne neighborhood! Offering over 3,200 square feet, this thoughtfully designed floor plan features multiple living and dining spaces, beautiful hardwood flooring throughout the first floor, and a convenient utility room with direct access to the primary suite's dual walk-in closets. The spacious family room is highlighted by soaring ceilings, a striking floor-to-ceiling stone fireplace, and abundant natural light, flowing seamlessly into the kitchen and breakfast area. The kitchen is equipped with granite countertops, a large center island with seating, stainless steel appliances, extensive cabinetry, and generous prep space. A formal dining room provides additional space for hosting, while the private study at the front of the home is perfect for working from home. The first-floor primary suite offers a peaceful retreat with an ensuite bath featuring dual vanities, a soaking tub, separate walk-in shower, and dual walk-in closets. Three generously sized secondary bedrooms are located upstairs alongside two full bathrooms and a large game room, providing excellent separation of space for family or guests. Step outside to a covered patio overlooking the fully fenced backyard with plenty of room to relax, entertain, or play. A spacious three-car garage offers ample parking and storage. Conveniently located near schools, parks, and neighborhood amenities, this move-in ready home combines functional living spaces, timeless finishes, and an ideal layout for today's lifestyle.

344 Sherbrook St, Van Alstyne

$439,000
4 Beds 3 Baths 21337013 MLS
BUILDER'S MODEL HOME WITH $20,000 INCENTIVE to use toward closing costs or an interest rate buy-down! Discover exceptional craftsmanship and timeless style in this beautifully upgraded model home in the sought-after Gables at Tioga. Designed with premium finishes and thoughtful builder-selected upgrades throughout, this home perfectly blends luxury with everyday comfort. The open-concept floor plan welcomes you with elegant crown molding, upgraded lighting, a cozy fireplace, and an open staircase that enhances the spacious feel. The chef-inspired kitchen features quartz countertops, a farmhouse sink, double oven range, refrigerator, abundant cabinetry, and an oversized island ideal for entertaining. The private primary suite offers wood flooring and a spa-like bath complete with a soaking tub, separate walk-in shower, and generous storage. Wood flooring extends through the family room, kitchen, entry, and front bedroom, while additional ceiling fans and custom built-in cabinetry in the utility room add convenience and function. Enjoy outstanding curb appeal with an upgraded Craftsman elevation, designer front door, and professionally landscaped yard. Relax or entertain on the oversized covered patio, and appreciate the practicality of the 3-car garage with durable epoxy-coated floors. Conveniently located just minutes from highly acclaimed Tioga ISD elementary and intermediate schools, Gables at Tioga offers the charm of small-town living with easy access to everyday conveniences. This is a rare opportunity to own the community's beautifully appointed model home with exceptional upgrades and an incredible $20,000 buyer incentive!

625 Kyle Dr, Tioga

$1,489,000
4 Beds 4 Baths 21335140 MLS
Welcome to a custom-crafted 1.06-acre estate where timeless craftsmanship, architectural style, elegance, and modern luxury converge. Built by Paul Billingsly, Van Alstyne's leading custom home builder, who is sought out for his known superior quality craftsmanship. Bathed in natural light from expansive windows and soaring high ceilings, this 4-bedroom, 4-bathroom home offers an open, airy ambiance from the moment you step inside. Rich hardwood flooring flows throughout, while exquisite custom woodwork—including elegant wainscoting, handcrafted built-ins, and striking exposed beams—adds warmth, sophistication, and timeless character to every space. The heart of the home is a chef's dream kitchen, featuring premium Sub-Zero and Wolf appliances, and quartzite custom countertops, seamlessly complemented by a hidden walk-in pantry. Perfect for multigenerational living or hosting guests, the thoughtfully designed layout features two distinct spa-like primary suites. Additionally, a secluded second-floor bedroom offers exceptional privacy, complete with an ensuite bathroom, spacious walk-in closet, and charming Juliet balcony overlooking the grounds. Built with lasting quality in mind, including metal clad wood exterior doors, and composite windows, the home is supported by a slab on pier foundation, providing exceptional structural integrity. The oversized 3-car garage offers abundant storage with dedicated storage zones, while a separate utility room houses an energy-efficient tankless water heater. Step through the grand doors to a vast backyard oasis, where professional landscaping and hardscaping create an ideal setting for outdoor entertaining, quiet relaxation, or the addition of a future resort-style pool. This is a rare opportunity to own a home in Van Alstyne's premier neighborhood, where every detail has been thoughtfully considered.

413 Charlie Joseph Dr, Van Alstyne

$874,900
4 Beds 4 Baths 21334176 MLS
Stunning new construction home offering 4 bedrooms, 3.5 baths, a dedicated office, and a spacious 3-car garage, situated on an oversized lot of over half an acre. The expansive backyard will be fully landscaped and enclosed with a wood privacy fence, creating the perfect private retreat. Enjoy outdoor living at its finest with an oversized covered porch and a large outdoor kitchen—ideal for entertaining. Inside, this custom home features soaring 24-foot vaulted ceilings in the main living area, a striking fireplace, and luxury LVP flooring throughout. Quartz countertops, professional-grade appliances including 8 burner viking range, and hand-built custom cabinetry elevate the chef’s kitchen, which also includes an oversized pantry. The home is prewired for data, offering modern connectivity throughout. The thoughtful split-bedroom floor plan offers privacy and functionality. The primary suite is a true sanctuary, featuring a designer-style oversized walk-through closet with direct access to the laundry room, a double vanity, a luxury walk-in shower, and a freestanding soaking tub. A secondary primary bedroom includes its own walk-in shower and walk-in closet, perfect for guests or multigenerational living. Additional highlights include abundant storage, super energy-efficient construction, and a piered, post-tension slab foundation for long-term durability and peace of mind. Conveniently located near highways, shopping, schools, and the hospital. Call today to learn more about builder incentives and other homes available. Builder can also add a custom pool for an additional cost. Any pool images shown are for representation purposes only and are not of the subject property.

191 Acorn Trl, Denison

$299,999
3 Beds 3 Baths 21310274 MLS
Experience modern luxury and low-maintenance living in the beautifully designed townhome located in one of Sherman's premier master-planned communities on a corner lot. Offers 1,809 square feet of thoughtfully crafted living space, this 3-bedroom, 2.5 bath residence combines contemporary style, comfort, and functionality.  The light-filled open-concept floor plan creates and inviting atmosphere, seamlessly connecting the spacious living, dining and kitchen areas. Designed for both everyday living and entertaining, the chef-inspired kitchen features a large center island, designer backsplash, abundant cabinetry and counter space, gas cooking, and stylish modern finishes. Upstairs, a versatile flex space provides endless possibilities as a home office, media area, reading nook, or secondary living space. The oversized primary suite serves as a private retreat, complete with a spacious walk-in closet and spa-like ensuite bath featuring a soaking tub, separate walk-in shower, and dual-sink vanity. Enjoy outdoor relaxation on the private front patio, perfect for morning coffee or evening gatherings. The community offers beautifully landscaped green spaces and walkable streets designed to foster connection and an active lifestyle. Ideally situated just minutes from the new Texas Instruments campus, this home provides convenient access to shopping, dining, schools, and recreation including Post Oak Creek Park and Sherman High School. Blending modern design, upscale finished and an exceptional location, this move-in-ready townhome offers the perfect place to call home.

3700 Queen Rd, Sherman

Start Your Search