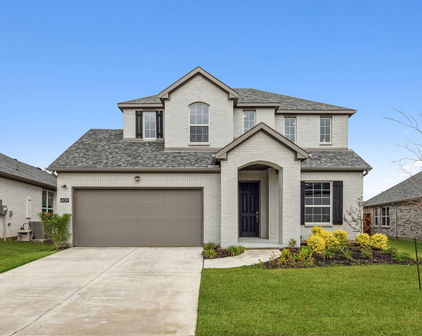
Weston Homes with Sprinkler System-Yard Lot description

Weston Homes with Sprinkler System-Yard Lot description

Welcome to Weston, Texas—a charming town nestled in the heart of Collin County. Known for its picturesque landscapes and tight-knit community, Weston offers a serene escape from the hustle and bustle of city life while still providing convenient access to urban amenities. With its rich history and a welcoming atmosphere, Weston is the perfect place to call home for families, young professionals, and retirees alike.

One of the standout features of homes in Weston is the abundance of properties equipped with sprinkler systems, ensuring lush, vibrant yards year-round. Imagine stepping into your backyard oasis, where the grass is always green, and the flowers bloom beautifully, thanks to efficient irrigation. These sprinkler systems not only enhance the aesthetic appeal of your property but also save you time and effort in maintaining your outdoor space.

Weston’s homes with sprinkler systems are designed with the homeowner in mind, providing both convenience and sustainability. Whether you’re hosting a summer barbecue, enjoying a quiet evening under the stars, or watching your children play in the yard, you’ll appreciate the ease of maintaining a beautiful landscape without the worry of drought or dry spells.

In addition to stunning homes, Weston boasts a variety of local parks, recreational activities, and community events that foster a sense of belonging. With excellent schools and a friendly atmosphere, Weston is a place where families can thrive and create lasting memories. Explore the charm of Weston, Texas, and discover your dream home with a sprinkler system that will keep your yard looking its best!

Newest Weston Homes with Sprinkler System-Yard Lot description

$2,075,000
5 Beds 6 Baths 21359465 MLS
LOW TAXES! Welcome to a one of a kind Crest Custom Home in Van Buren Estates. Offering nearly 6,000 square feet of designed luxury on a private one-acre lot. Gorgeous curb appeal with circular driveway. Double-door entry opens to a welcoming foyer, setting the tone for the craftsmanship throughout. A study near the entrance provides an ideal work-from-home setting. The primary bedroom privately located up front, features a built in beverage cooler, spa-inspired bath with a steam shower, standalone soaking tub, cabinet lighting, and two spacious closets. The first closet includes a built-in island, washer and dryer, vanity, and window for natural lighting. The second closet with custom built-ins and tornado shelter! The chef's kitchen is designed to impress with two large islands, two dishwashers, commercial grade range with two ovens, built in refrigerator and ice maker, extensive built-in storage, a temperature-controlled wine cellar, and a hidden scullery. The concealed kitchen features another double oven, dishwasher, walk-in pantry, and abundant cabinetry, perfect for entertaining while keeping the main kitchen pristine. Three more bedrooms with private baths conveniently located on the main level down one hallway with a shared game room! Expansive upstairs man cave with a full bath offers incredible flexibility easily serving as a fifth bedroom, guest suite, or entertainment space. Huge covered patio with fireplace and gas hookups. Oversized four-car garage with epoxy flooring and built-in tool storage and extended driveway providing abundant parking. With generous living spaces, remarkable storage, luxury finishes, and thoughtful amenities throughout, this one-acre Van Buren Estates property offers an extraordinary combination of space, privacy, and functionality. BONUS OPPORTUNITY: The adjacent lot is also available for purchase, offering a rare opportunity for a friend or family member to build a custom home right next door. Build-to-suit options available.

122 Ford Ct, Weston

$1,394,973
4 Beds 4 Baths 21281540 MLS
This stunning custom built single story estate blends luxury, comfort and functionality on a sprawling 1.054-acre lot designed for both everyday living and entertaining. Offering 4 bedrooms, 3.5 baths, a private study and an oversized gameroom, this exceptional residence showcases thoughtfully curated finishes and impressive craftsmanship throughout. Upon entry, you are welcomed by an elegant study, creating the perfect work from home space. The open-concept floorplan is centered around a spacious family room and gourmet kitchen, complete with top-of-the-line appliances, induction cooktop, large center island, abundant cabinetry and designer finishes ideal for hosting gatherings or everyday living. The luxurious primary suite serves as a private retreat featuring a spa-inspired bath with a freestanding tub, oversized shower, dual vanities and dual walk-in closets. Three additional guest bedrooms provide ample space for family and guests, each thoughtfully designed with comfort and style in mind. A generous gameroom adds incredible flexibility for movie nights, gaming or entertaining. Step outside to your own resort-style backyard oasis featuring a sparkling pool and spa, expansive outdoor living areas and newly added outdoor kitchen designed for year-round entertaining. Whether hosting guests or enjoying a quiet evening at home, this outdoor space offers the perfect blend of relaxation and functionality. Car enthusiasts and hobbyists will appreciate the incredible garage setup. In addition to the attached three car garage with a vaulted ceiling, the newly constructed 2 car garage is a showstopper of its own, featuring vaulted ceilings, full insulation, epoxy floors, a mini-split heating and cooling system, sink, cabinetry, water heater and space for a refrigerator - creating the ultimate workshop, hobby space, gym or additional entertaining area. Truly one of a kind!

117 Delano Ct, Weston

Start Your Search

Listings provided by North Texas Real Estate Information Systems (NTREIS). Listing data has been deemed reliable but is not guaranteed to be accurate by the MLS.

Last updated: